
33 Brookside Dr Sherwood Park, Alberta T8H 3B2

$1,269,900
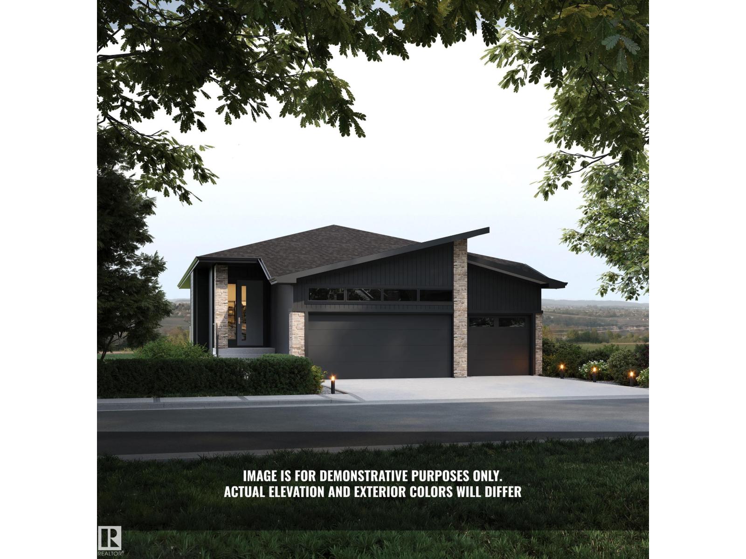

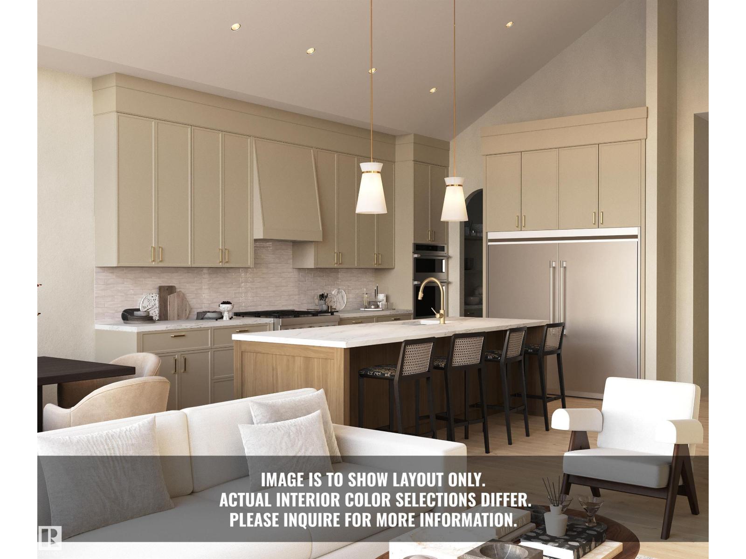
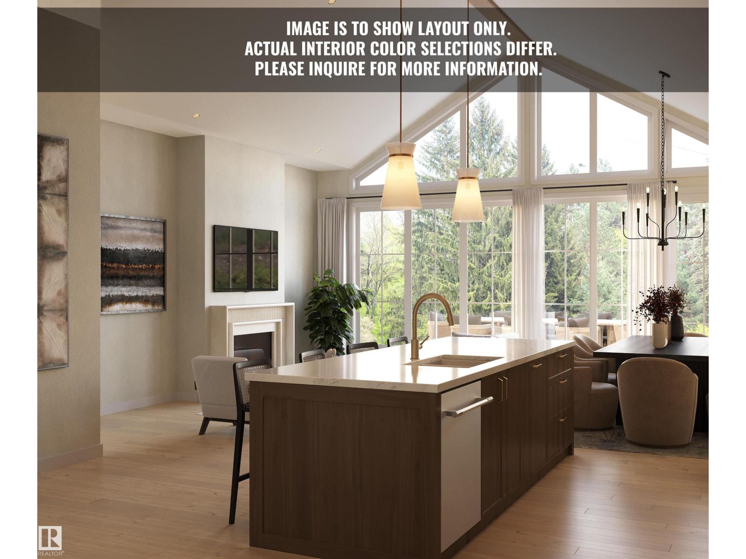
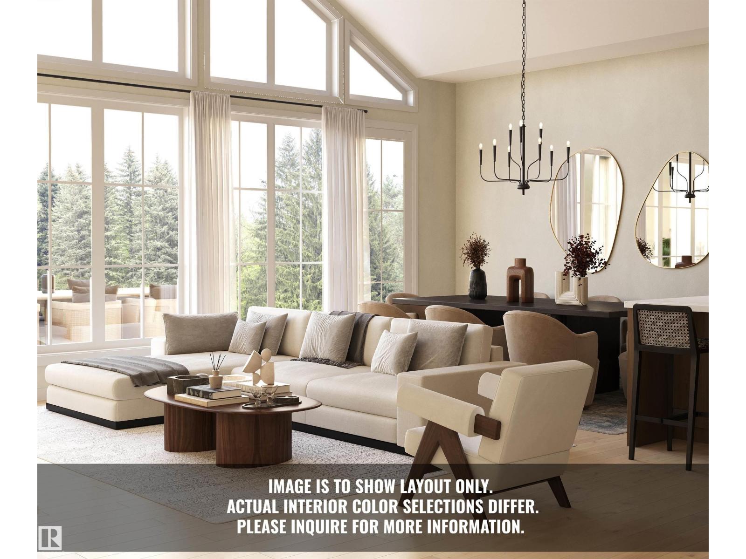
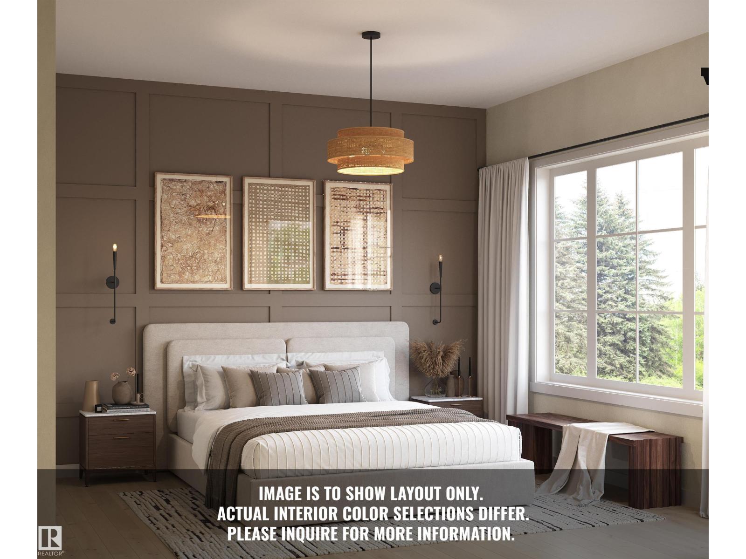
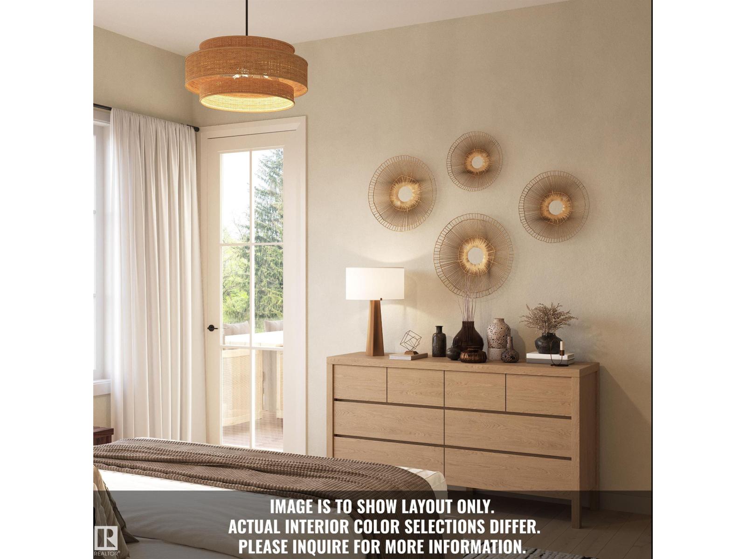
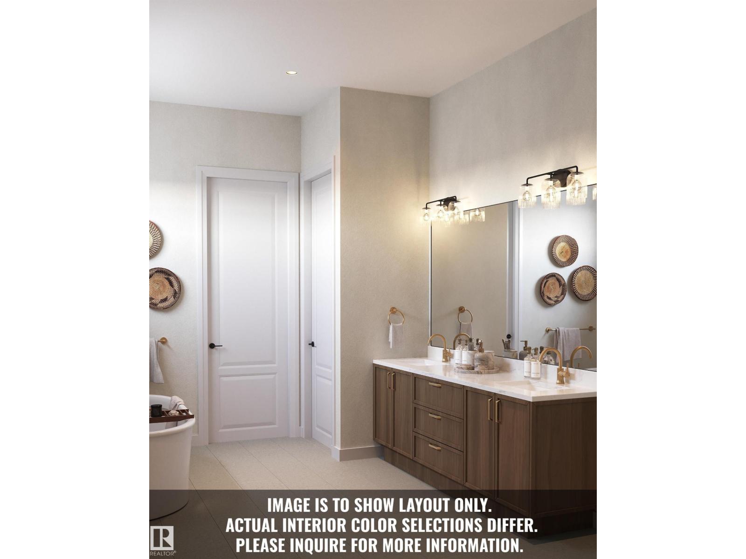
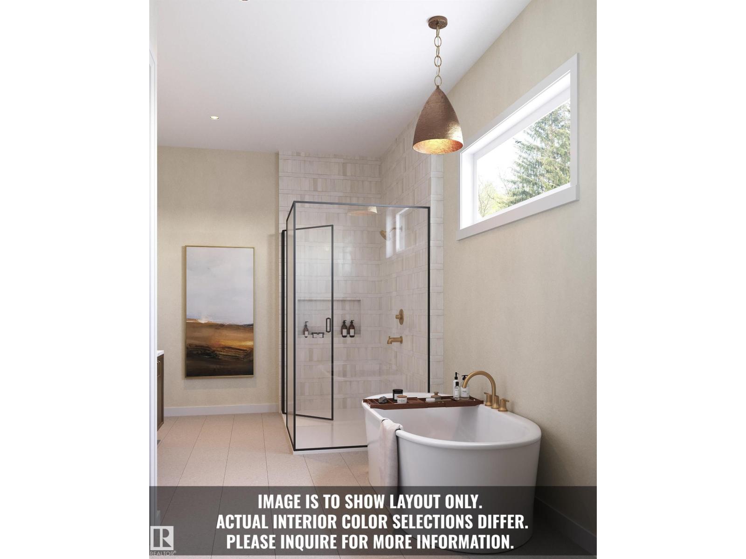
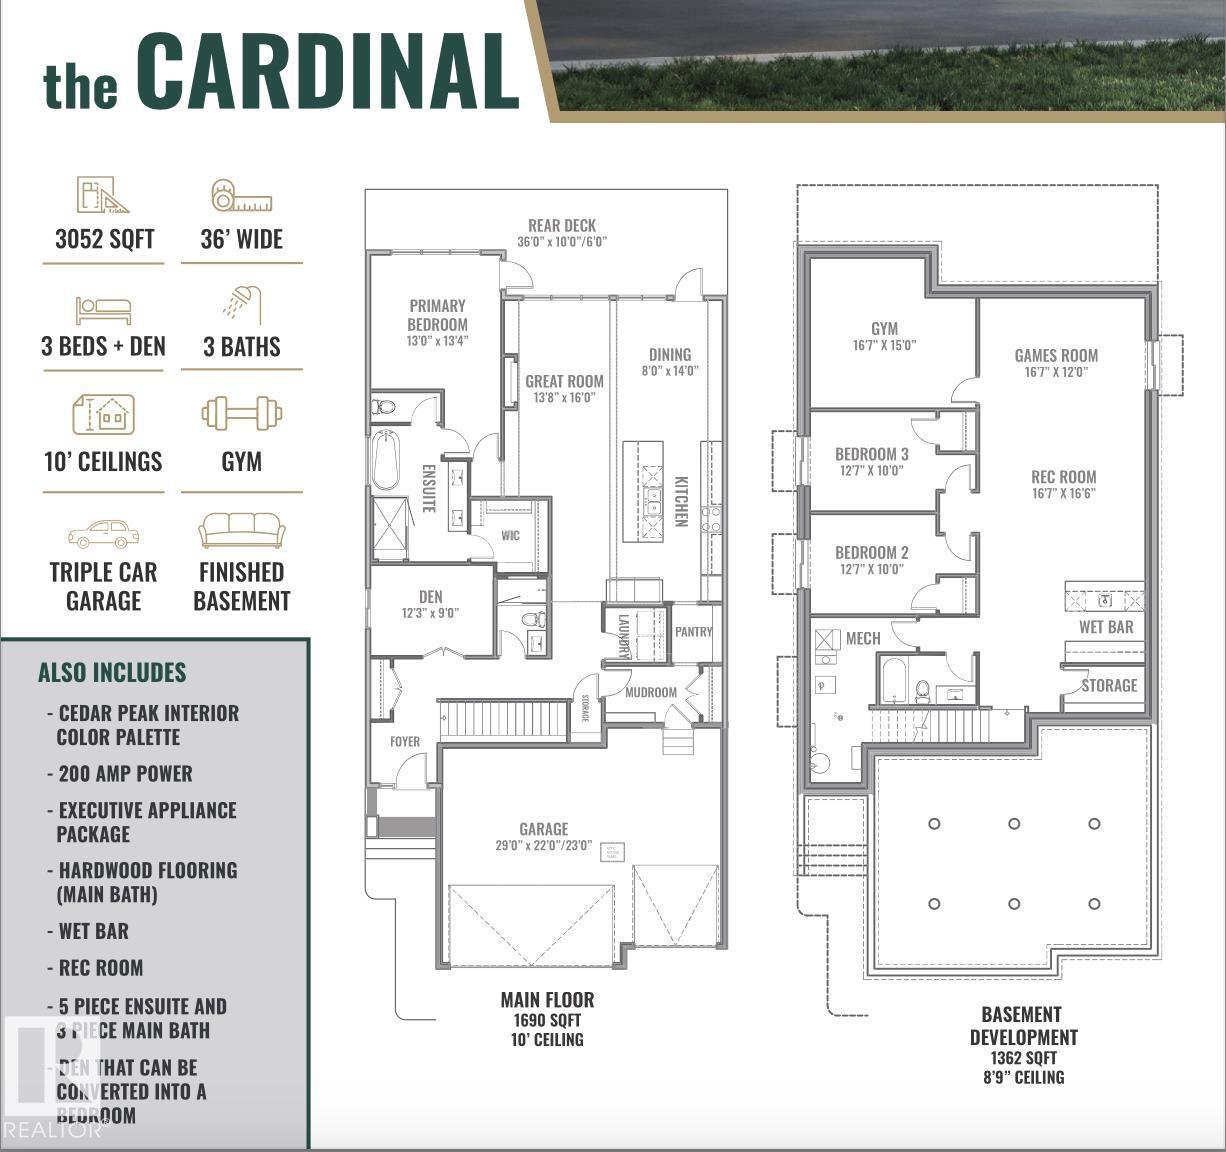
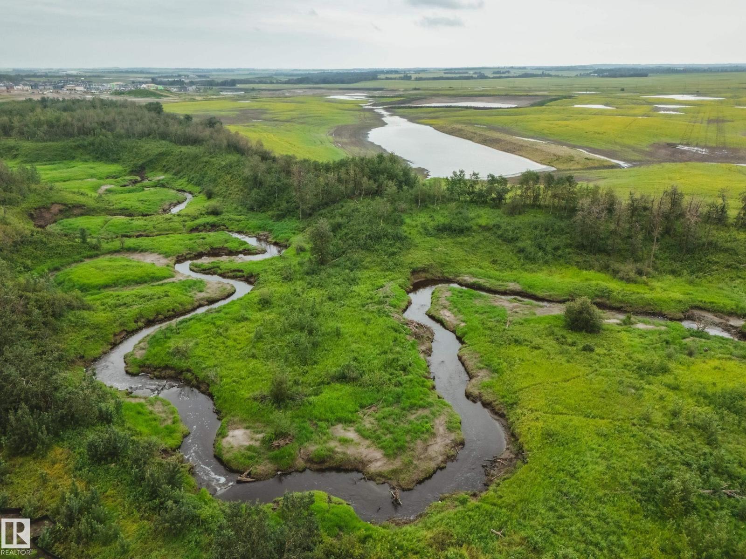
Introducing the NEW Cardinal by Justin Gray Homes, a stunning walkout bungalow professionally designed by CM Interior Designs. Situated on a 36-pocket lot w/ a south-facing rear yard overlooking the ravine, this home offers 3,052 sqft of developed living space, fully finished walkout basement. The 1,690 sqft main floor features 10’ ceilings w/ VAULTED KITCHEN/DINING, hardwood flooring, a spacious great room, dining area & chef-inspired kitchen w/ large island & walk-through pantry. The private primary retreat includes a spa-inspired ensuite & walk-in closet. Den/bedrm w/ stained doors, main-floor laundry, large deck,impressive triple attached garage complete this level. The 1,362 sqft. lower level offers 8.9' ceilings, 2 additional bedrooms, a full bath, gym, games area, recreation room, wet bar & ample storage! Finished in the sophisticated Cedar Peak interior palette w/200-amp service and exceptional attention to detail. Enjoy beautiful ravine views, nearby trails, parks & mins from all major amenities. (id:46923)
Property Details
| MLS® Number | E4505447 |
| Property Type | Single Family |
| Neigbourhood | Cambrian |
| Amenities Near By | Park, Golf Course, Playground, Schools, Shopping |
| Features | Private Setting, Ravine, Park/reserve, Closet Organizers, No Animal Home, No Smoking Home, Environmental Reserve |
| Parking Space Total | 6 |
| Structure | Deck |
| View Type | Ravine View, Valley View |
Building
| Bathroom Total | 3 |
| Bedrooms Total | 4 |
| Amenities | Ceiling - 10ft, Vinyl Windows |
| Appliances | Dryer, Freezer, Garage Door Opener Remote(s), Garage Door Opener, Hood Fan, Oven - Built-in, Microwave, Refrigerator, Stove, Washer, Wine Fridge, Dishwasher |
| Architectural Style | Bungalow |
| Basement Development | Finished |
| Basement Features | Walk Out |
| Basement Type | Full (finished) |
| Ceiling Type | Open, Vaulted |
| Constructed Date | 2026 |
| Construction Status | Insulation Upgraded |
| Construction Style Attachment | Detached |
| Fireplace Fuel | Gas |
| Fireplace Present | Yes |
| Fireplace Type | Insert |
| Heating Type | Forced Air |
| Stories Total | 1 |
| Size Interior | 1,690 Sqft |
| Type | House |
Parking
| Oversize | |
| Attached Garage |
Land
| Acreage | No |
| Land Amenities | Park, Golf Course, Playground, Schools, Shopping |
Rooms
| Level | Type | Length | Width | Dimensions |
|---|---|---|---|---|
| Lower Level | Family Room | 16 m | 11 m | 16 m x 11 m |
| Lower Level | Bedroom 3 | 12.7 m | 10 m | 12.7 m x 10 m |
| Lower Level | Bedroom 4 | 12.7 m | 10 m | 12.7 m x 10 m |
| Lower Level | Recreation Room | 16.7 m | 15.6 m | 16.7 m x 15.6 m |
| Main Level | Living Room | 13.8 m | 16 m | 13.8 m x 16 m |
| Main Level | Dining Room | 8 m | 14 m | 8 m x 14 m |
| Main Level | Kitchen | Measurements not available | ||
| Main Level | Primary Bedroom | 13 m | 13.4 m | 13 m x 13.4 m |
| Main Level | Bedroom 2 | 12.3 m | 9 m | 12.3 m x 9 m |
| Main Level | Laundry Room | Measurements not available |
https://www.realtor.ca/real-estate/30195656/33-brookside-dr-sherwood-park-cambrian
Contact Us
Contact us for more information

Chris K. Karampelas
Associate
(780) 450-6670
forsaleyeg.com/
www.facebook.com/search/top/?q=chris karampelas
4107 99 St NW
Edmonton, Alberta T6E 3N4
(780) 450-6300
(780) 450-6670

Jennifer L. Kitzan Mohammed
Associate
(780) 450-6670
www.forsaleyeg.com/
www.facebook.com/jennifer.kitzanmohammed
www.instagram.com/yeghomes/
4107 99 St NW
Edmonton, Alberta T6E 3N4
(780) 450-6300
(780) 450-6670

The trademarks REALTOR®, REALTORS®, and the REALTOR® logo are controlled by The Canadian Real Estate Association (CREA) and identify real estate professionals who are members of CREA. The trademarks MLS®, Multiple Listing Service® and the associated logos are owned by The Canadian Real Estate Association (CREA) and identify the quality of services provided by real estate professionals who are members of CREA. The trademark DDF® is owned by The Canadian Real Estate Association (CREA) and identifies CREA's Data Distribution Facility (DDF®)
August 25 2026 06:31:57
REALTORS® Association of Edmonton
Maxwell Polaris