
2288 Warry Lo SW Edmonton, Alberta T6W 0N8

$678,800
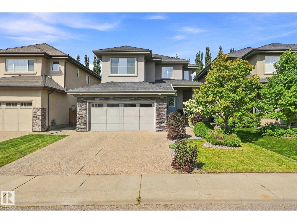
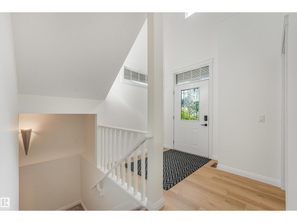
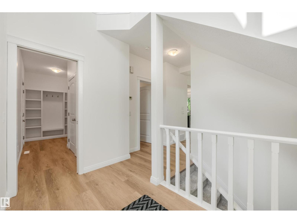
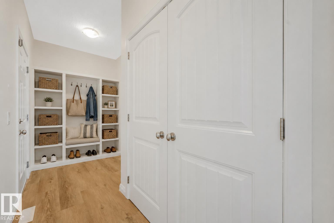
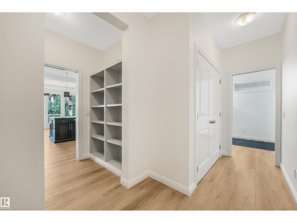
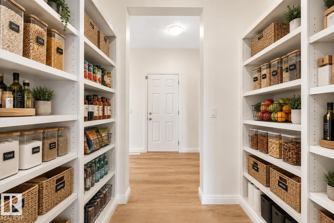
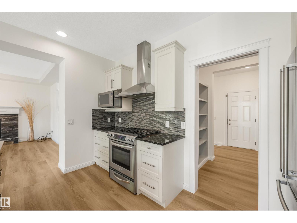
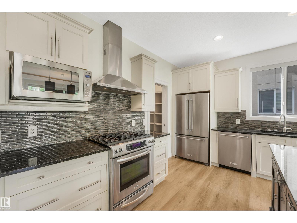
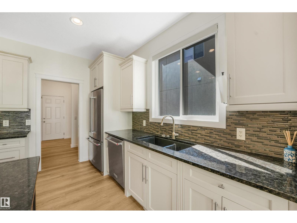
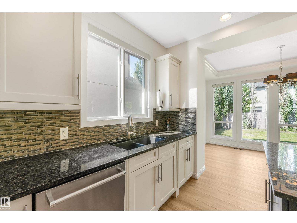
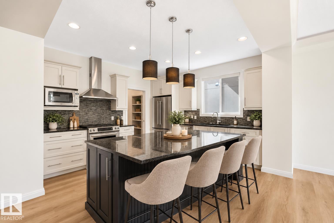
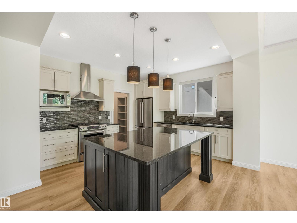
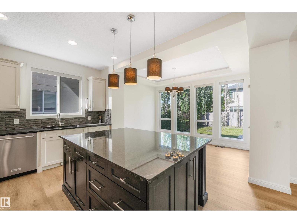
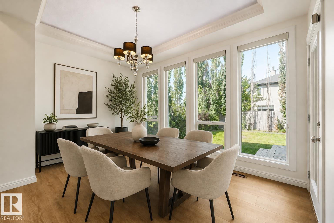
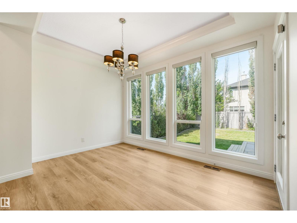
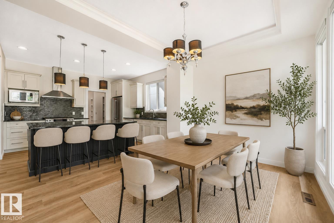
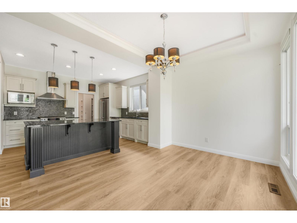
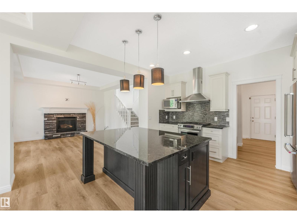
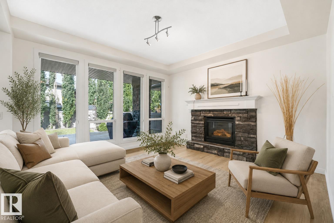
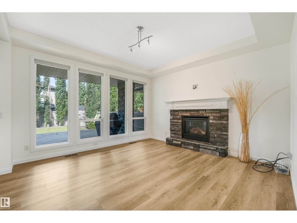
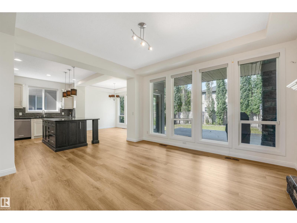
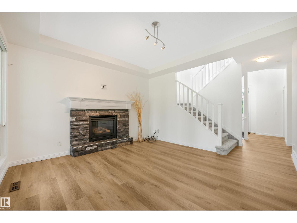
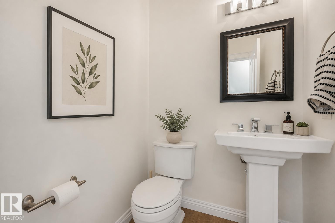
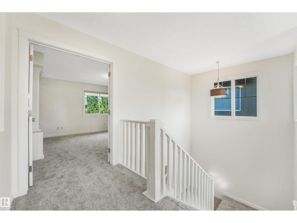
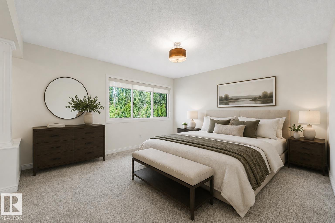
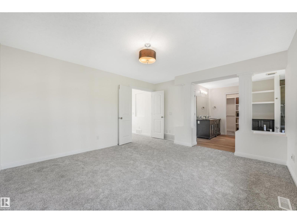
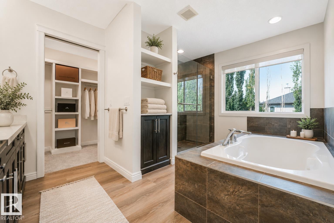
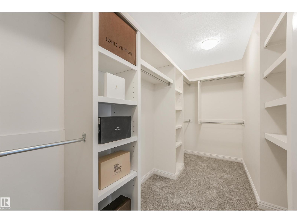
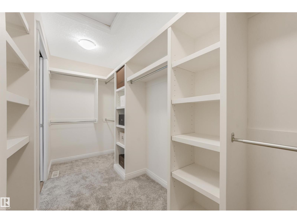
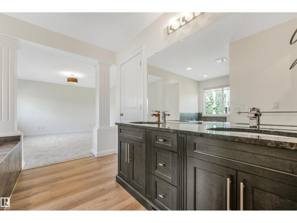
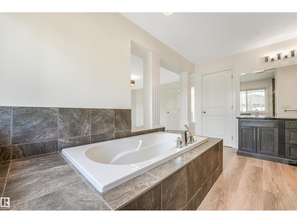
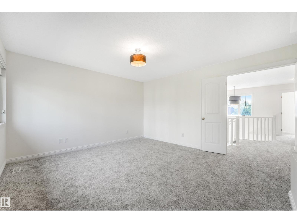
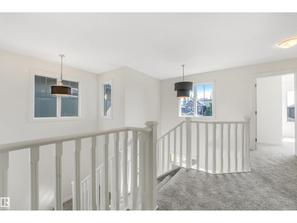
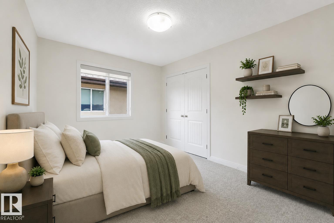
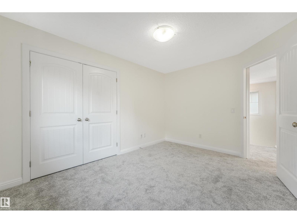
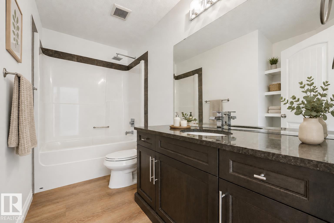
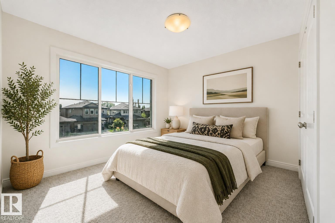
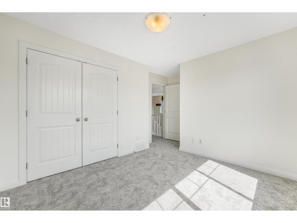
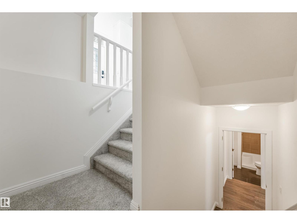
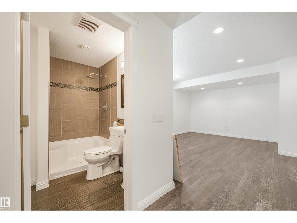
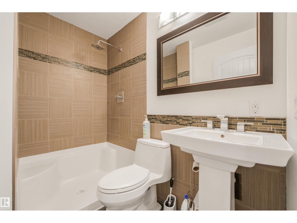
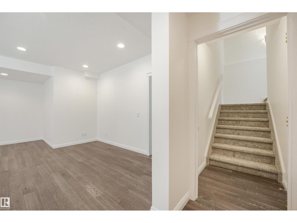
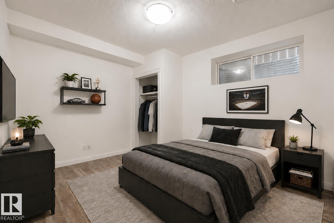
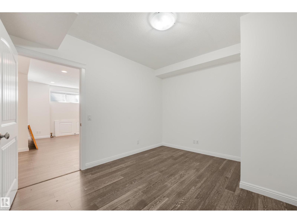
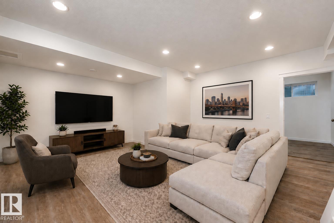
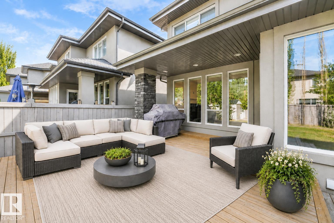
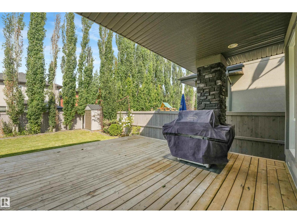
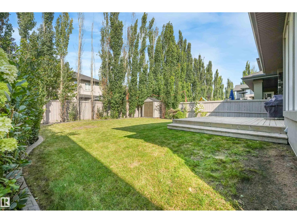
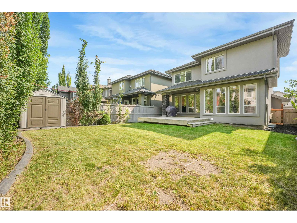
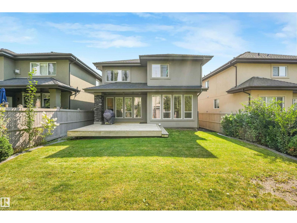
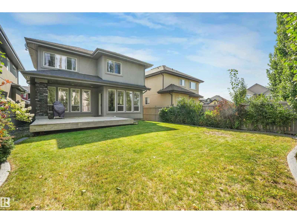
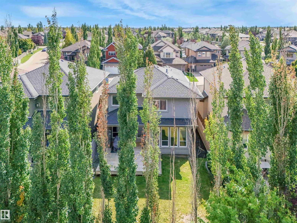
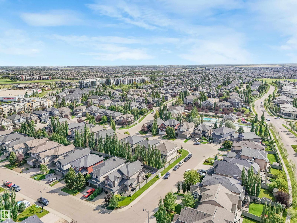
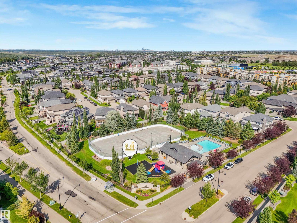
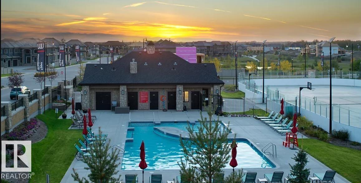
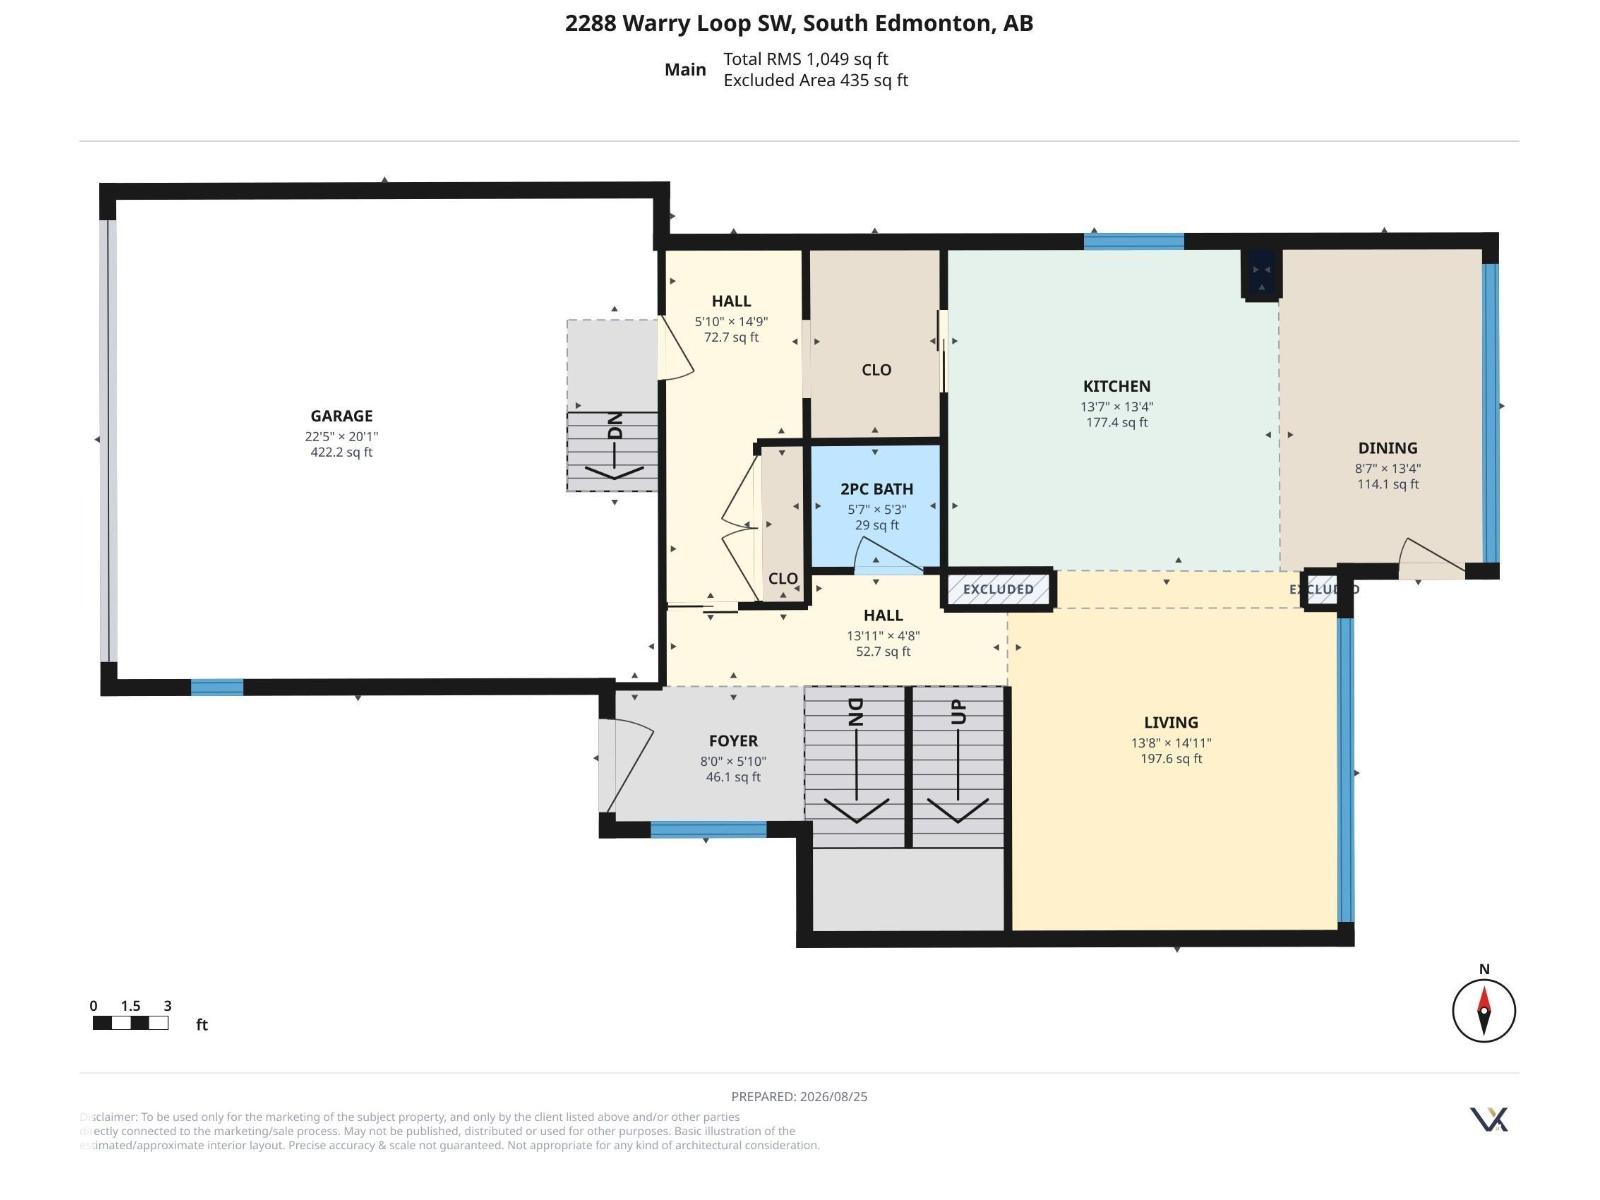
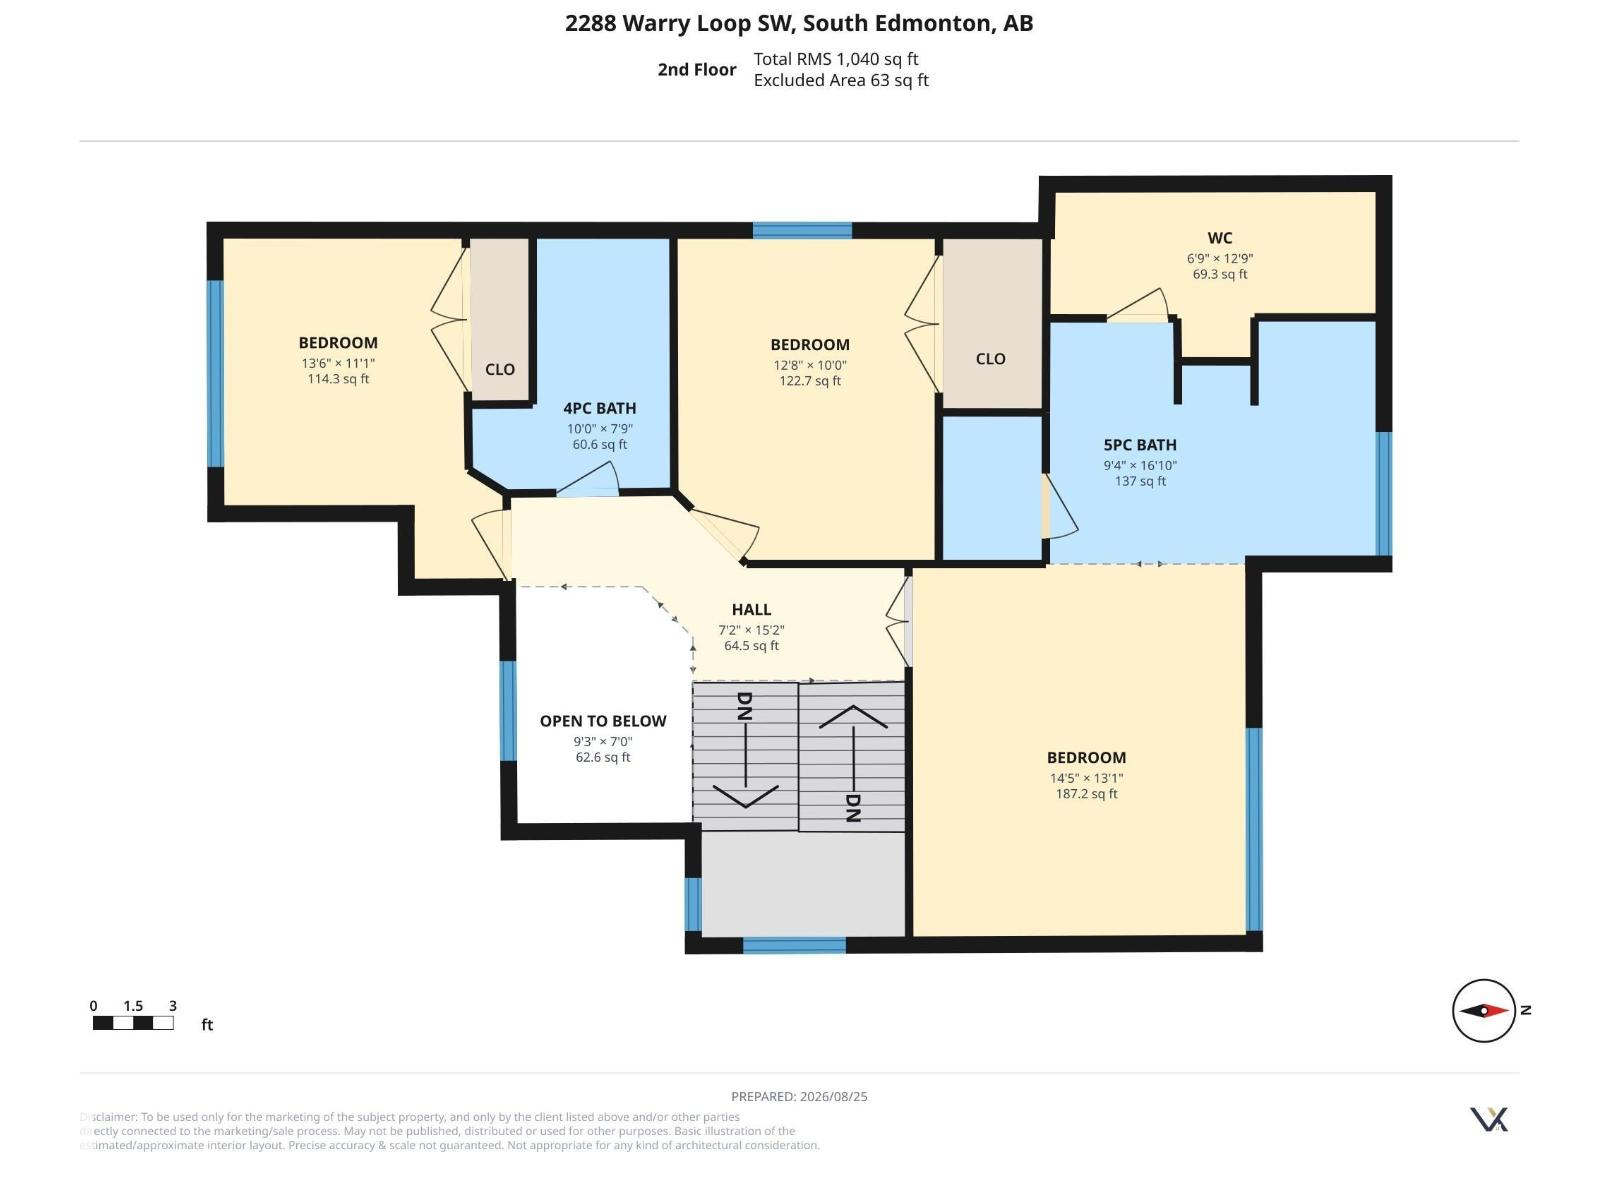
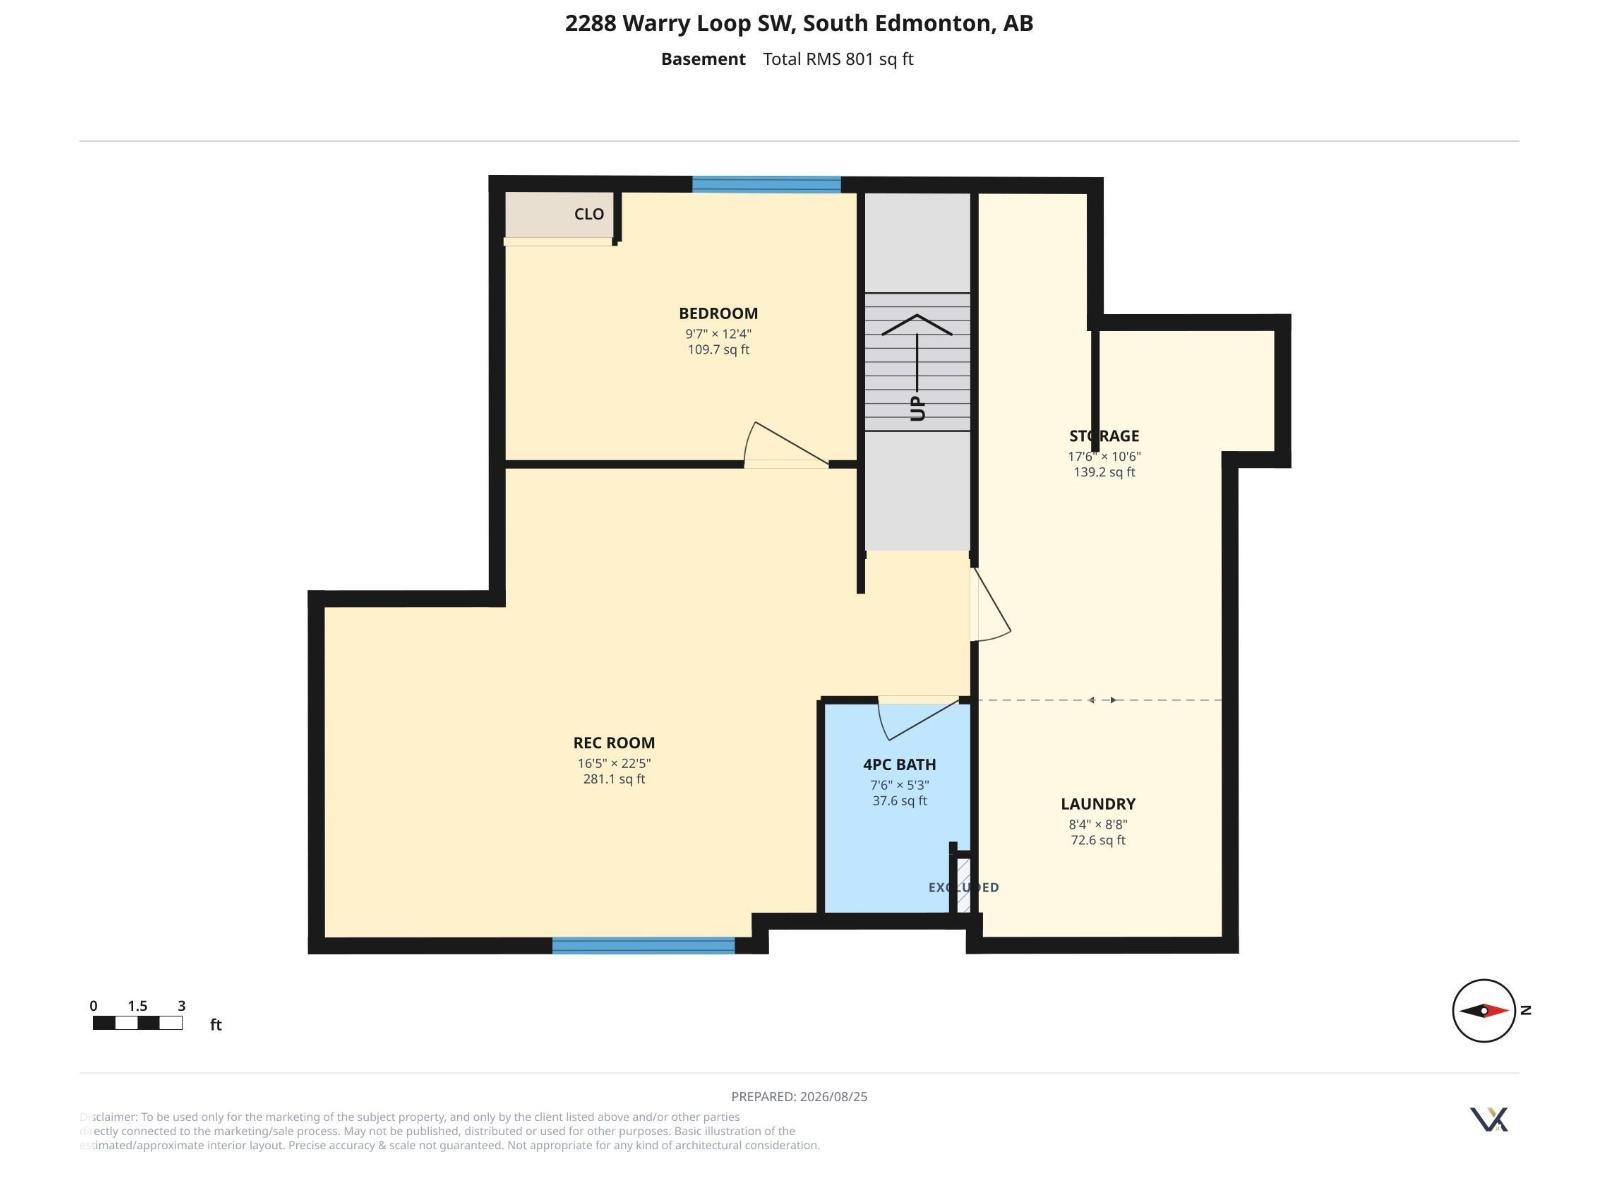
Welcome to the prestigious community of UPPER WINDERMERE, where refined living meets an exceptional lifestyle. This beautifully upgraded home features 4 BEDROOMS and 3.5 BATHROOMS and blends luxury, comfort, and functionality - perfect for your family. Heart of the home features CENTRAL A/C, built-in shelving throughout, chef inspired kitchen with S.S appliances, large island offering abundant cabinetry & counter space, open concept dining area and spacious living room with gas fireplace - perfect for entertaining. Upstairs, discover 3 spacious bedrooms & large full bathroom. Primary suite offers a relaxing retreat with walk-in closet and spa-inspired 5-piece ensuite. The finished basement expands the living space with a rec room, 4th bedroom, full bath and ample storage room. Outside, enjoy the private backyard with covered deck and room to play. Enjoy exclusive access to the Upper Windermere Leisure Centre with a heated pool, tennis, pickleball and basketball courts, and playground. MUST SEE! (id:46923)
Property Details
| MLS® Number | E4505725 |
| Property Type | Single Family |
| Neigbourhood | Windermere |
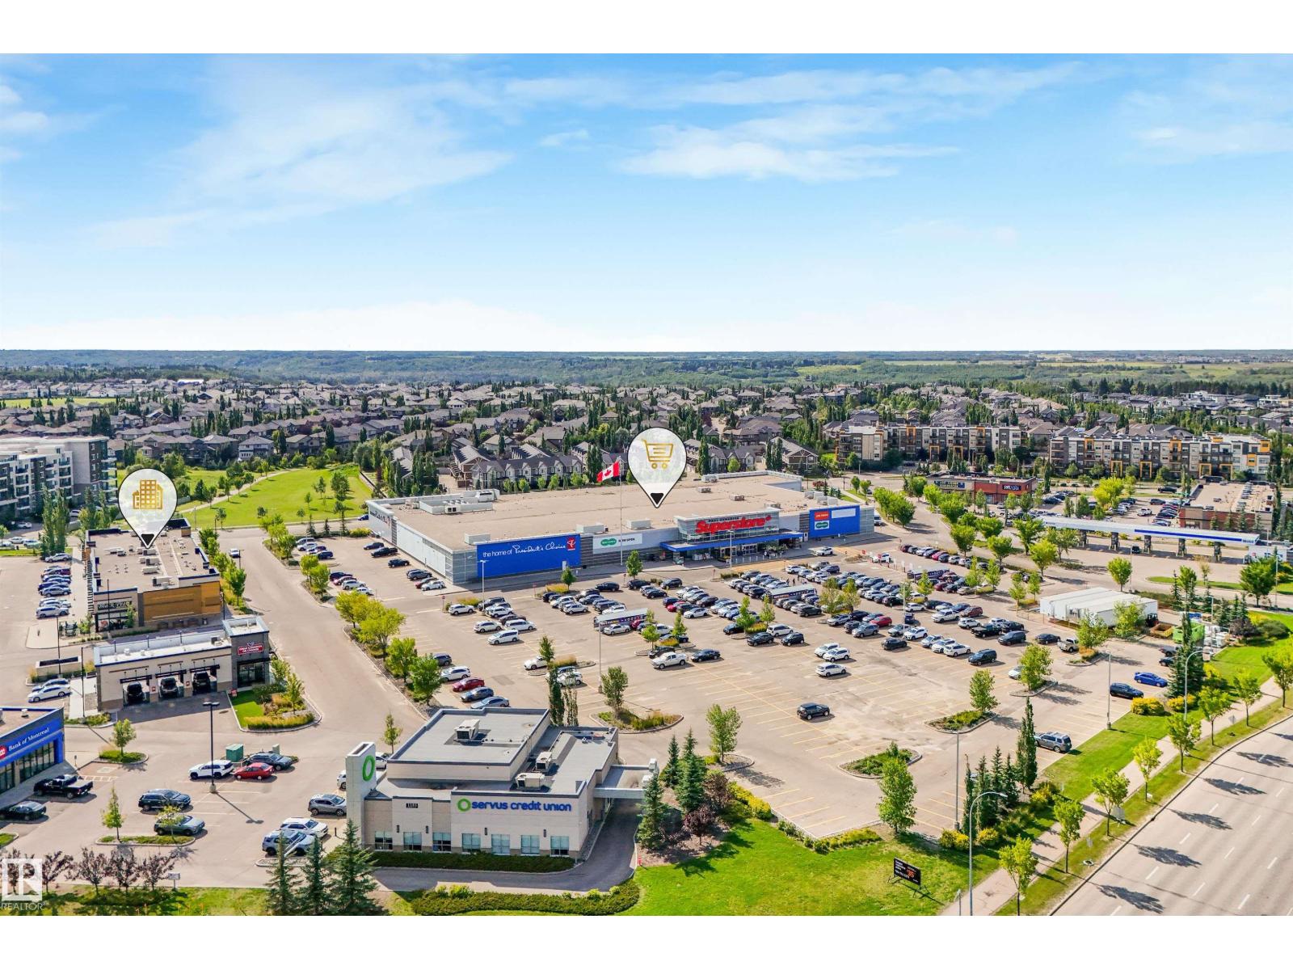
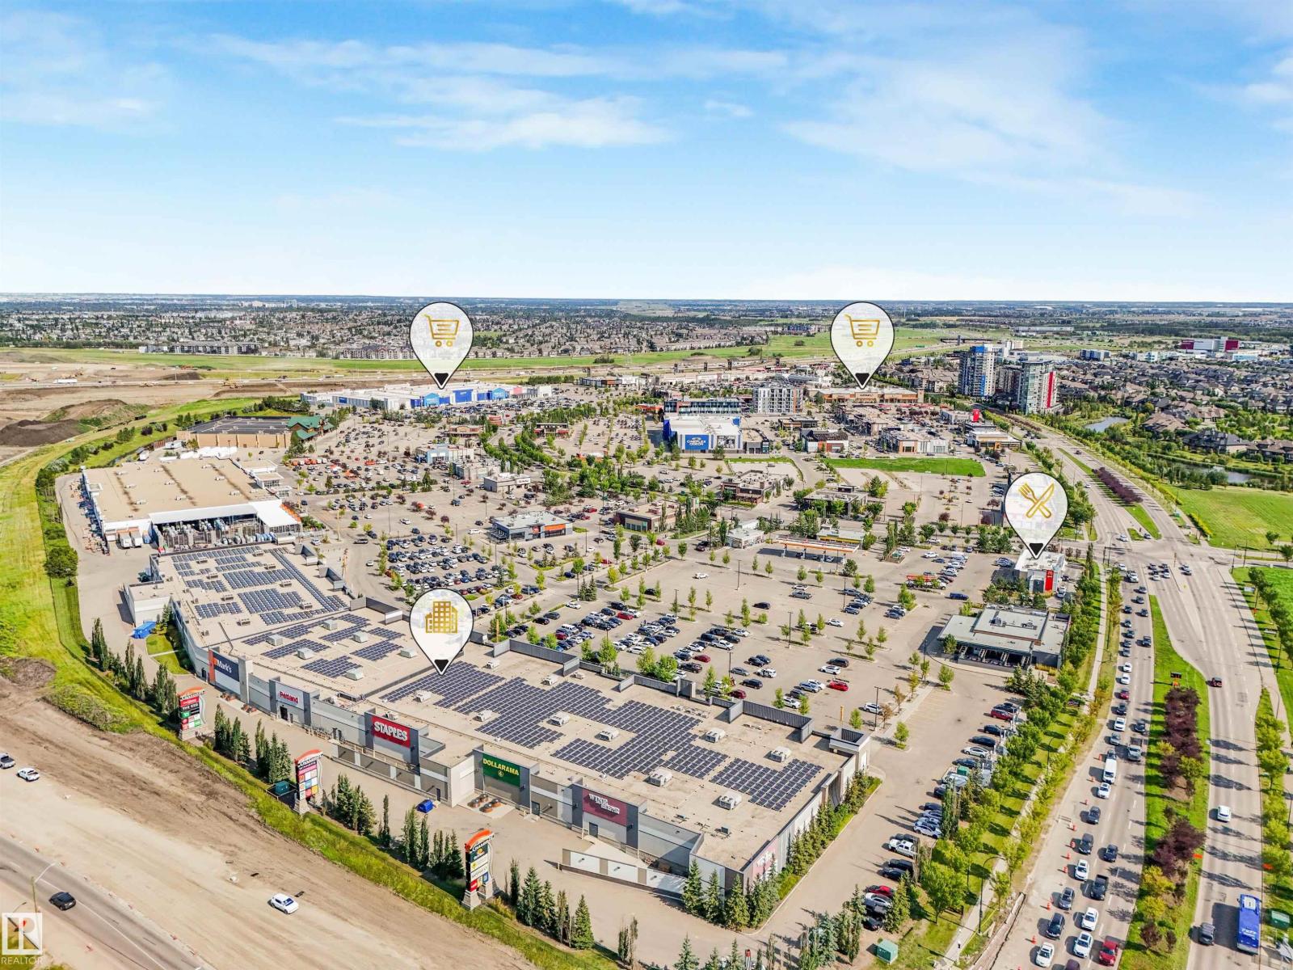
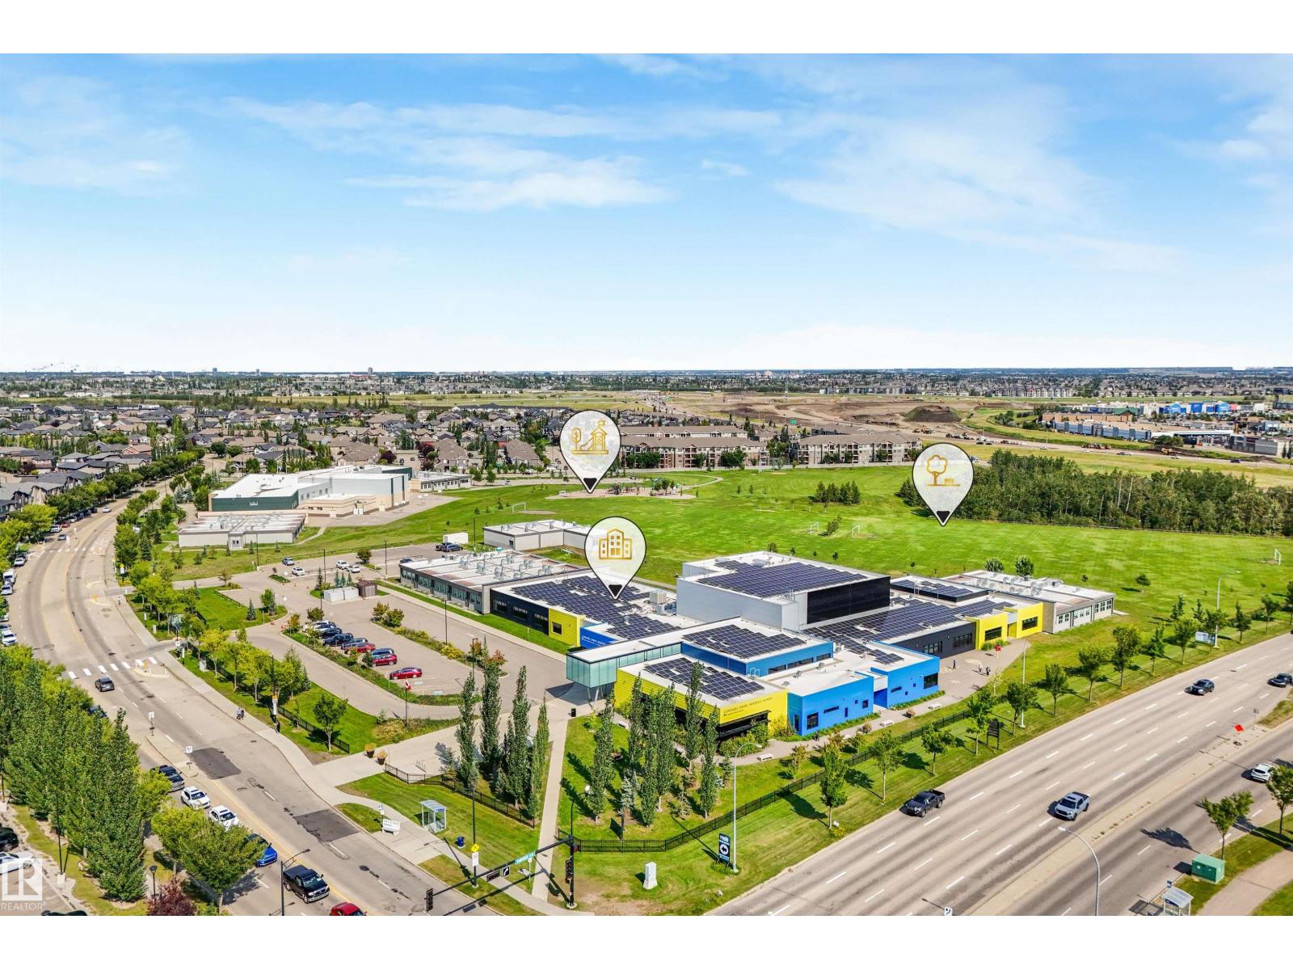
| Amenities Near By | Golf Course, Playground, Public Transit, Schools, Shopping, Ski Hill |
| Features | Cul-de-sac, See Remarks, Flat Site, Closet Organizers, No Smoking Home |
| Parking Space Total | 4 |
| Structure | Deck, Porch |
Building
| Bathroom Total | 4 |
| Bedrooms Total | 4 |
| Amenities | Ceiling - 10ft, Ceiling - 9ft |
| Appliances | Dishwasher, Dryer, Garage Door Opener Remote(s), Garage Door Opener, Hood Fan, Microwave, Refrigerator, Storage Shed, Gas Stove(s), Washer |
| Basement Development | Finished |
| Basement Type | Full (finished) |
| Constructed Date | 2010 |
| Construction Style Attachment | Detached |
| Cooling Type | Central Air Conditioning |
| Fireplace Fuel | Gas |
| Fireplace Present | Yes |
| Fireplace Type | Unknown |
| Half Bath Total | 1 |
| Heating Type | Forced Air |
| Stories Total | 2 |
| Size Interior | 2,089 Sqft |
| Type | House |
Parking
| Attached Garage |
Land
| Acreage | No |
| Fence Type | Fence |
| Land Amenities | Golf Course, Playground, Public Transit, Schools, Shopping, Ski Hill |
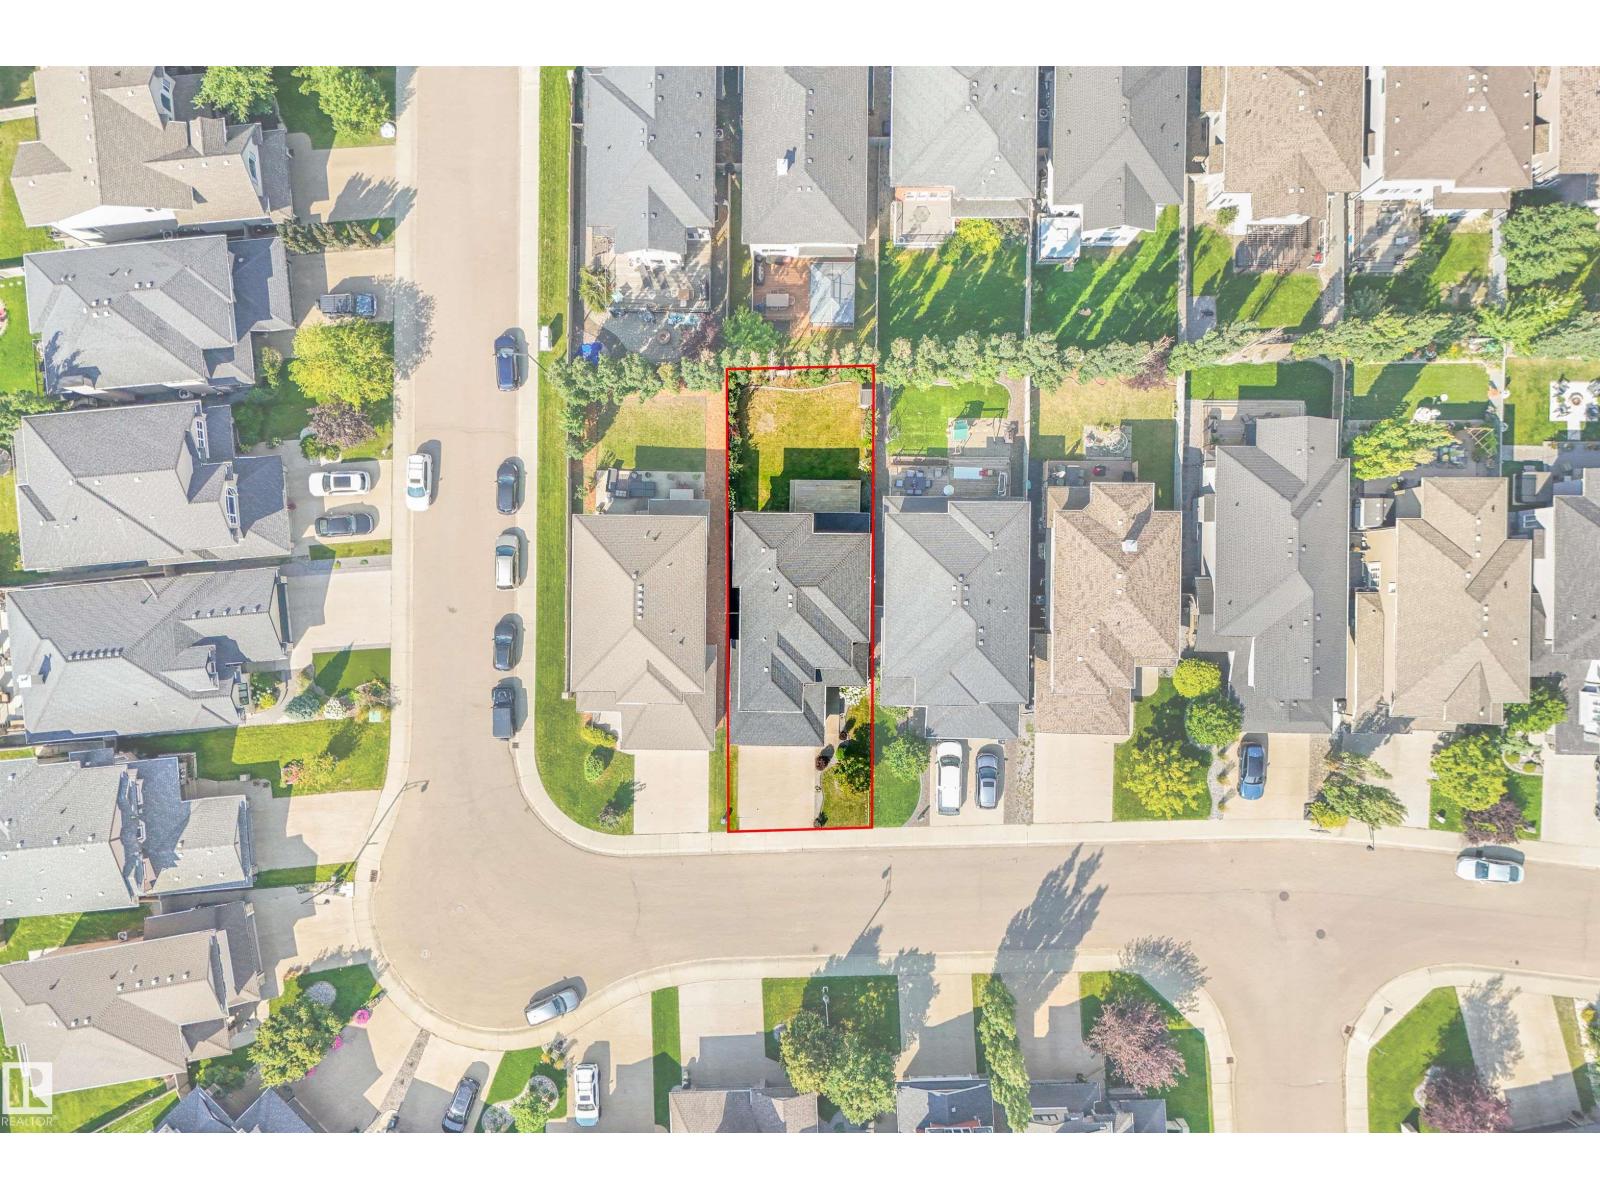
| Size Irregular | 435.89 |
| Size Total | 435.89 M2 |
| Size Total Text | 435.89 M2 |
Rooms
| Level | Type | Length | Width | Dimensions |
|---|---|---|---|---|
| Basement | Bedroom 4 | 3.77 m | 2.91 m | 3.77 m x 2.91 m |
| Basement | Recreation Room | 6.82 m | 4.99 m | 6.82 m x 4.99 m |
| Main Level | Living Room | 4.54 m | 4.17 m | 4.54 m x 4.17 m |
| Main Level | Dining Room | 4.07 m | 2.62 m | 4.07 m x 2.62 m |
| Main Level | Kitchen | 4.14 m | 4.07 m | 4.14 m x 4.07 m |
| Upper Level | Primary Bedroom | 4.39 m | 3.98 m | 4.39 m x 3.98 m |
| Upper Level | Bedroom 2 | 4.12 m | 3.37 m | 4.12 m x 3.37 m |
| Upper Level | Bedroom 3 | 3.86 m | 3.06 m | 3.86 m x 3.06 m |
https://www.realtor.ca/real-estate/30203700/2288-warry-lo-sw-edmonton-windermere
Contact Us
Contact us for more information

Mike Green
Associate
3400-10180 101 St NW
Edmonton, Alberta T5J 3S4
(855) 623-6900
www.onereal.ca/

The trademarks REALTOR®, REALTORS®, and the REALTOR® logo are controlled by The Canadian Real Estate Association (CREA) and identify real estate professionals who are members of CREA. The trademarks MLS®, Multiple Listing Service® and the associated logos are owned by The Canadian Real Estate Association (CREA) and identify the quality of services provided by real estate professionals who are members of CREA. The trademark DDF® is owned by The Canadian Real Estate Association (CREA) and identifies CREA's Data Distribution Facility (DDF®)
August 27 2026 03:31:10
REALTORS® Association of Edmonton
Real Broker