
4523 50 Av Legal, Alberta T0G 1L0

$340,000
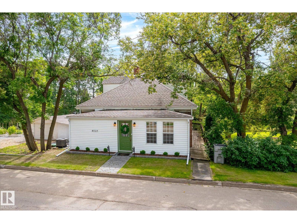
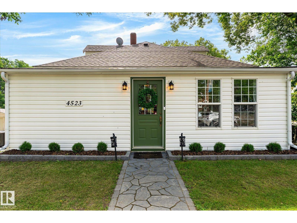
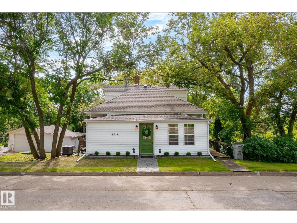
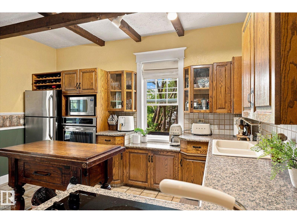
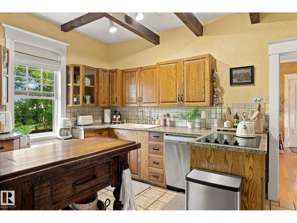
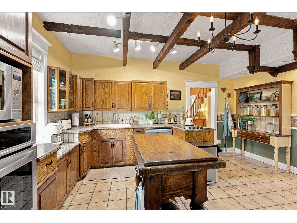
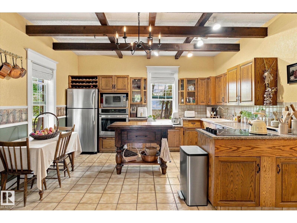
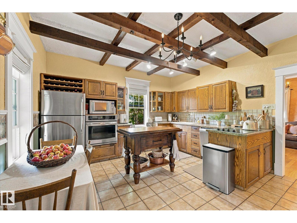
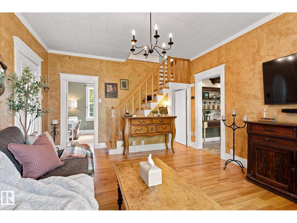
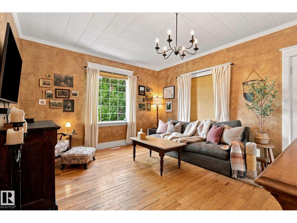
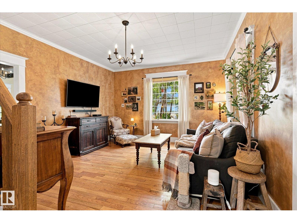
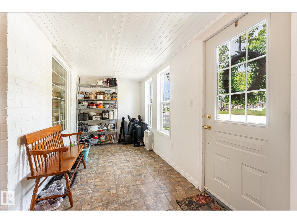
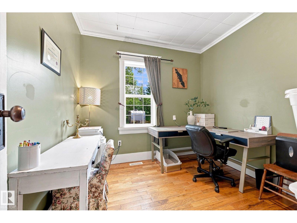
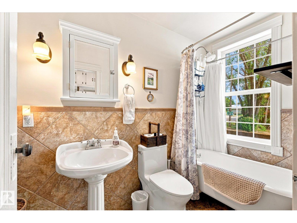
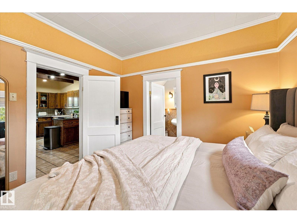
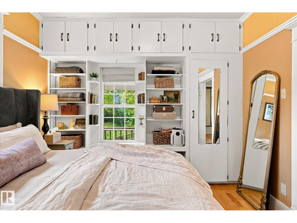
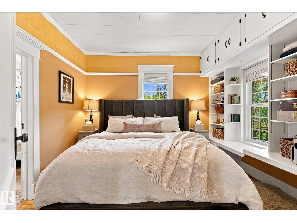
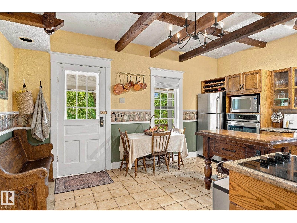
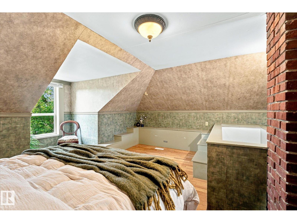
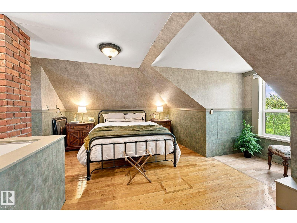
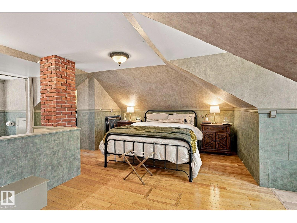
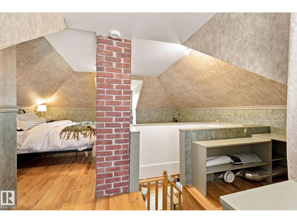
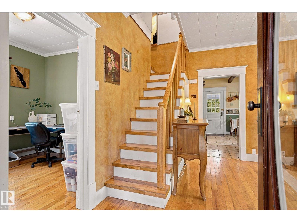
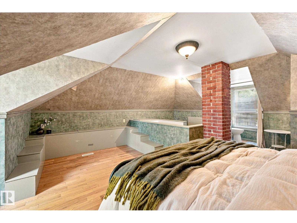
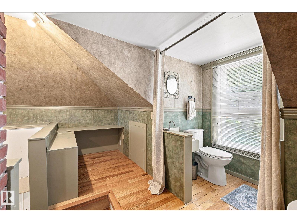
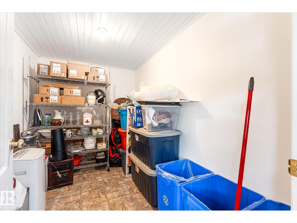
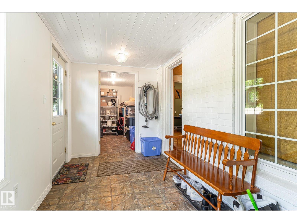
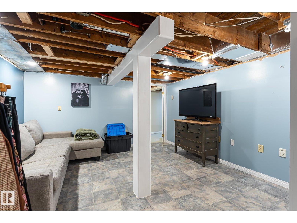
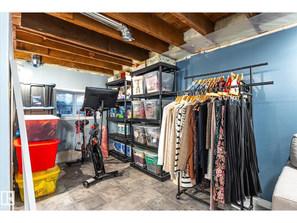
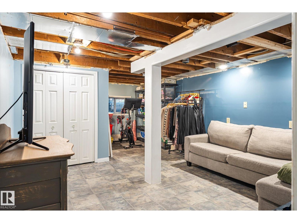
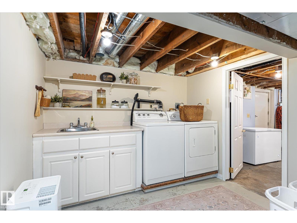
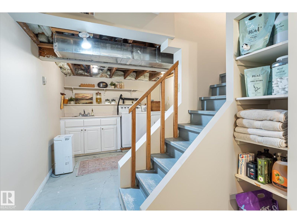
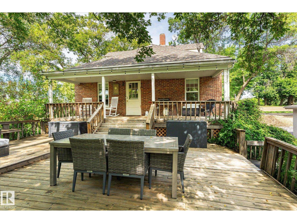
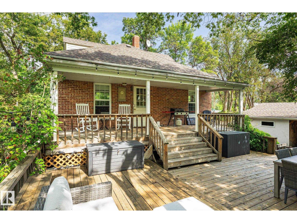
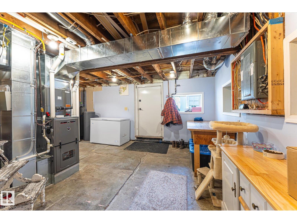
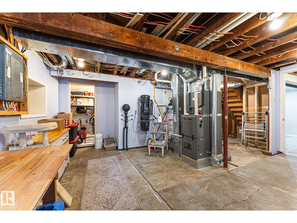
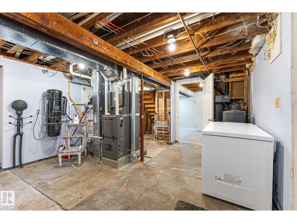
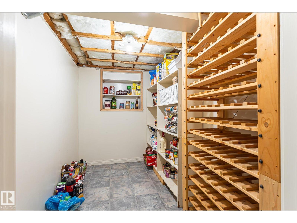
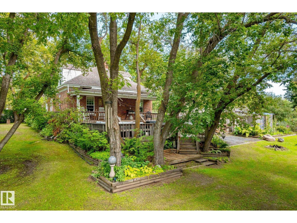
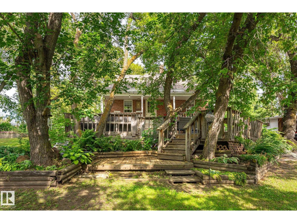
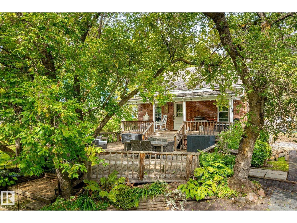
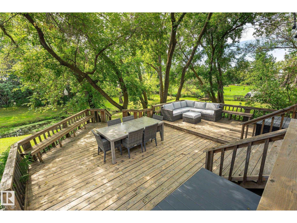
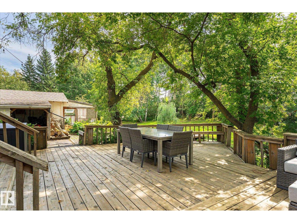
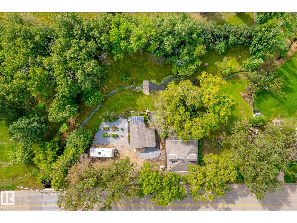
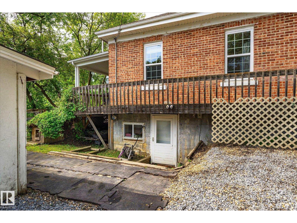
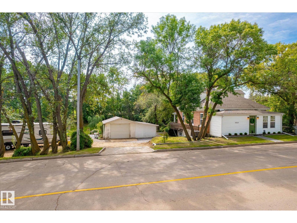
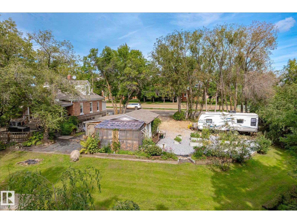
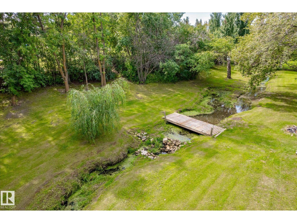
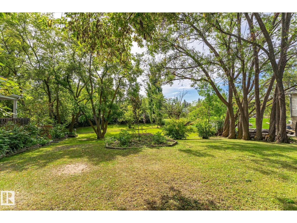
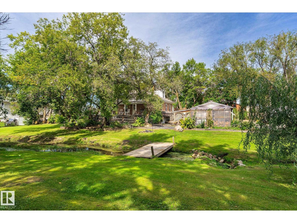
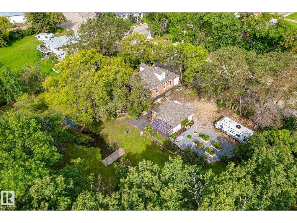
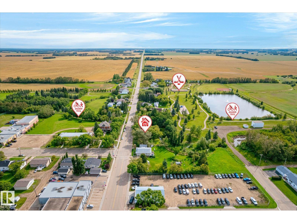
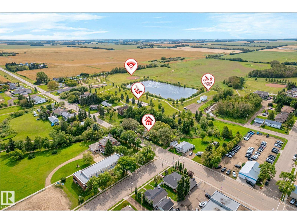
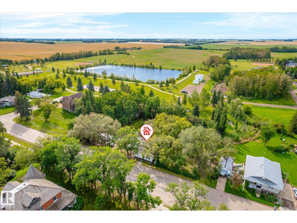
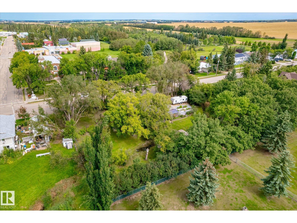
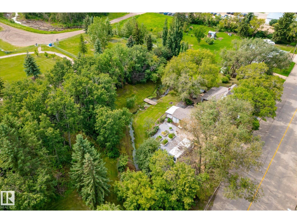
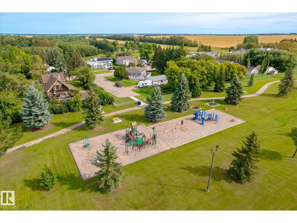
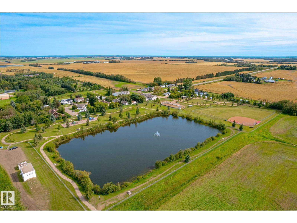
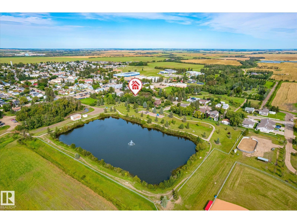
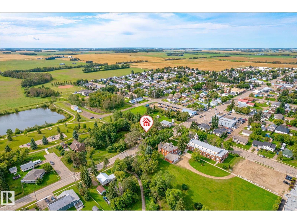
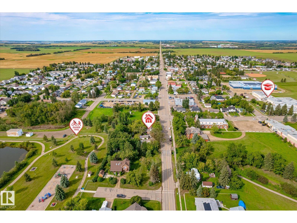
Tucked among mature trees with a creek running right through the property, this character home is full of old school charm and thoughtful updates. The country kitchen features warm wood cabinetry, beautiful counters, a built in wine rack, and stainless appliances, with room for a dining table. A cozy living room, 2 main floor bedrooms and a clawfoot tub bathroom full of vintage charm round out the main level. Upstairs offers a bright retreat. A unique loft style bedroom with an exposed brick chimney and vaulted ceilings. The partially finished basement offers loads of storage and laundry space. Major updates give real peace of mind, including a new furnace, hot water tank, water softener, air conditioner, under sink water purifier, and septic tank. Step outside to a huge treed yard, a spacious deck perfect for entertaining complete with creek sounds, all while being right in town. Homes like this, with this much character, don't come up often. (id:46923)
Property Details
| MLS® Number | E4505818 |
| Property Type | Single Family |
| Neigbourhood | Legal |
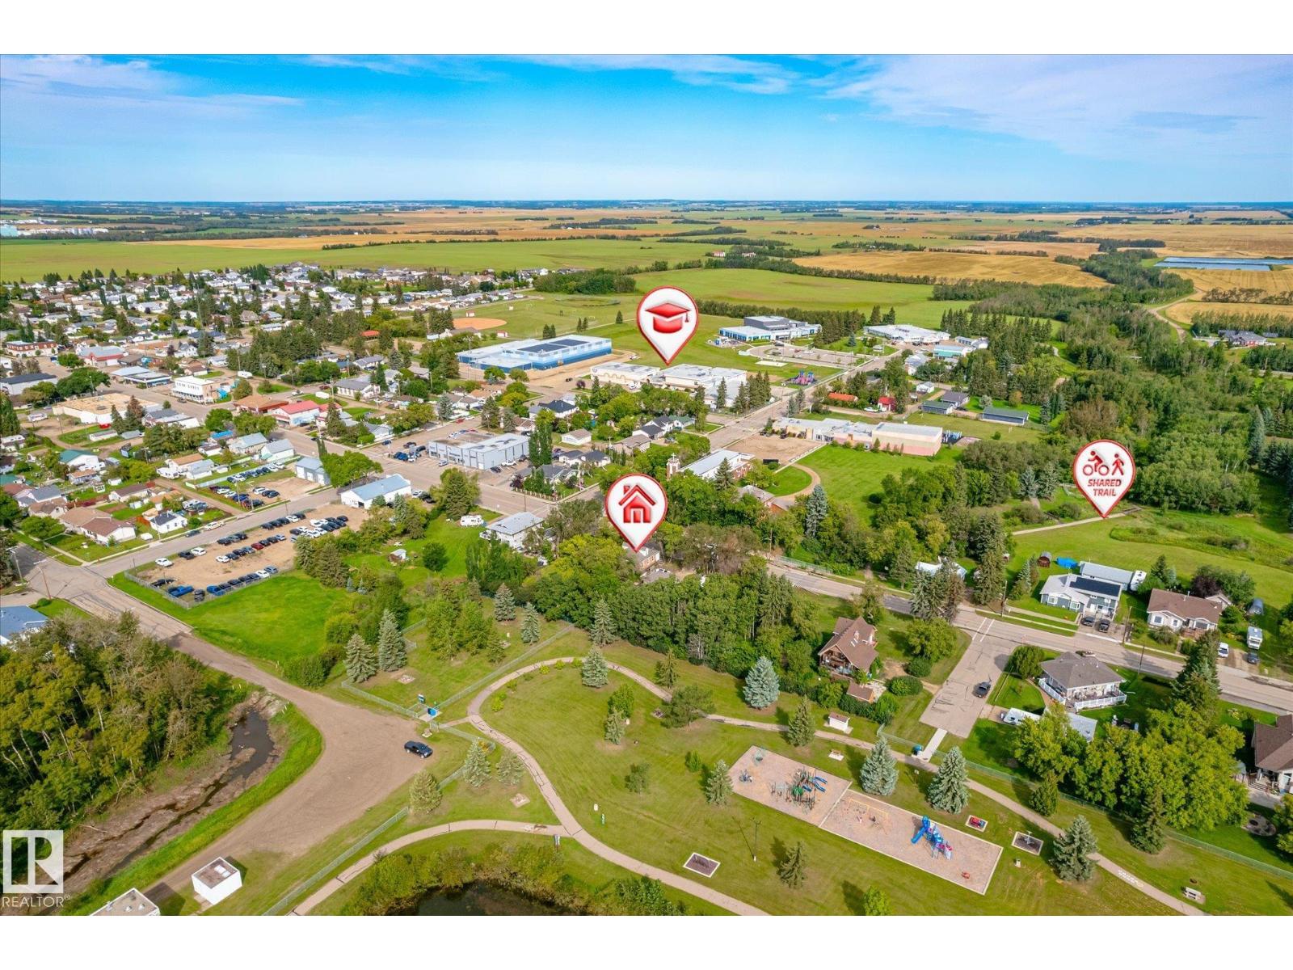
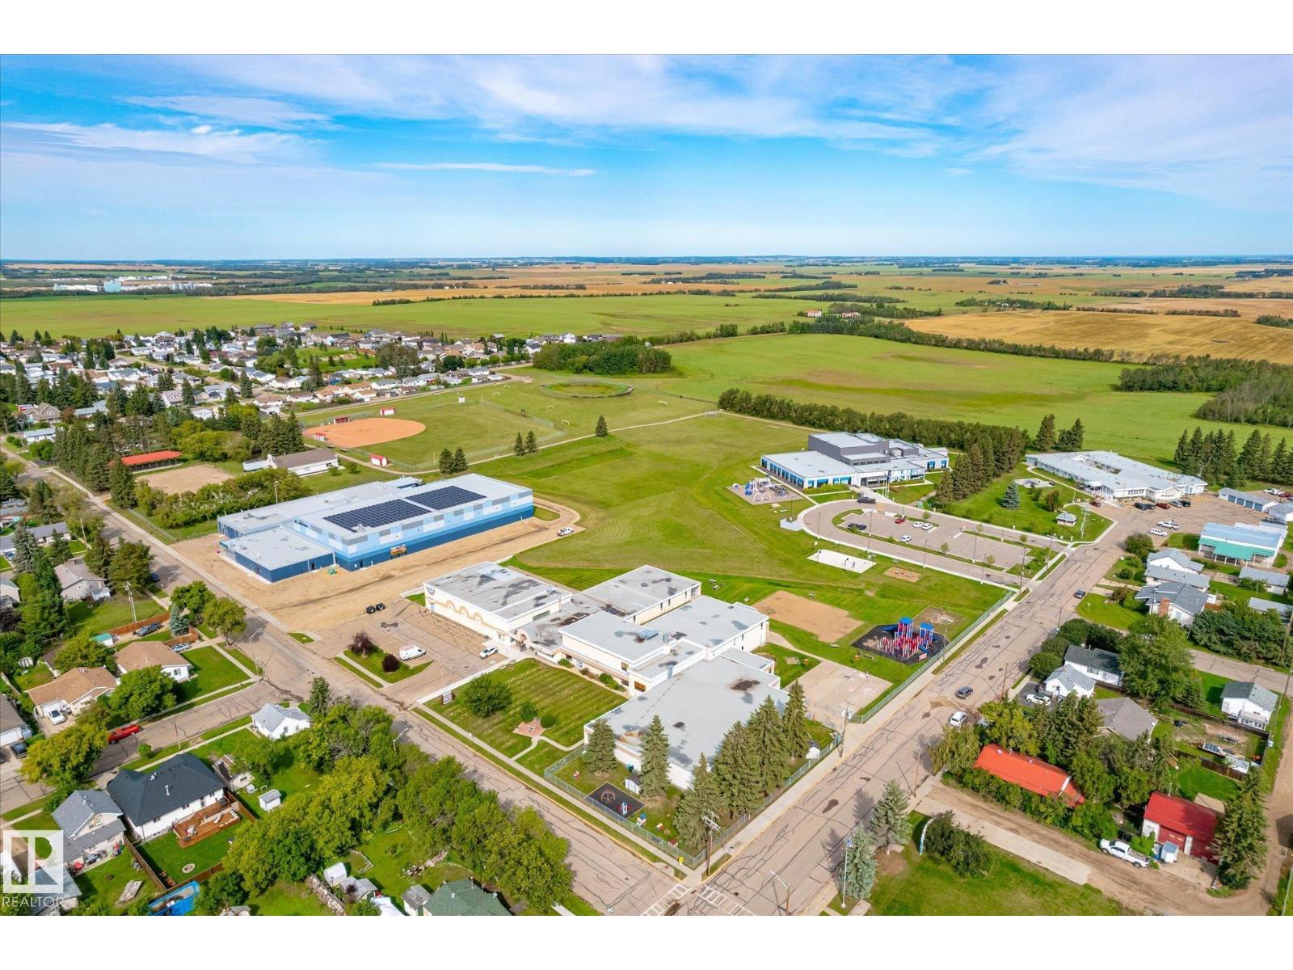
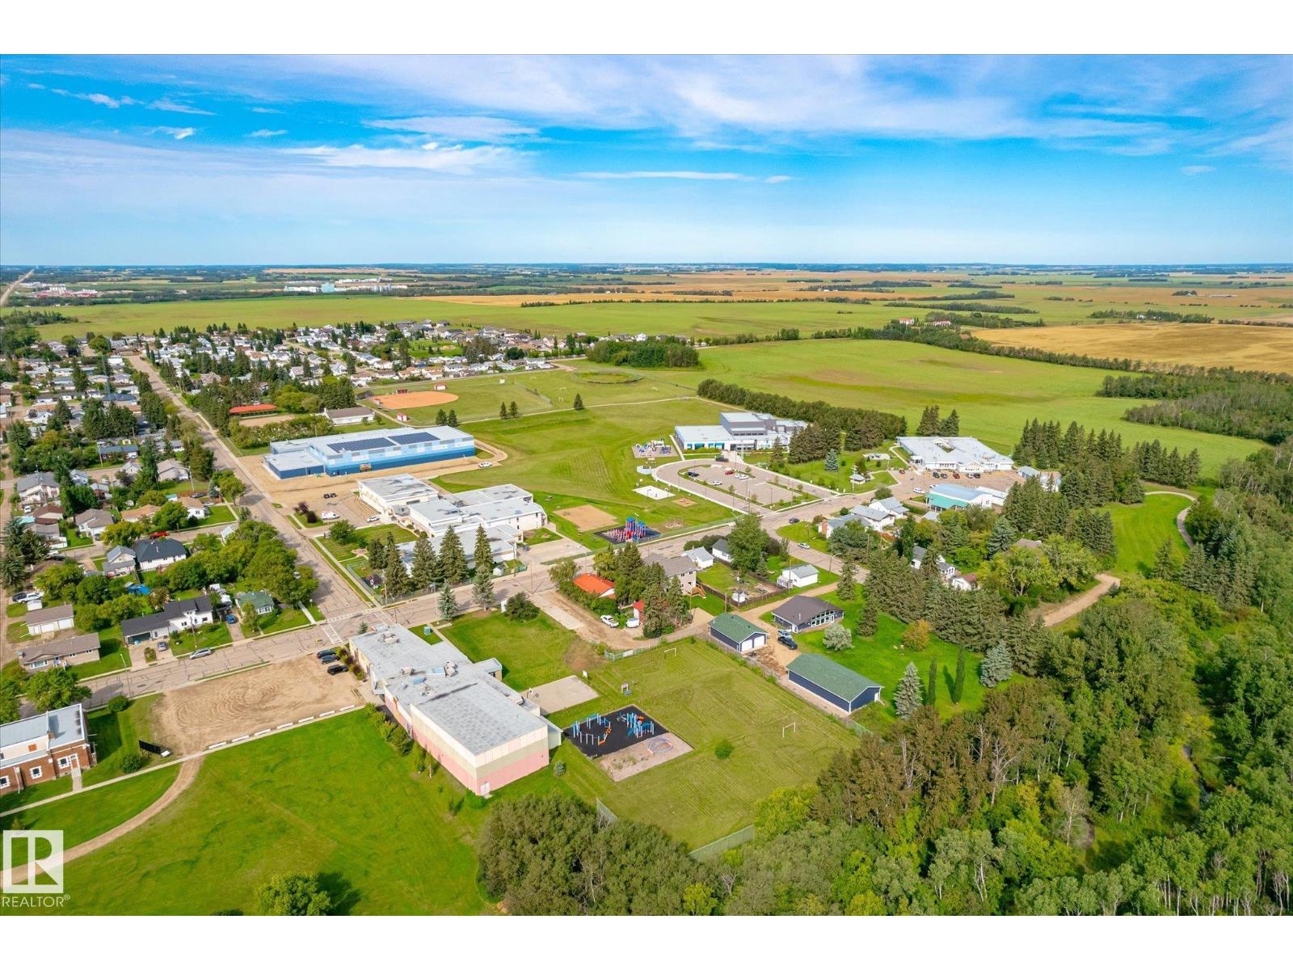
| Amenities Near By | Playground, Schools, Shopping |
| Features | No Back Lane |
| Structure | Deck |
Building
| Bathroom Total | 2 |
| Bedrooms Total | 4 |
| Appliances | Dishwasher, Dryer, Garage Door Opener Remote(s), Garage Door Opener, Oven - Built-in, Microwave, Refrigerator, Stove, Central Vacuum, Washer, Water Softener, See Remarks |
| Basement Development | Partially Finished |
| Basement Type | Full (partially Finished) |
| Constructed Date | 1931 |
| Construction Style Attachment | Detached |
| Cooling Type | Central Air Conditioning |
| Half Bath Total | 1 |
| Heating Type | Forced Air |
| Stories Total | 2 |
| Size Interior | 1,107 Sqft |
| Type | House |
Land
| Acreage | No |
| Fence Type | Not Fenced |
| Land Amenities | Playground, Schools, Shopping |
| Size Irregular | 2792.33 |
| Size Total | 2792.33 M2 |
| Size Total Text | 2792.33 M2 |
Rooms
| Level | Type | Length | Width | Dimensions |
|---|---|---|---|---|
| Basement | Bedroom 4 | 3.81 m | 6.2 m | 3.81 m x 6.2 m |
| Basement | Storage | 4.64 m | 6.2 m | 4.64 m x 6.2 m |
| Basement | Storage | 2.65 m | 1.69 m | 2.65 m x 1.69 m |
| Basement | Laundry Room | 2.75 m | 2.82 m | 2.75 m x 2.82 m |
| Basement | Storage | 1.57 m | 0.94 m | 1.57 m x 0.94 m |
| Main Level | Living Room | 4.01 m | 5.19 m | 4.01 m x 5.19 m |
| Main Level | Dining Room | 4.78 m | 1.84 m | 4.78 m x 1.84 m |
| Main Level | Kitchen | 4.78 m | 2.25 m | 4.78 m x 2.25 m |
| Main Level | Primary Bedroom | 3.32 m | 3.55 m | 3.32 m x 3.55 m |
| Main Level | Bedroom 2 | 2.9 m | 2.93 m | 2.9 m x 2.93 m |
| Main Level | Storage | 3.12 m | 2.05 m | 3.12 m x 2.05 m |
| Upper Level | Bedroom 3 | 7.51 m | 4.9 m | 7.51 m x 4.9 m |
https://www.realtor.ca/real-estate/30205699/4523-50-av-legal-legal
Contact Us
Contact us for more information

Darren T. Stang
Associate
(780) 939-3116
www.stangrealestate.com/
10018 100 Avenue
Morinville, Alberta T8R 1P7
(780) 939-1111
(780) 939-3116
Alyssa Kavanagh
Associate
10018 100 Avenue
Morinville, Alberta T8R 1P7
(780) 939-1111
(780) 939-3116

The trademarks REALTOR®, REALTORS®, and the REALTOR® logo are controlled by The Canadian Real Estate Association (CREA) and identify real estate professionals who are members of CREA. The trademarks MLS®, Multiple Listing Service® and the associated logos are owned by The Canadian Real Estate Association (CREA) and identify the quality of services provided by real estate professionals who are members of CREA. The trademark DDF® is owned by The Canadian Real Estate Association (CREA) and identifies CREA's Data Distribution Facility (DDF®)
August 28 2026 01:11:16
REALTORS® Association of Edmonton
RE/MAX Real Estate