
#128 462028 Rge Road 11 Rural Wetaskiwin County, Alberta T0C 2V0

$610,000
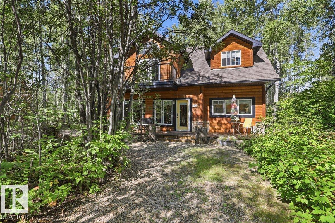
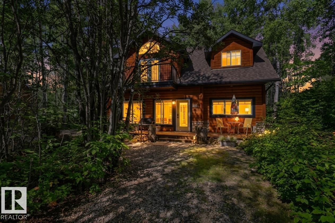
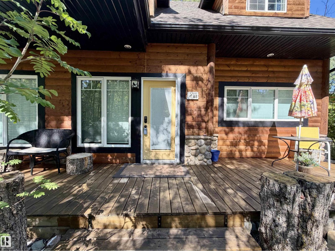
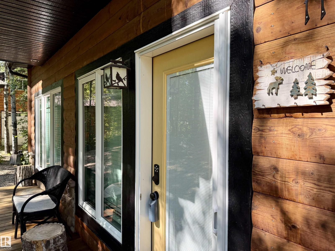
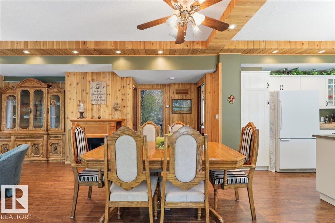
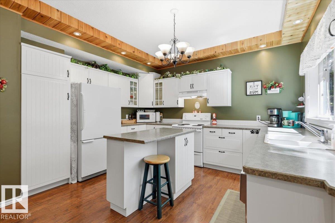
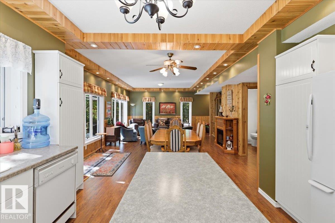
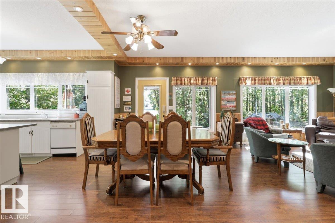
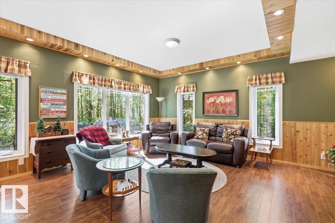
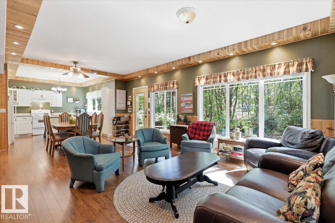
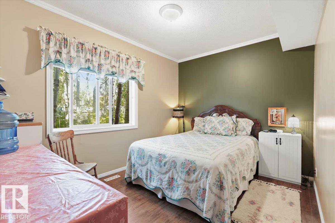
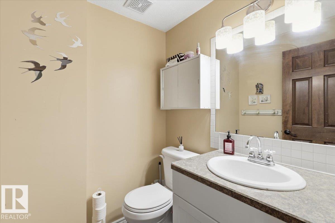
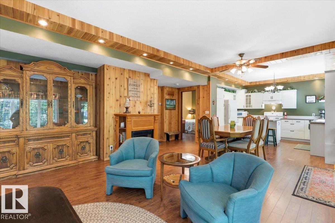
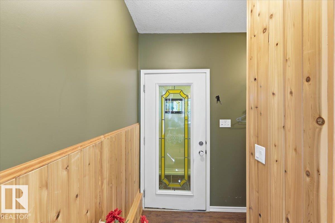
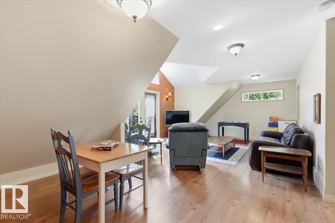
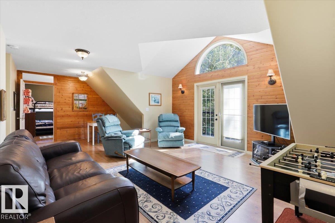
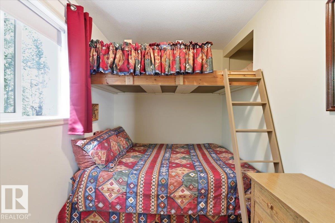
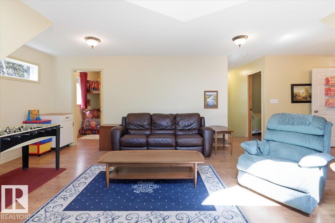
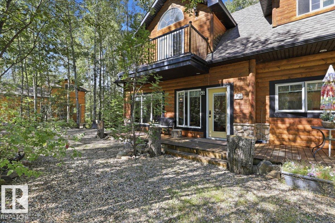
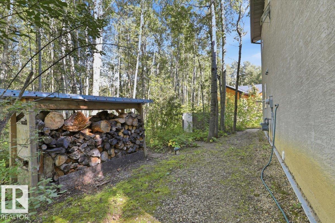
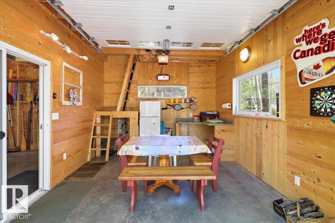
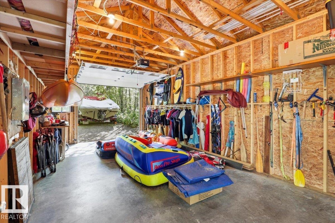
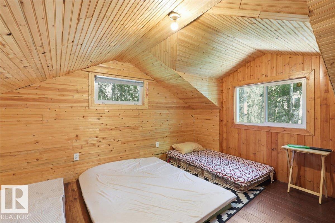
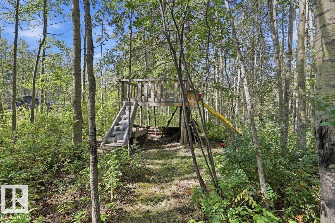
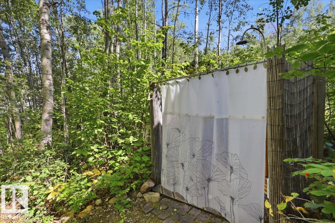
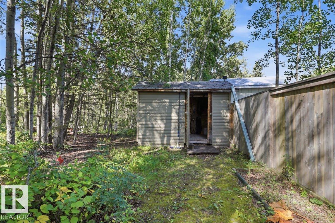
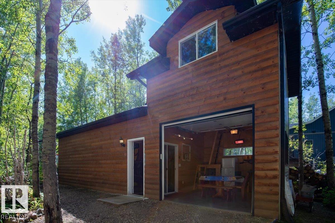
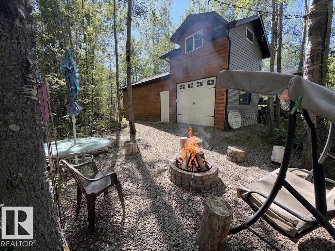
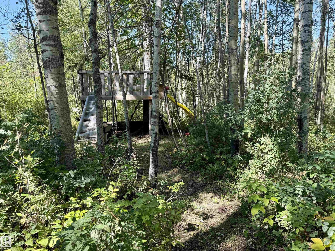
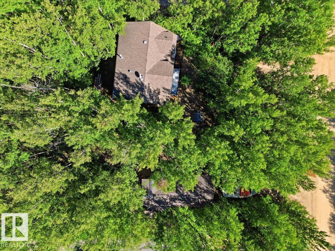
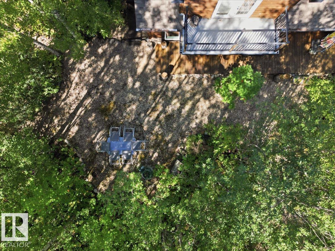
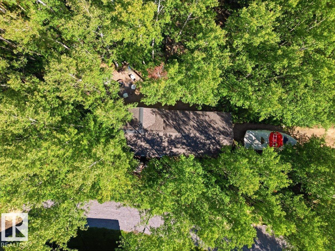
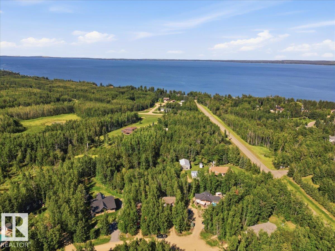
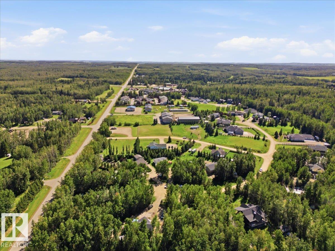
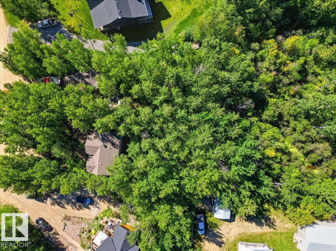
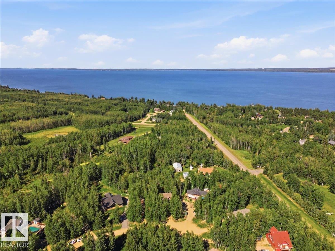
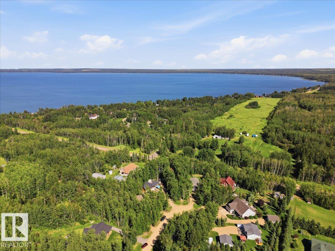
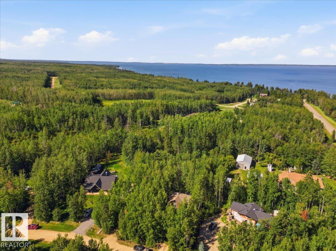
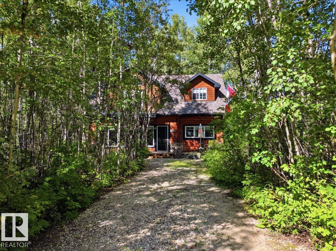
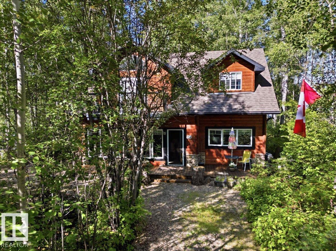
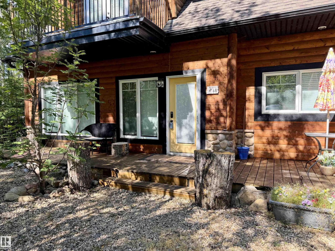
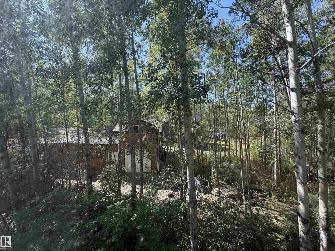
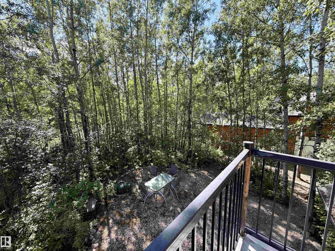
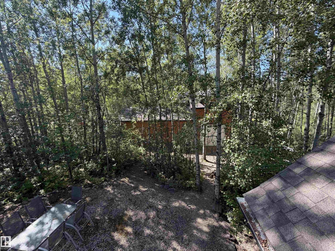
Experience the best of Pigeon Lake living in this exceptional 4-bedroom, 2-bathroom, two-storey family retreat. Designed for making memories, this home offers plenty of space for large family gatherings, weekend guests and relaxed days at the lake. Large south-facing windows fill the main floor with natural light, while upstairs provides a comfortable getaway for kids or guests. A 36-foot deck stretches along the front of the home with a private area for morning coffee. The boathouse/garage offers room for your boat, lake toys and outdoor gear, plus a social room with fridge, counter space and doors opening directly to the firepit. Above, a spacious sleeping loft provides extra room for guests. Winding paths invite kids to explore, leading to a treehouse, firepit and outdoor shower. Located in a quiet, well-maintained cul-de-sac of year-round homes, just a 10-minute walk along the path to both the lake and Village at Pigeon Lake. A peaceful escape where family traditions begin. (id:46923)
Property Details
| MLS® Number | E4505797 |
| Property Type | Single Family |
| Neigbourhood | Village Creek Estate |
| Amenities Near By | Golf Course, Playground, Schools, Shopping |
| Features | Cul-de-sac, Private Setting, Treed, No Animal Home, No Smoking Home, Recreational |
| Structure | Fire Pit, Porch |
Building
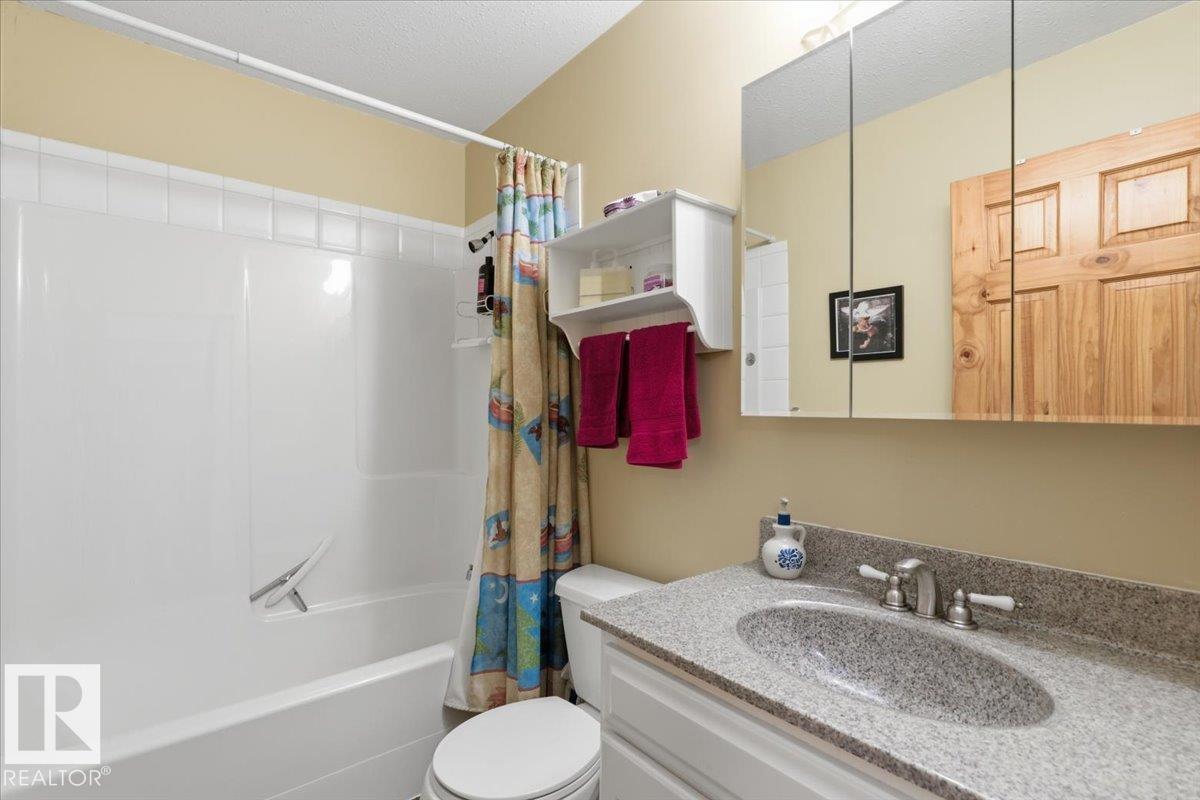
| Bathroom Total | 2 |
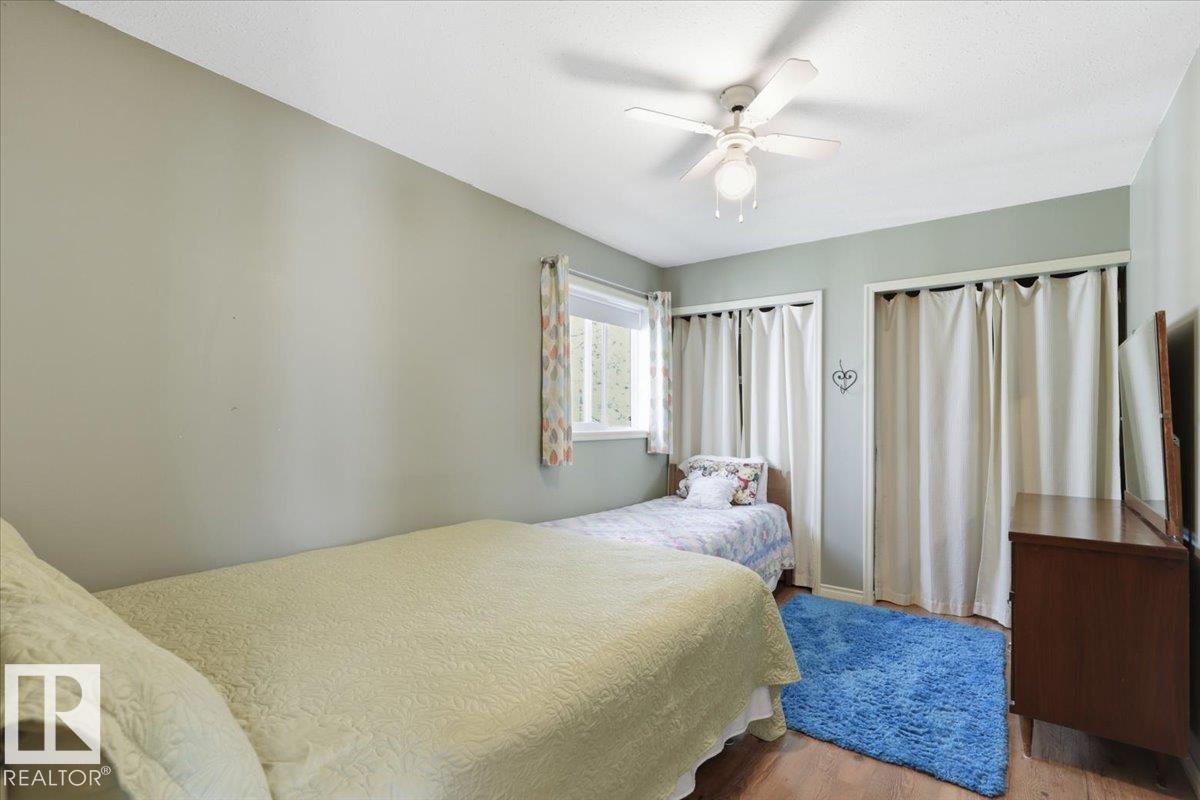
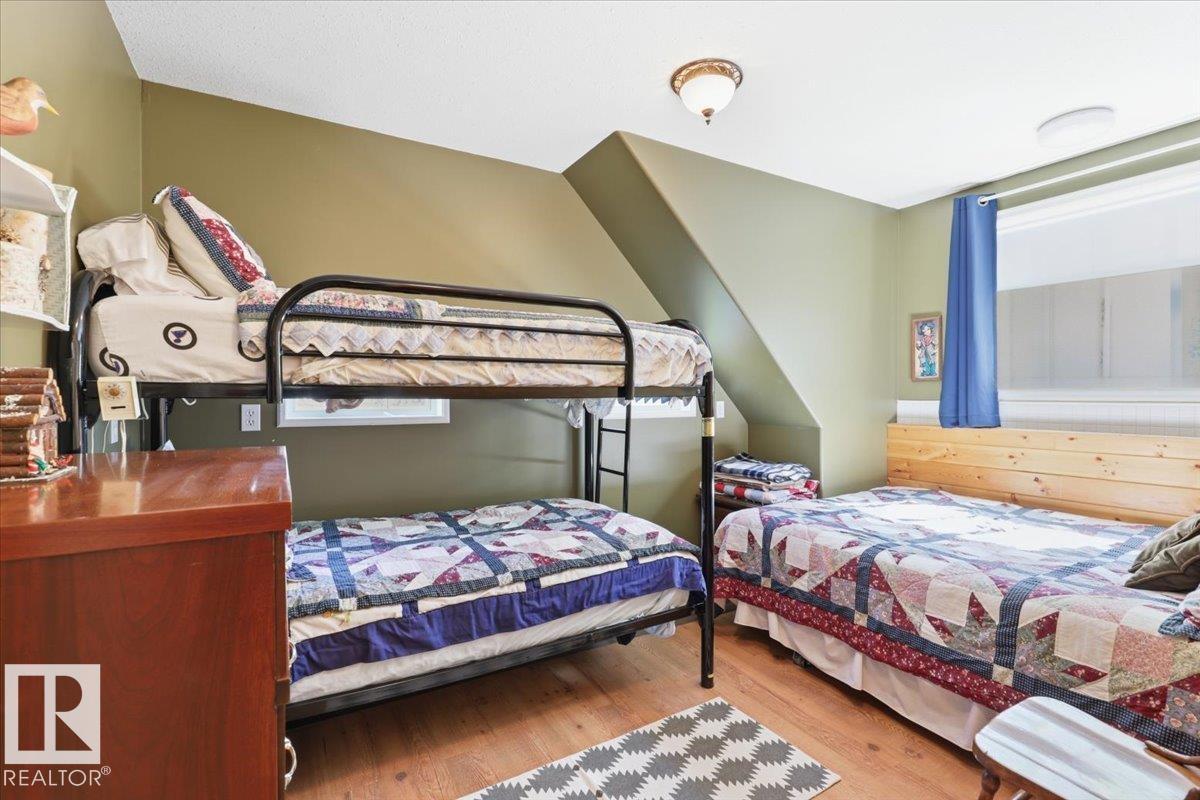
| Bedrooms Total | 4 |
| Amenities | Vinyl Windows |
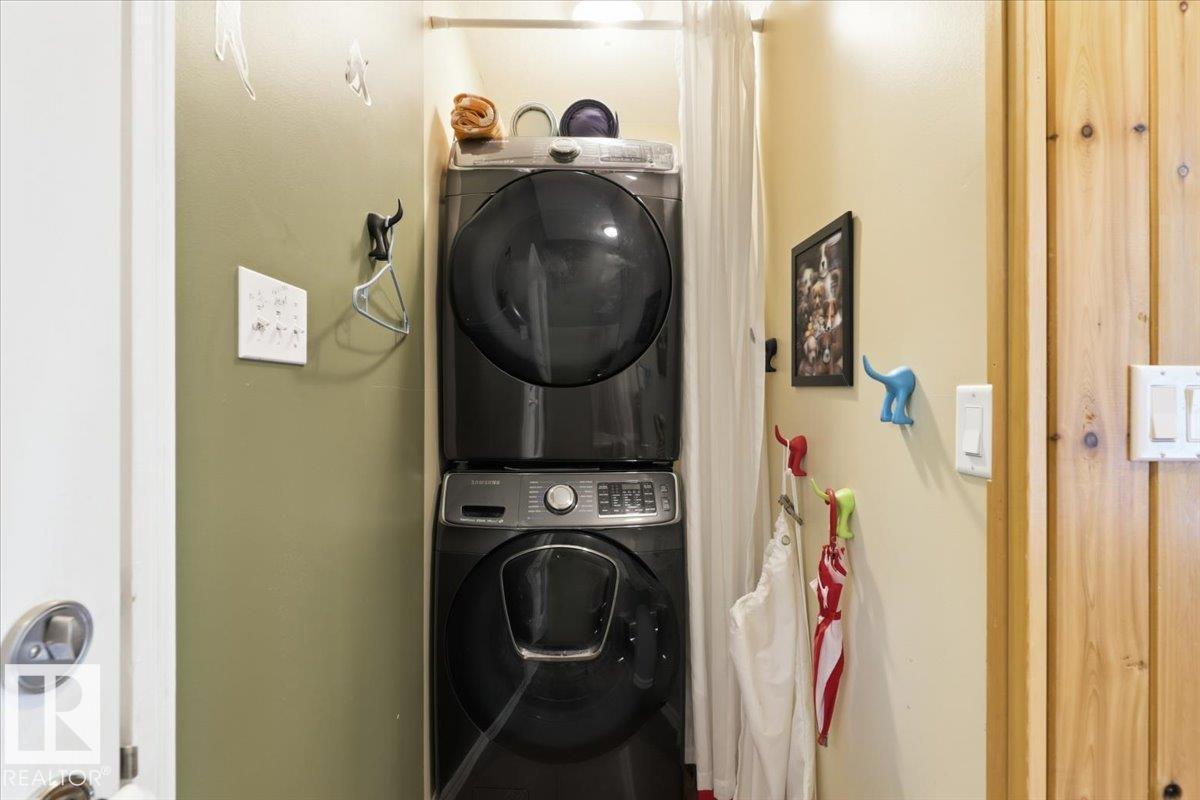
| Appliances | Dishwasher, Dryer, Fan, Furniture, Garage Door Opener, Refrigerator, Stove, Washer, Window Coverings, Two Refrigerators |
| Basement Type | None |
| Constructed Date | 2004 |
| Construction Style Attachment | Detached |
| Half Bath Total | 1 |
| Heating Type | Forced Air |
| Stories Total | 2 |
| Size Interior | 1,758 Sqft |
| Type | House |
Parking
| Detached Garage |
Land
| Acreage | No |
| Land Amenities | Golf Course, Playground, Schools, Shopping |
| Size Irregular | 0.47 |
| Size Total | 0.47 Ac |
| Size Total Text | 0.47 Ac |
Rooms
| Level | Type | Length | Width | Dimensions |
|---|---|---|---|---|
| Main Level | Living Room | 5.25 m | 4.98 m | 5.25 m x 4.98 m |
| Main Level | Dining Room | 5.61 m | 2.03 m | 5.61 m x 2.03 m |
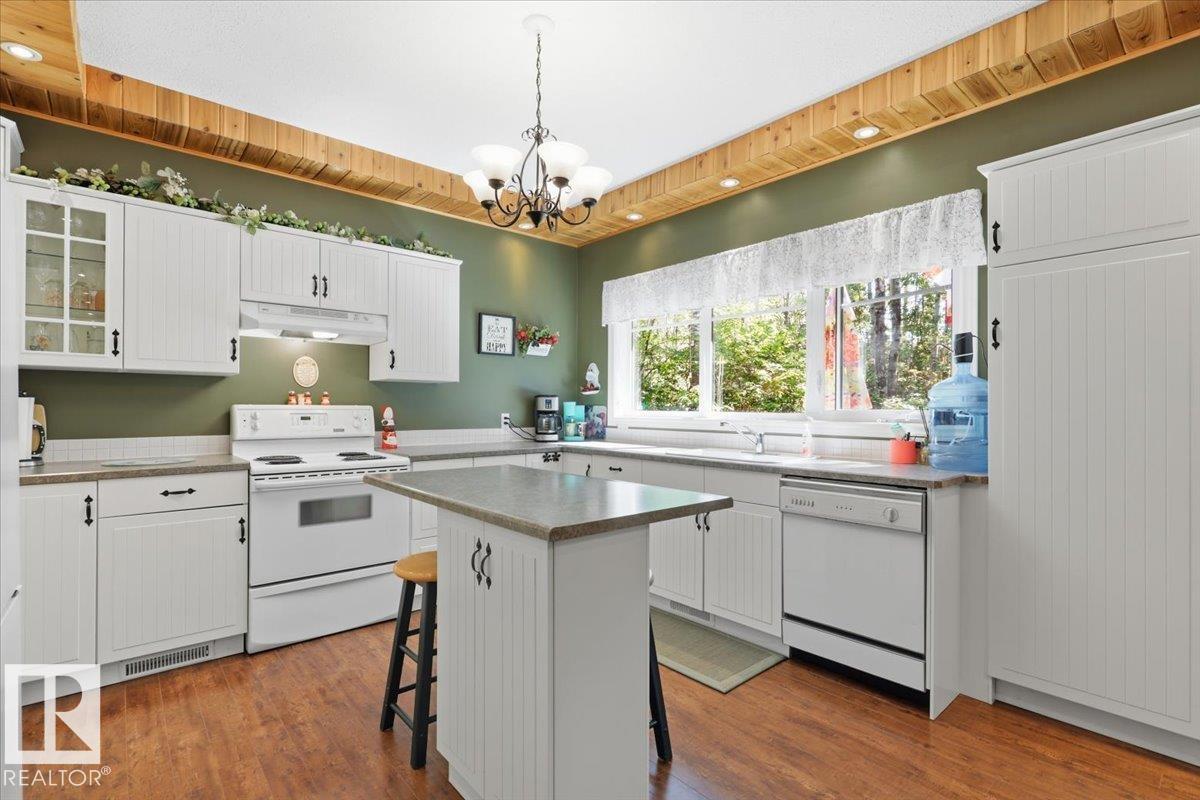
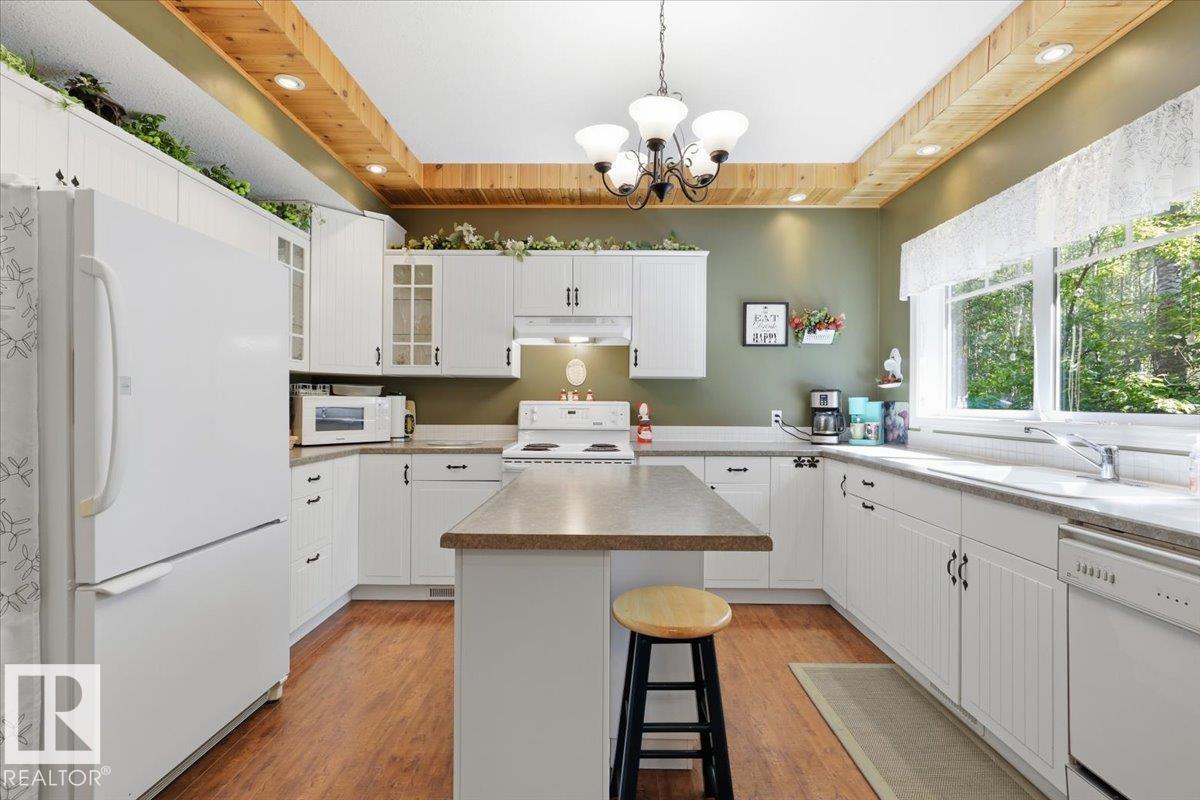
| Main Level | Kitchen | 3.97 m | 3.67 m | 3.97 m x 3.67 m |
| Main Level | Primary Bedroom | 3.24 m | 3.75 m | 3.24 m x 3.75 m |
| Upper Level | Family Room | 4.69 m | 7.84 m | 4.69 m x 7.84 m |
| Upper Level | Bedroom 2 | 2.83 m | 2.22 m | 2.83 m x 2.22 m |
| Upper Level | Bedroom 3 | 2.84 m | 3.97 m | 2.84 m x 3.97 m |
| Upper Level | Bedroom 4 | 3.99 m | 2.73 m | 3.99 m x 2.73 m |
Contact Us
Contact us for more information
Cathren Dorchester
Associate
(780) 352-1688
www.cathrendorchester.ca/
www.facebook.com/profile.php?id=100063798050313
www.instagram.com/cathrendorchester_realtor/
4505 56 St.
Wetaskiwin, Alberta T9A 1V5
(780) 352-6671
(780) 352-1688

The trademarks REALTOR®, REALTORS®, and the REALTOR® logo are controlled by The Canadian Real Estate Association (CREA) and identify real estate professionals who are members of CREA. The trademarks MLS®, Multiple Listing Service® and the associated logos are owned by The Canadian Real Estate Association (CREA) and identify the quality of services provided by real estate professionals who are members of CREA. The trademark DDF® is owned by The Canadian Real Estate Association (CREA) and identifies CREA's Data Distribution Facility (DDF®)
September 04 2026 04:11:17
REALTORS® Association of Edmonton
Royal LePage Parkland Agencies