
1226 Mcallister Wy SW Edmonton, Alberta T6W 1X7

$599,999
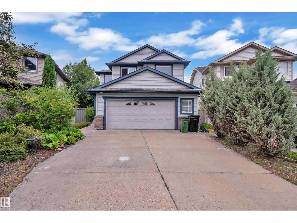
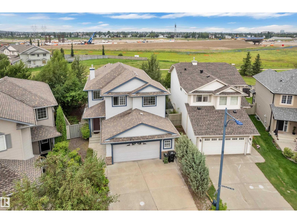
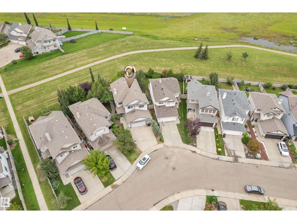
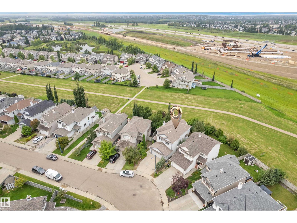
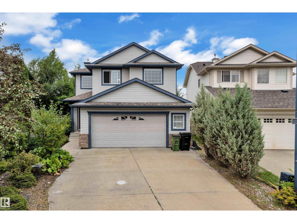
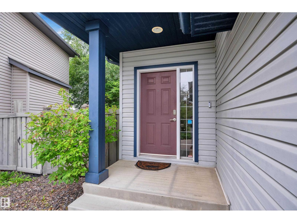
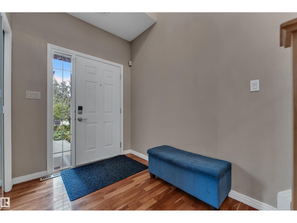
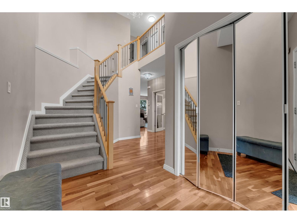
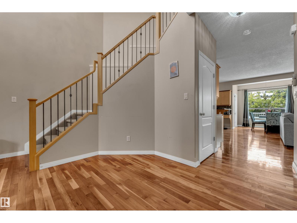
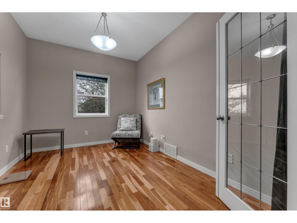
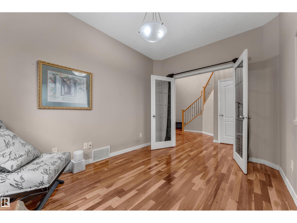
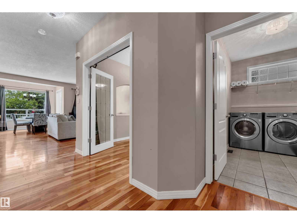
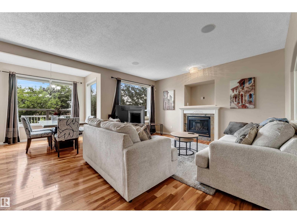
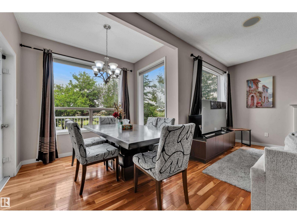
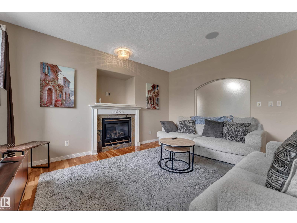
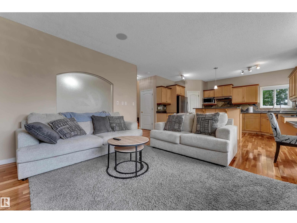
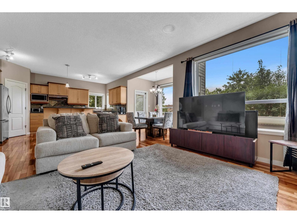
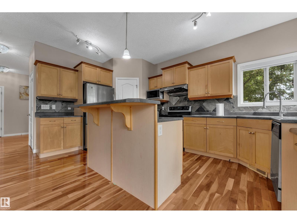
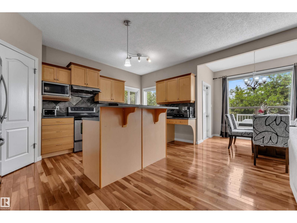
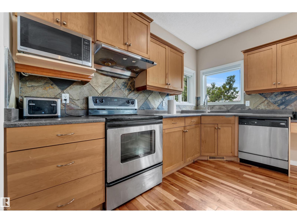
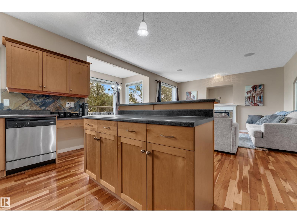
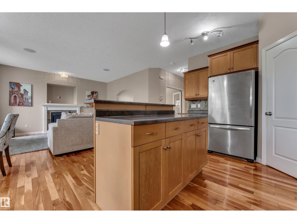
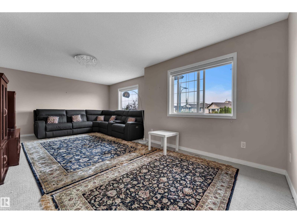
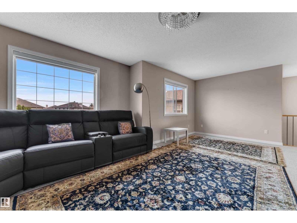
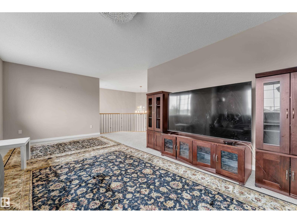
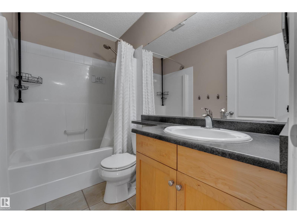
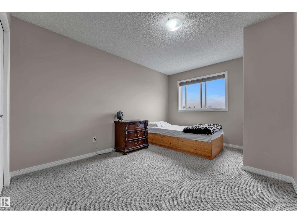
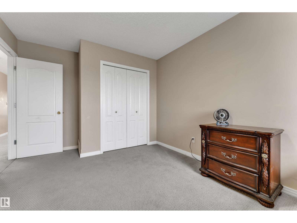
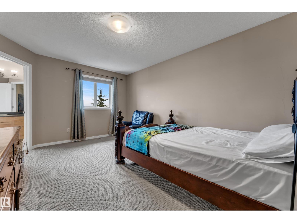
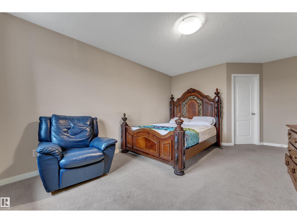
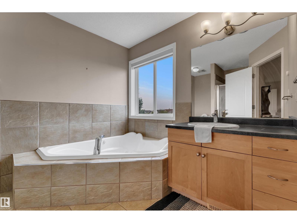
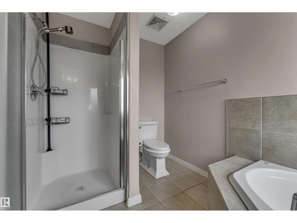
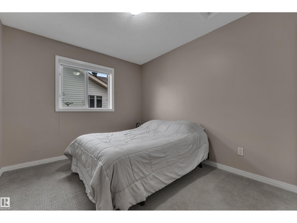
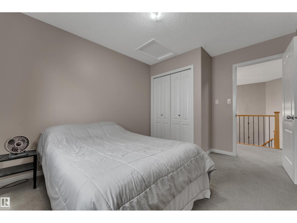
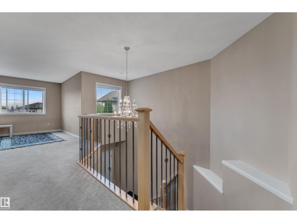
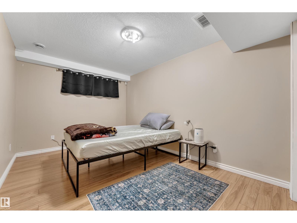
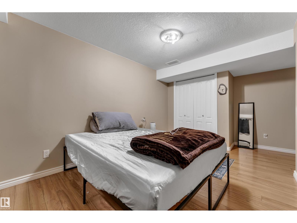
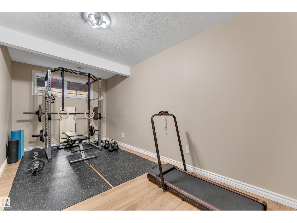
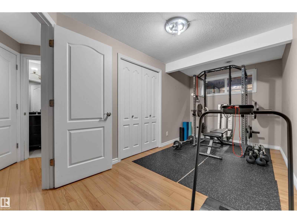
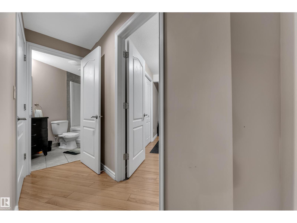
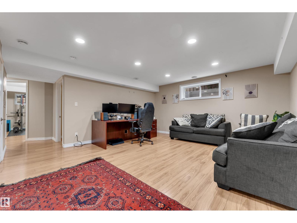
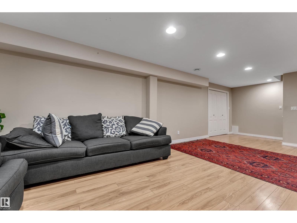
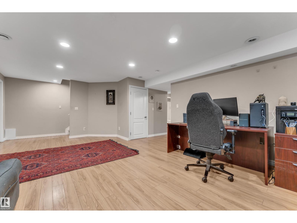
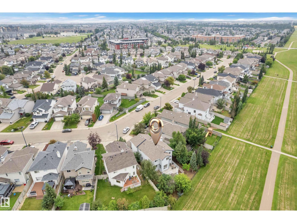
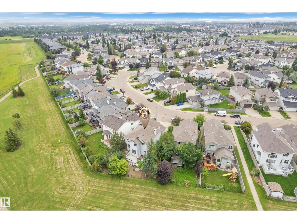
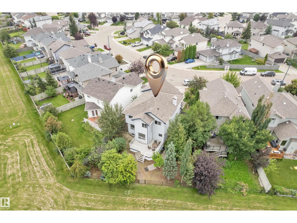
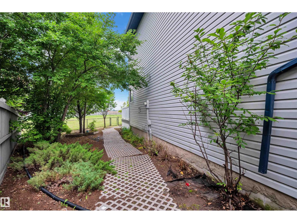
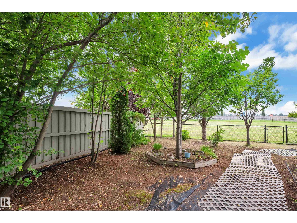
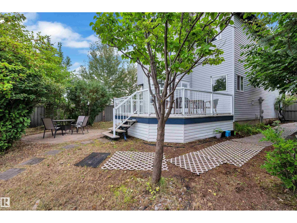
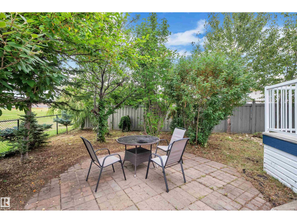
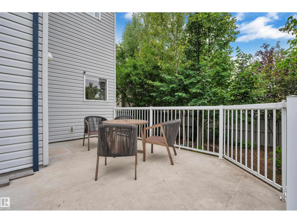
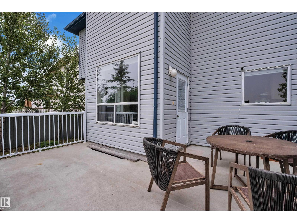
Elegance Meets Practicality: Nestled in a quiet cul-de-sac, this stunning 2200 sq ft 2-story, 5-bedroom home boasts unique features throughout. The grand entrance with an 18-foot atrium space sets the tone. Superior cherry hardwood floors lead to an open main floor with a den on main floor, featuring a kitchen equipped with maple cabinets, stainless steel appliances, and a raised eating bar on the island. The gas fireplace and large windows create a warm and cozy family room. Upstairs, you’ll find 3 bedrooms, including a 4-piece ensuite master bedroom, as well as a spacious bonus room above the oversized garage, how spacious! The fully-finished basement offers 2 additional bedrooms and 1 bathroom, how functional! Practicality is also featured in its low-maintenance landscaped yard & back deck, how relaxing! Out & About: Located in the MacEwan Area, this home enjoys excellent livability with convenient commute options, a favorable cost of living, and proximity to parks and major hospitals/pharmacies. (id:46923)
Property Details
| MLS® Number | E4505890 |
| Property Type | Single Family |
| Neigbourhood | Macewan |
| Amenities Near By | Airport, Park, Golf Course, Playground, Public Transit, Schools, Shopping, Ski Hill |
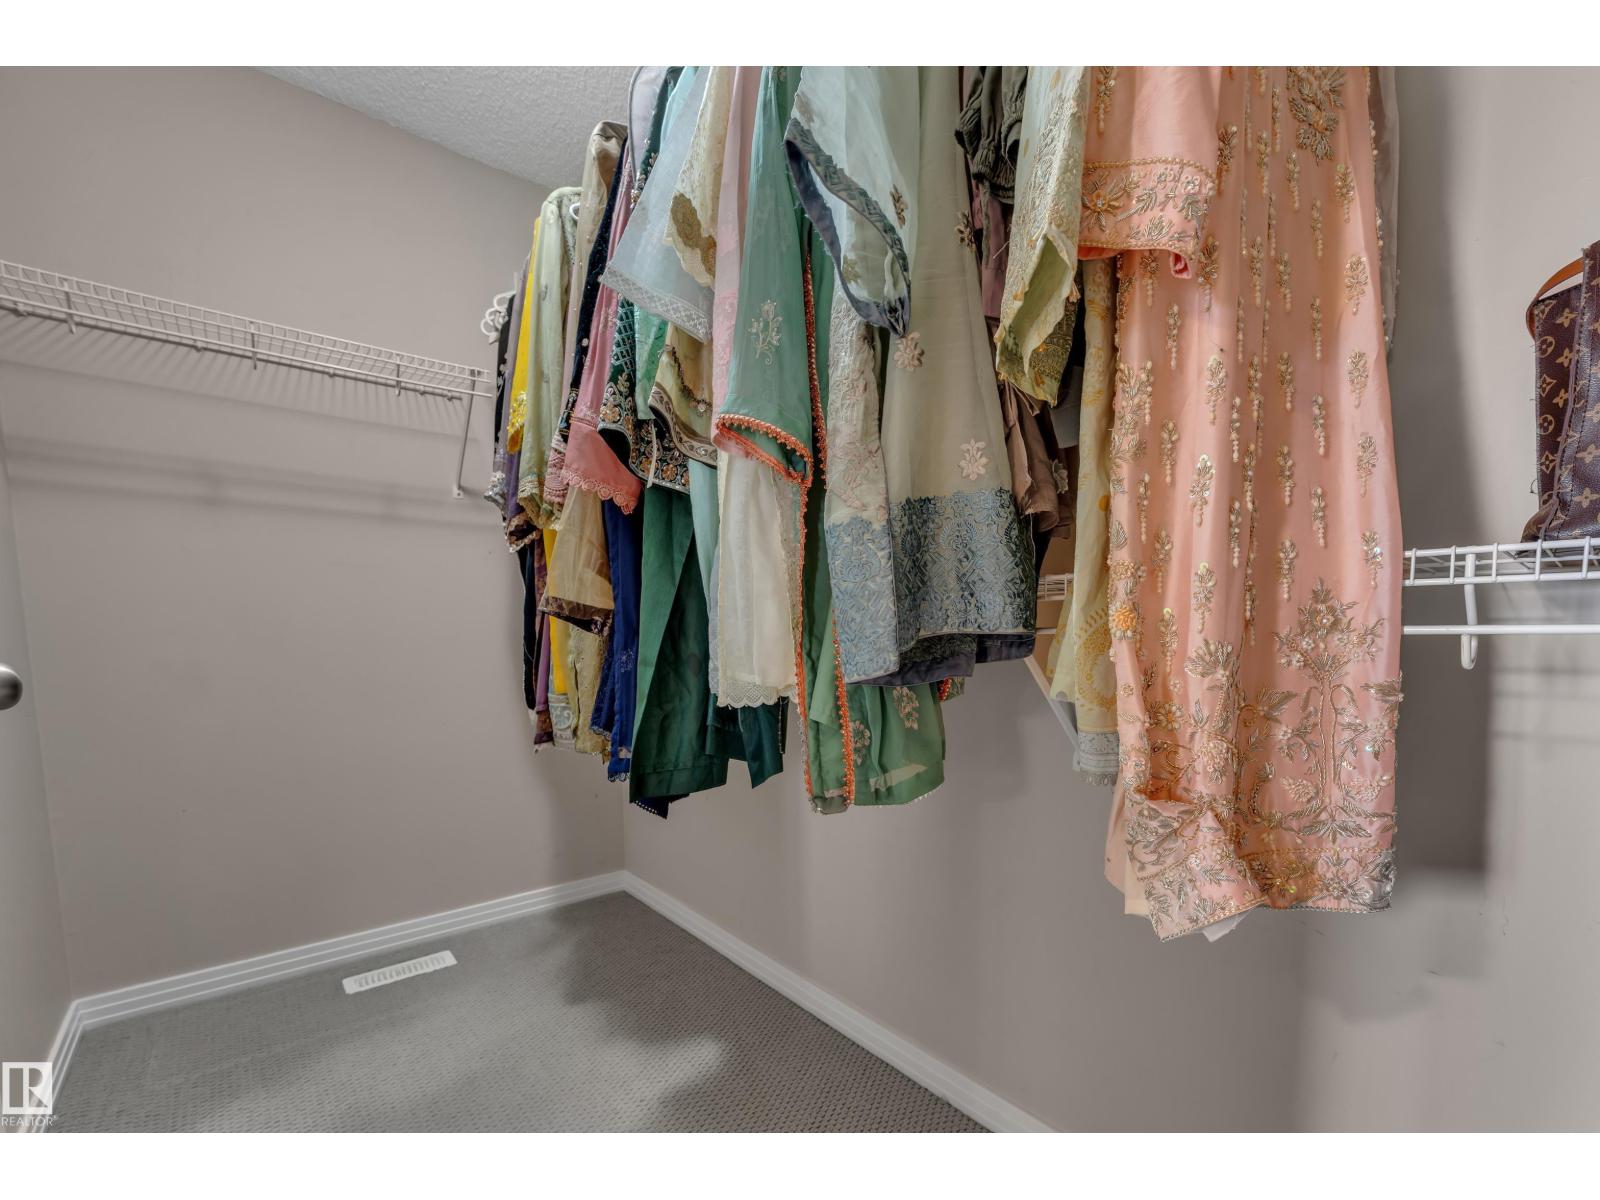
| Features | Private Setting, Treed, See Remarks, Flat Site, Closet Organizers |
Building
| Bathroom Total | 4 |
| Bedrooms Total | 5 |
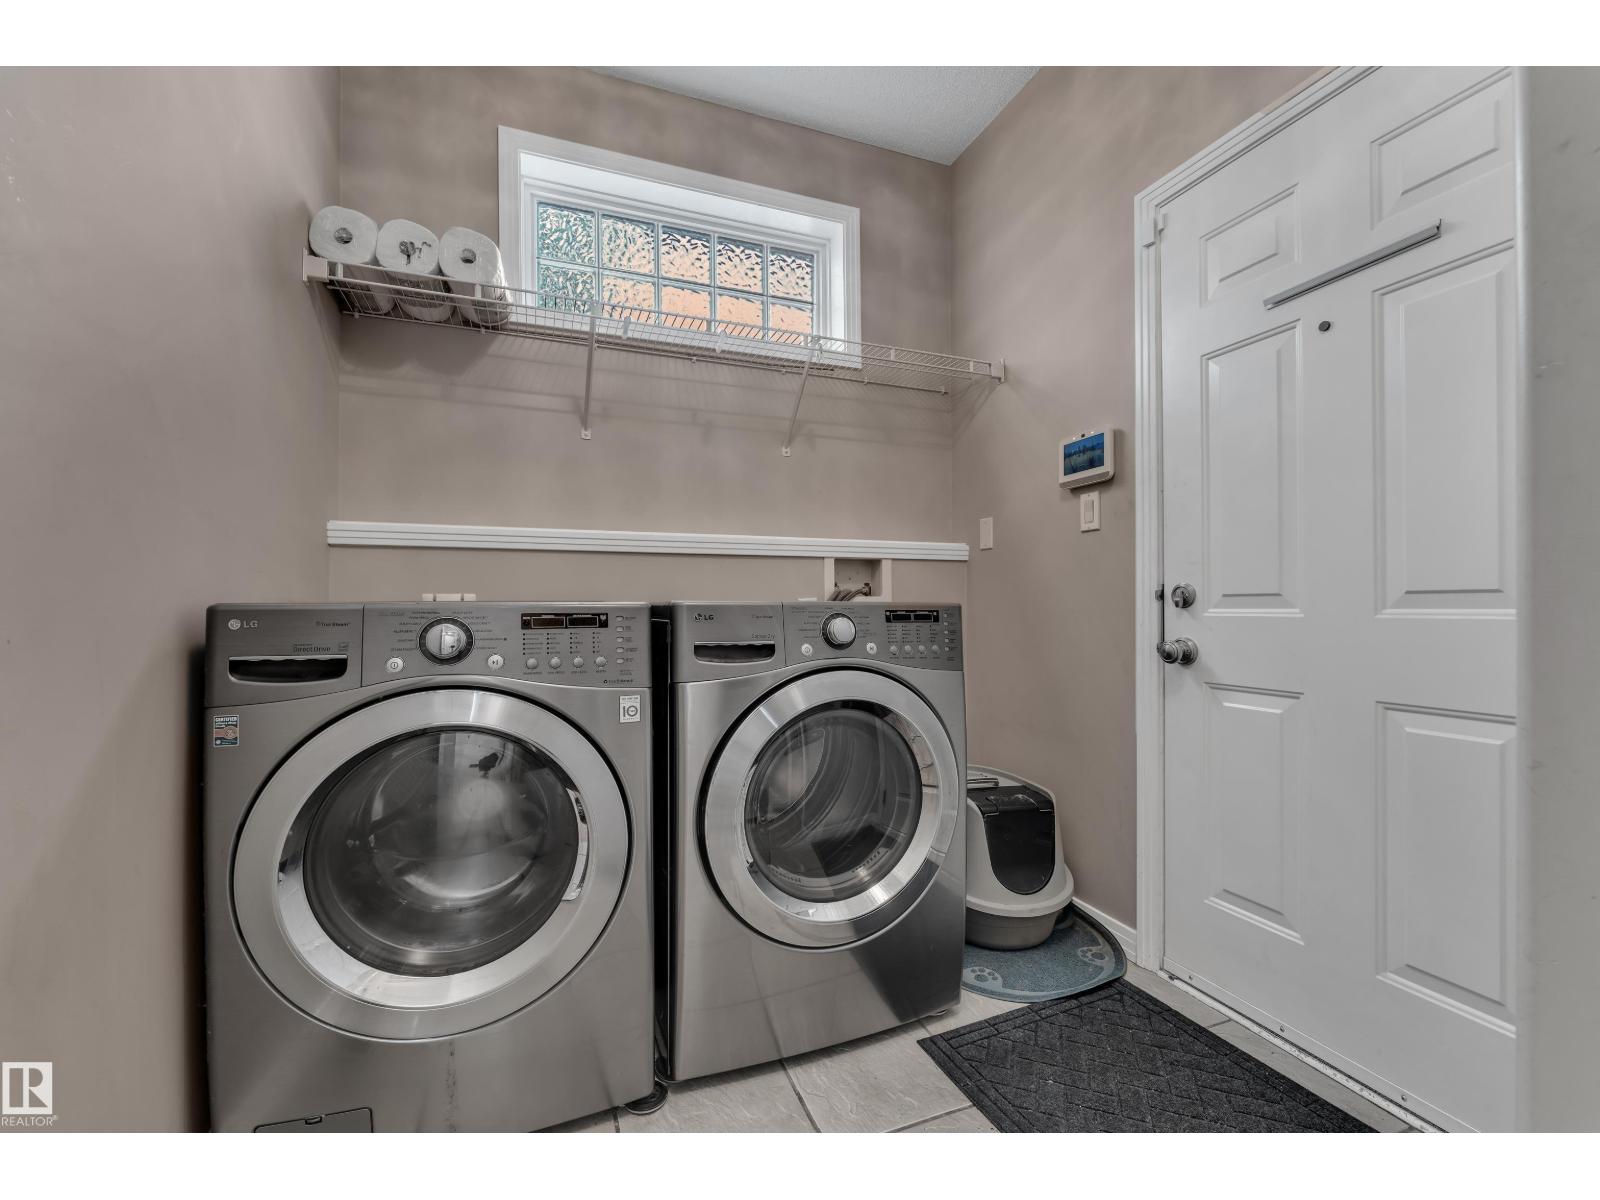
| Appliances | Dishwasher, Garage Door Opener Remote(s), Garage Door Opener, Microwave Range Hood Combo, Refrigerator, Stove, Central Vacuum, Washer |
| Basement Development | Finished |
| Basement Type | Full (finished) |
| Constructed Date | 2004 |
| Construction Style Attachment | Detached |
| Half Bath Total | 1 |
| Heating Type | Forced Air |
| Stories Total | 2 |
| Size Interior | 2,205 Sqft |
| Type | House |
Parking
| Attached Garage |
Land
| Acreage | No |
| Fence Type | Fence |
| Land Amenities | Airport, Park, Golf Course, Playground, Public Transit, Schools, Shopping, Ski Hill |
| Size Irregular | 508.04 |
| Size Total | 508.04 M2 |
| Size Total Text | 508.04 M2 |
Rooms
| Level | Type | Length | Width | Dimensions |
|---|---|---|---|---|
| Basement | Bedroom 4 | 2.04 m | 4.93 m | 2.04 m x 4.93 m |
| Basement | Bedroom 5 | Measurements not available | ||
| Main Level | Living Room | 5.14 m | 4.82 m | 5.14 m x 4.82 m |
| Main Level | Dining Room | Measurements not available | ||
| Main Level | Kitchen | 3.08 m | 4.81 m | 3.08 m x 4.81 m |
| Main Level | Family Room | 6.92 m | 4.21 m | 6.92 m x 4.21 m |
| Upper Level | Primary Bedroom | 3.77 m | 5.53 m | 3.77 m x 5.53 m |
| Upper Level | Bedroom 2 | 3.77 m | 2.93 m | 3.77 m x 2.93 m |
| Upper Level | Bedroom 3 | 3.04 m | 4.89 m | 3.04 m x 4.89 m |
https://www.realtor.ca/real-estate/30207015/1226-mcallister-wy-sw-edmonton-macewan
Contact Us
Contact us for more information
Ak Amrit Karan Singh
Associate
203-14101 West Block Dr
Edmonton, Alberta T5N 1L5
(780) 456-5656

. Milanpreet Kaur
Associate
203-14101 West Block Dr
Edmonton, Alberta T5N 1L5
(780) 456-5656

The trademarks REALTOR®, REALTORS®, and the REALTOR® logo are controlled by The Canadian Real Estate Association (CREA) and identify real estate professionals who are members of CREA. The trademarks MLS®, Multiple Listing Service® and the associated logos are owned by The Canadian Real Estate Association (CREA) and identify the quality of services provided by real estate professionals who are members of CREA. The trademark DDF® is owned by The Canadian Real Estate Association (CREA) and identifies CREA's Data Distribution Facility (DDF®)
September 05 2026 01:01:19
REALTORS® Association of Edmonton
Royal LePage Arteam Realty