
51 Charlton Pt Sherwood Park, Alberta T8H 2C9

$749,900
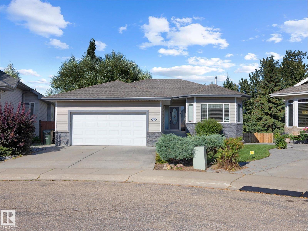
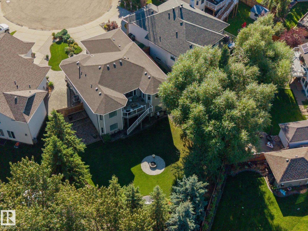
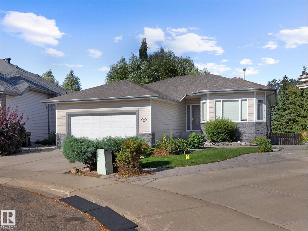
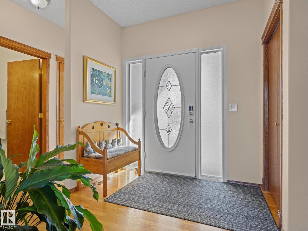
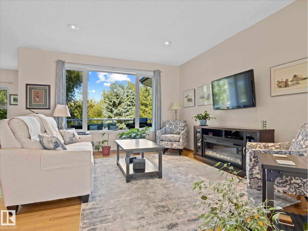
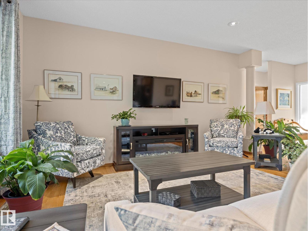
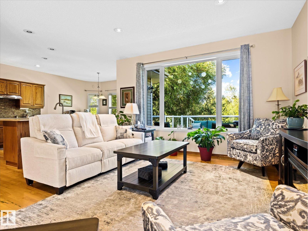
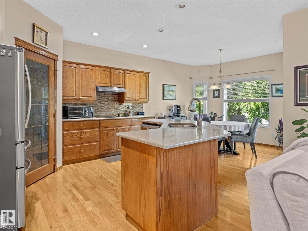
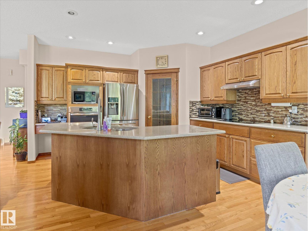
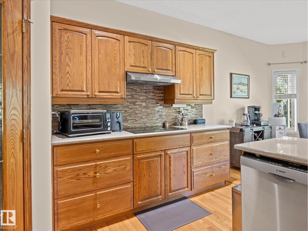
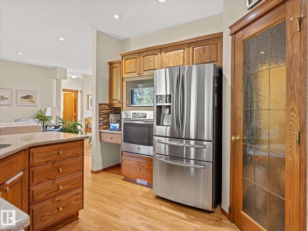
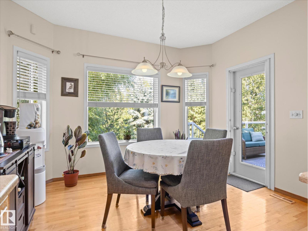
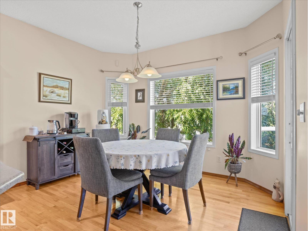
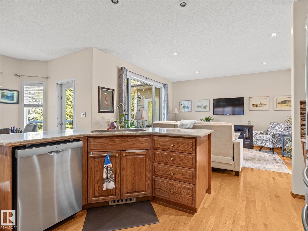
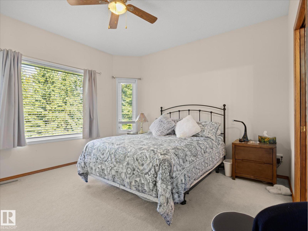
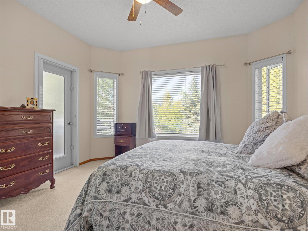
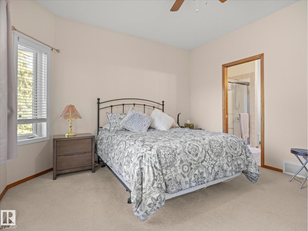
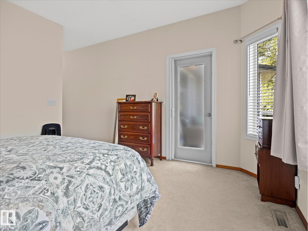
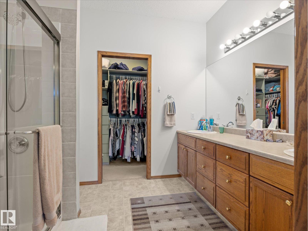
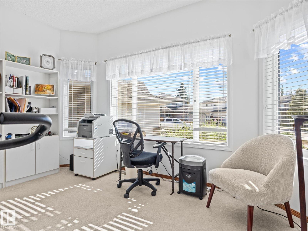
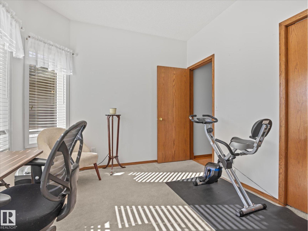
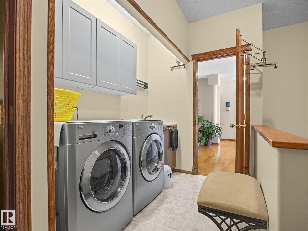
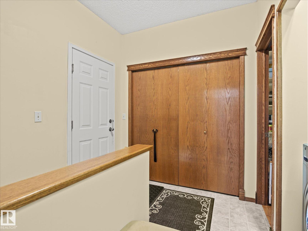
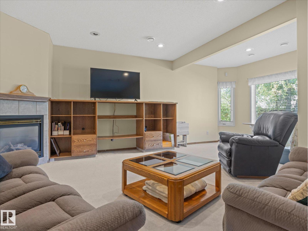
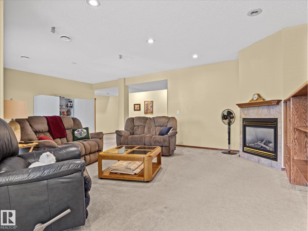
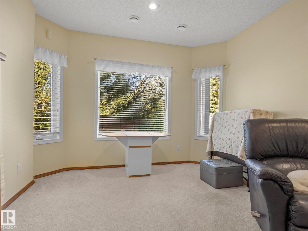
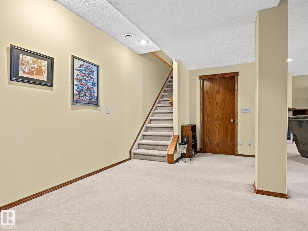
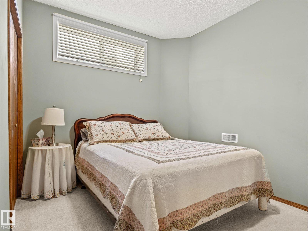
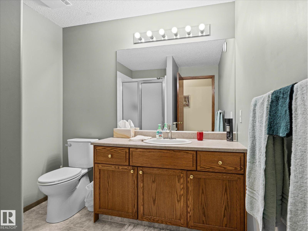
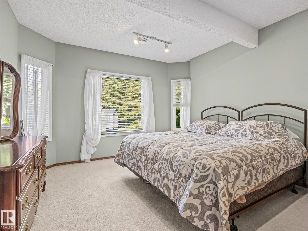
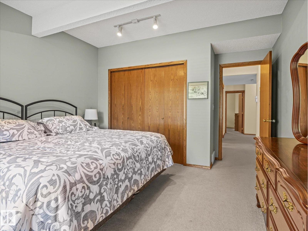
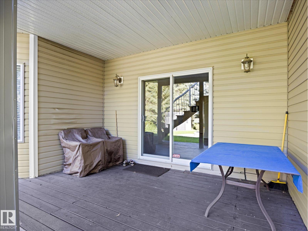
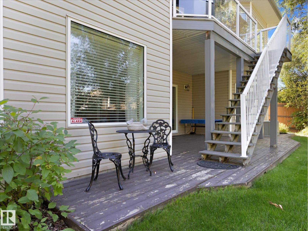
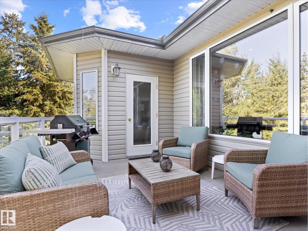
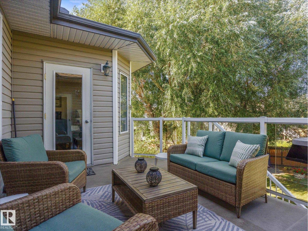
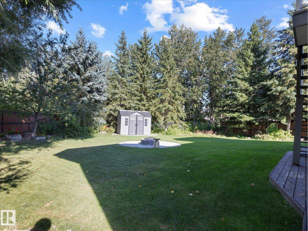
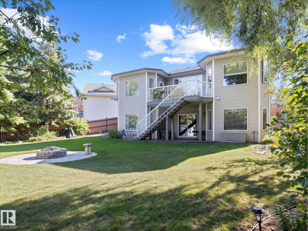
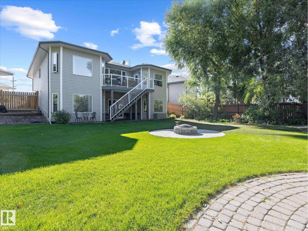
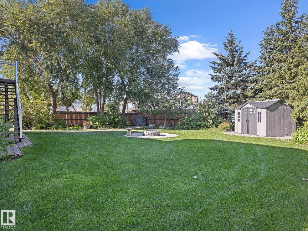
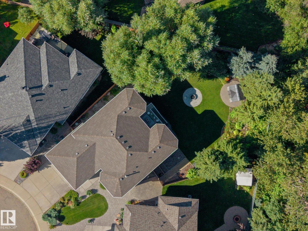
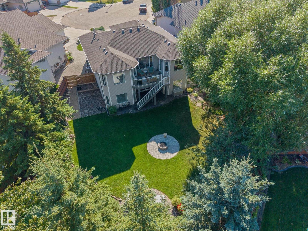
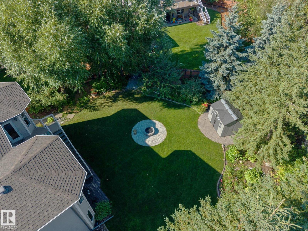
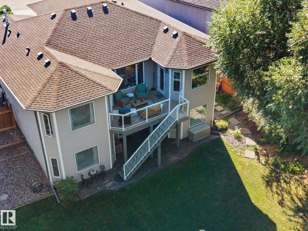
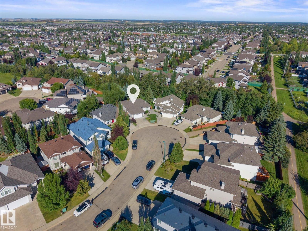
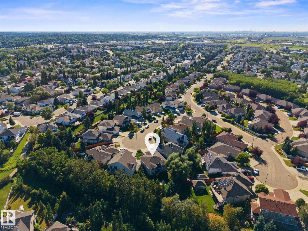
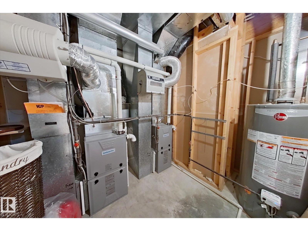
COUNTRY-STYLE LIVING IN THE CITY! Nestled on an impressive 9,762 sqm lot, this walkout bungalow offers privacy, space, and a peaceful cul-de-sac setting near walking trails. With 1,410 sqft on the main floor plus a fully developed basement, the bright open layout is designed for comfortable living. The main level features a generous living room, dining area, and eat-in kitchen with quartz counters, island, SS appliances, W/T pantry, and laundry. Two bedrooms include a primary retreat with 4-pce ensuite and W/I closet. The lower level boasts oversized windows, a welcoming family room with fireplace, 2 more bedrooms, 3-pce bath, and abundant storage. Enjoy year-round comfort with A/C (2025), heated garage (2024), new toilets & faucets (2024), two furnaces (2021), shingles (2014), and leaf-filter gutter guards. The spectacular private yard is lushly landscaped and surrounded by mature trees, with an upper deck and lower patio w/gas bbq hookups. Stamped concrete front entry complete this exceptional property. (id:46923)
Property Details
| MLS® Number | E4505927 |
| Property Type | Single Family |
| Neigbourhood | Charlton Heights |
| Features | Cul-de-sac, Private Setting, Treed, Closet Organizers, Built-in Wall Unit |
| Structure | Deck |
Building
| Bathroom Total | 3 |
| Bedrooms Total | 4 |
| Amenities | Ceiling - 9ft |
| Appliances | Dishwasher, Dryer, Garage Door Opener Remote(s), Garage Door Opener, Hood Fan, Oven - Built-in, Microwave, Refrigerator, Storage Shed, Central Vacuum, Washer, Window Coverings, Stove |
| Architectural Style | Bungalow |
| Basement Development | Finished |
| Basement Features | Walk Out |
| Basement Type | Full (finished) |
| Constructed Date | 2000 |
| Construction Style Attachment | Detached |
| Cooling Type | Central Air Conditioning |
| Fireplace Fuel | Gas |
| Fireplace Present | Yes |
| Fireplace Type | Corner |
| Heating Type | Forced Air |
| Stories Total | 1 |
| Size Interior | 1,411 Sqft |
| Type | House |
Parking
| Attached Garage | |
| Heated Garage | |
| Oversize |
Land
| Acreage | No |
| Fence Type | Fence |
| Size Irregular | 907.1 |
| Size Total | 907.1 M2 |
| Size Total Text | 907.1 M2 |
Rooms
| Level | Type | Length | Width | Dimensions |
|---|---|---|---|---|
| Lower Level | Family Room | Measurements not available | ||
| Lower Level | Bedroom 3 | Measurements not available | ||
| Lower Level | Bedroom 4 | Measurements not available | ||
| Main Level | Living Room | Measurements not available | ||
| Main Level | Dining Room | Measurements not available | ||
| Main Level | Kitchen | Measurements not available | ||
| Main Level | Primary Bedroom | Measurements not available | ||
| Main Level | Bedroom 2 | Measurements not available |
https://www.realtor.ca/real-estate/30207532/51-charlton-pt-sherwood-park-charlton-heights
Contact Us
Contact us for more information

Twyla D. Lalonde
Associate
www.facebook.com/twylalalonderealestate
www.instagram.com/twylalalonderealestate/
510- 800 Broadmoor Blvd
Sherwood Park, Alberta T8A 4Y6
(780) 449-2800
(780) 449-3499

The trademarks REALTOR®, REALTORS®, and the REALTOR® logo are controlled by The Canadian Real Estate Association (CREA) and identify real estate professionals who are members of CREA. The trademarks MLS®, Multiple Listing Service® and the associated logos are owned by The Canadian Real Estate Association (CREA) and identify the quality of services provided by real estate professionals who are members of CREA. The trademark DDF® is owned by The Canadian Real Estate Association (CREA) and identifies CREA's Data Distribution Facility (DDF®)
August 28 2026 12:41:12
REALTORS® Association of Edmonton
Now Real Estate Group