
4232 8 St NW Edmonton, Alberta T6T 0W7

$775,000
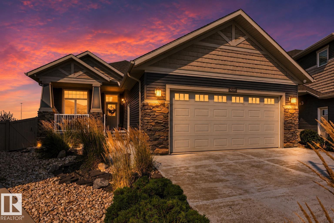
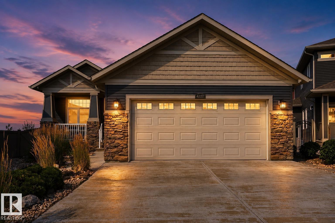
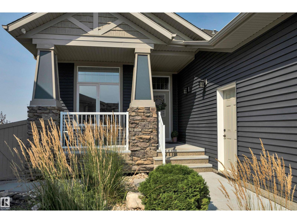
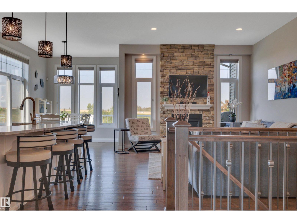
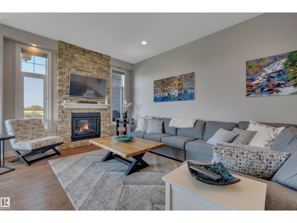
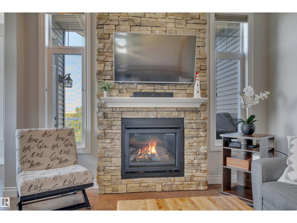
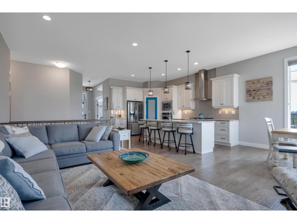
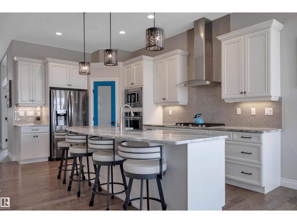
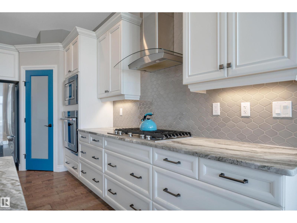
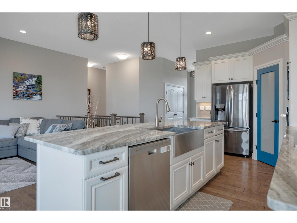
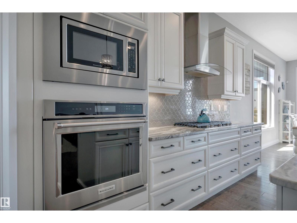
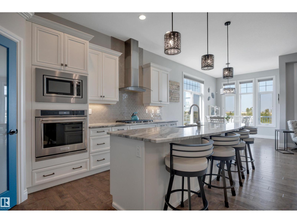
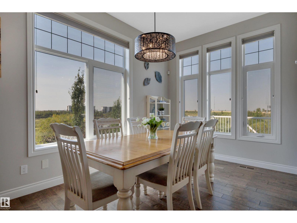
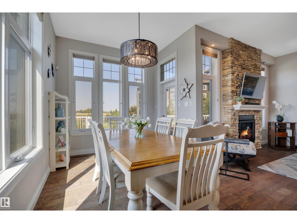
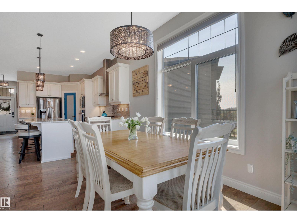
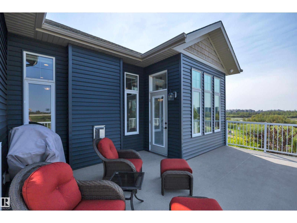
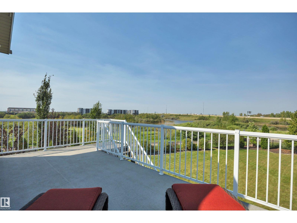
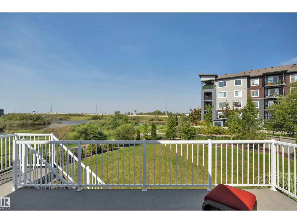
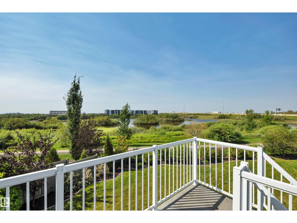
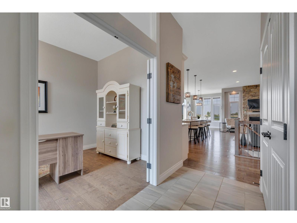
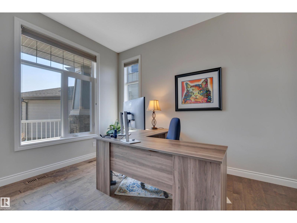
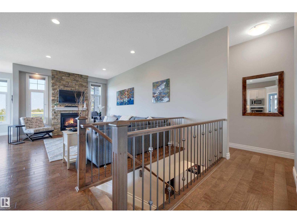
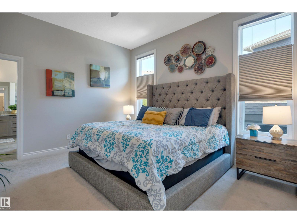
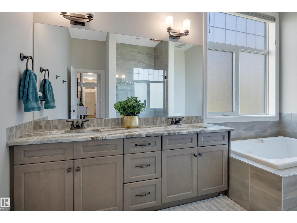
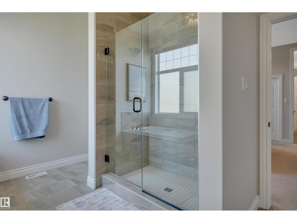
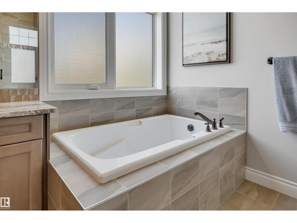
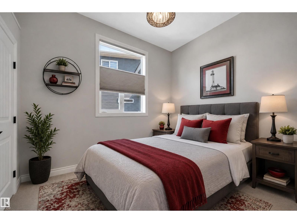
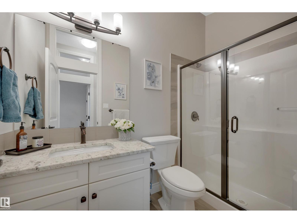
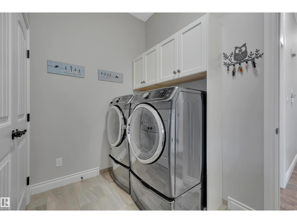
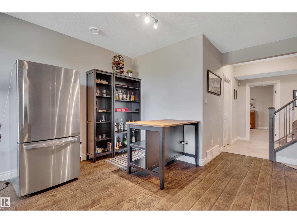
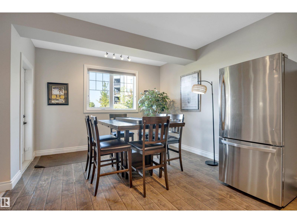
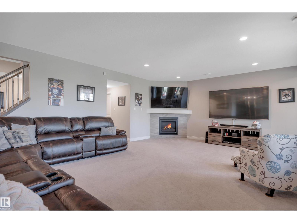
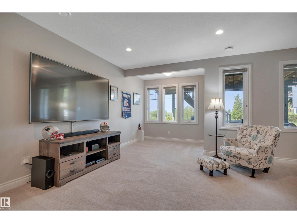
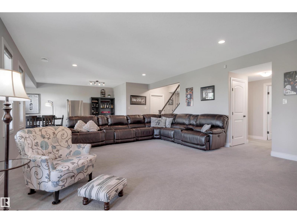
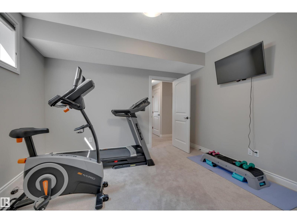
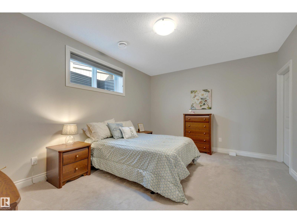
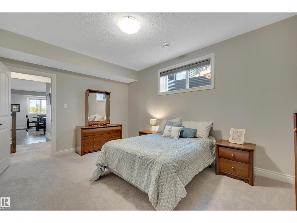
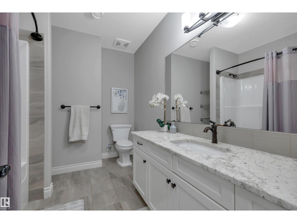
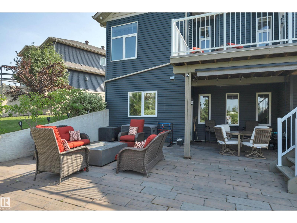
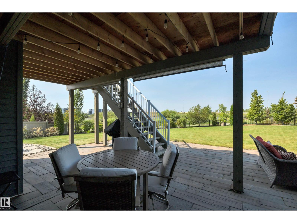
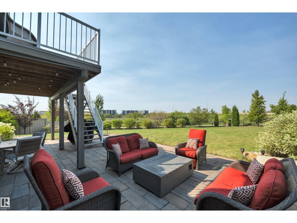
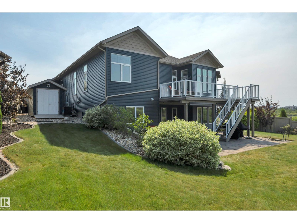
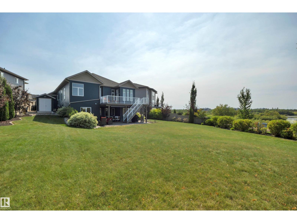
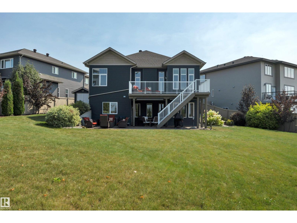
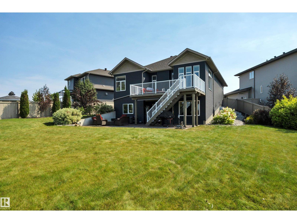
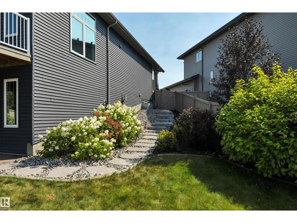
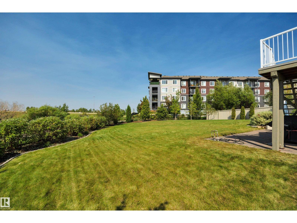
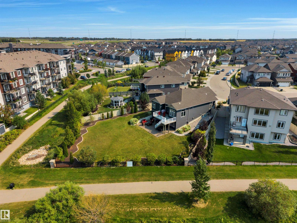
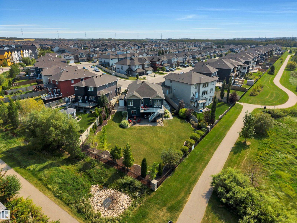
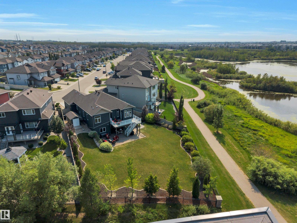
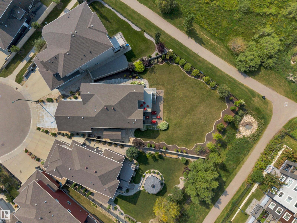
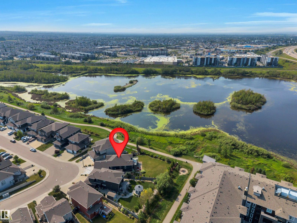
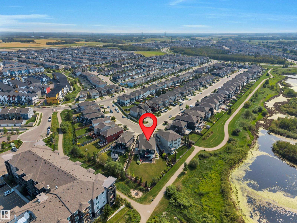
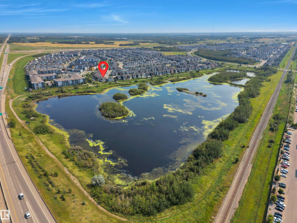
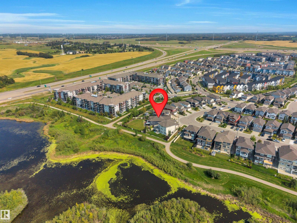
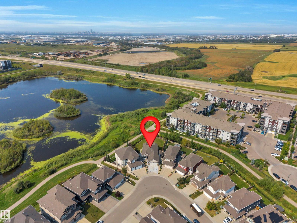
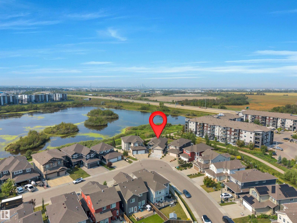
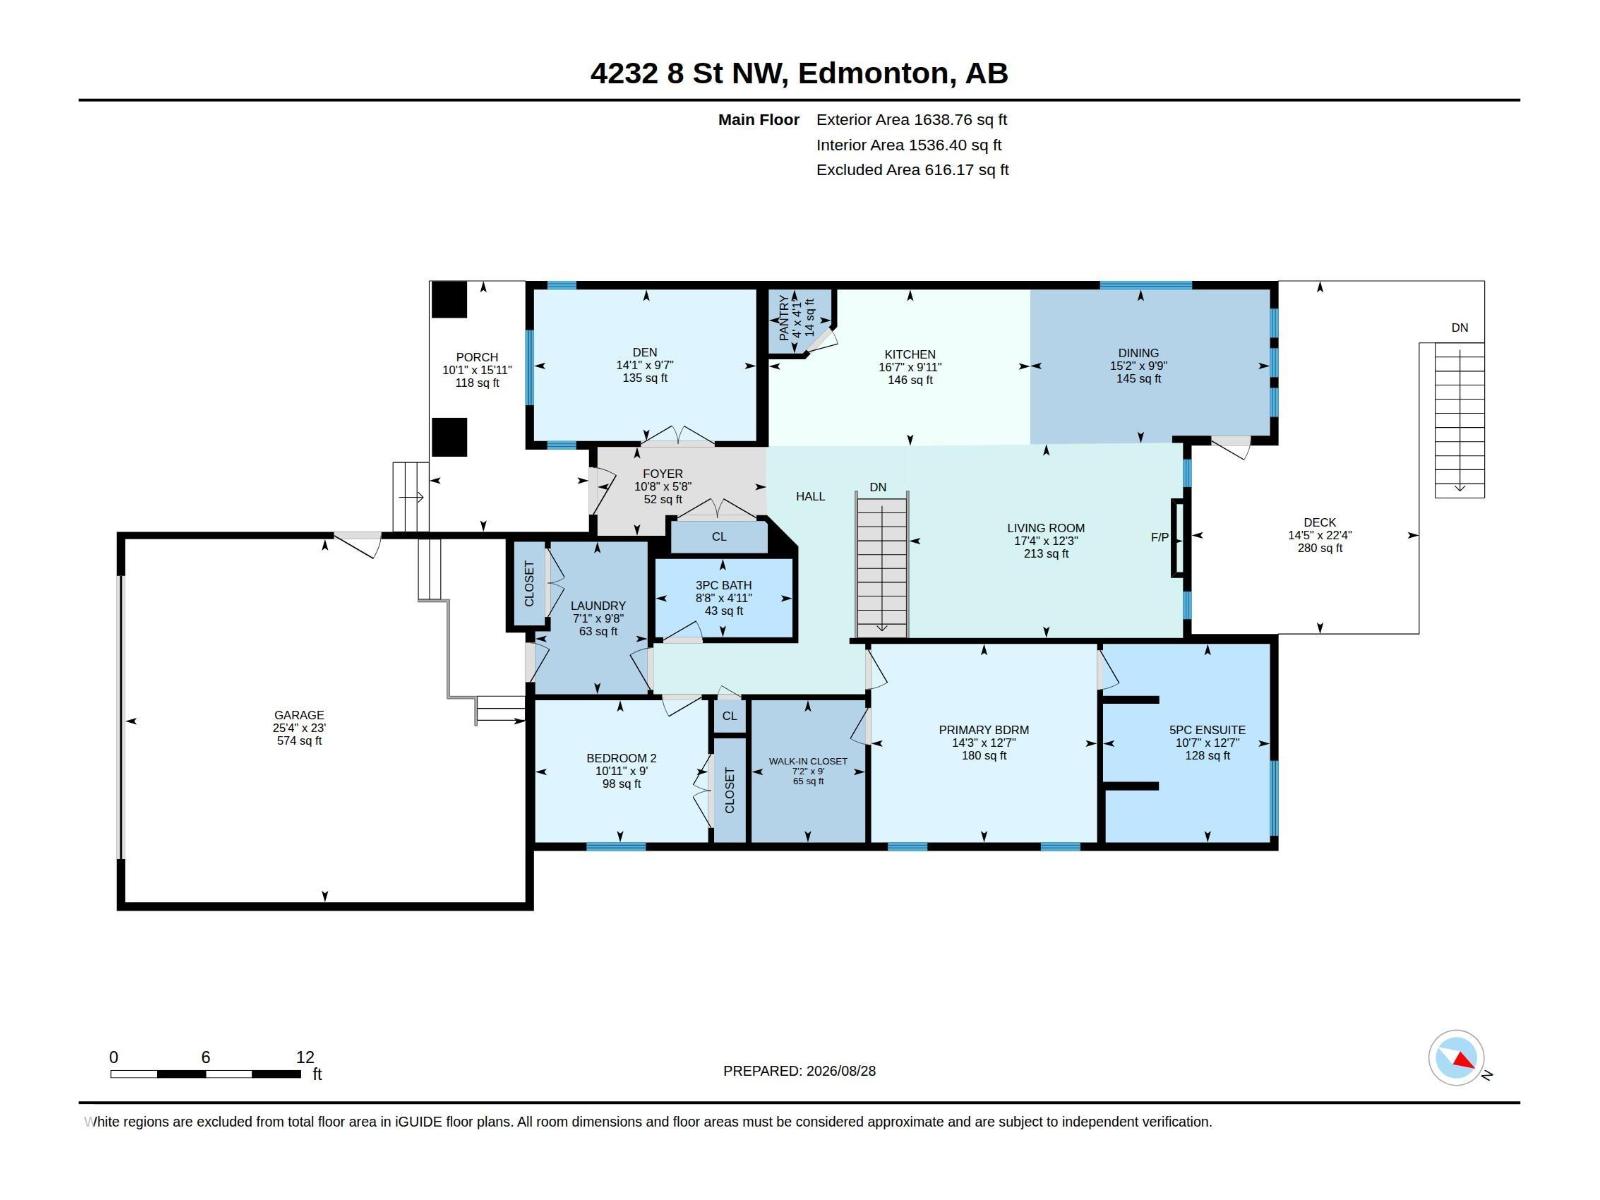
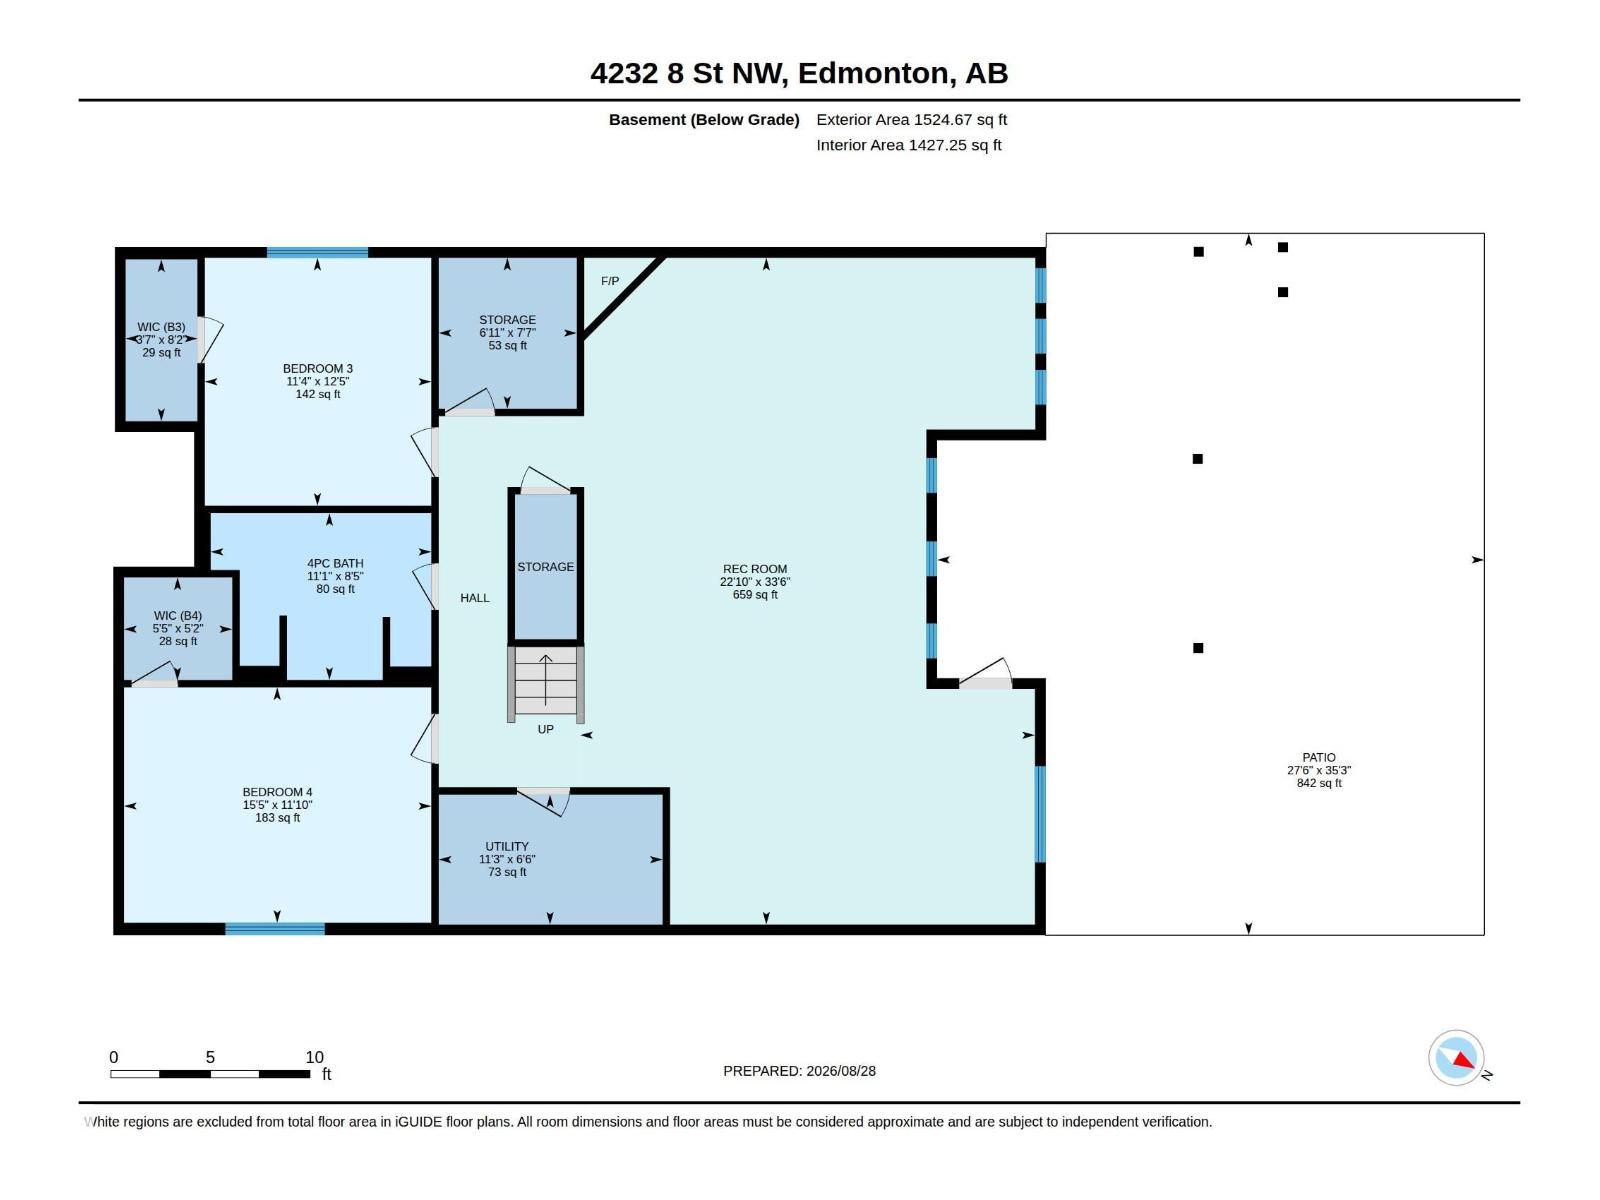
Welcome home to this stunning WALKOUT bungalow, situated on an almost 1/3-acre lot backing walking trails, a pond & natural area! Offering 4 bedrooms + den, 3 baths & an oversized double garage with H/C taps & floor drain. Step inside to 10' ceilings, engineered hardwood & an abundance of natural light. The kitchen features granite counters, S/S appliances, gas stove, corner pantry & large island overlooking the dining area & living room with gas fireplace. The spacious primary offers a W/I closet & beautiful ensuite, while a 2nd bedroom, 3-pc bath & home office—which could easily become a 3rd main-floor bedroom—complete the level. The finished WALKOUT boasts 9' ceilings, a huge entertainment area with 2nd gas fireplace, rough-in for a wet bar/kitchen, 2 bedrooms & 4-pc bath. Outside is exceptional with a huge wood-look tiled patio, Duradek upper deck, irrigation, sprinkler system & established perennials, shrubs & trees. A/C, hot water on demand & water softener system complete this home! (id:46923)
Property Details
| MLS® Number | E4505990 |
| Property Type | Single Family |
| Neigbourhood | Maple Crest |
| Amenities Near By | Park, Playground, Public Transit, Schools, Shopping |
| Features | See Remarks, No Animal Home, No Smoking Home |
| Structure | Deck |
Building
| Bathroom Total | 3 |
| Bedrooms Total | 4 |
| Amenities | Ceiling - 10ft |
| Appliances | Alarm System, Dishwasher, Dryer, Garage Door Opener Remote(s), Hood Fan, Microwave, Refrigerator, Storage Shed, Gas Stove(s), Washer, Water Softener, Window Coverings |
| Architectural Style | Bungalow |
| Basement Development | Finished |
| Basement Features | Walk Out |
| Basement Type | Full (finished) |
| Constructed Date | 2015 |
| Construction Style Attachment | Detached |
| Cooling Type | Central Air Conditioning |
| Fireplace Fuel | Gas |
| Fireplace Present | Yes |
| Fireplace Type | Unknown |
| Heating Type | Forced Air |
| Stories Total | 1 |
| Size Interior | 1,639 Sqft |
| Type | House |
Parking
| Attached Garage |
Land
| Acreage | No |
| Fence Type | Fence |
| Land Amenities | Park, Playground, Public Transit, Schools, Shopping |
| Size Irregular | 1180.24 |
| Size Total | 1180.24 M2 |
| Size Total Text | 1180.24 M2 |
Rooms
| Level | Type | Length | Width | Dimensions |
|---|---|---|---|---|
| Basement | Bedroom 3 | Measurements not available | ||
| Basement | Bedroom 4 | Measurements not available | ||
| Lower Level | Family Room | Measurements not available | ||
| Main Level | Living Room | Measurements not available | ||
| Main Level | Dining Room | Measurements not available | ||
| Main Level | Kitchen | Measurements not available | ||
| Main Level | Den | Measurements not available | ||
| Main Level | Primary Bedroom | Measurements not available | ||
| Main Level | Bedroom 2 | Measurements not available |
https://www.realtor.ca/real-estate/30209193/4232-8-st-nw-edmonton-maple-crest
Contact Us
Contact us for more information
Emily C. Johnston
Associate
(780) 436-9902
www.emilydirk.com/
312 Saddleback Rd
Edmonton, Alberta T6J 4R7
(780) 434-4700
(780) 436-9902

Ciaran D. O'neill
Associate
(780) 436-9902
www.ciaranoneill.com/
www.facebook.com/ciaran.oneill.752/
www.instagram.com/ciaran.oneill/
312 Saddleback Rd
Edmonton, Alberta T6J 4R7
(780) 434-4700
(780) 436-9902

The trademarks REALTOR®, REALTORS®, and the REALTOR® logo are controlled by The Canadian Real Estate Association (CREA) and identify real estate professionals who are members of CREA. The trademarks MLS®, Multiple Listing Service® and the associated logos are owned by The Canadian Real Estate Association (CREA) and identify the quality of services provided by real estate professionals who are members of CREA. The trademark DDF® is owned by The Canadian Real Estate Association (CREA) and identifies CREA's Data Distribution Facility (DDF®)
September 11 2026 02:11:00
REALTORS® Association of Edmonton
Century 21 All Stars Realty Ltd