
16010 87 Av NW Edmonton, Alberta T5R 4G9

$349,900
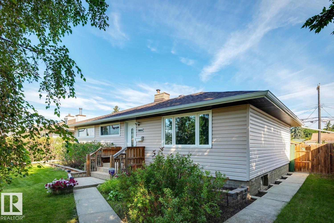
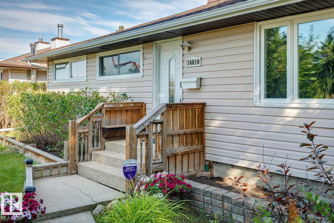
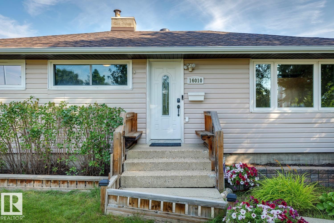
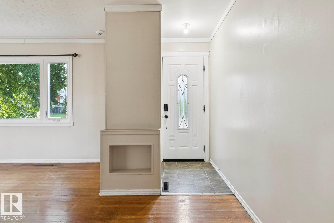
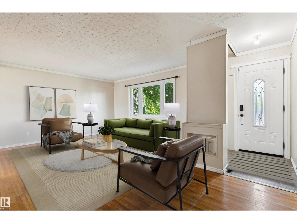
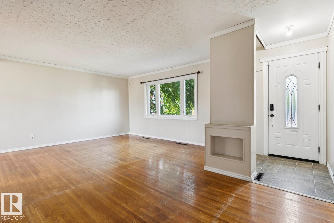
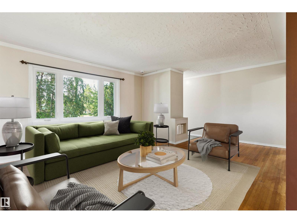
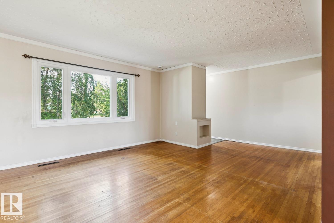
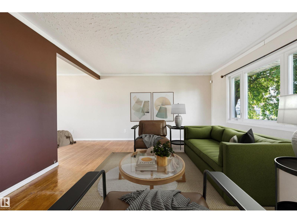
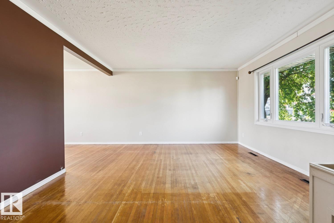
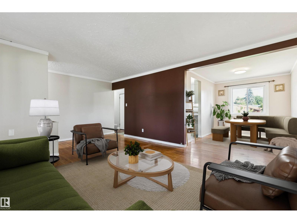
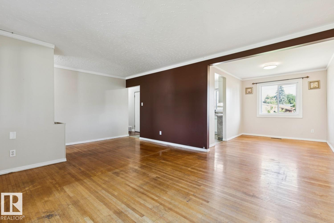
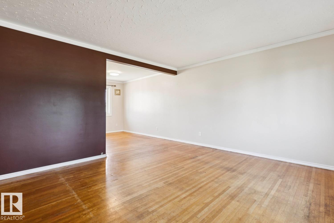
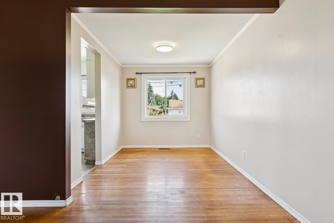
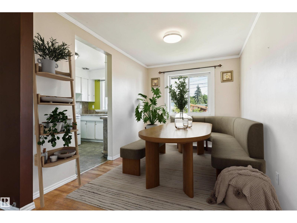
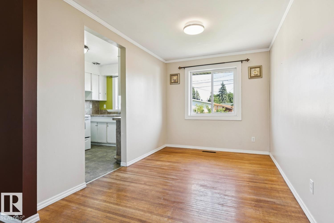
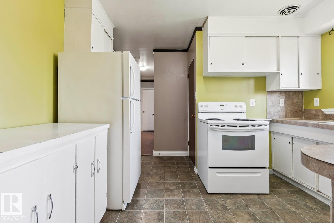
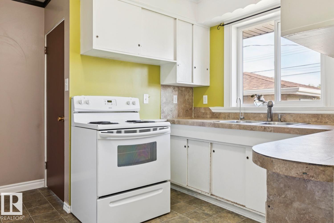
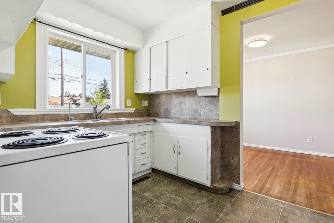
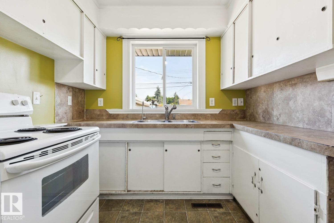
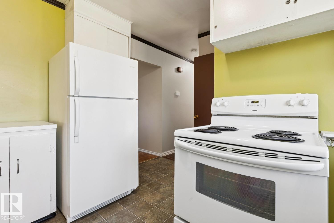
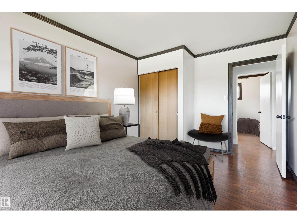
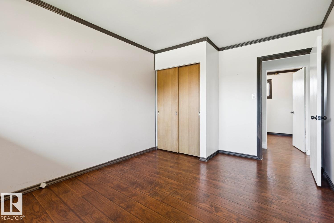
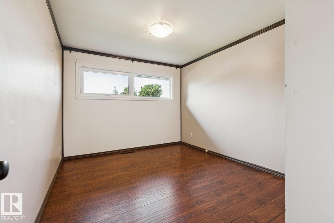
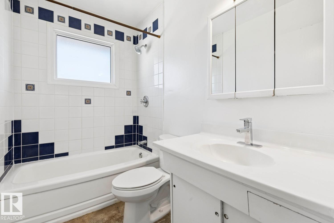
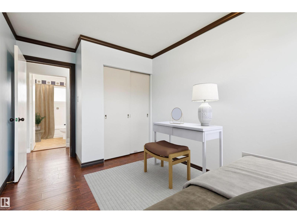
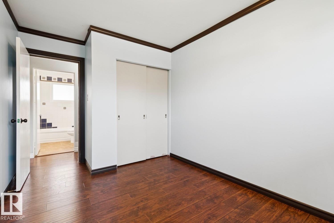
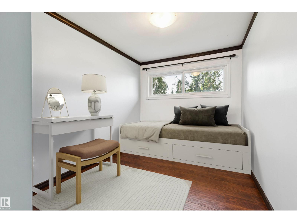
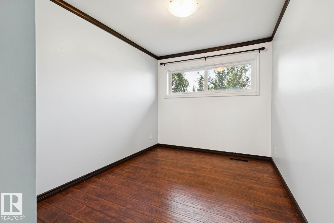
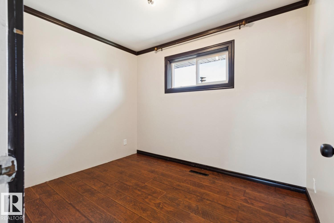
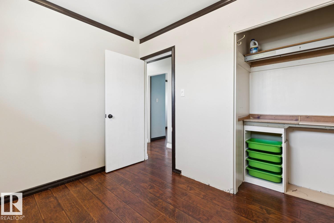
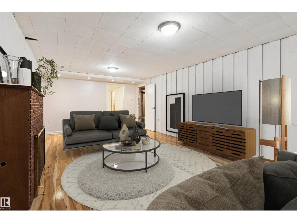
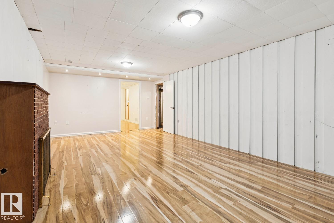
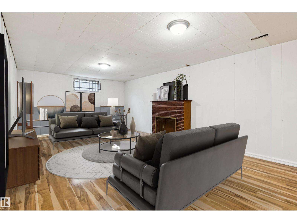
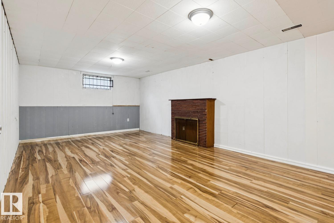
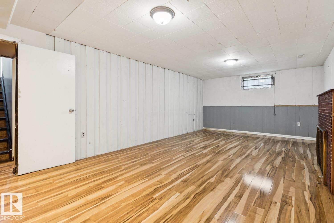
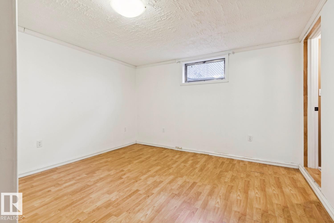
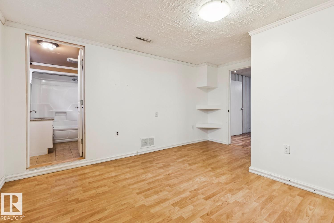
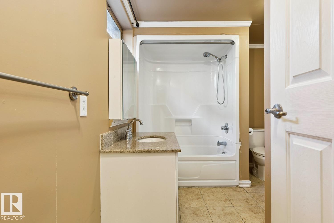
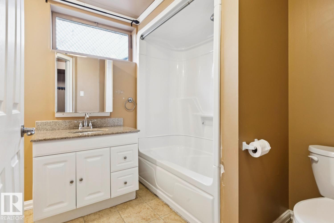
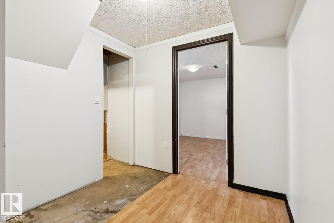
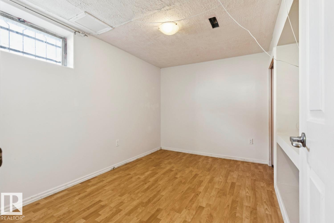
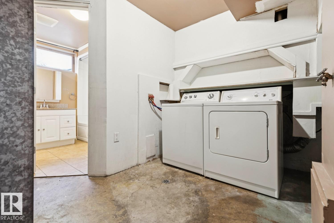
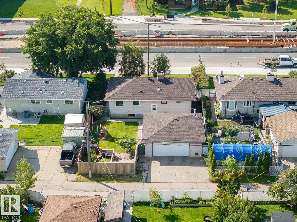
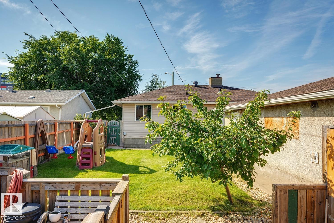
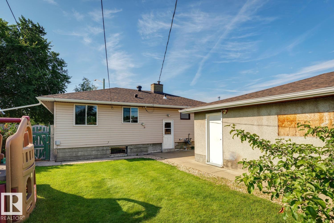
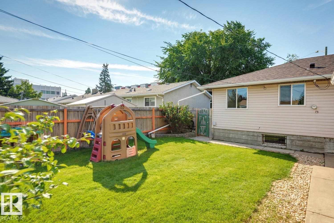
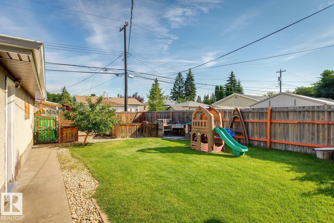
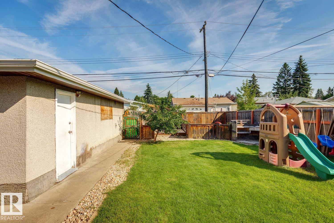
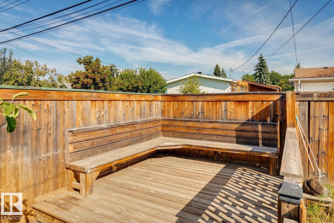
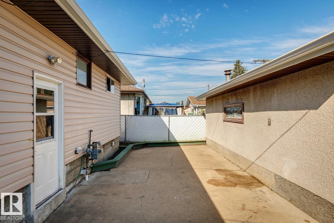
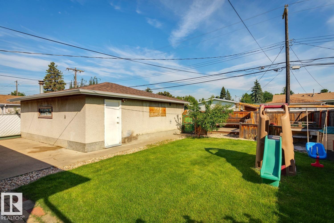
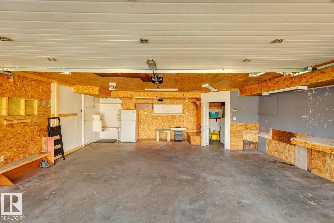
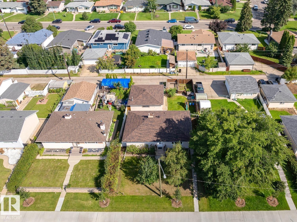
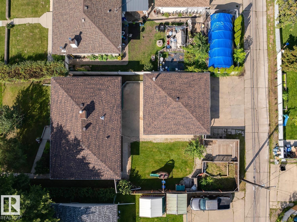
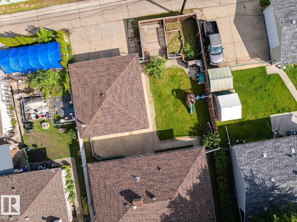
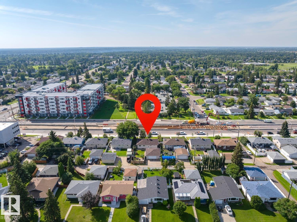
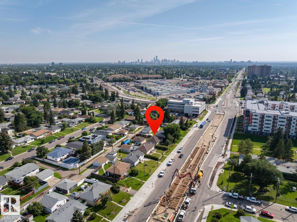
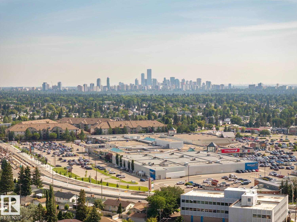
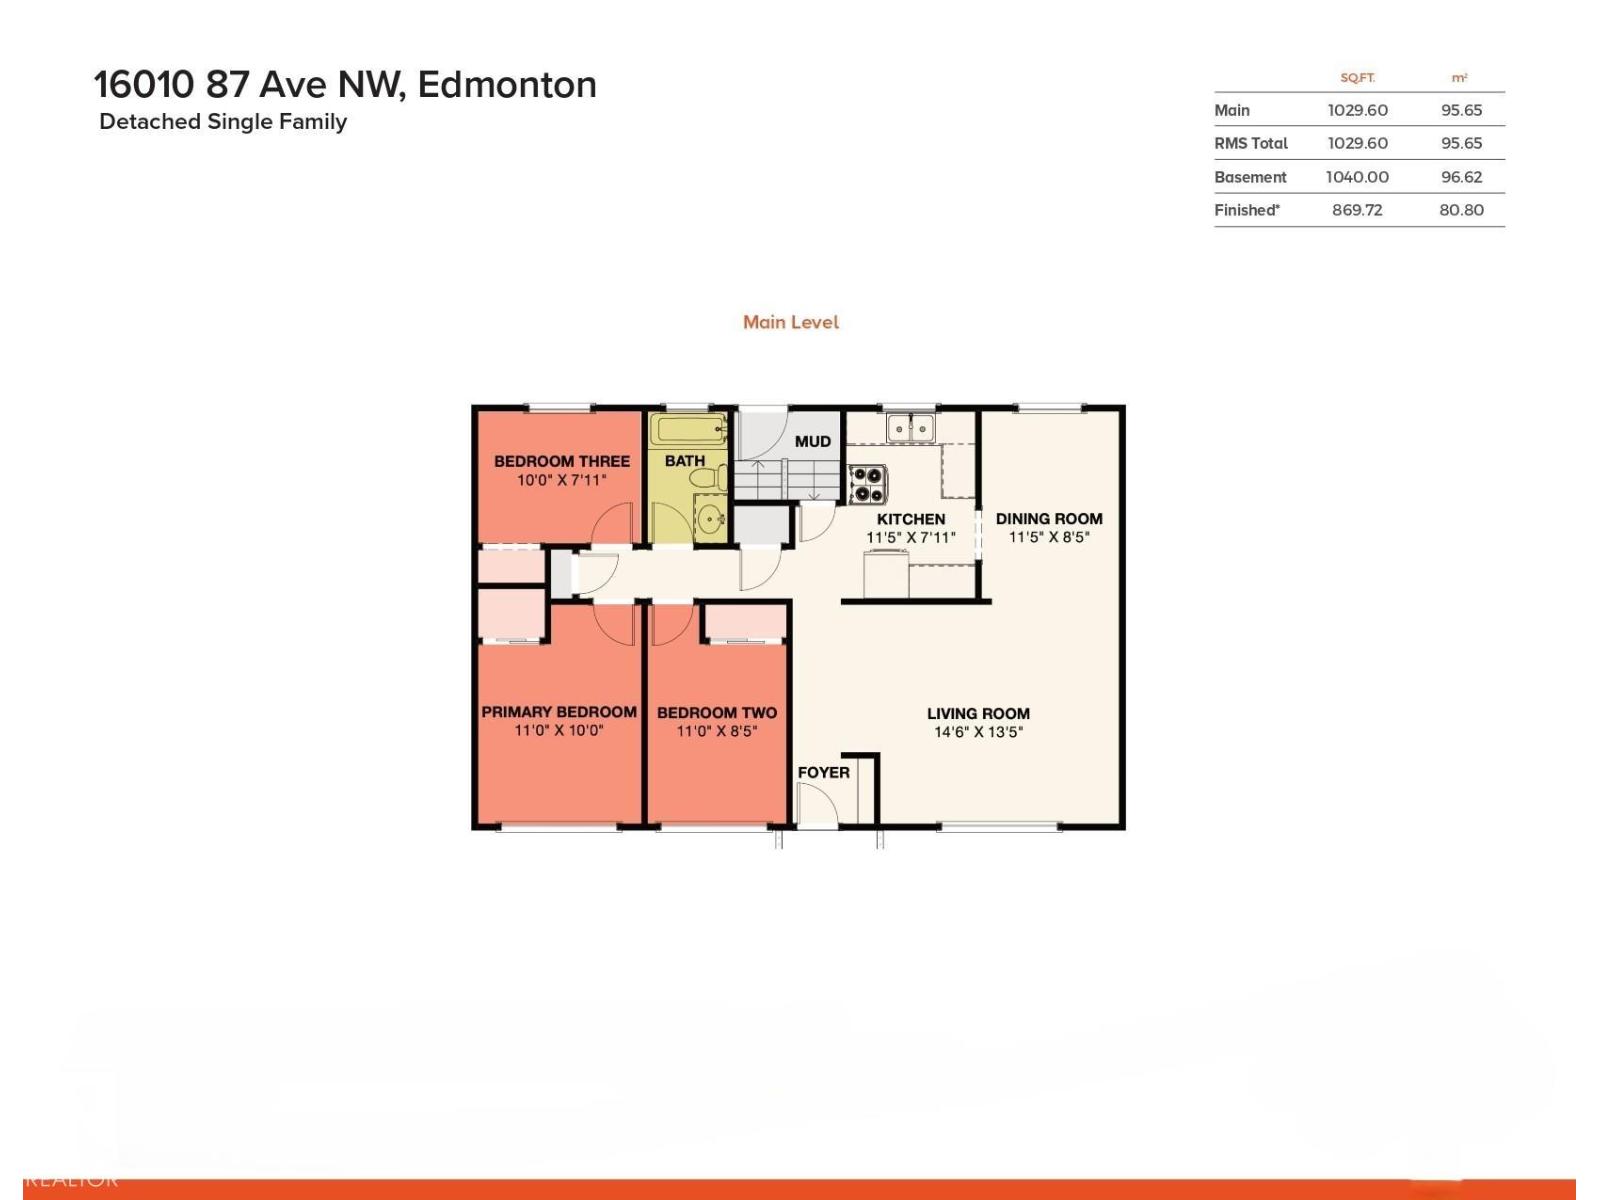
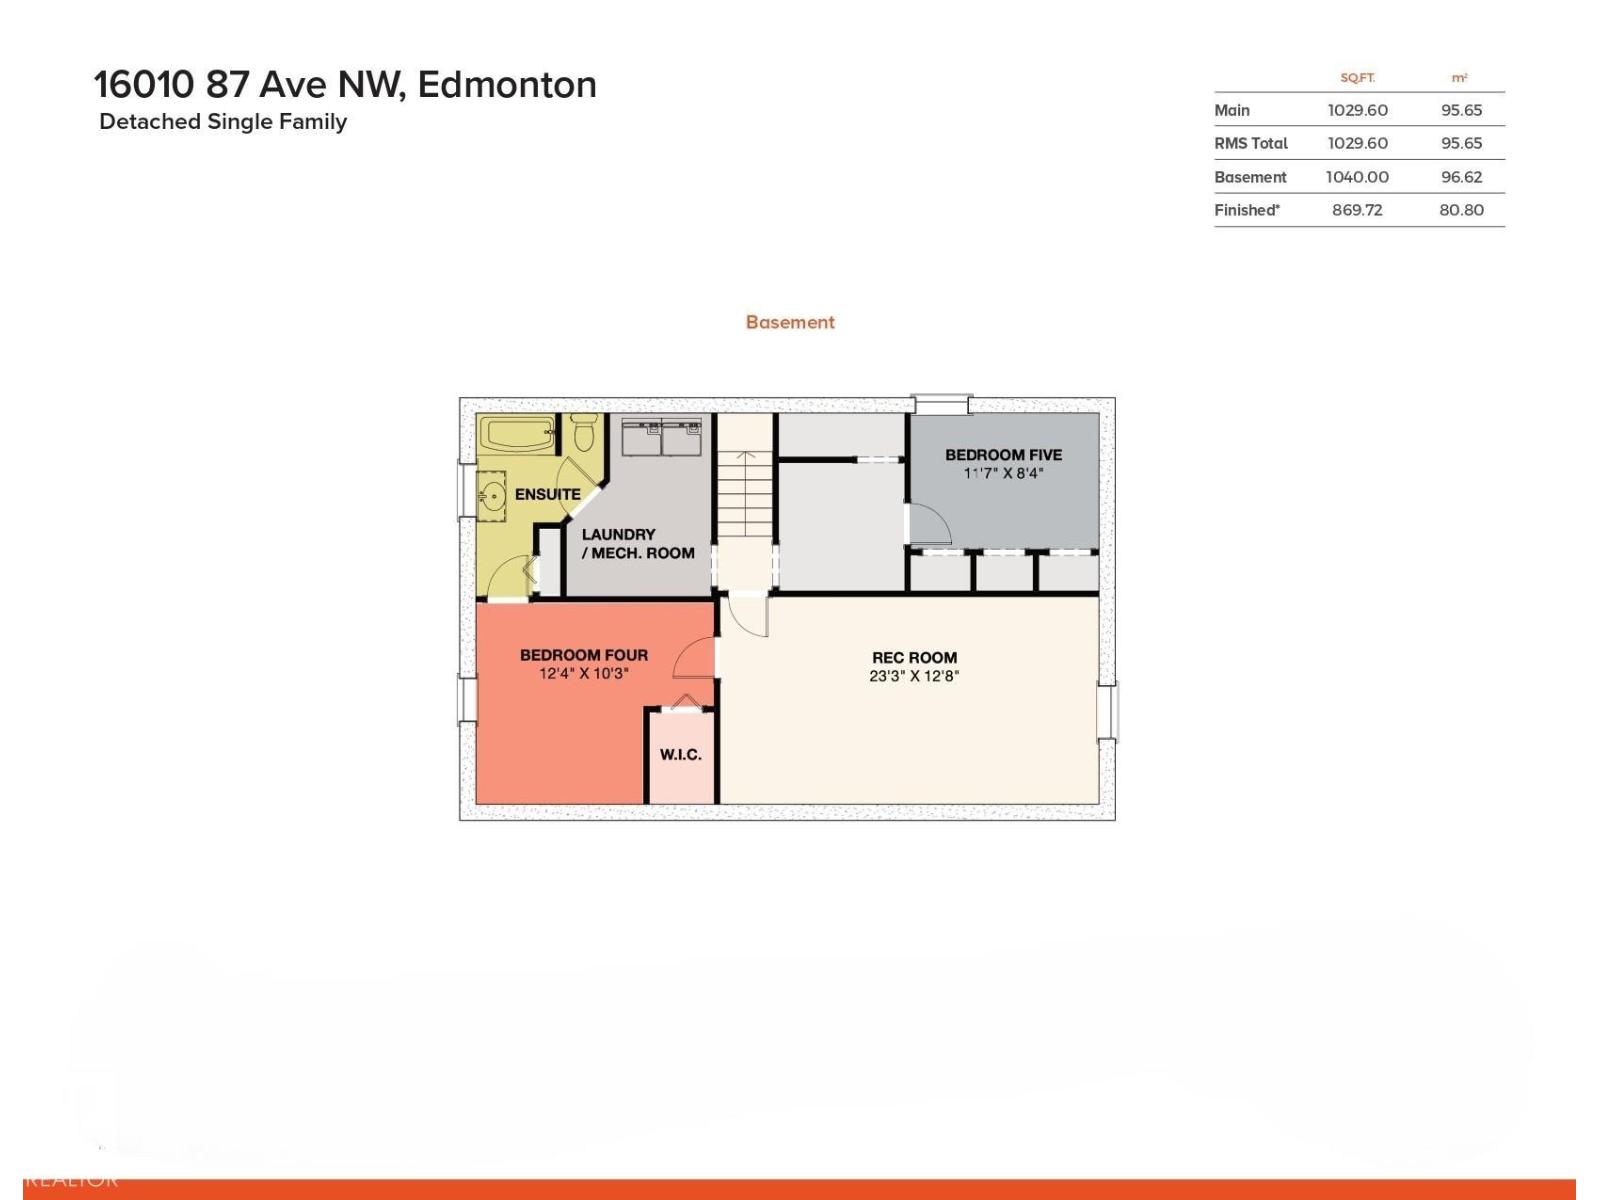
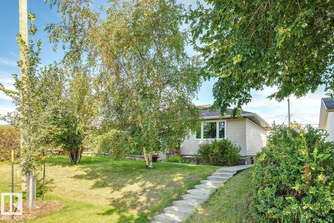
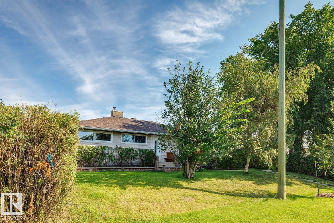
Meadowlark Park! Step inside this 1960’s bungalow & you will love the ready-to-move in feeling – designed for comfortable living & family gatherings – 3 bedrooms plus 2, 2 full bathrooms, 1029sqft on the main floor & 2069sqft of total living space, double detached garage – all located on a 6156sqft fully fenced & landscaped lot. From the foyer to the living room, dining room & kitchen the natural light flows throughout. Down the hallway you will find the primary bedroom, beds #2 & #3 & a 4-piece bath that completes the main floor. Downstairs enjoy the family room, 4th & 5th bedrooms, laundry room, 4-piece bath & storage. The home has seen many updates throughout the years & most recently new shingles & windows. Close to all amenities, shopping, schools, family rec center & more! (id:46923)
Property Details
| MLS® Number | E4505953 |
| Property Type | Single Family |
| Neigbourhood | Meadowlark Park (Edmonton) |
| Amenities Near By | Playground, Public Transit, Schools, Shopping |
| Features | Lane |
| Parking Space Total | 4 |
Building
| Bathroom Total | 2 |
| Bedrooms Total | 5 |
| Amenities | Vinyl Windows |
| Appliances | Dryer, Garage Door Opener Remote(s), Garage Door Opener, Refrigerator, Stove, Washer, Window Coverings |
| Architectural Style | Bungalow |
| Basement Development | Finished |
| Basement Type | Full (finished) |
| Constructed Date | 1960 |
| Construction Style Attachment | Detached |
| Fire Protection | Smoke Detectors |
| Heating Type | Forced Air |
| Stories Total | 1 |
| Size Interior | 1,030 Sqft |
| Type | House |
Parking
| Detached Garage |
Land
| Acreage | No |
| Fence Type | Fence |
| Land Amenities | Playground, Public Transit, Schools, Shopping |
| Size Irregular | 571.93 |
| Size Total | 571.93 M2 |
| Size Total Text | 571.93 M2 |
Rooms
| Level | Type | Length | Width | Dimensions |
|---|---|---|---|---|
| Basement | Bedroom 4 | 3.77 m | 3.14 m | 3.77 m x 3.14 m |
| Basement | Bedroom 5 | 3.55 m | 2.56 m | 3.55 m x 2.56 m |
| Basement | Recreation Room | 7.08 m | 3.86 m | 7.08 m x 3.86 m |
| Basement | Laundry Room | 3.31 m | 1.98 m | 3.31 m x 1.98 m |
| Main Level | Living Room | 4.43 m | 4.09 m | 4.43 m x 4.09 m |
| Main Level | Dining Room | 3.48 m | 2.59 m | 3.48 m x 2.59 m |
| Main Level | Kitchen | 3.48 m | 2.43 m | 3.48 m x 2.43 m |
| Main Level | Primary Bedroom | 3.37 m | 3.06 m | 3.37 m x 3.06 m |
| Main Level | Bedroom 2 | 3.35 m | 2.57 m | 3.35 m x 2.57 m |
| Main Level | Bedroom 3 | 3.06 m | 2.43 m | 3.06 m x 2.43 m |
https://www.realtor.ca/real-estate/30208504/16010-87-av-nw-edmonton-meadowlark-park-edmonton
Contact Us
Contact us for more information

Kerri-Lyn A. Holland
Associate
(780) 439-7248
www.yeghousesearch.ca/
twitter.com/KerrilynHolland
www.facebook.com/yeghousesearch
ca.linkedin.com/in/kerrilynholland
www.instagram.com/kerrilyn_holland/
100-10328 81 Ave NW
Edmonton, Alberta T6E 1X2
(780) 439-7000
(780) 439-7248

Jason R. Holland
Associate
(780) 439-7248
www.yeghousesearch.ca/
100-10328 81 Ave NW
Edmonton, Alberta T6E 1X2
(780) 439-7000

The trademarks REALTOR®, REALTORS®, and the REALTOR® logo are controlled by The Canadian Real Estate Association (CREA) and identify real estate professionals who are members of CREA. The trademarks MLS®, Multiple Listing Service® and the associated logos are owned by The Canadian Real Estate Association (CREA) and identify the quality of services provided by real estate professionals who are members of CREA. The trademark DDF® is owned by The Canadian Real Estate Association (CREA) and identifies CREA's Data Distribution Facility (DDF®)
September 08 2026 01:02:03
REALTORS® Association of Edmonton
RE/MAX River City