
2304 89 St SW Edmonton, Alberta T6X 0R9

$735,000
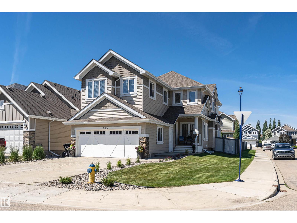
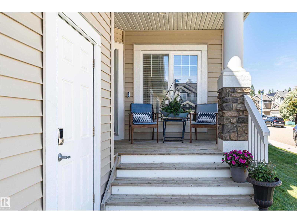
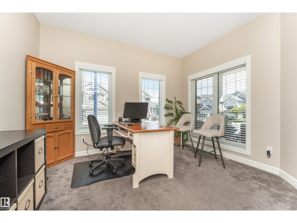
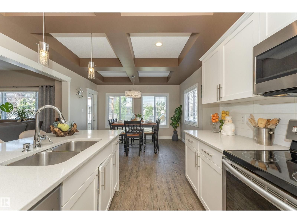
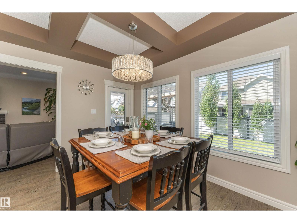
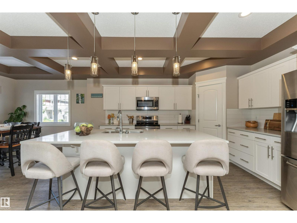
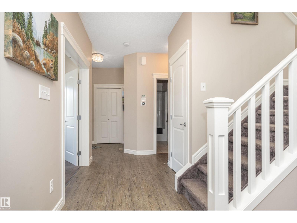
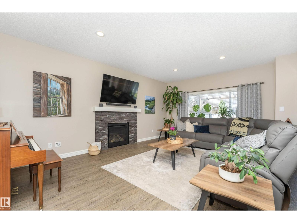
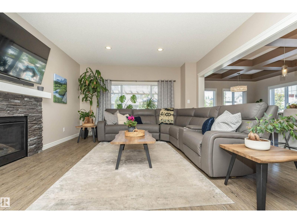
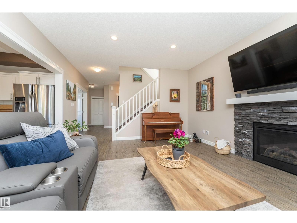
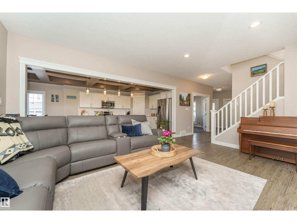
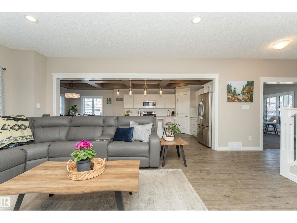
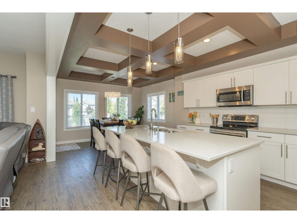
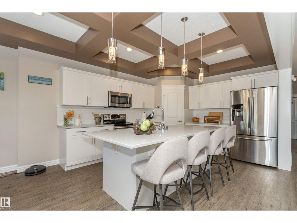
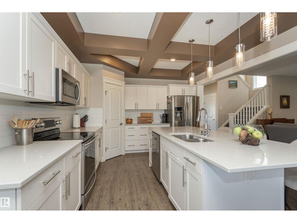
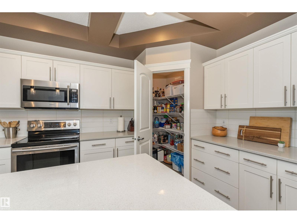
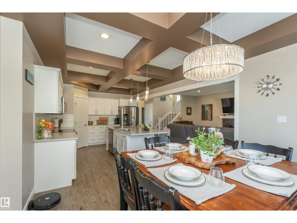
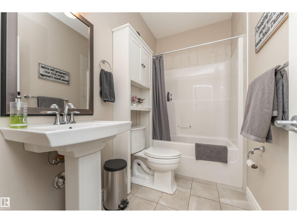
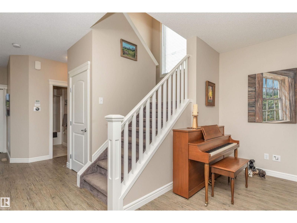
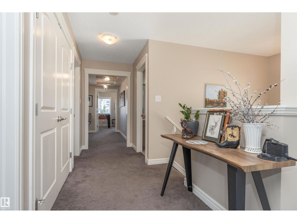
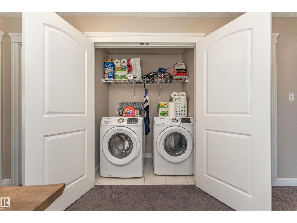
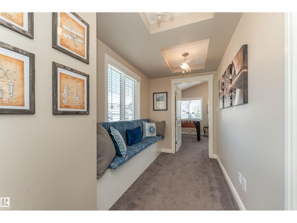
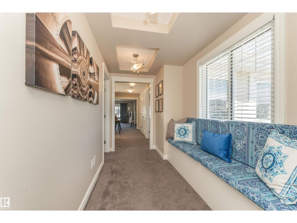
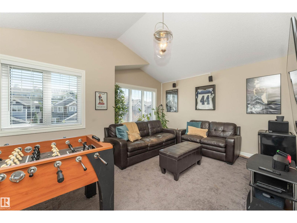
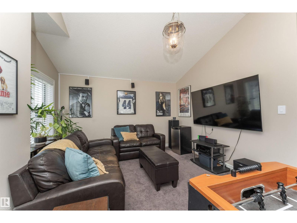
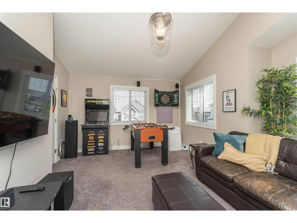
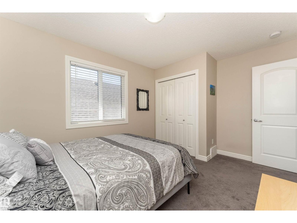
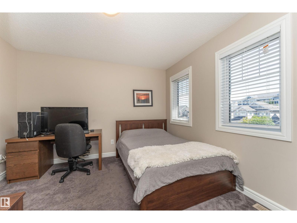
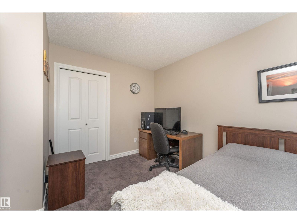
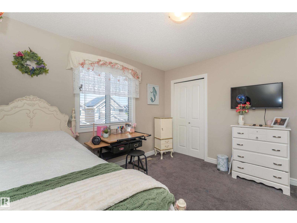
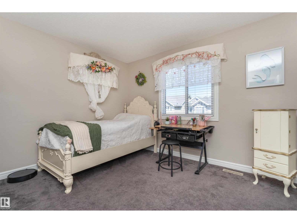
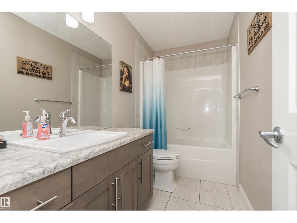
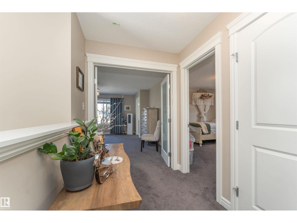
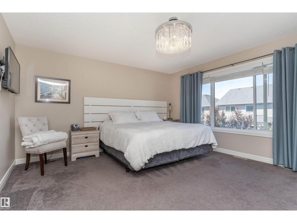
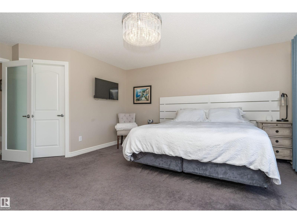
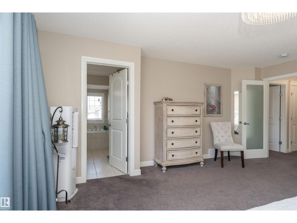
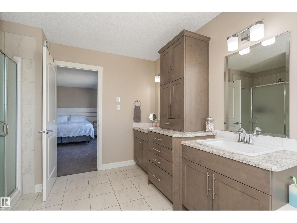
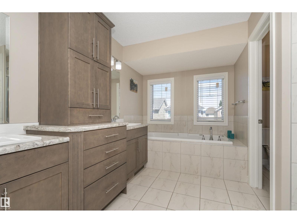
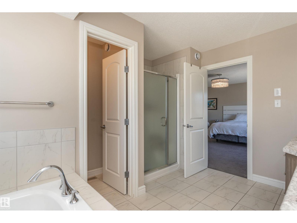
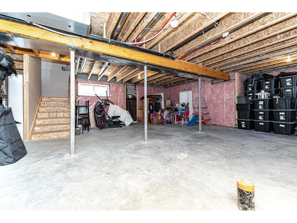
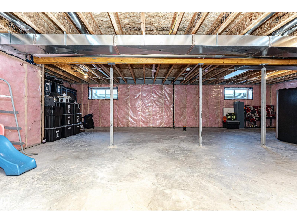
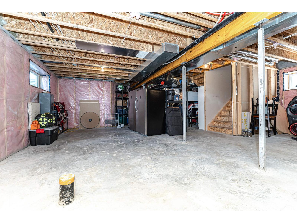
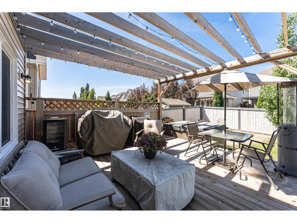
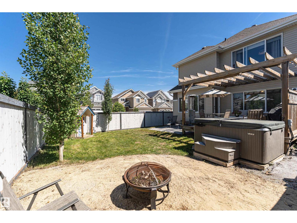
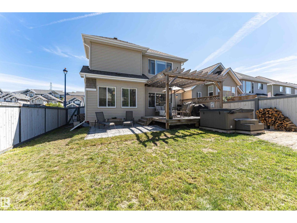
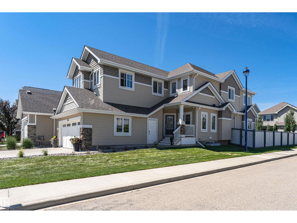
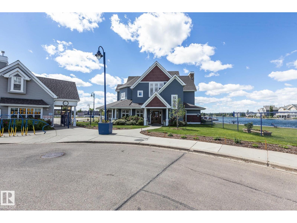
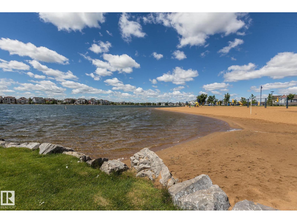
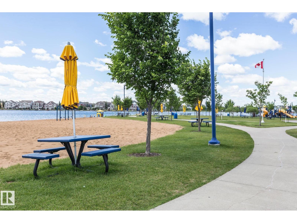
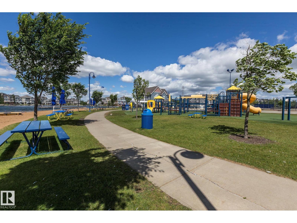
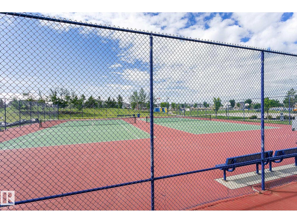
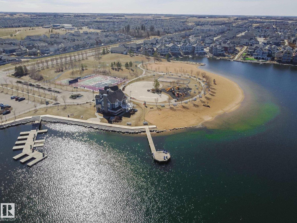
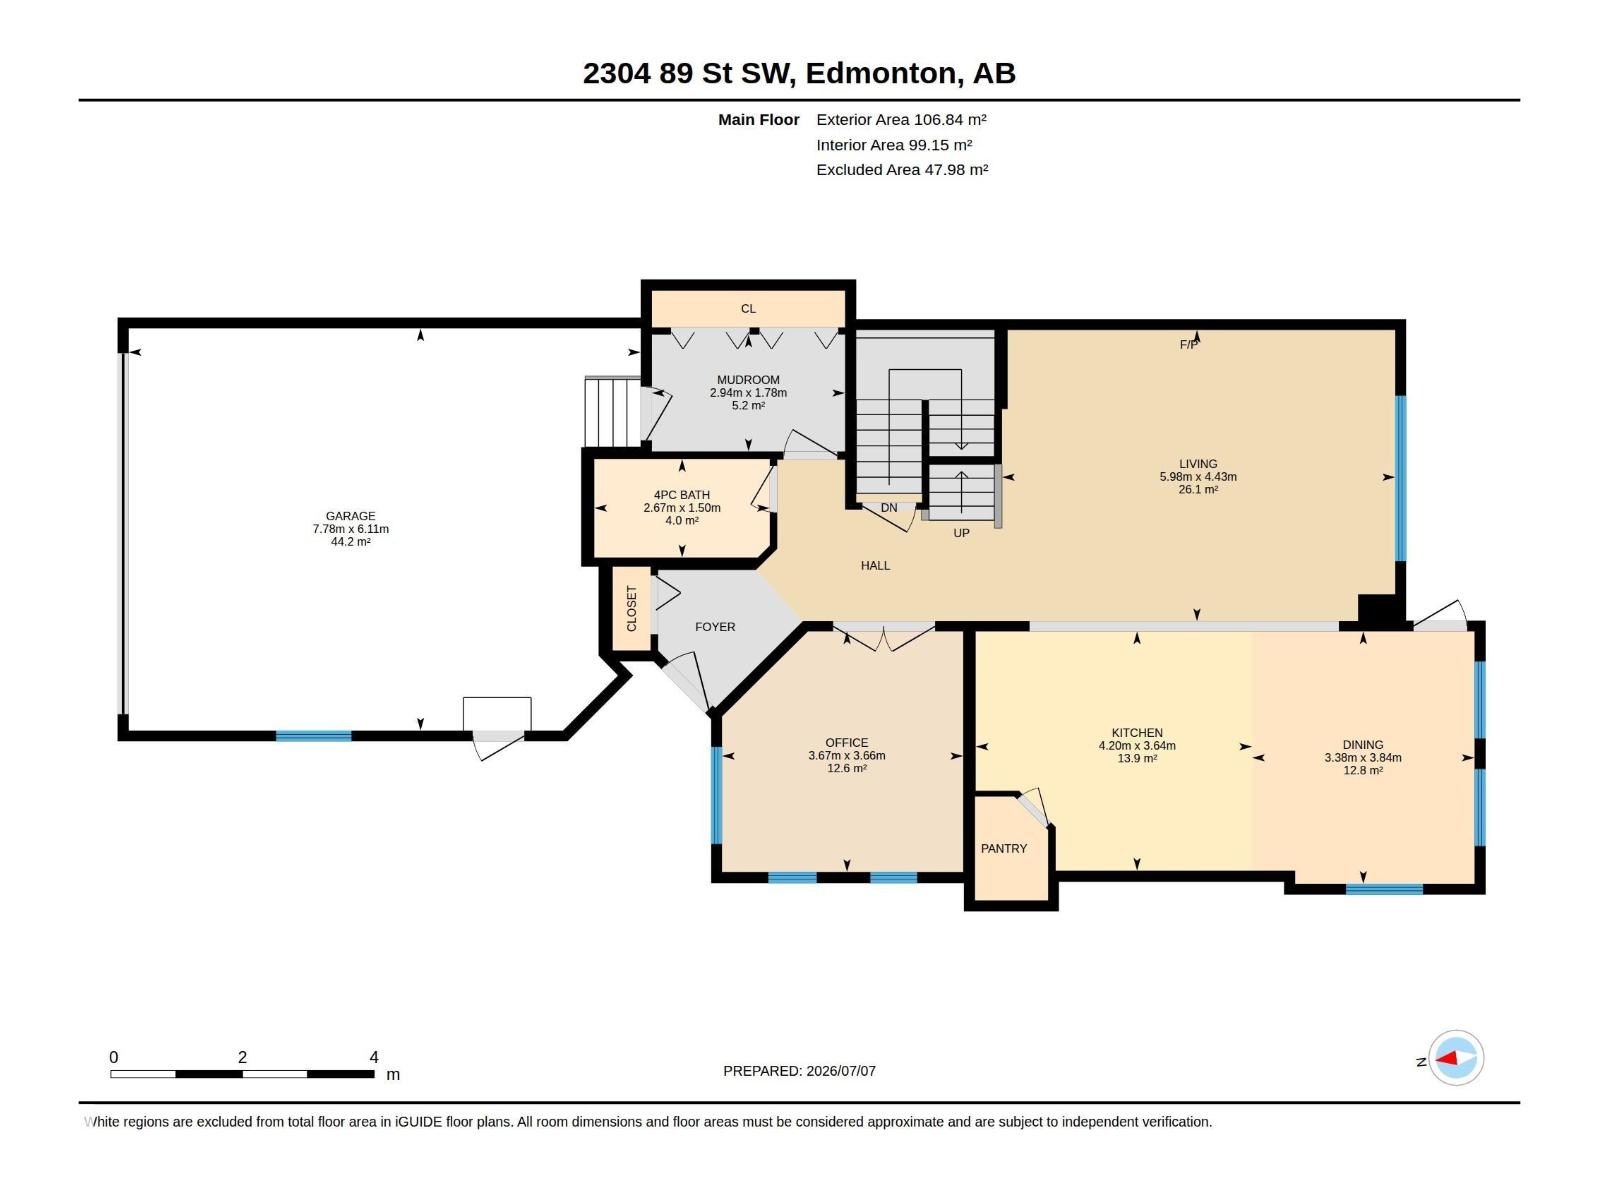
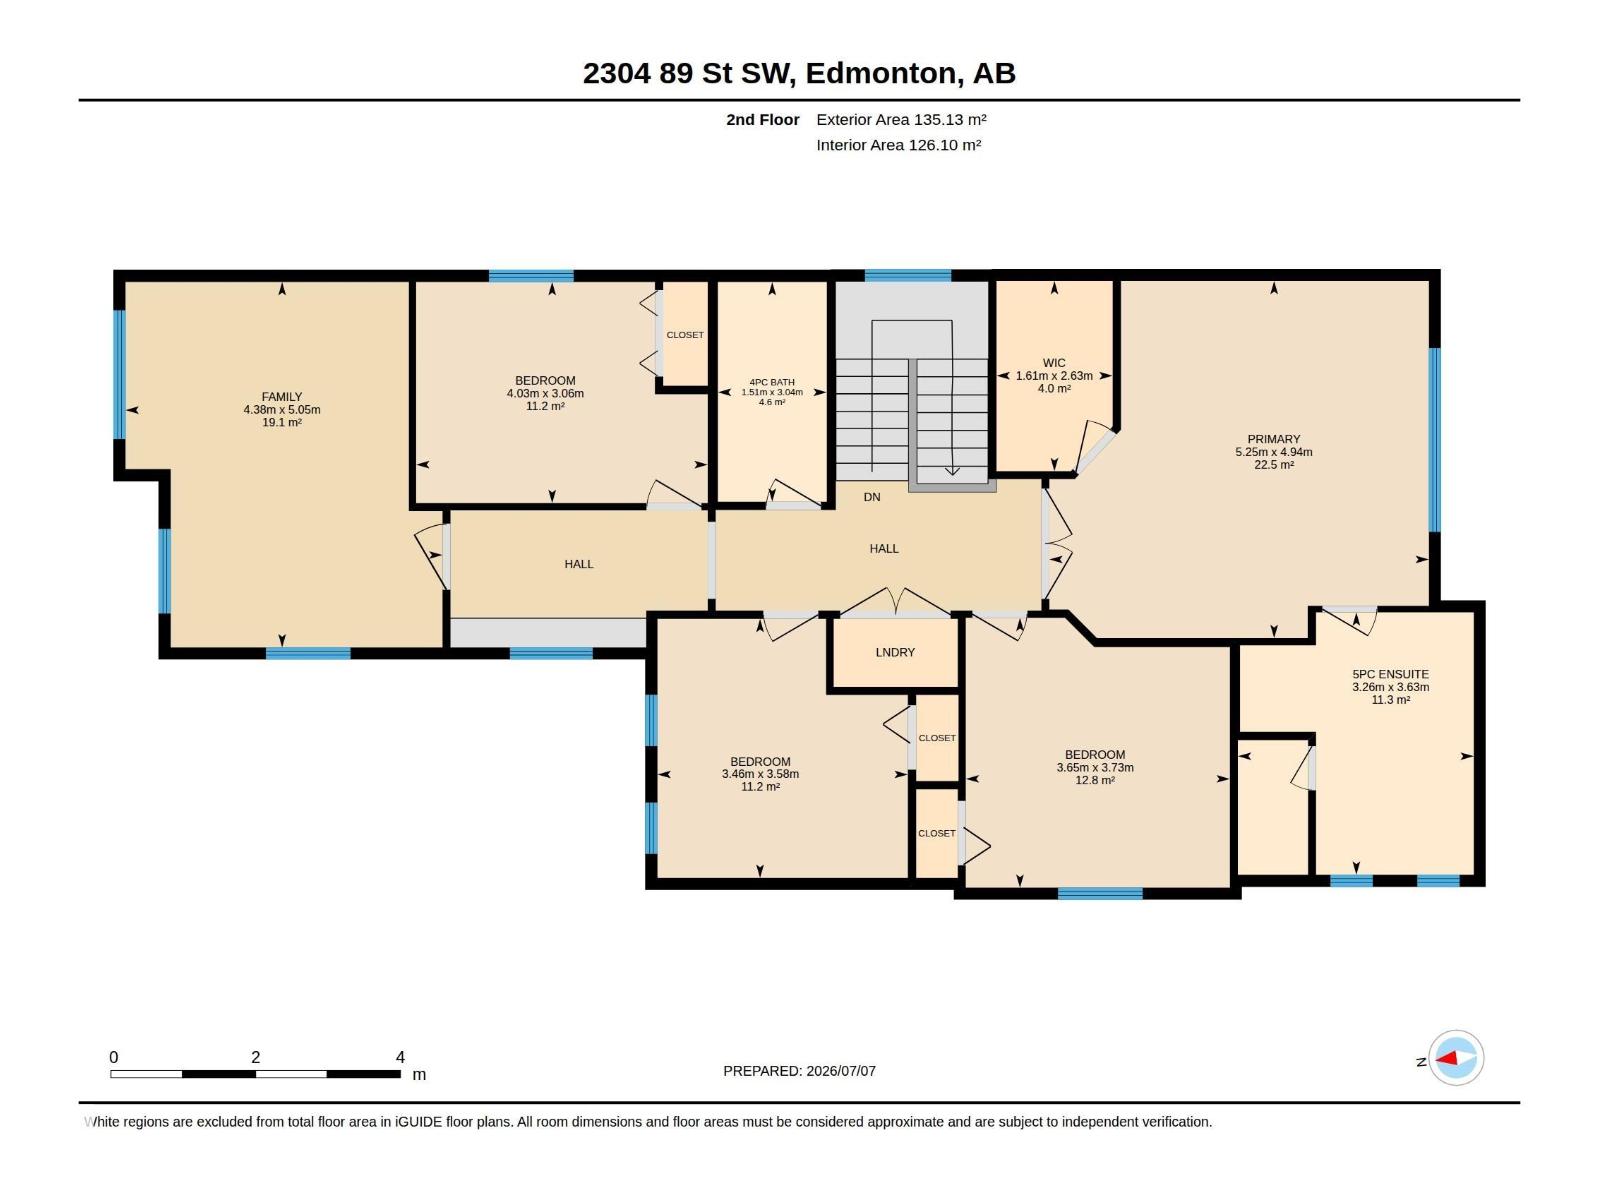
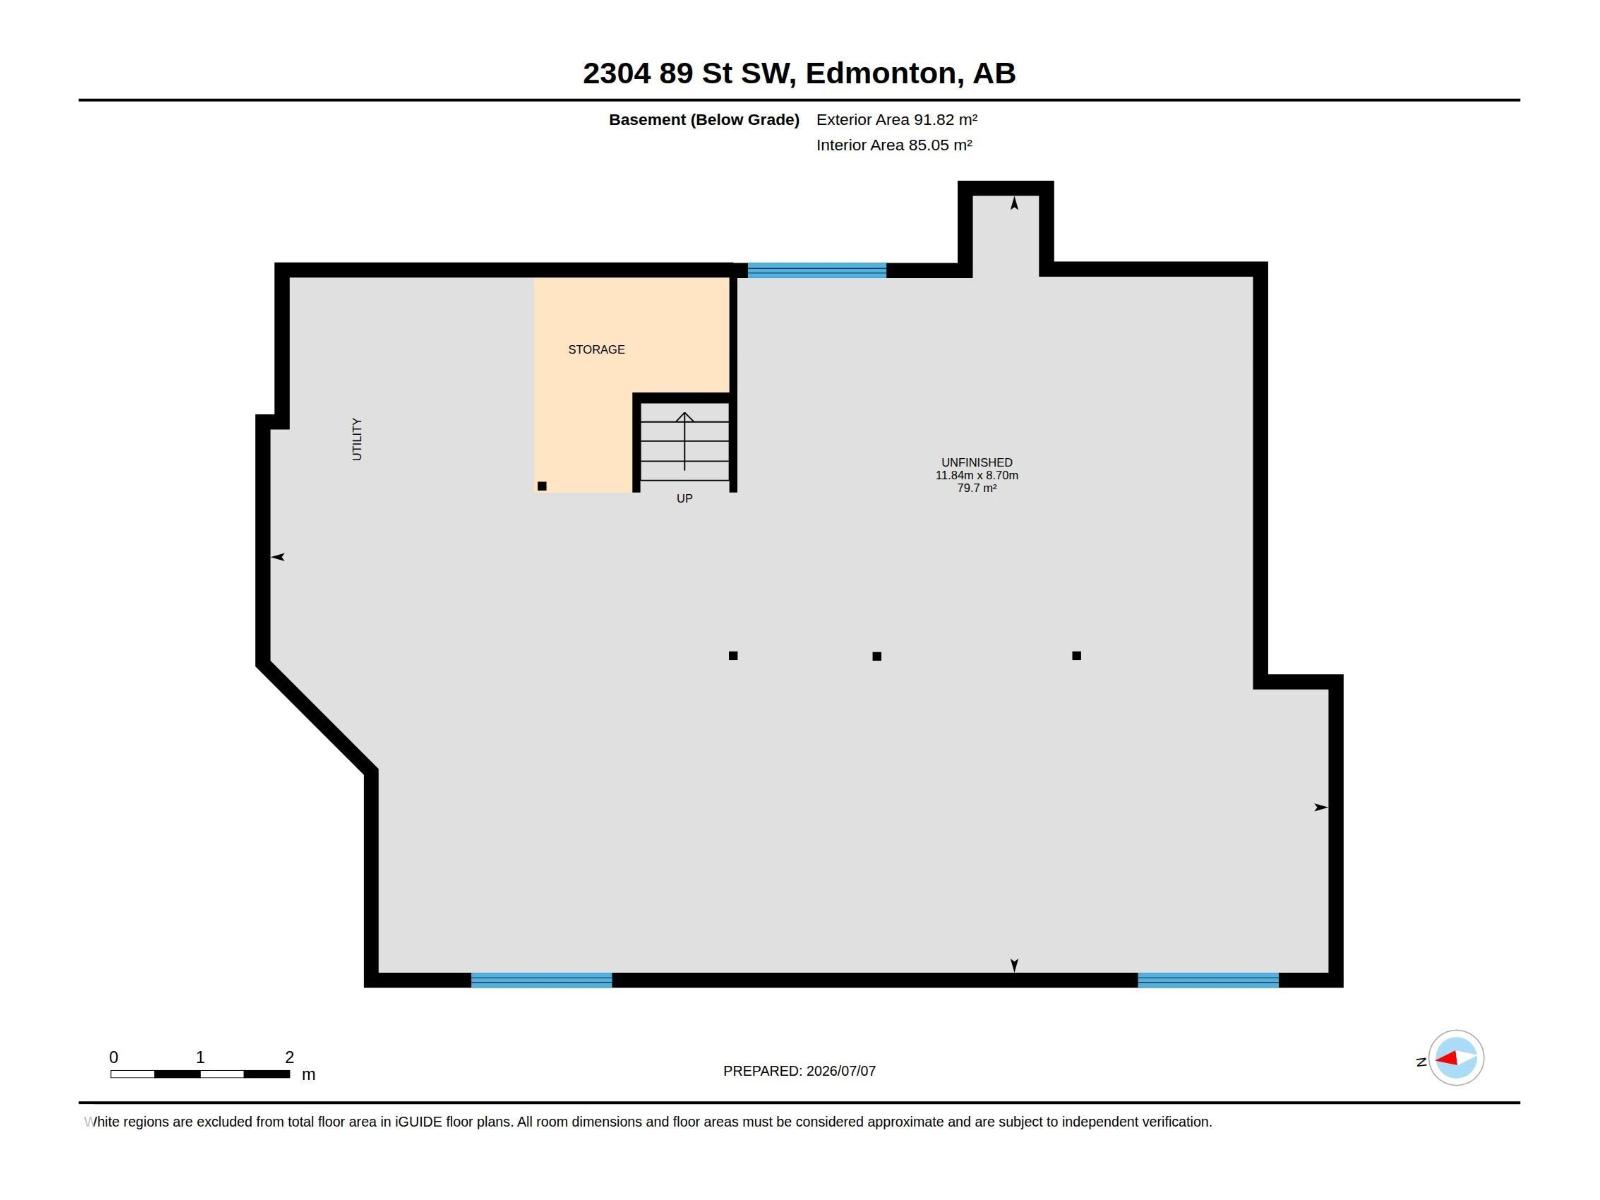
APPRAISED AT $800,000 — incredible opportunity in Lake Summerside! Offering exceptional space, flexibility & future potential, this home features an open-concept main floor perfect for entertaining. The main-floor office, with a 4-piece bath directly across the hall, offers an ideal setup for guests or an in-law space. Upstairs, the spacious primary suite is accessed through double frosted French doors and features a walk-in closet & luxurious 5-piece ensuite. The fully enclosed bonus room can easily function as a 5th bedroom. Need more room? The unfinished basement offers space for 2 additional bedrooms, a bathroom AND recreation room. Outside, enjoy a corner lot with plenty of parking, a relaxing backyard HOT TUB, an oversized double garage and a playground just around the corner. PLUS year-round Lake Summerside access for swimming, boating, fishing, skating & more. A rare combination of SIZE, LOCATION & VALUE! (id:46923)
Property Details
| MLS® Number | E4506112 |
| Property Type | Single Family |
| Neigbourhood | Summerside |
| Amenities Near By | Airport, Golf Course |
| Community Features | Lake Privileges |
| Features | Corner Site, No Smoking Home |
Building
| Bathroom Total | 3 |
| Bedrooms Total | 5 |
| Amenities | Ceiling - 9ft |
| Appliances | Dishwasher, Dryer, Garage Door Opener, Microwave Range Hood Combo, Refrigerator, Stove, Washer, Window Coverings |
| Basement Development | Unfinished |
| Basement Type | Full (unfinished) |
| Constructed Date | 2016 |
| Construction Style Attachment | Detached |
| Fireplace Fuel | Gas |
| Fireplace Present | Yes |
| Fireplace Type | Unknown |
| Heating Type | Forced Air |
| Stories Total | 2 |
| Size Interior | 2,605 Sqft |
| Type | House |
Parking
| Attached Garage | |
| Oversize |
Land
| Acreage | No |
| Fence Type | Fence |
| Land Amenities | Airport, Golf Course |
| Surface Water | Lake |
Rooms
| Level | Type | Length | Width | Dimensions |
|---|---|---|---|---|
| Basement | Recreation Room | 8.7 m | 11.84 m | 8.7 m x 11.84 m |
| Main Level | Living Room | 4.43 m | 5.98 m | 4.43 m x 5.98 m |
| Main Level | Dining Room | 3.84 m | 3.38 m | 3.84 m x 3.38 m |
| Main Level | Kitchen | 3.64 m | 4.2 m | 3.64 m x 4.2 m |
| Main Level | Den | 3.66 m | 3.67 m | 3.66 m x 3.67 m |
| Upper Level | Primary Bedroom | 4.94 m | 5.25 m | 4.94 m x 5.25 m |
| Upper Level | Bedroom 2 | 3.06 m | 4.03 m | 3.06 m x 4.03 m |
| Upper Level | Bedroom 3 | 3.73 m | 3.65 m | 3.73 m x 3.65 m |
| Upper Level | Bedroom 4 | 3.58 m | 3.46 m | 3.58 m x 3.46 m |
| Upper Level | Bonus Room | Measurements not available | ||
| Upper Level | Other | 2.63 m | 1.61 m | 2.63 m x 1.61 m |
| Upper Level | Bedroom 5 | 5.05 m | 4.38 m | 5.05 m x 4.38 m |
https://www.realtor.ca/real-estate/30211512/2304-89-st-sw-edmonton-summerside
Contact Us
Contact us for more information

Kelly L. Nikolic
Associate
130-14101 West Block
Edmonton, Alberta T5N 1L5
(780) 705-8785
www.rimrockrealestate.ca/

The trademarks REALTOR®, REALTORS®, and the REALTOR® logo are controlled by The Canadian Real Estate Association (CREA) and identify real estate professionals who are members of CREA. The trademarks MLS®, Multiple Listing Service® and the associated logos are owned by The Canadian Real Estate Association (CREA) and identify the quality of services provided by real estate professionals who are members of CREA. The trademark DDF® is owned by The Canadian Real Estate Association (CREA) and identifies CREA's Data Distribution Facility (DDF®)
August 31 2026 06:11:41
REALTORS® Association of Edmonton
Rimrock Real Estate