
11211 40 Av NW Edmonton, Alberta T6J 0P9

$499,900
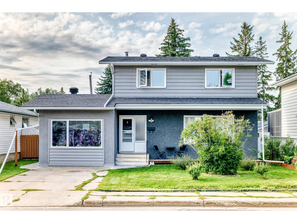
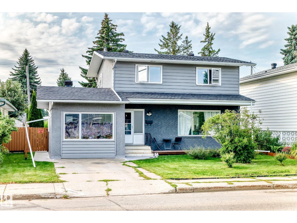
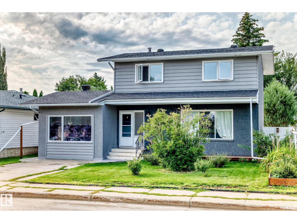
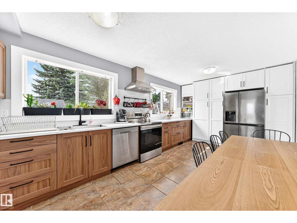
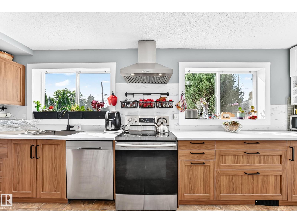
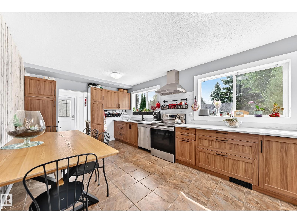
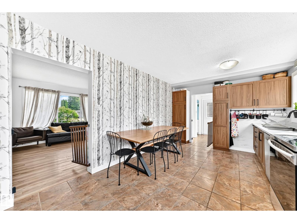
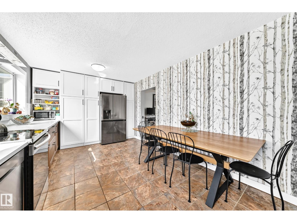
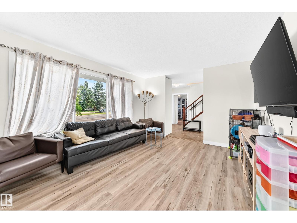
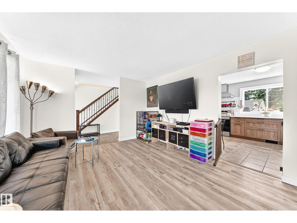
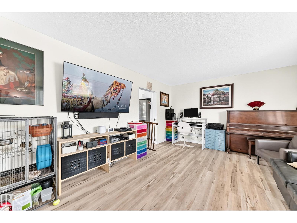
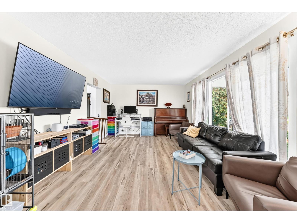
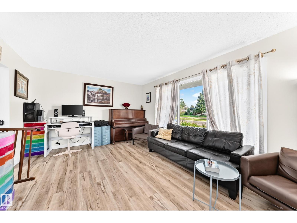
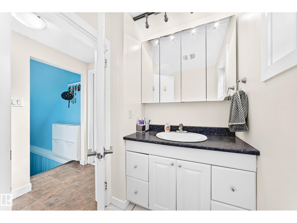
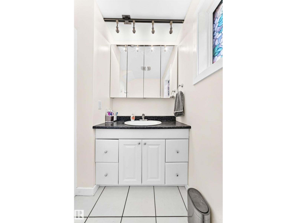
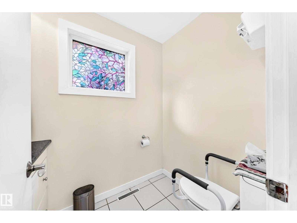
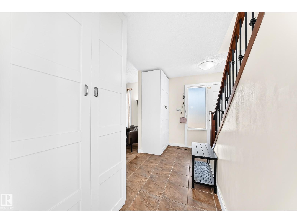
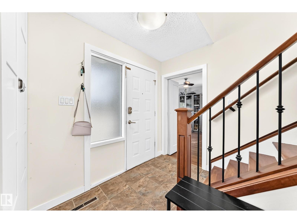
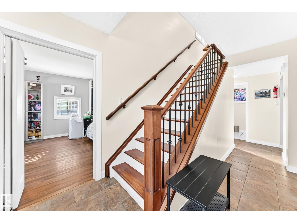
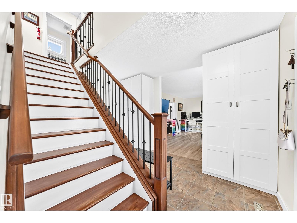
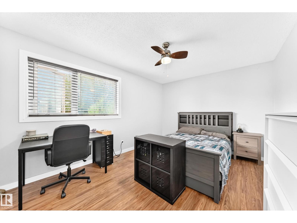
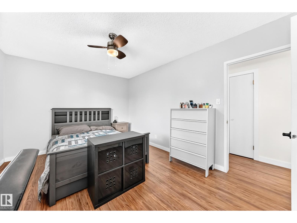
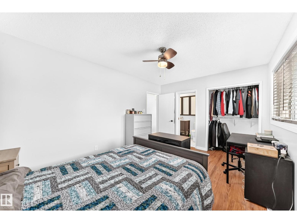
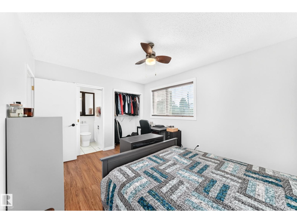
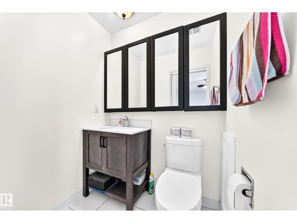
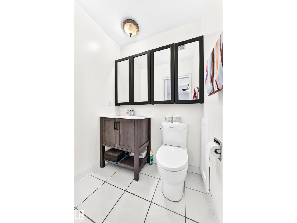
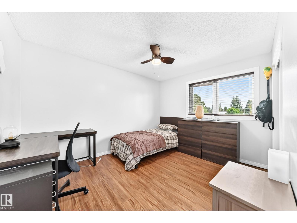
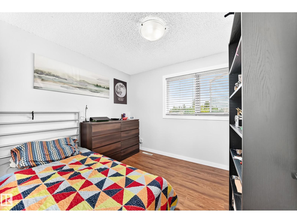
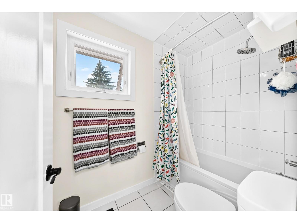
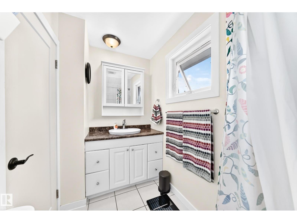
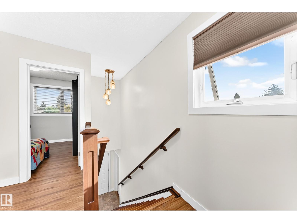
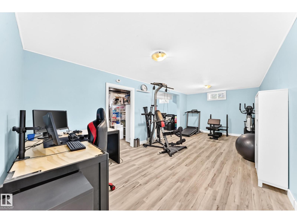
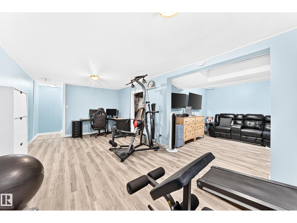
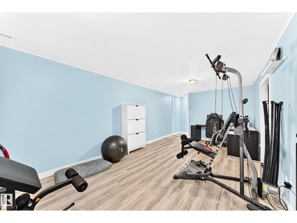
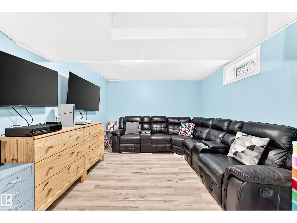
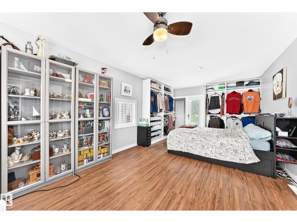
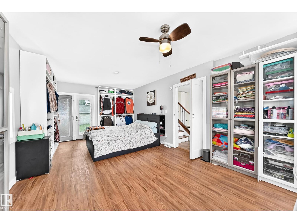
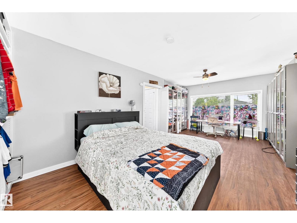
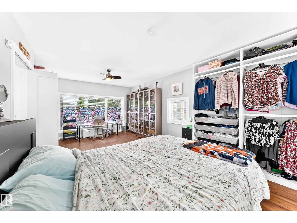
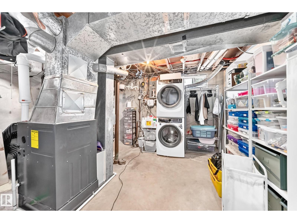
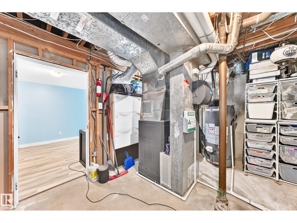
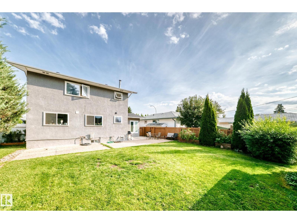
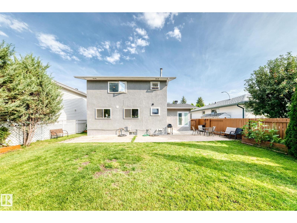
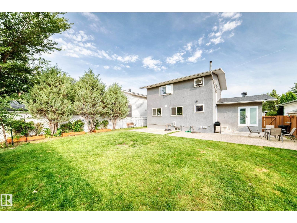
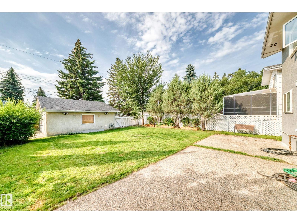
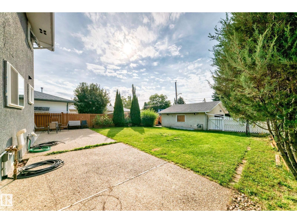
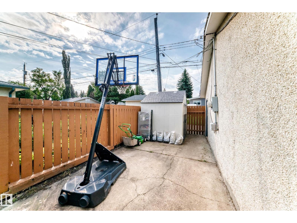
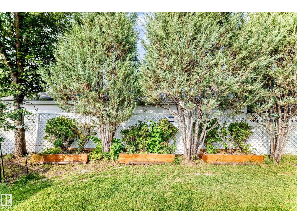
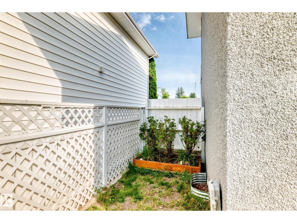
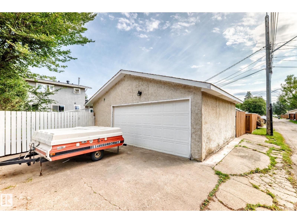
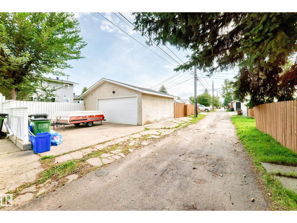
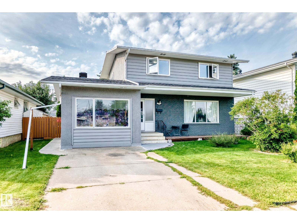
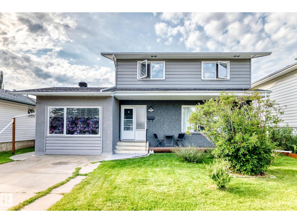
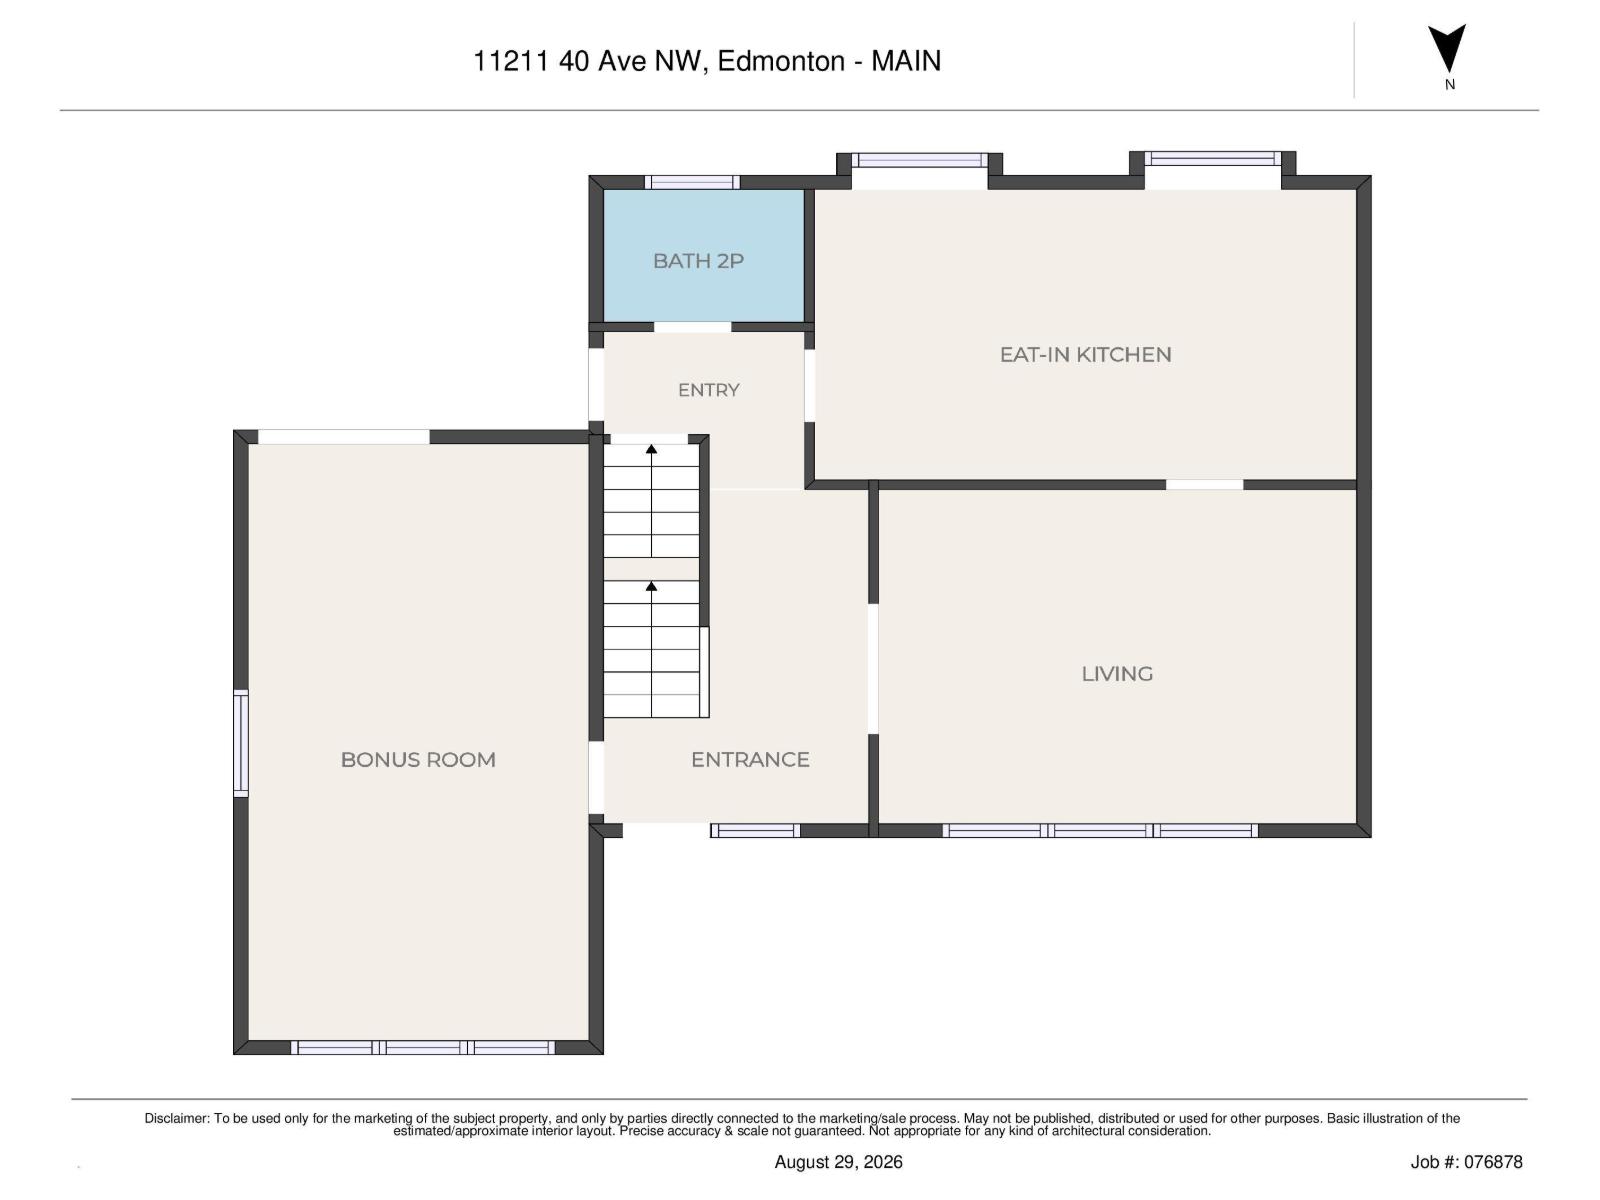
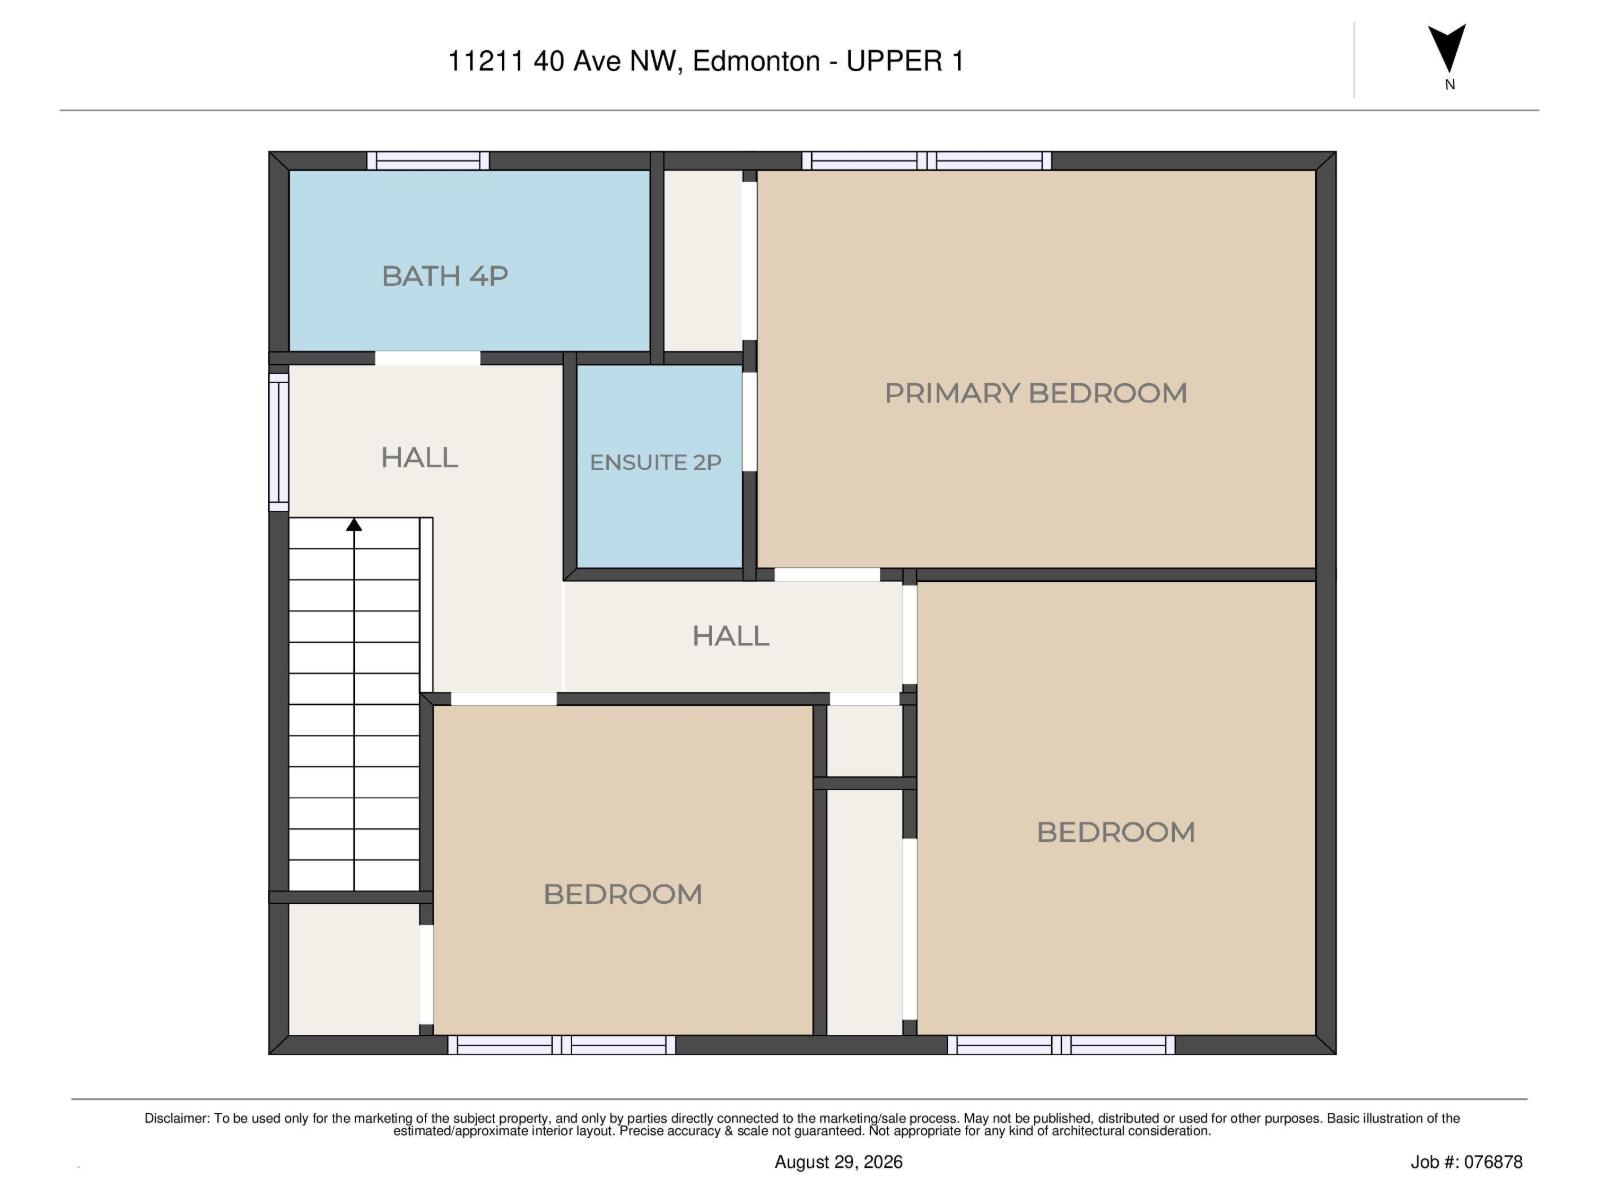
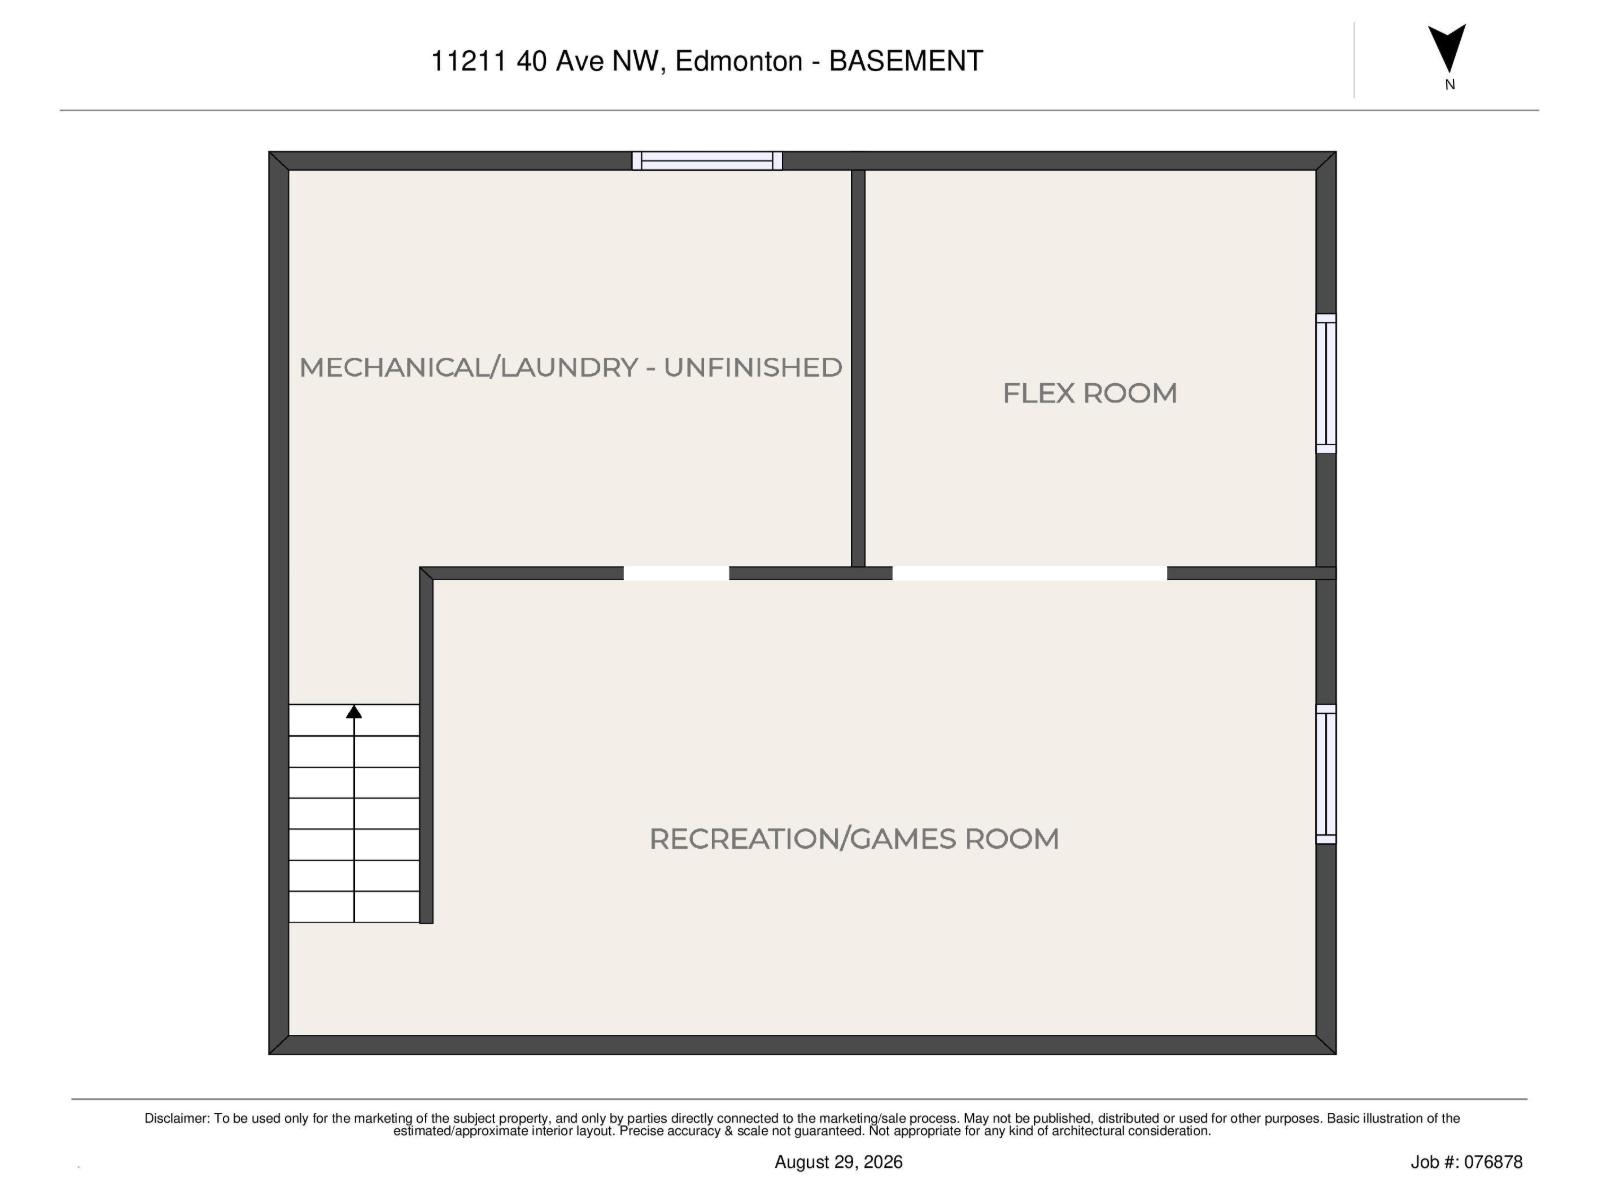
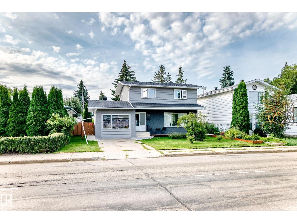
Enjoy the best of Greenfield living in this beautifully updated 3bedroom two-storey home, offering bright natural light, renovated kitchen, fully finished basement, and a thoughtfully designed layout that is truly move-in ready. Ideally located near sought-after schools, parks, transit, and everyday amenities, this home combines comfort, convenience, and functionality. The renovated eat-in kitchen is perfect for everyday living and entertaining, with space for a 12' extendable table. A versatile flex room can easily serve as a music room, study, craft space, or whatever your family needs. The inviting front porch, raised garden bed, with a variety of perennials adds wonderful curb appeal. The large, private backyard features mature trees, a patio, and plenty of room to play. Oversized double garage provides ample room for two vehicles and storage, plus an additional parking ideal for an RV. With 1 full bath and 2 half baths, including an ensuite, newer windows, roof, and furnace, this home ready for you. (id:46923)
Property Details
| MLS® Number | E4506237 |
| Property Type | Single Family |
| Neigbourhood | Greenfield |
| Amenities Near By | Golf Course |
| Features | See Remarks, Flat Site, No Smoking Home |
| Parking Space Total | 4 |
Building
| Bathroom Total | 3 |
| Bedrooms Total | 3 |
| Appliances | Dishwasher, Dryer, Garage Door Opener Remote(s), Refrigerator, Storage Shed, Stove, Washer |
| Basement Development | Finished |
| Basement Type | Full (finished) |
| Constructed Date | 1965 |
| Construction Style Attachment | Detached |
| Half Bath Total | 2 |
| Heating Type | Forced Air |
| Stories Total | 2 |
| Size Interior | 1,595 Sqft |
| Type | House |
Parking
| Detached Garage |
Land
| Acreage | No |
| Fence Type | Fence |
| Land Amenities | Golf Course |
| Size Irregular | 557.74 |
| Size Total | 557.74 M2 |
| Size Total Text | 557.74 M2 |
Rooms
| Level | Type | Length | Width | Dimensions |
|---|---|---|---|---|
| Main Level | Living Room | Measurements not available | ||
| Main Level | Dining Room | Measurements not available | ||
| Main Level | Kitchen | Measurements not available | ||
| Main Level | Family Room | Measurements not available | ||
| Upper Level | Primary Bedroom | Measurements not available | ||
| Upper Level | Bedroom 2 | Measurements not available | ||
| Upper Level | Bedroom 3 | Measurements not available |
https://www.realtor.ca/real-estate/30213481/11211-40-av-nw-edmonton-greenfield
Contact Us
Contact us for more information

Don L. Tomko
Associate
(780) 439-9696
www.goodrealestate.co/agent/8649/don-tomko
www.facebook.com/dontomkorealtor.yeg/?ref=bookmarks
9920 79 Ave NW
Edmonton, Alberta T6E 1R4
(780) 433-9999
(780) 439-9696

The trademarks REALTOR®, REALTORS®, and the REALTOR® logo are controlled by The Canadian Real Estate Association (CREA) and identify real estate professionals who are members of CREA. The trademarks MLS®, Multiple Listing Service® and the associated logos are owned by The Canadian Real Estate Association (CREA) and identify the quality of services provided by real estate professionals who are members of CREA. The trademark DDF® is owned by The Canadian Real Estate Association (CREA) and identifies CREA's Data Distribution Facility (DDF®)
September 03 2026 02:11:24
REALTORS® Association of Edmonton
The Good Real Estate Company