
522 Klarvatten Lake Wd NW Edmonton, Alberta T5Z 3E4

$579,900
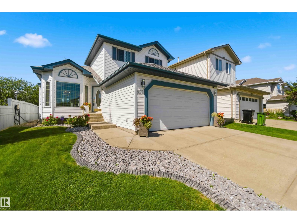
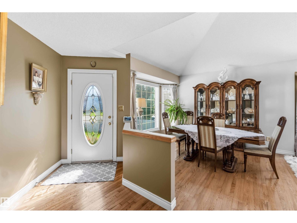
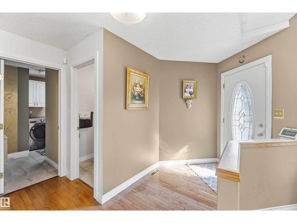
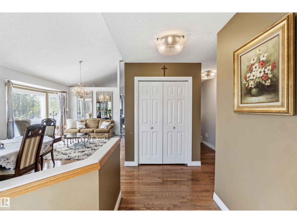
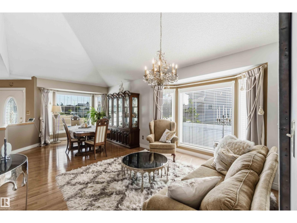
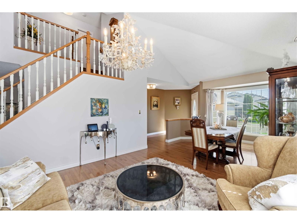
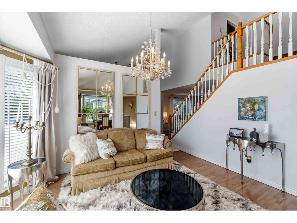
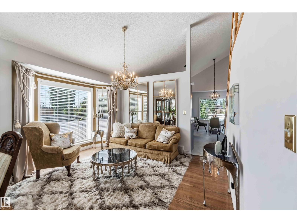
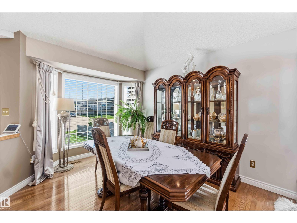
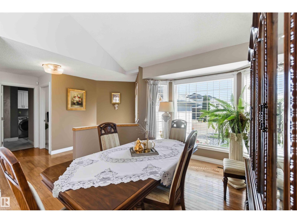
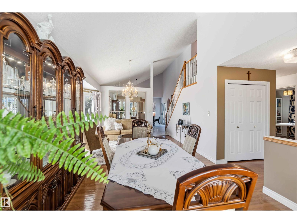
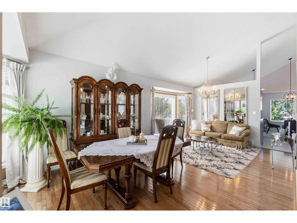
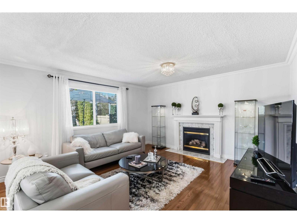
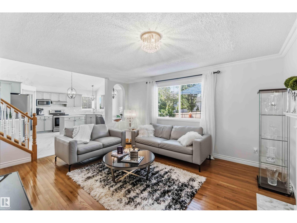
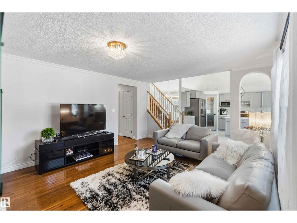
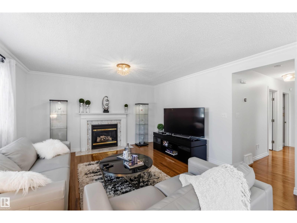
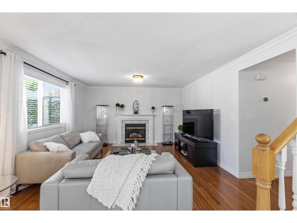
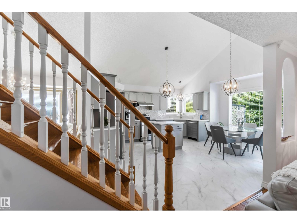
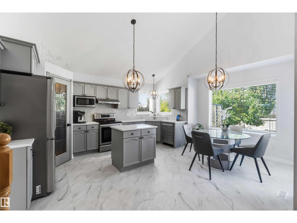
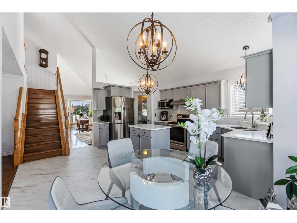
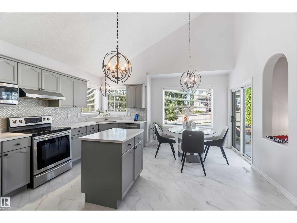
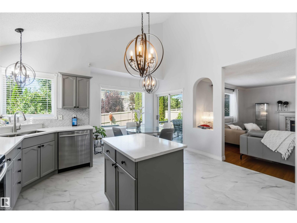
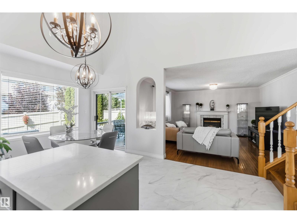
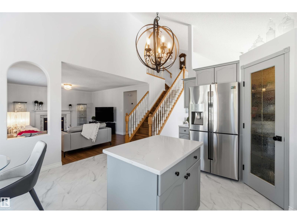
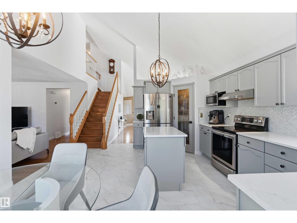
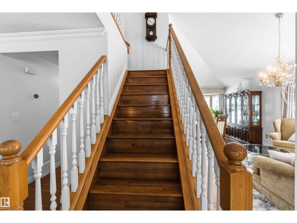
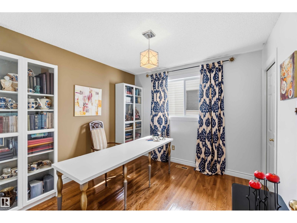
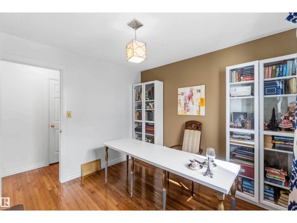
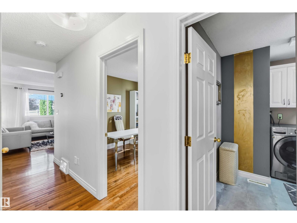
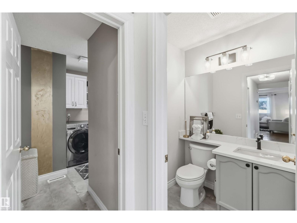
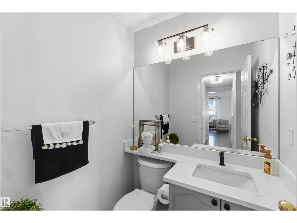
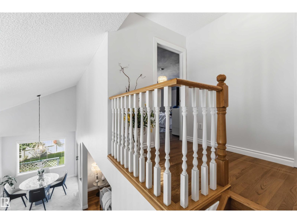
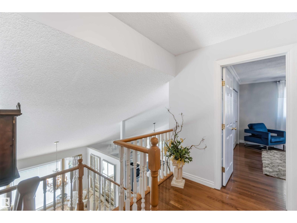
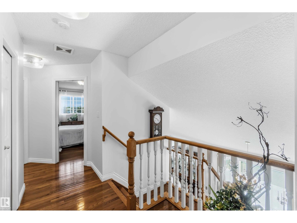
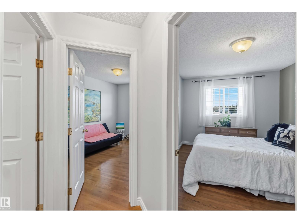
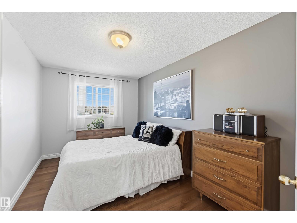
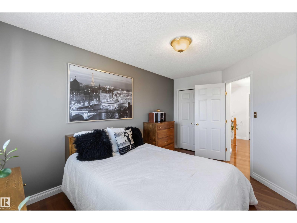
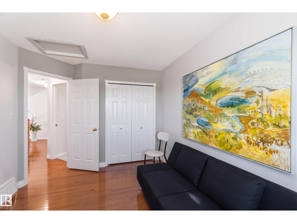
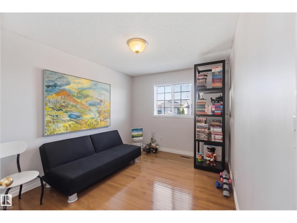
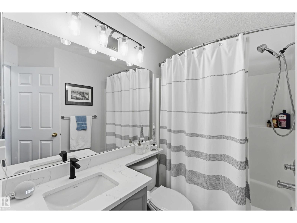
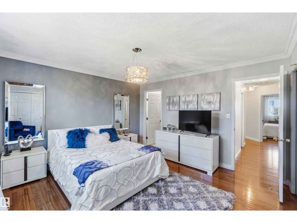
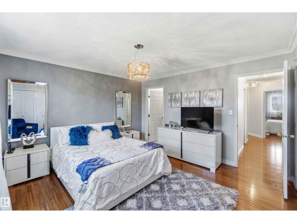
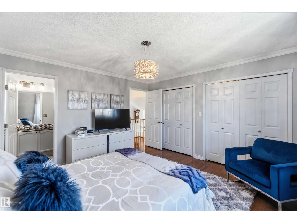
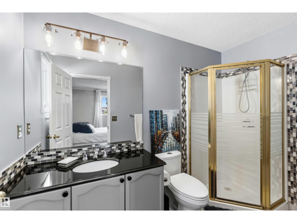
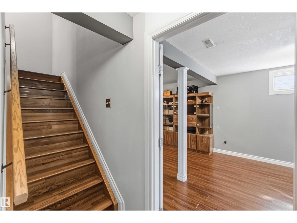
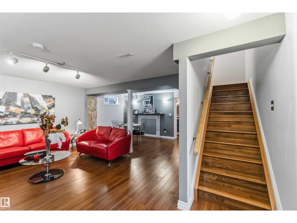
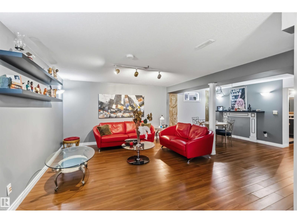
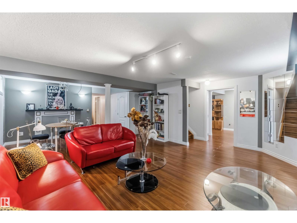
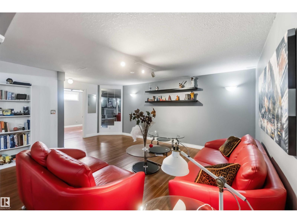
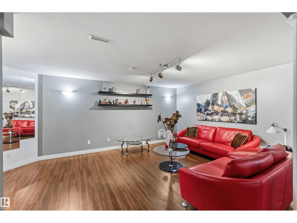
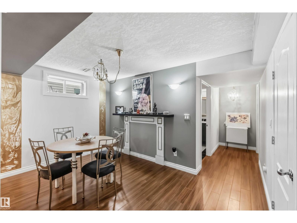
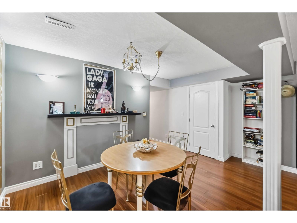
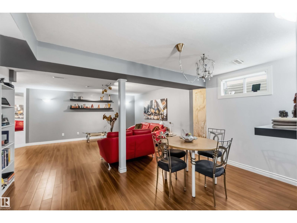
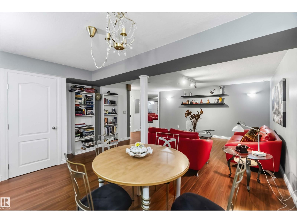
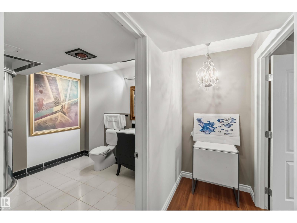
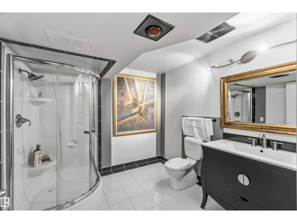
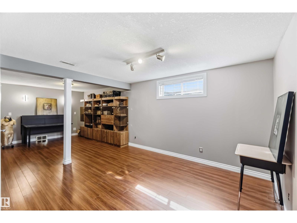
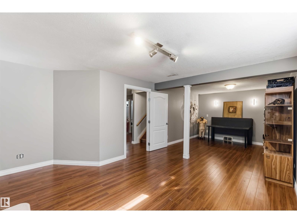
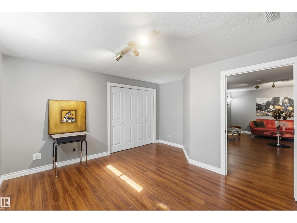
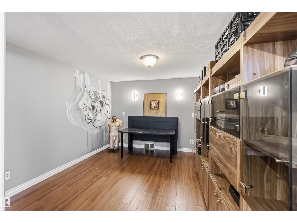
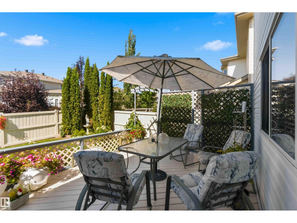
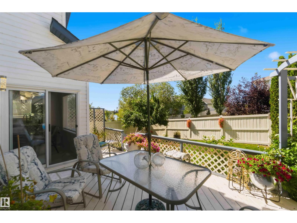
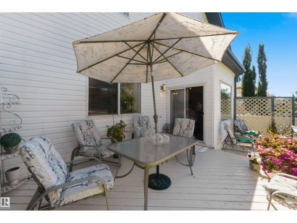
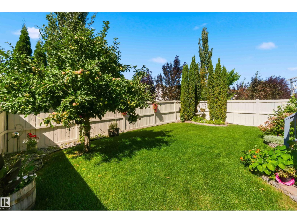
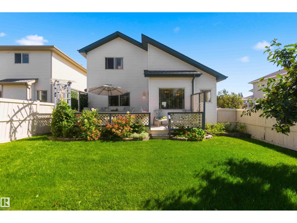
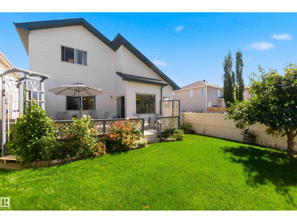
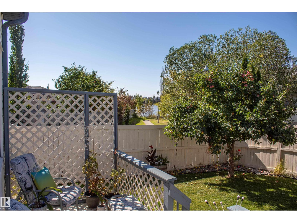
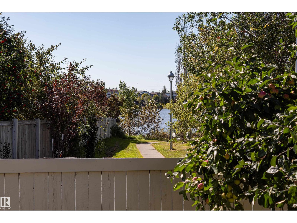
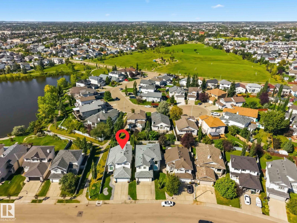
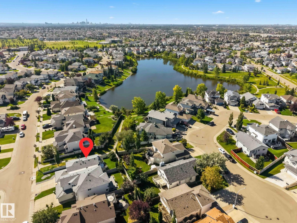
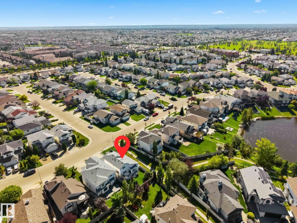
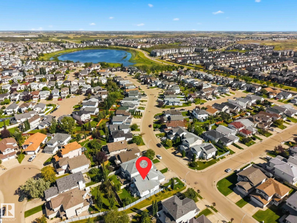
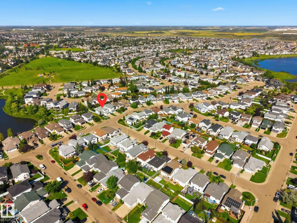
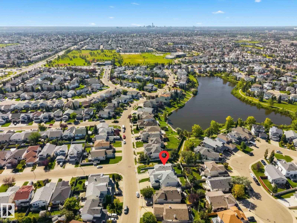
Located in the quiet, green-space-friendly residential community of Klarvatten and only steps away from the lake, this beautifully maintained two-storey boasts of vaulted ceilings and abundant natural light. The front dining room flows into a formal living room, while a versatile den offers space to work or unwind. The open-concept family room, breakfast nook & fully renovated kitchen come together beautifully, with sleek grey cabinetry, a walk-in pantry & a gas fireplace with tile surround. Upstairs, the primary retreat impresses with a 3pc ensuite, his & hers closets, joined by 2 additional bedrooms & a 4pc bath. The finished lower level adds a recreation room, 4th bedroom, 3pc bath & storage room. Enjoy quick access to the lake via a scenic walking trail, and unwind on the spacious rear deck, where the generous yard offers plenty of space for outdoor entertaining. The home is walking distance to parks, schools, amenities & a short drive to the Henday for an easy commute. All this home needs is YOU! (id:46923)
Property Details
| MLS® Number | E4506333 |
| Property Type | Single Family |
| Neigbourhood | Klarvatten |
| Amenities Near By | Playground, Public Transit, Schools, Shopping |
| Features | Flat Site, No Smoking Home |
| Structure | Deck |
Building
| Bathroom Total | 4 |
| Bedrooms Total | 4 |
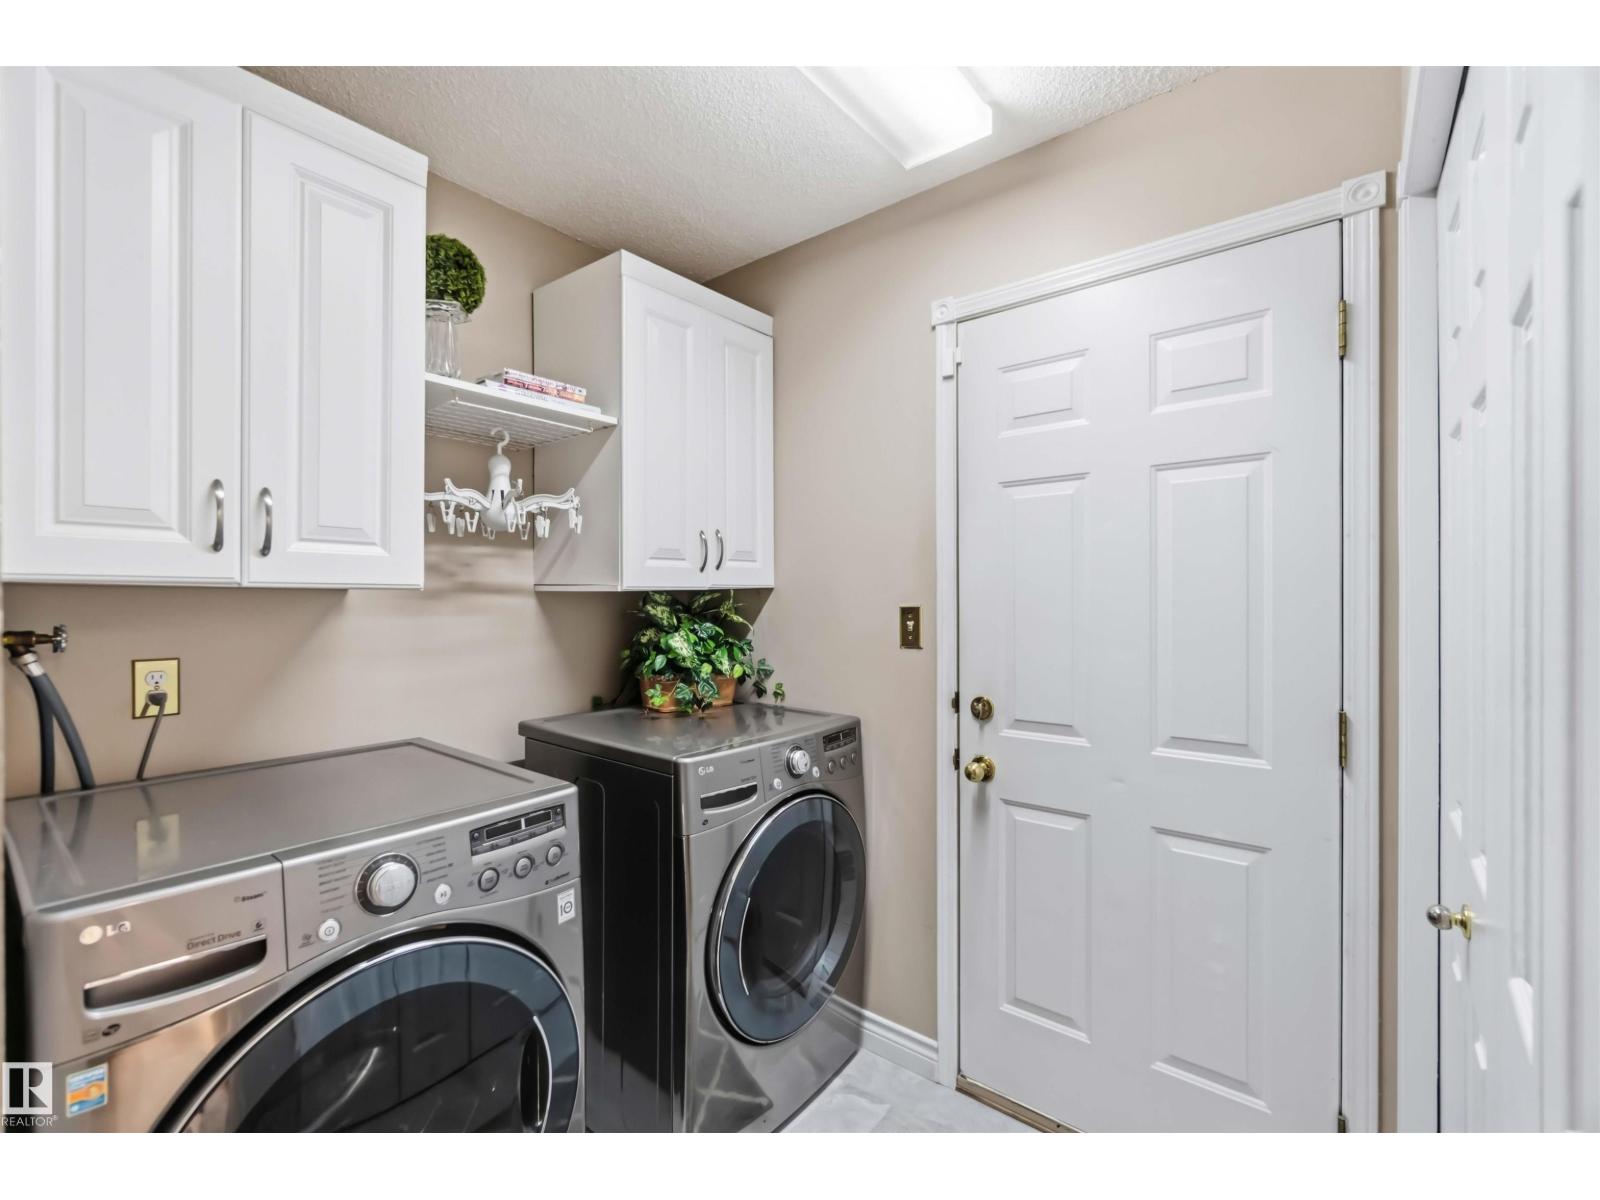
| Appliances | Dishwasher, Dryer, Garage Door Opener Remote(s), Garage Door Opener, Stove, Washer, Two Refrigerators |
| Basement Development | Finished |
| Basement Type | Full (finished) |
| Ceiling Type | Vaulted |
| Constructed Date | 1999 |
| Construction Style Attachment | Detached |
| Fire Protection | Smoke Detectors |
| Fireplace Fuel | Gas |
| Fireplace Present | Yes |
| Fireplace Type | Unknown |
| Half Bath Total | 1 |
| Heating Type | Forced Air |
| Stories Total | 2 |
| Size Interior | 1,948 Sqft |
| Type | House |
Parking
| Attached Garage |
Land
| Acreage | No |
| Fence Type | Fence |
| Land Amenities | Playground, Public Transit, Schools, Shopping |
| Size Irregular | 441.87 |
| Size Total | 441.87 M2 |
| Size Total Text | 441.87 M2 |
Rooms
| Level | Type | Length | Width | Dimensions |
|---|---|---|---|---|
| Lower Level | Bedroom 4 | 7.24 m | 7.24 m x Measurements not available | |
| Lower Level | Recreation Room | 6.58 m | 6.58 m x Measurements not available | |
| Lower Level | Storage | 3.23 m | 3.23 m x Measurements not available | |
| Main Level | Living Room | 3.65 m | 3.65 m x Measurements not available | |
| Main Level | Dining Room | 3.25 m | 3.25 m x Measurements not available | |
| Main Level | Kitchen | 4.76 m | 4.76 m x Measurements not available | |
| Main Level | Family Room | 4.16 m | 4.16 m x Measurements not available | |
| Main Level | Den | 3.02 m | 3.02 m x Measurements not available | |
| Main Level | Breakfast | 2.5 m | 2.5 m x Measurements not available | |
| Main Level | Laundry Room | 2.4 m | 2.4 m x Measurements not available | |
| Upper Level | Primary Bedroom | 3.9 m | 3.9 m x Measurements not available | |
| Upper Level | Bedroom 2 | 3.82 m | 3.82 m x Measurements not available | |
| Upper Level | Bedroom 3 | 5.08 m | 5.08 m x Measurements not available |
https://www.realtor.ca/real-estate/30217200/522-klarvatten-lake-wd-nw-edmonton-klarvatten
Contact Us
Contact us for more information

David C. St. Jean
Associate
www.davidstjean.com/
www.facebook.com/DSJrealestategroup/
www.youtube.com/embed/UdfK9jaZg40
1400-10665 Jasper Ave NW
Edmonton, Alberta T5J 3S9
(403) 262-7653

The trademarks REALTOR®, REALTORS®, and the REALTOR® logo are controlled by The Canadian Real Estate Association (CREA) and identify real estate professionals who are members of CREA. The trademarks MLS®, Multiple Listing Service® and the associated logos are owned by The Canadian Real Estate Association (CREA) and identify the quality of services provided by real estate professionals who are members of CREA. The trademark DDF® is owned by The Canadian Real Estate Association (CREA) and identifies CREA's Data Distribution Facility (DDF®)
October 18 2026 06:21:01
REALTORS® Association of Edmonton
Exp Realty