
#111 4922 52 St Gibbons, Alberta T0A 1N0

$229,900Maintenance, Insurance, Common Area Maintenance, Landscaping, Property Management, Other, See Remarks, Water
$424.75 Monthly
Maintenance, Insurance, Common Area Maintenance, Landscaping, Property Management, Other, See Remarks, Water
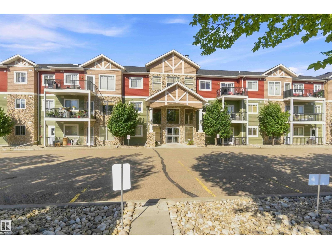
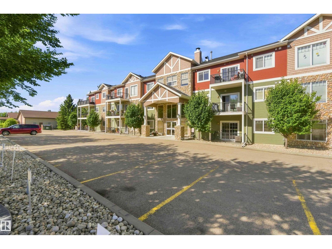
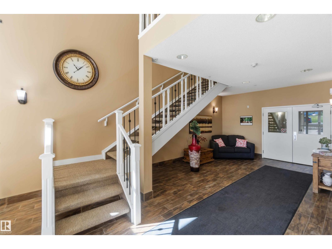
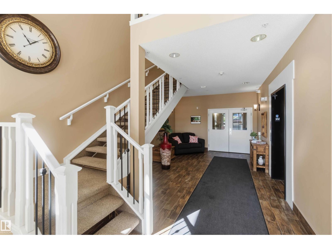
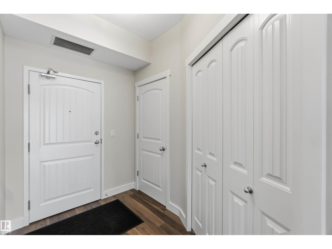
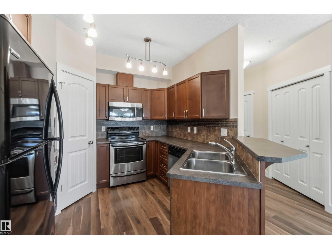
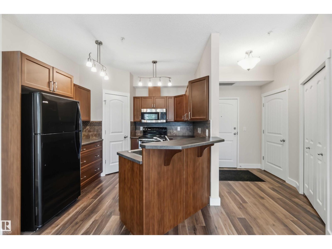
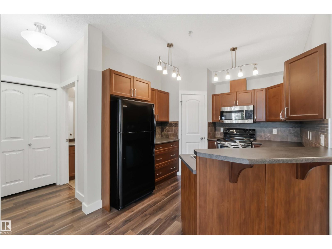
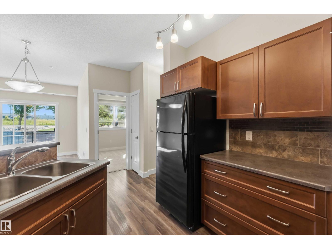
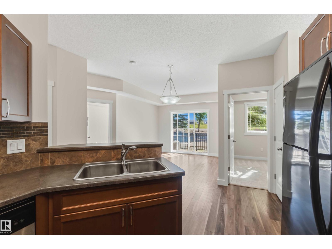
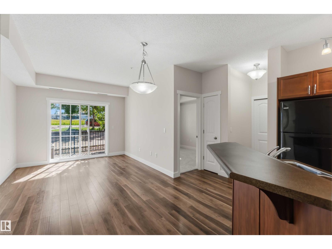
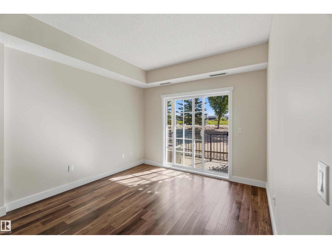
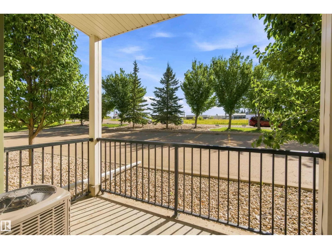
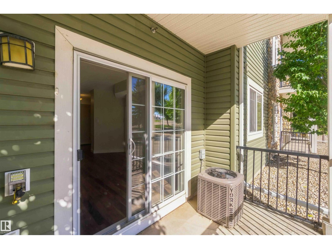
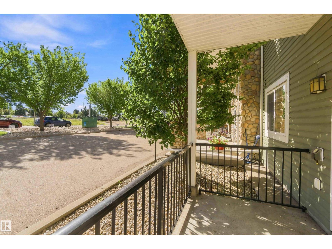
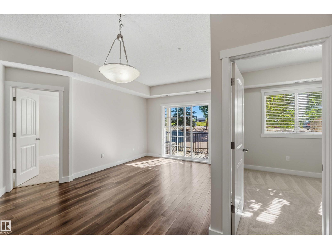
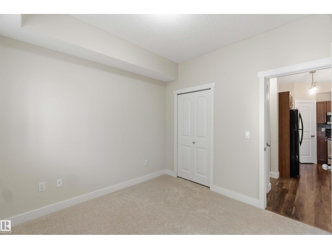
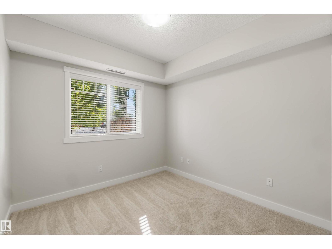
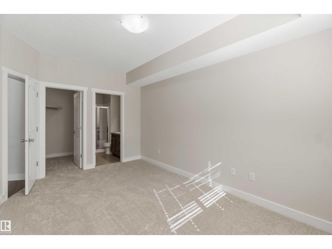
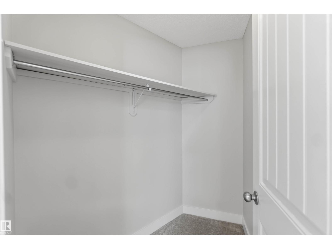
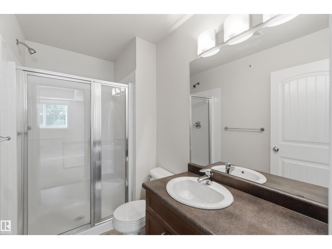
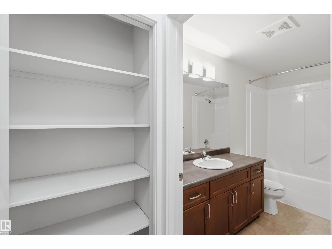
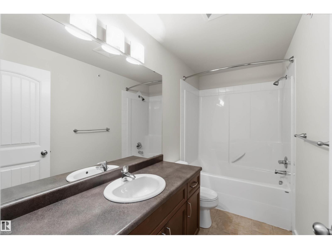
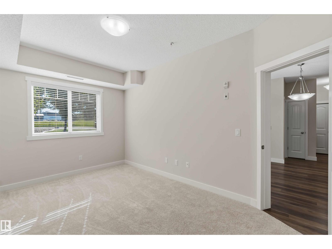
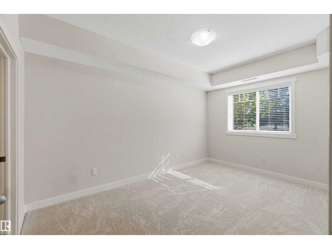
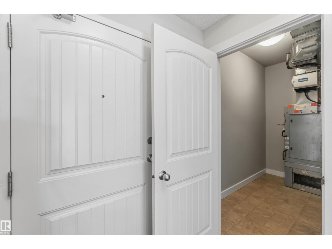
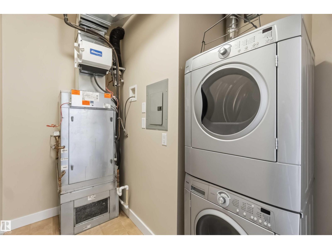
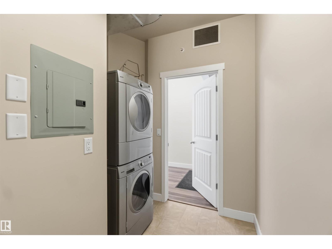
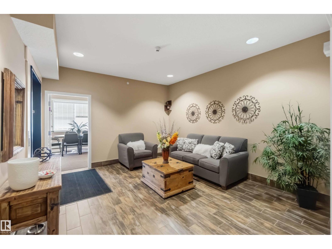
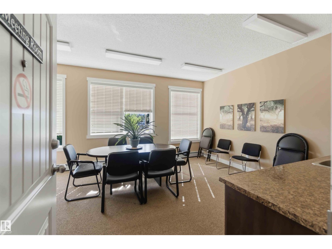
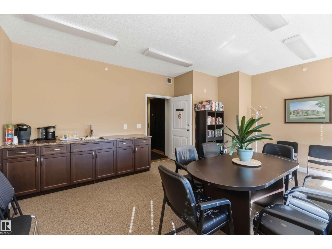
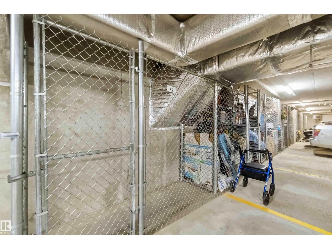
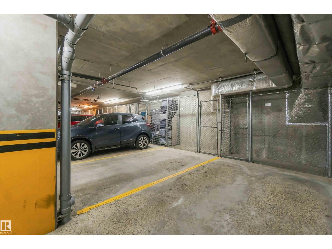
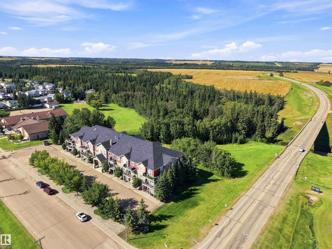
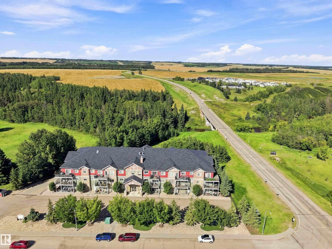
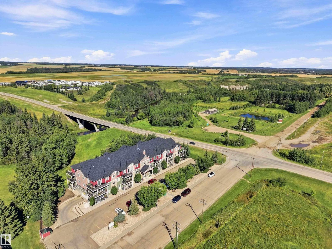
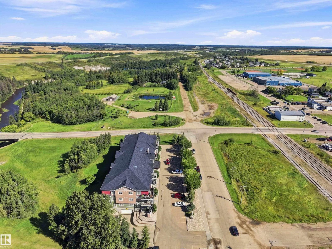
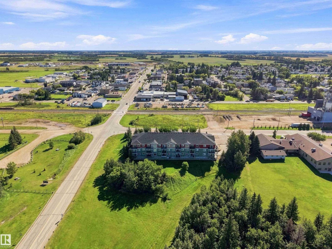
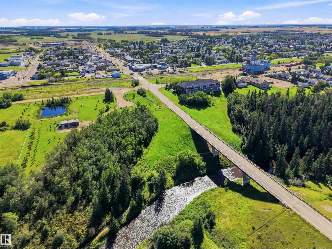
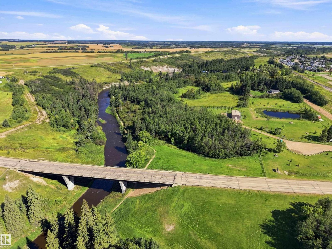
$424.75 MonthlyWelcome to Riverside Point Condos in Gibbons located on the edge of town by the Sturgeon River walking trails. This 18+ age restricted building was built in 2010 & has been meticulously maintained over the years - new shingles done in 2026. This unit is on the main floor with a sunny patio & pleasing layout with in-suite laundry, a kitchen with eating bar plus large living room. Primary bedroom has a walk-in closet & 4 pc ensuite. The second bedroom is beside the 2nd 4 pc bathroom. The entire condo has been freshly painted & new carpets installed. Central A/C installed for summer comfort. The patio area gets the morning sun plus has a gas BBQ hookup. The building has a security system & 3rd floor social room plus this unit comes with an underground heated parking space with storage cage in front. Let the outdoor maintenance be done by someone else while you relax & enjoy this comfortable lifestyle. Heat, water/sewer/garbage included in the condo fees. Walking distance to main street amenities. (id:46923)
Property Details
| MLS® Number | E4506425 |
| Property Type | Single Family |
| Neigbourhood | Gibbons |
| Amenities Near By | Park, Golf Course, Playground, Shopping |
| Features | No Animal Home, No Smoking Home |
| Structure | Patio(s) |
Building
| Bathroom Total | 2 |
| Bedrooms Total | 2 |
| Appliances | Dishwasher, Dryer, Microwave, Refrigerator, Stove, Washer |
| Basement Type | None |
| Constructed Date | 2010 |
| Cooling Type | Central Air Conditioning |
| Heating Type | Forced Air |
| Size Interior | 861 Sqft |
| Type | Apartment |
Parking
| Heated Garage | |
| Stall | |
| Underground |
Land
| Acreage | No |
| Land Amenities | Park, Golf Course, Playground, Shopping |
Rooms
| Level | Type | Length | Width | Dimensions |
|---|---|---|---|---|
| Main Level | Living Room | 3.32 m | 3.23 m | 3.32 m x 3.23 m |
| Main Level | Dining Room | 3.66 m | 1.66 m | 3.66 m x 1.66 m |
| Main Level | Kitchen | 2.96 m | 3.28 m | 2.96 m x 3.28 m |
| Main Level | Primary Bedroom | 3.1 m | 4.62 m | 3.1 m x 4.62 m |
| Main Level | Bedroom 2 | 3.1 m | 3.1 m | 3.1 m x 3.1 m |
| Main Level | Laundry Room | 2.78 m | 1.98 m | 2.78 m x 1.98 m |
https://www.realtor.ca/real-estate/30219810/111-4922-52-st-gibbons-gibbons
Contact Us
Contact us for more information

Donna R. Mchale
Associate
(780) 998-0344
www.gibbons-remax.com/
www.facebook.com/donna.mchale.965/
9909 103 St
Fort Saskatchewan, Alberta T8L 2C8
(780) 998-2295
(780) 998-0344

The trademarks REALTOR®, REALTORS®, and the REALTOR® logo are controlled by The Canadian Real Estate Association (CREA) and identify real estate professionals who are members of CREA. The trademarks MLS®, Multiple Listing Service® and the associated logos are owned by The Canadian Real Estate Association (CREA) and identify the quality of services provided by real estate professionals who are members of CREA. The trademark DDF® is owned by The Canadian Real Estate Association (CREA) and identifies CREA's Data Distribution Facility (DDF®)
September 01 2026 04:32:04
REALTORS® Association of Edmonton
RE/MAX Edge Realty