
9824 99 St Westlock, Alberta T7P 1Y7


$439,900
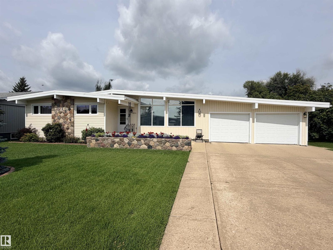
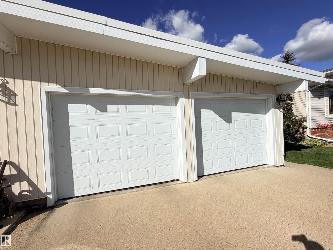
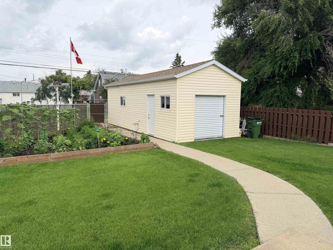
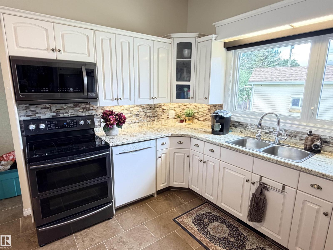
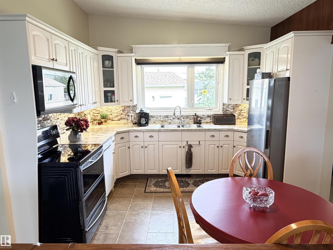
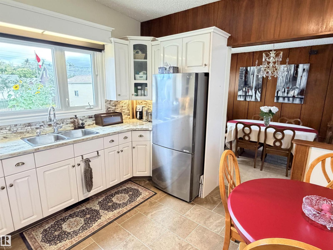
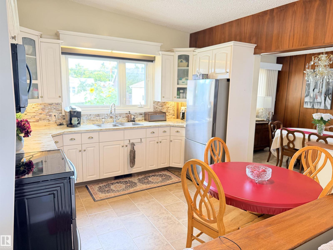
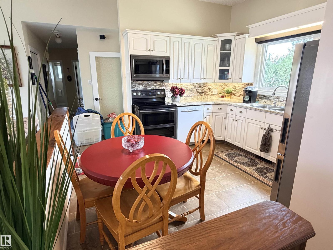
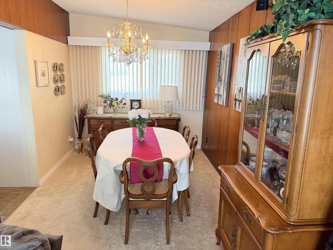
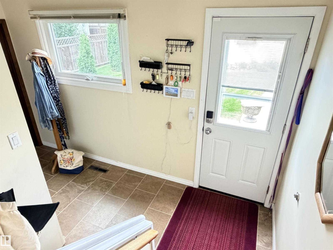
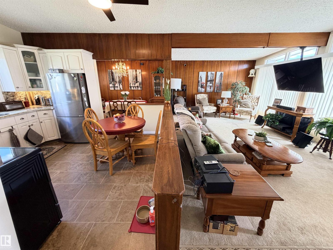
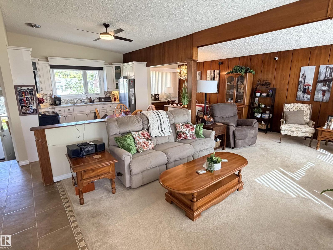
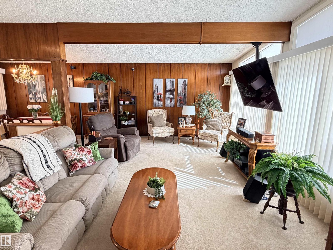
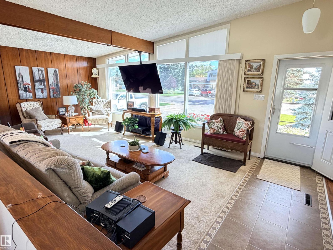
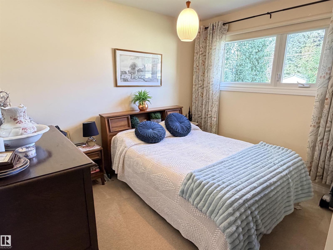
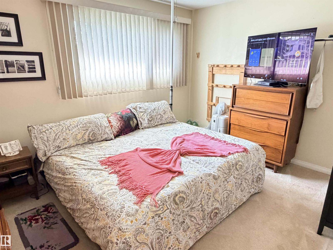
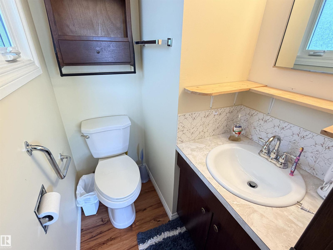
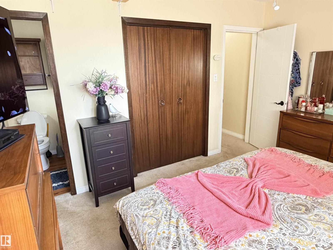
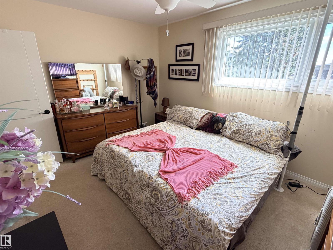
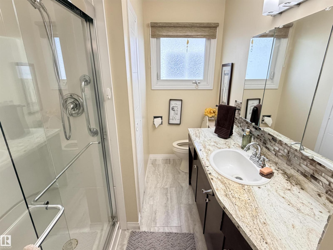
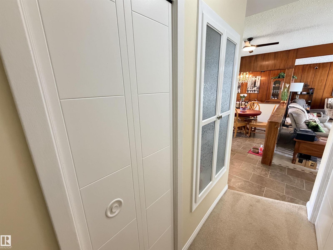
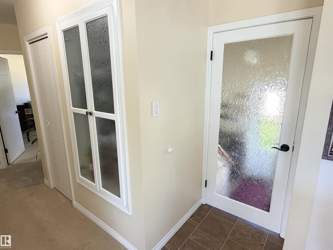
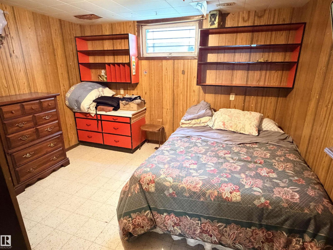
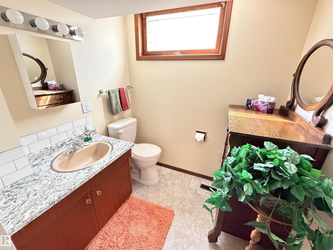
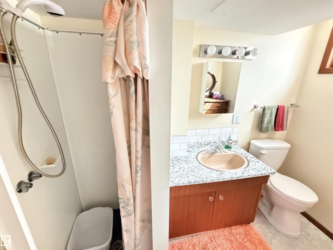
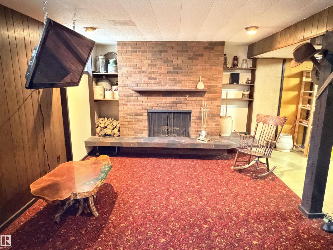
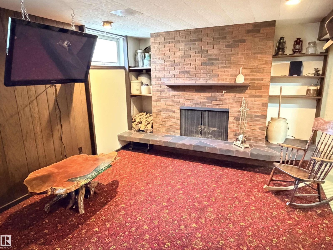
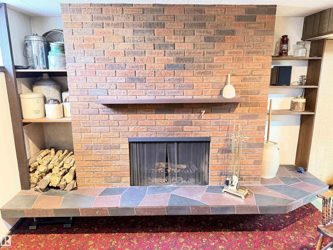
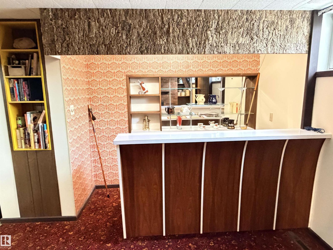
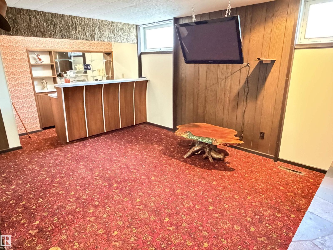
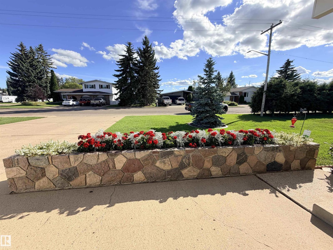
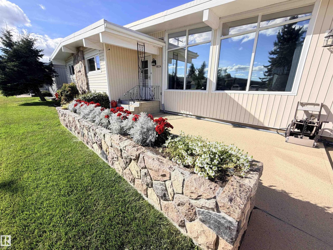
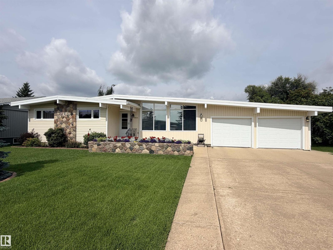
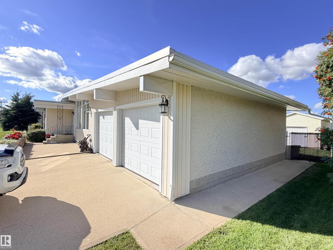
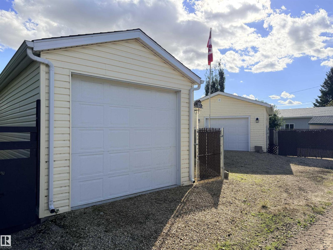
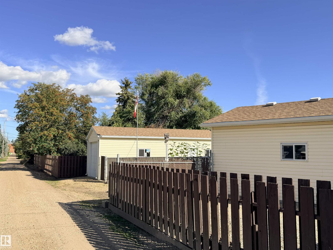
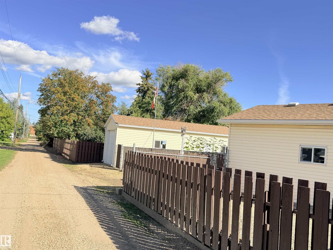
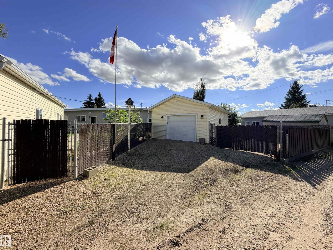
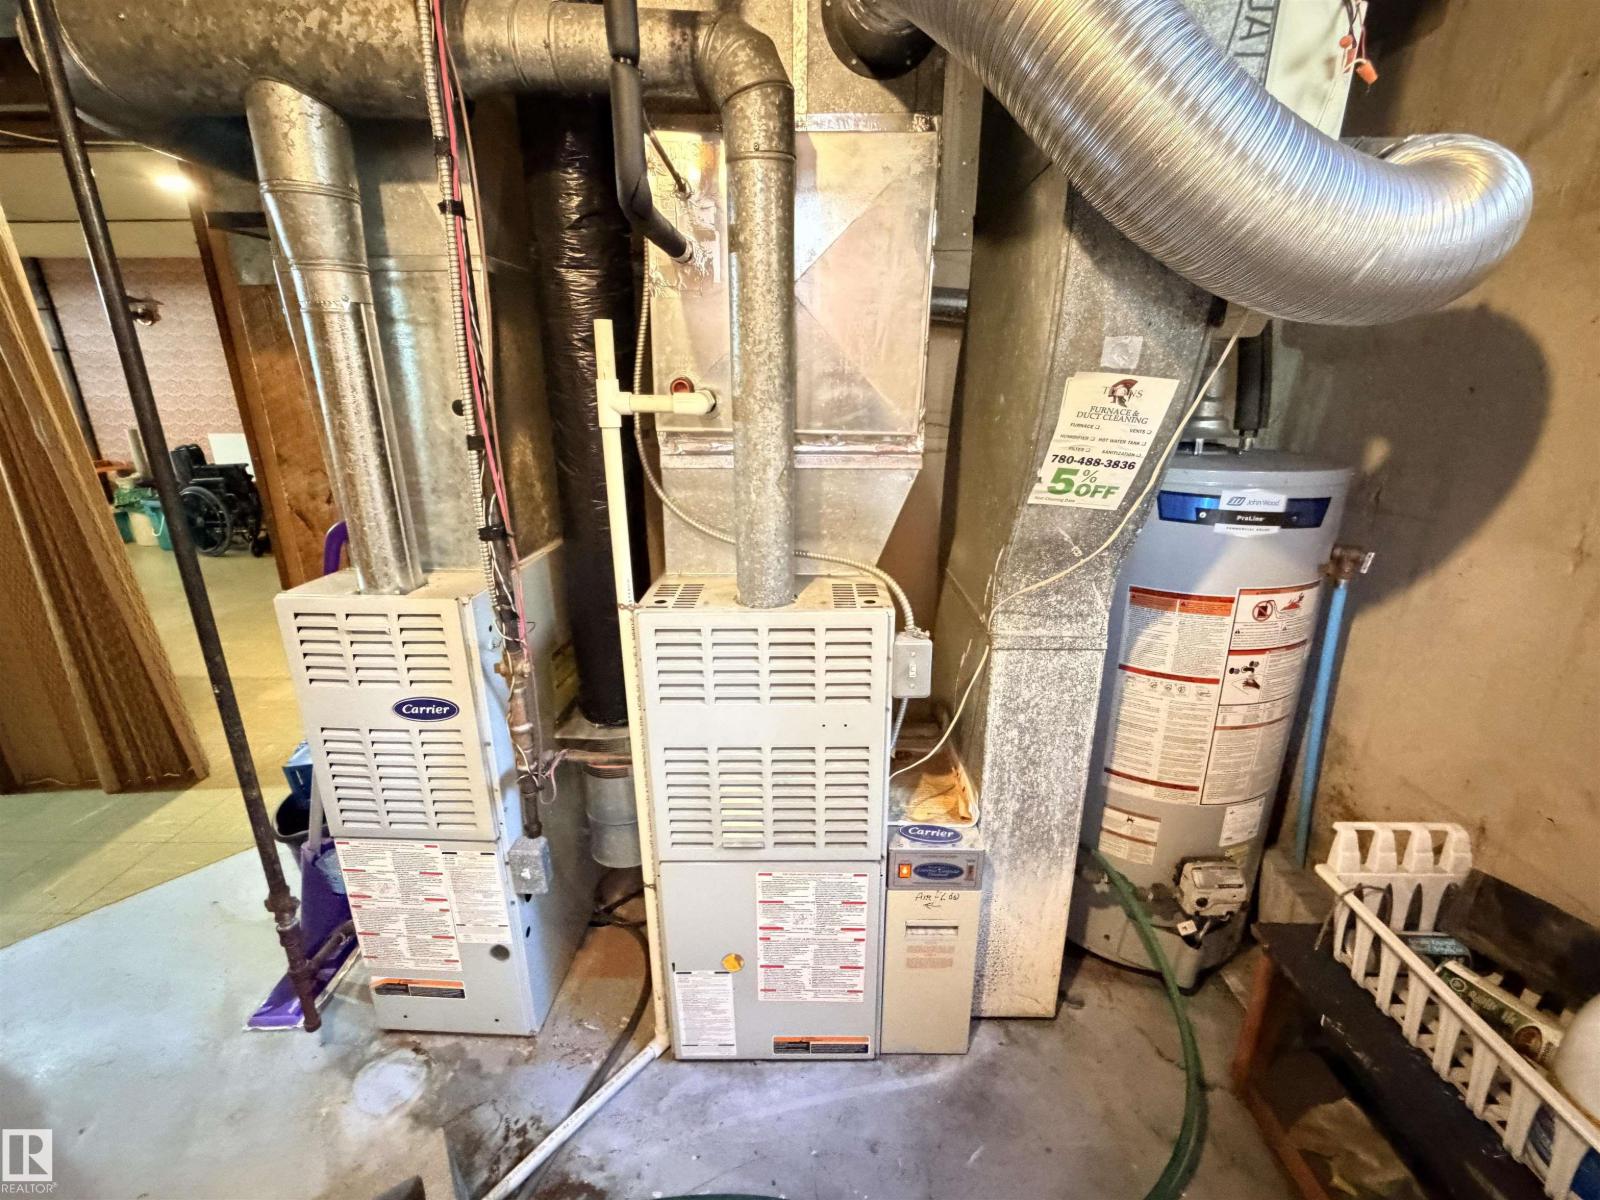
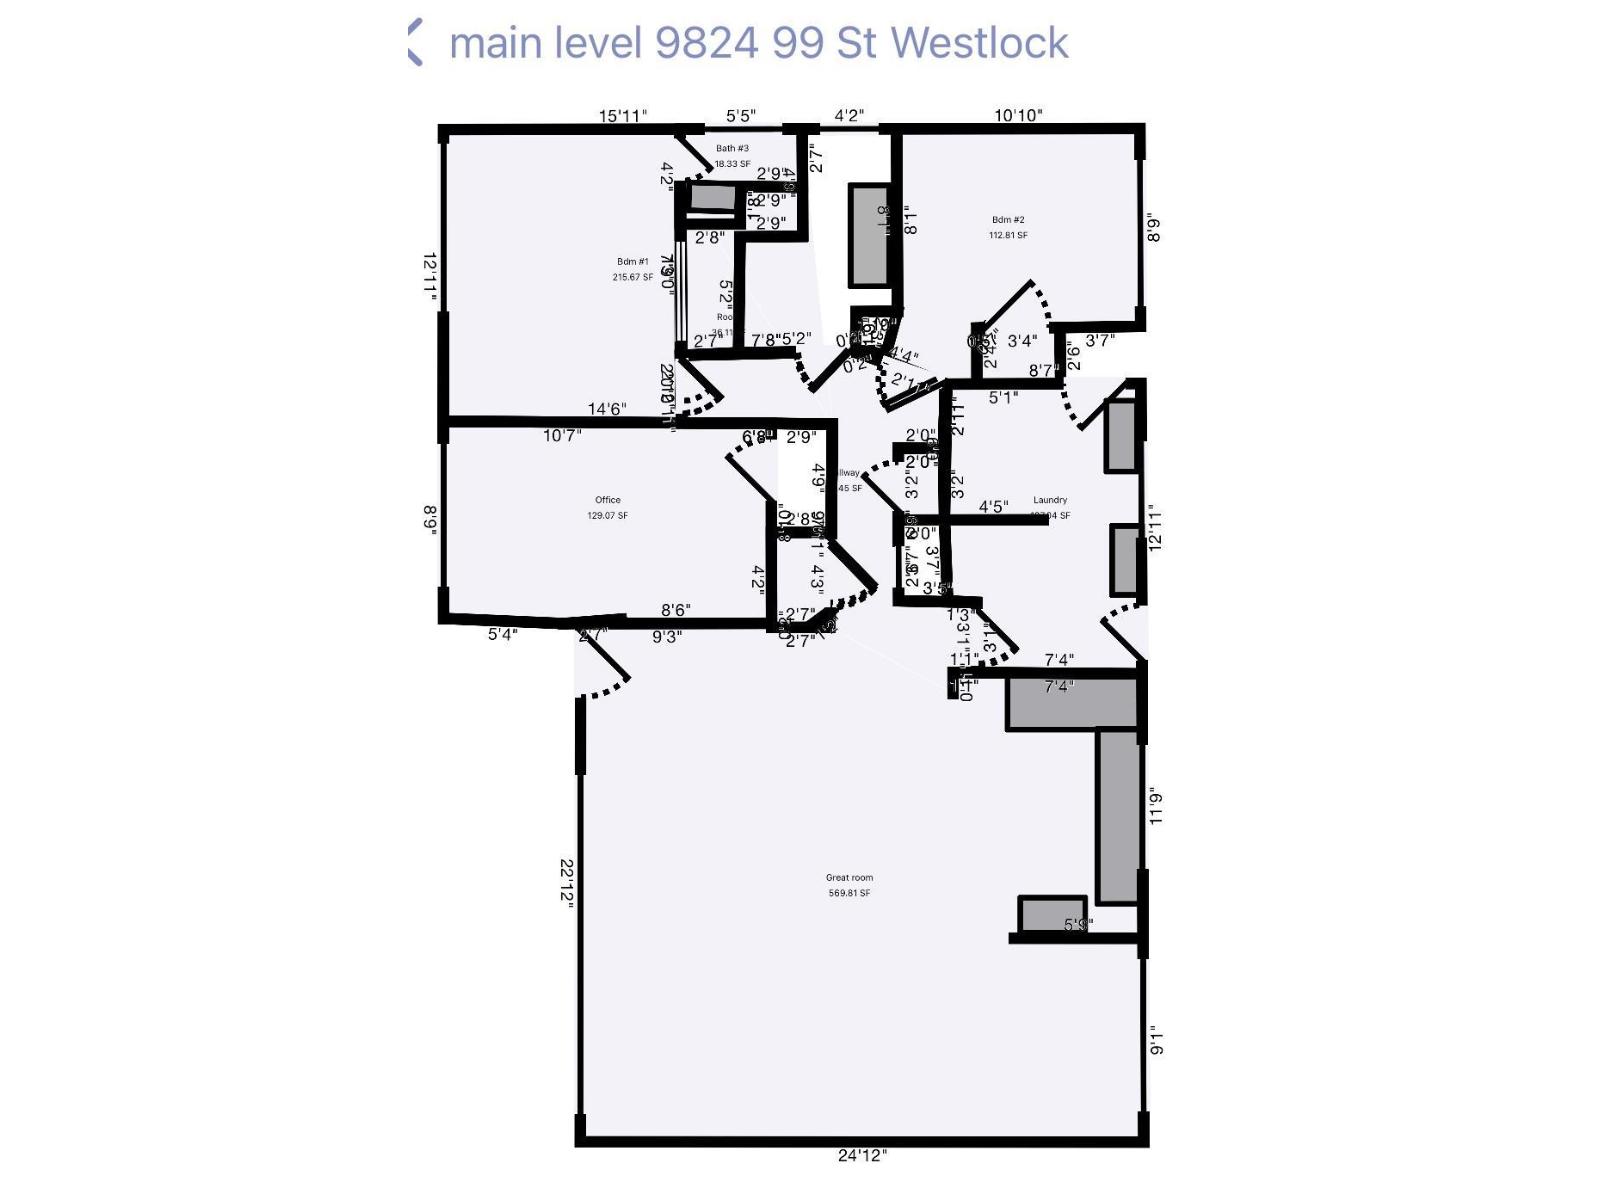
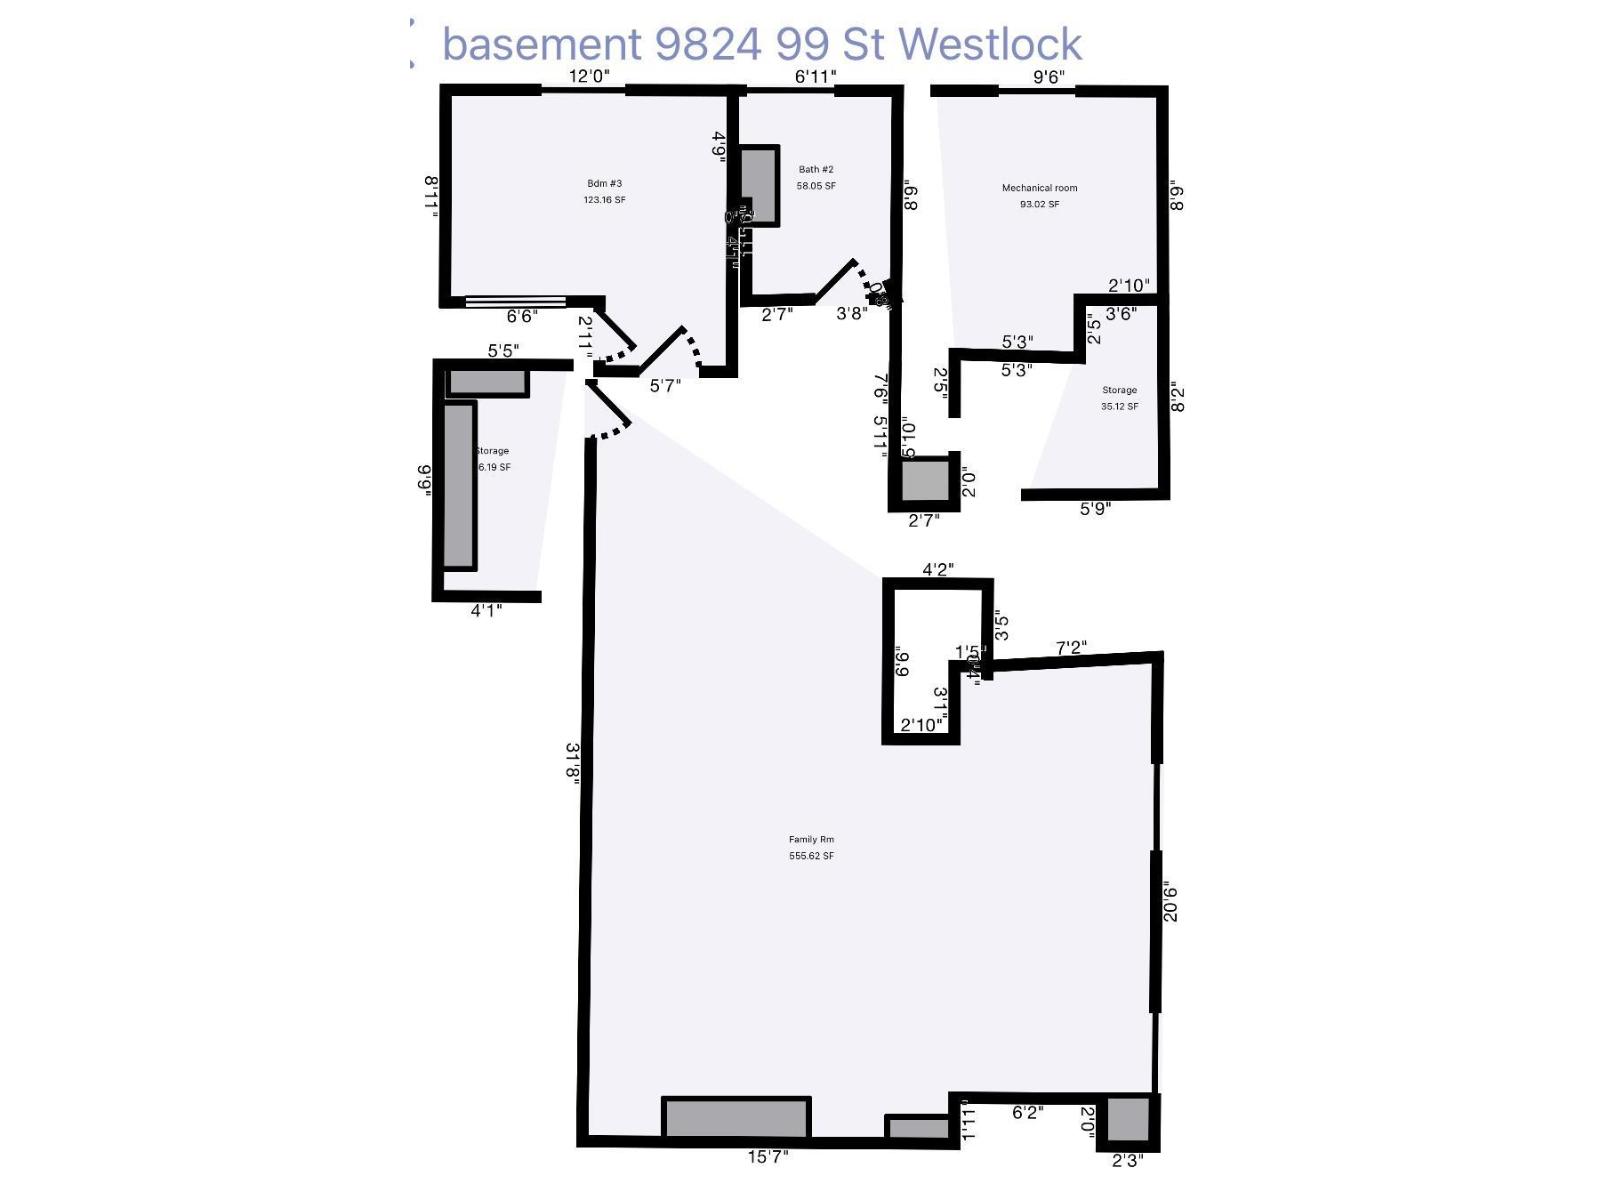
Spacious Southview bungalow on 1.5 lots with an impressive garage package! This 1,349 sq ft 2+1 bedroom open-beam home offers a bright, open-concept layout with the dining room, kitchen, living room & office flowing together seamlessly. The office was originally a bedroom & could easily be converted back with the addition of a wall. The large primary bedroom features a 2-piece ensuite. The fully developed basement includes a huge family room with wet bar, fireplace, dance floor, hobby area, storage room, 1 bedroom, 3-piece bathroom & mechanical room. Additional features include built-in vacuum & central A/C. Situated on a generous 1.5-lot parcel, the property boasts a 22'x24' heated attached garage, a 16'x23' heated detached garage, plus a 12'x24' detached garage, all with concrete floors. RV owners will appreciate the gravel parking pad with gated access for secure storage. Conveniently located just 1 block from St. Mary School & approximately 2 blocks from Sobeys grocery store. (id:46923)
Property Details
| MLS® Number | E4506418 |
| Property Type | Single Family |
| Neigbourhood | Westlock |
| Amenities Near By | Playground, Schools |
| Features | Closet Organizers, Dance Floor |
| Parking Space Total | 6 |
| Structure | Patio(s) |
Building
| Bathroom Total | 3 |
| Bedrooms Total | 3 |
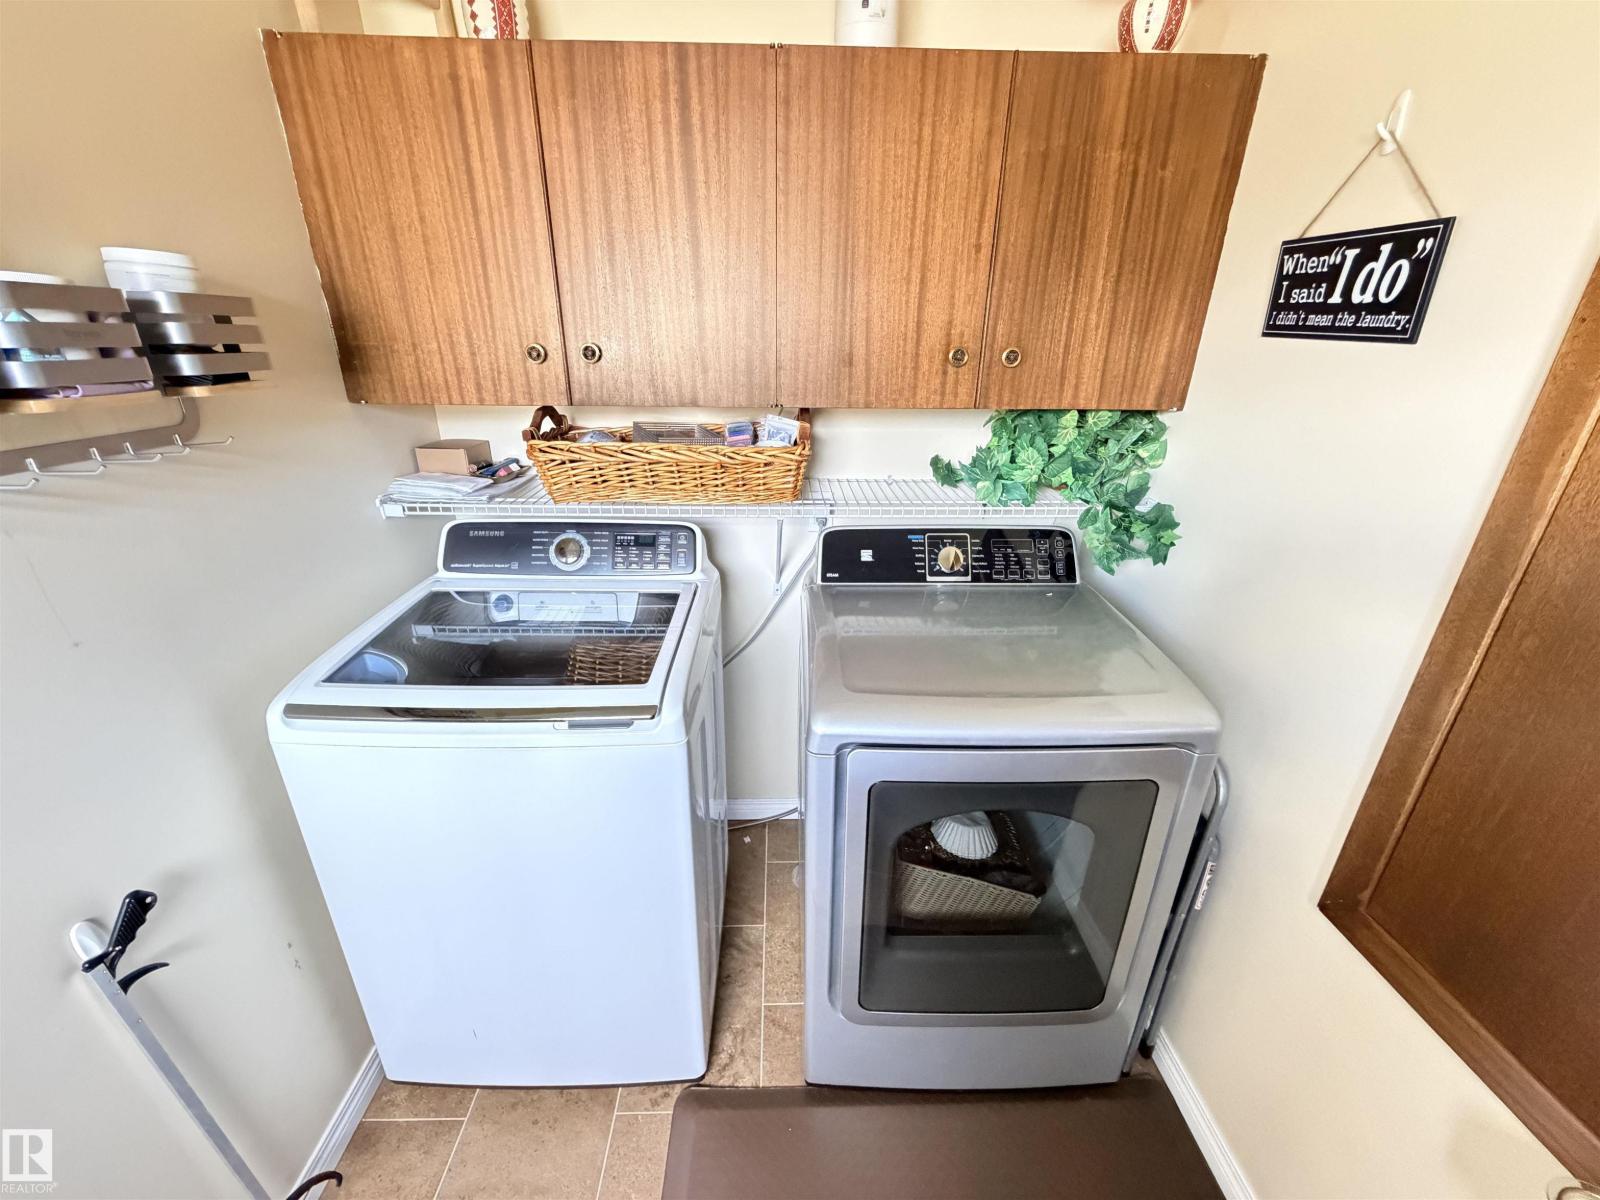
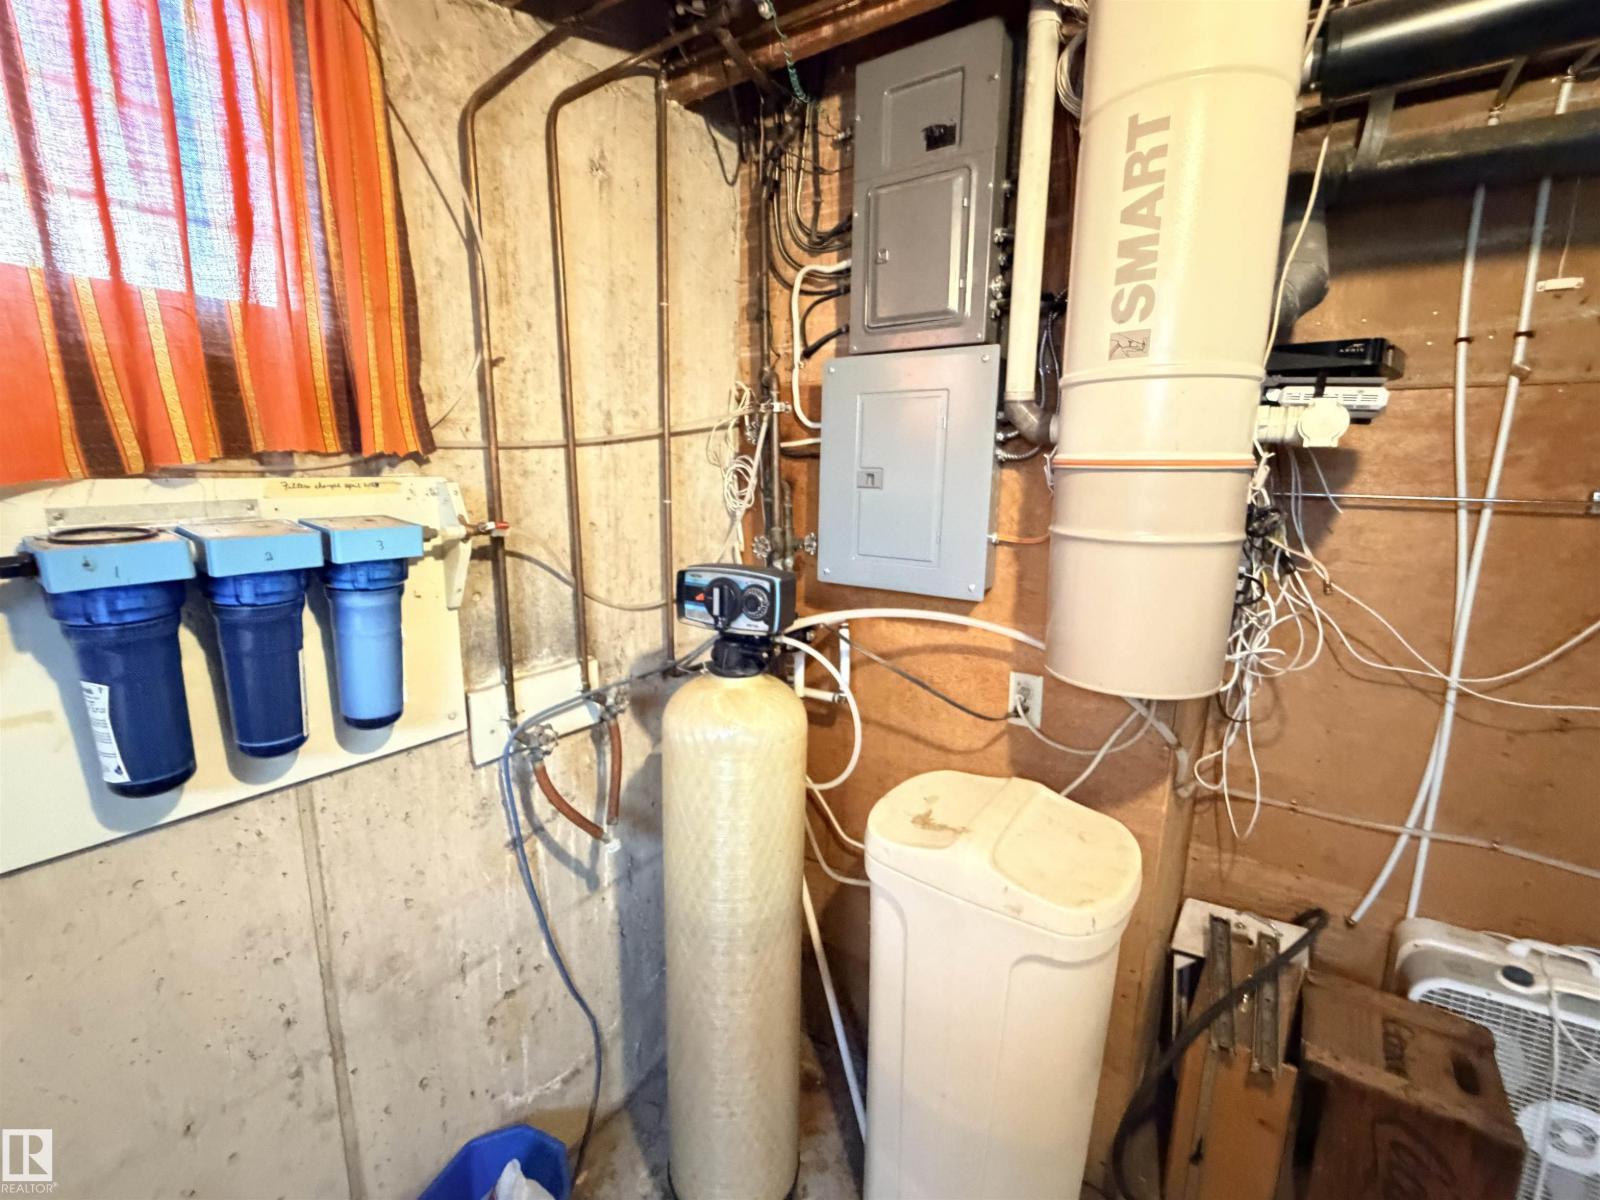
| Appliances | Dishwasher, Dryer, Freezer, Garage Door Opener Remote(s), Garage Door Opener, Garburator, Microwave Range Hood Combo, Refrigerator, Stove, Central Vacuum, Washer, Water Softener |
| Architectural Style | Bungalow |
| Basement Development | Finished |
| Basement Type | Full (finished) |
| Constructed Date | 1965 |
| Construction Style Attachment | Detached |
| Half Bath Total | 1 |
| Heating Type | Forced Air |
| Stories Total | 1 |
| Size Interior | 1,349 Sqft |
| Type | House |
Parking
| Attached Garage | |
| Detached Garage | |
| Indoor |
Land
| Acreage | No |
| Fence Type | Fence |
| Land Amenities | Playground, Schools |
| Size Irregular | 942.04 |
| Size Total | 942.04 M2 |
| Size Total Text | 942.04 M2 |
Rooms
| Level | Type | Length | Width | Dimensions |
|---|---|---|---|---|
| Basement | Bedroom 3 | Measurements not available | ||
| Main Level | Living Room | Measurements not available | ||
| Main Level | Dining Room | Measurements not available | ||
| Main Level | Kitchen | Measurements not available | ||
| Main Level | Primary Bedroom | Measurements not available | ||
| Main Level | Bedroom 2 | Measurements not available |
https://www.realtor.ca/real-estate/30219560/9824-99-st-westlock-westlock
Contact Us
Contact us for more information

Trent B. Muller
Associate
www.pricelock.ca/
1400-10665 Jasper Ave NW
Edmonton, Alberta T5J 3S9
(403) 262-7653

The trademarks REALTOR®, REALTORS®, and the REALTOR® logo are controlled by The Canadian Real Estate Association (CREA) and identify real estate professionals who are members of CREA. The trademarks MLS®, Multiple Listing Service® and the associated logos are owned by The Canadian Real Estate Association (CREA) and identify the quality of services provided by real estate professionals who are members of CREA. The trademark DDF® is owned by The Canadian Real Estate Association (CREA) and identifies CREA's Data Distribution Facility (DDF®)
September 16 2026 07:31:55
REALTORS® Association of Edmonton
Exp Realty