
8331 224 St NW Edmonton, Alberta T5T 7L3

$599,900
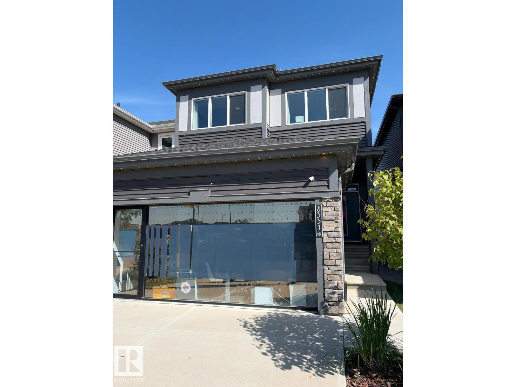
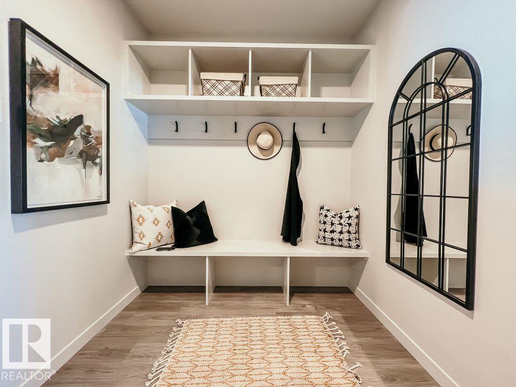
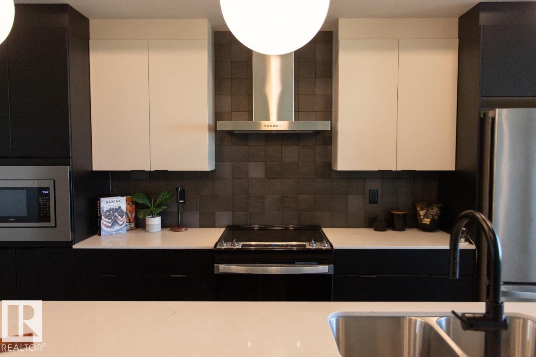
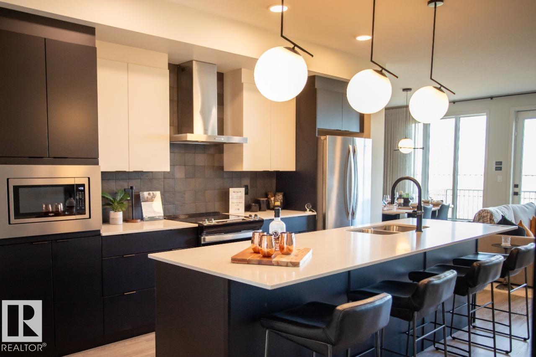
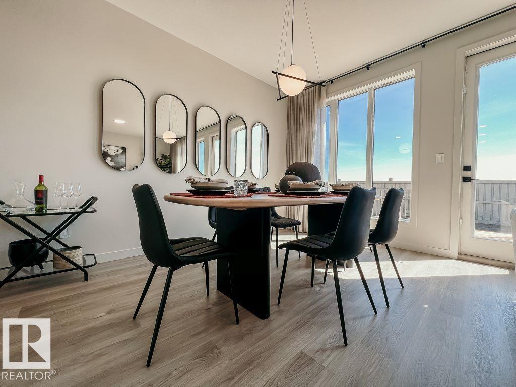
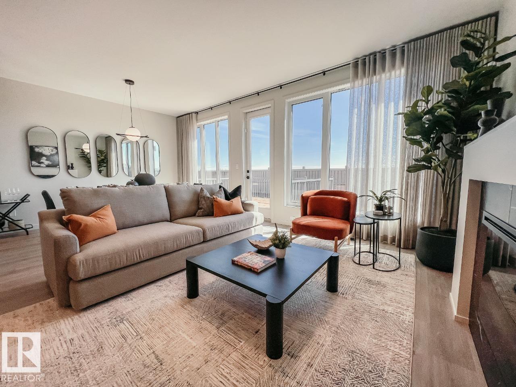
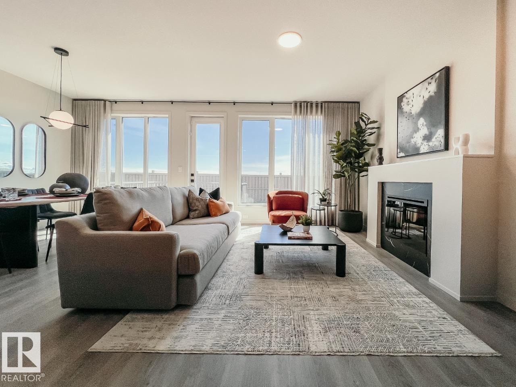
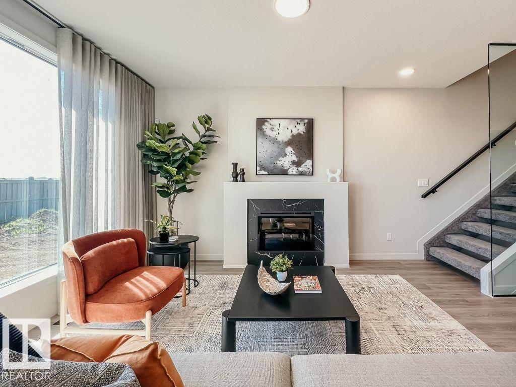
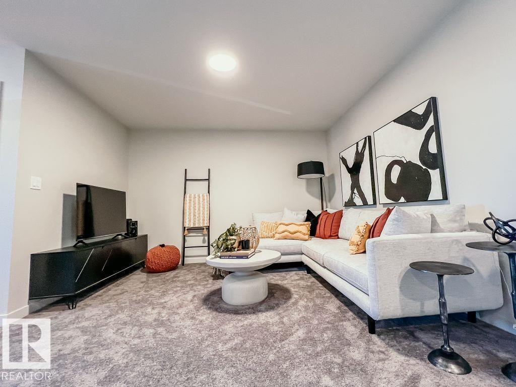
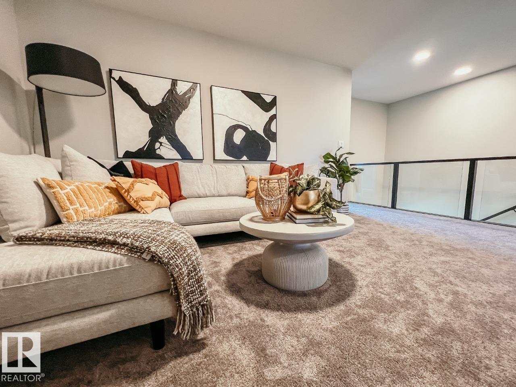
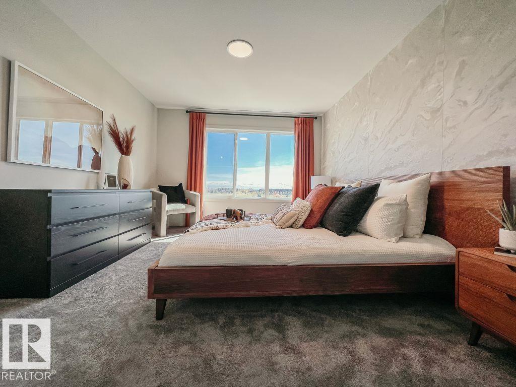
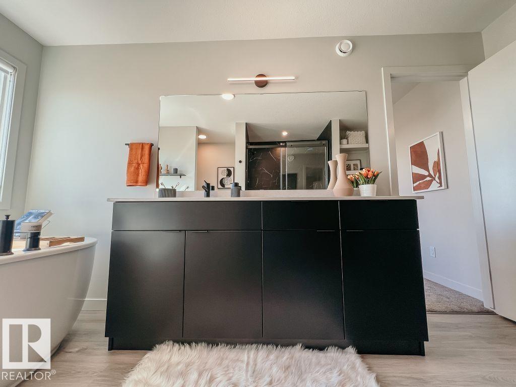
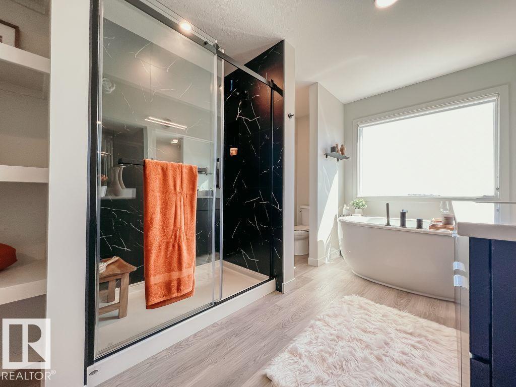
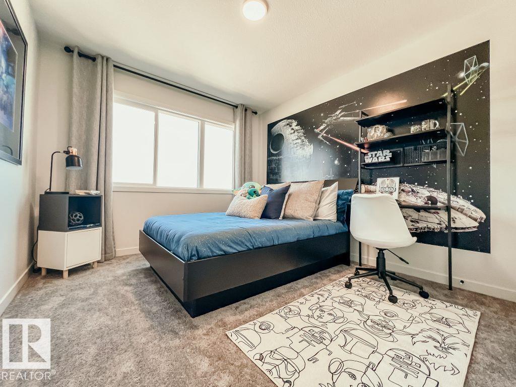
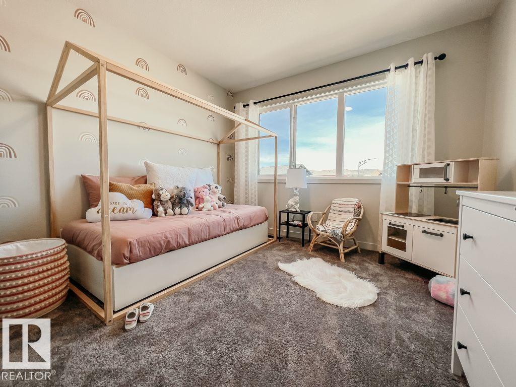
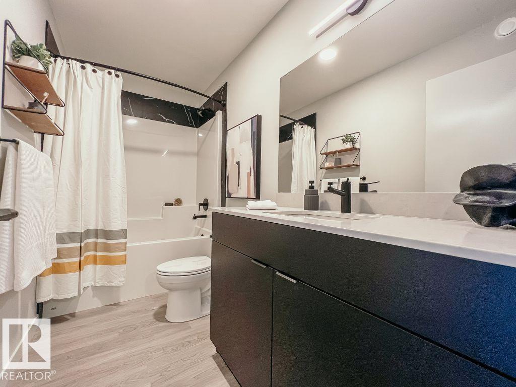
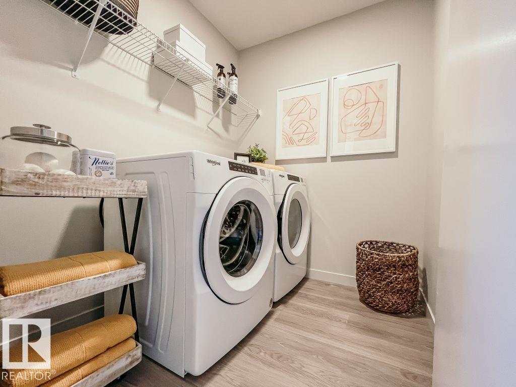
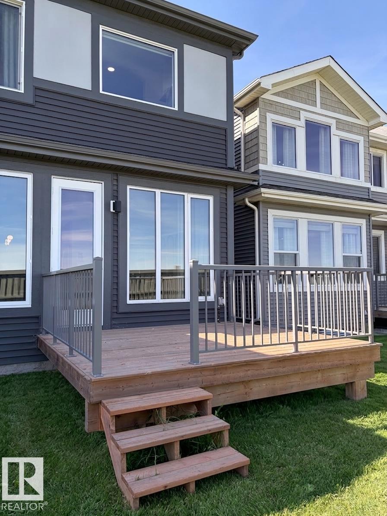
IMMEDIATE POSSESSION | FORMER CANTIRO SHOW HOME! Welcome to the Entertain Impression 22, a beautifully appointed, front-drive home in Rosenthal, professionally designed and showcased as a Cantiro show home. The main floor offers an impressive kitchen with oversized 10ft island, spacious dining area, and versatile flex space perfect for a home office, kids play area, or home bar. Upstairs features a large recreation room, 3 bedrooms, and a spacious primary bedroom with luxurious ensuite. Enjoy exceptional included features such as ALL appliances, central A/C, front & rear landscaping, rear deck with aluminum railing, electric fireplace, glass feature wall, Gemstone soffit lights and designer wallpaper feature walls. Backing onto the greenspace of a future school site, this move-in-ready home offers the rare opportunity to own a professionally showcased Cantiro home with thoughtful upgrades and finishes already in place. (id:46923)
Property Details
| MLS® Number | E4506406 |
| Property Type | Single Family |
| Neigbourhood | Rosenthal (Edmonton) |
| Amenities Near By | Park, Playground, Schools, Shopping |
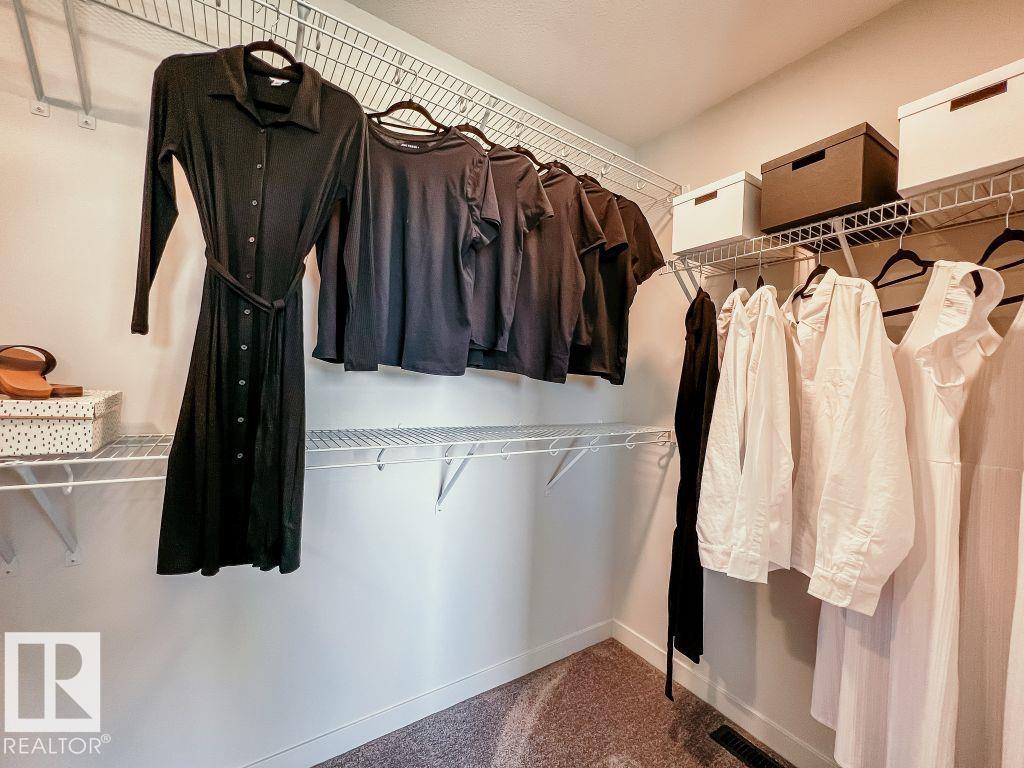
| Features | Park/reserve, Closet Organizers, No Animal Home, No Smoking Home |
| Parking Space Total | 4 |
Building
| Bathroom Total | 3 |
| Bedrooms Total | 3 |
| Appliances | Dishwasher, Dryer, Garage Door Opener Remote(s), Hood Fan, Oven - Built-in, Microwave, Refrigerator, Stove, Washer |
| Basement Development | Unfinished |
| Basement Type | Full (unfinished) |
| Constructed Date | 2022 |
| Construction Style Attachment | Detached |
| Fireplace Fuel | Electric |
| Fireplace Present | Yes |
| Fireplace Type | Unknown |
| Half Bath Total | 1 |
| Heating Type | Forced Air |
| Stories Total | 2 |
| Size Interior | 2,042 Sqft |
| Type | House |
Parking
| Attached Garage |
Land
| Acreage | No |
| Land Amenities | Park, Playground, Schools, Shopping |
| Size Irregular | 291.08 |
| Size Total | 291.08 M2 |
| Size Total Text | 291.08 M2 |
Rooms
| Level | Type | Length | Width | Dimensions |
|---|---|---|---|---|
| Main Level | Living Room | 3.35 m | 3.91 m | 3.35 m x 3.91 m |
| Main Level | Dining Room | 3.05 m | 4.42 m | 3.05 m x 4.42 m |
| Main Level | Kitchen | 2.74 m | 4.45 m | 2.74 m x 4.45 m |
| Upper Level | Primary Bedroom | 3.51 m | 4.67 m | 3.51 m x 4.67 m |
| Upper Level | Bedroom 2 | 3.1 m | 3.38 m | 3.1 m x 3.38 m |
| Upper Level | Bedroom 3 | 3.2 m | 3.25 m | 3.2 m x 3.25 m |
| Upper Level | Bonus Room | 4.11 m | 3.71 m | 4.11 m x 3.71 m |
https://www.realtor.ca/real-estate/30219549/8331-224-st-nw-edmonton-rosenthal-edmonton
Contact Us
Contact us for more information
David Lofthaug
Broker
202-838 11 Ave SW
Calgary, Alberta T2R 0E5
(587) 602-3307

The trademarks REALTOR®, REALTORS®, and the REALTOR® logo are controlled by The Canadian Real Estate Association (CREA) and identify real estate professionals who are members of CREA. The trademarks MLS®, Multiple Listing Service® and the associated logos are owned by The Canadian Real Estate Association (CREA) and identify the quality of services provided by real estate professionals who are members of CREA. The trademark DDF® is owned by The Canadian Real Estate Association (CREA) and identifies CREA's Data Distribution Facility (DDF®)
October 08 2026 05:01:18
REALTORS® Association of Edmonton
Bode