
425 1 Av S Rural Parkland County, Alberta T0E 2B0

$929,000
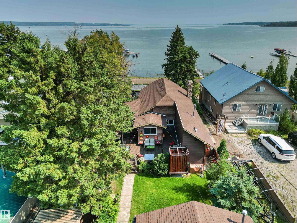
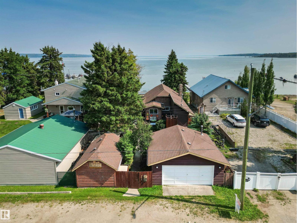
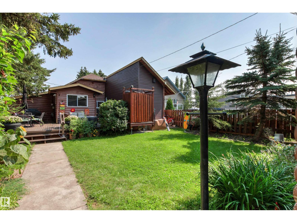
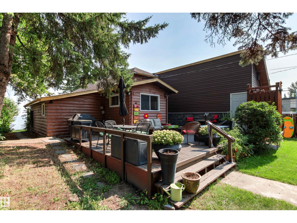
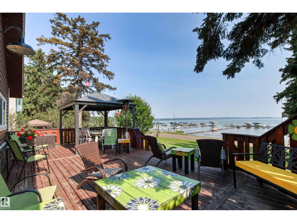
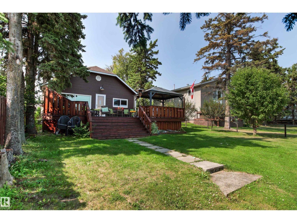
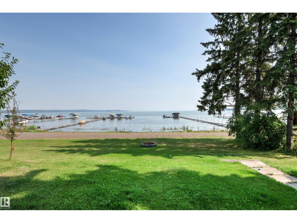
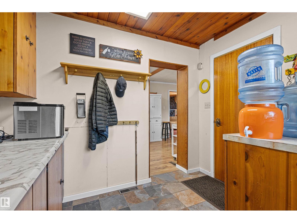
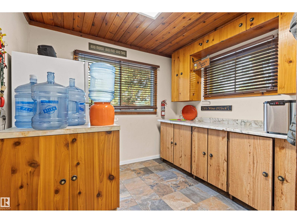
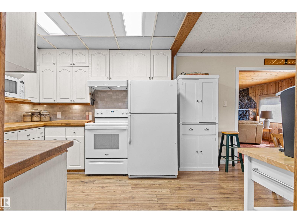
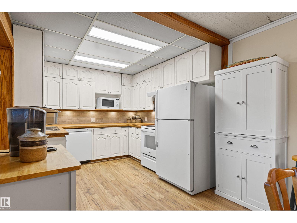
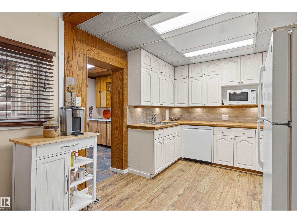
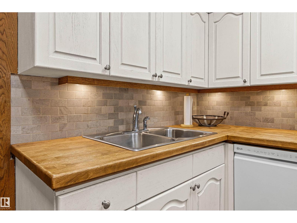
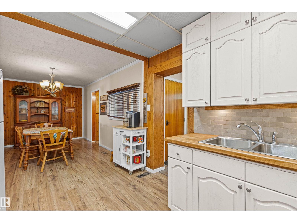
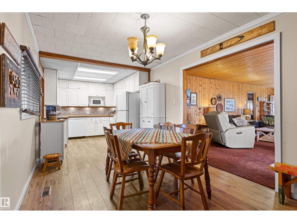
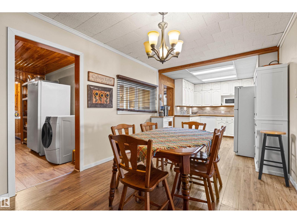
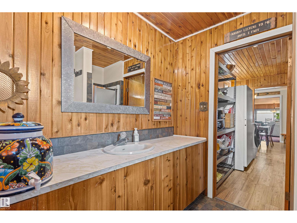
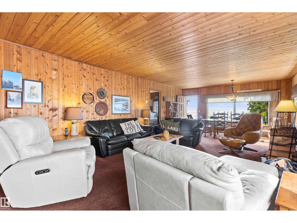
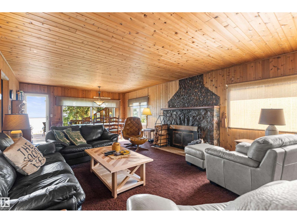
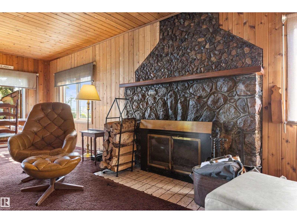
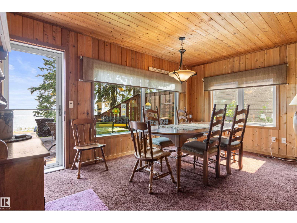
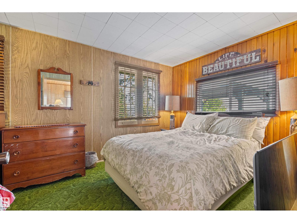
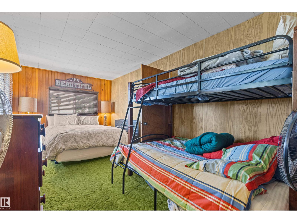
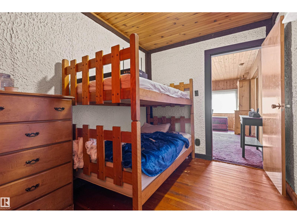
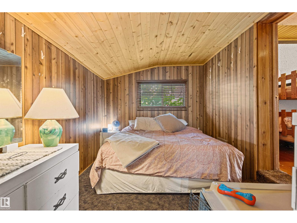
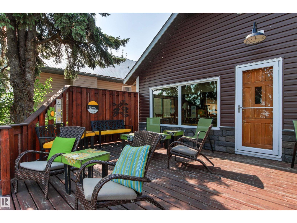
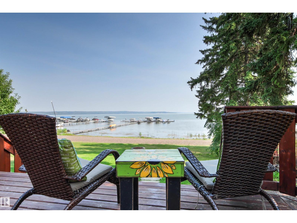
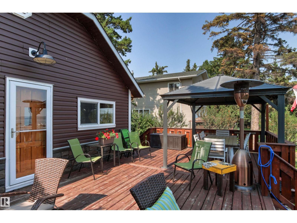
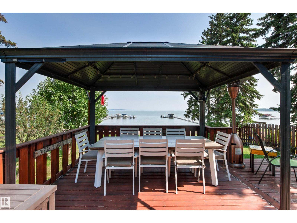
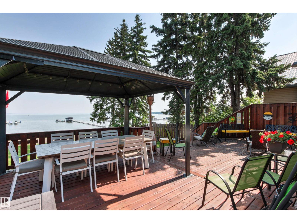
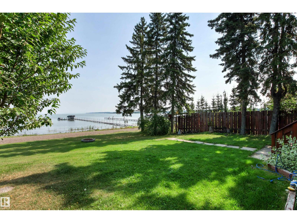
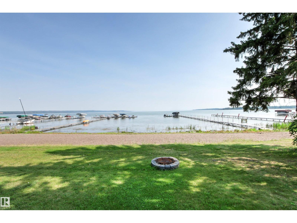
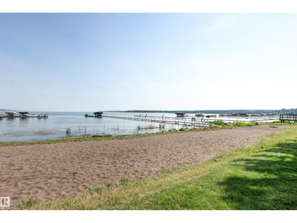
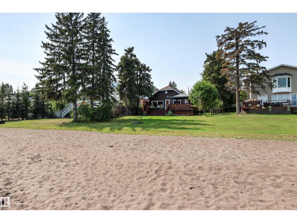
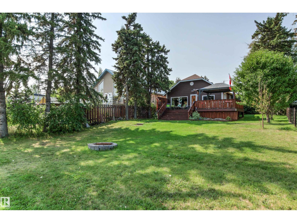
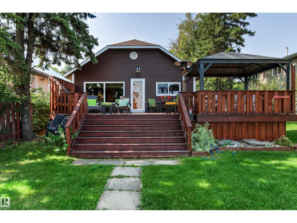
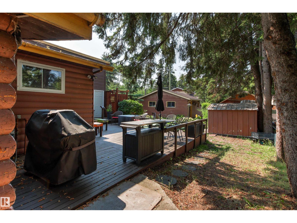
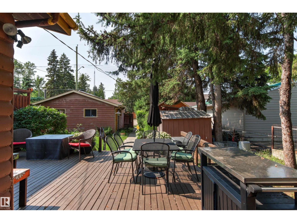
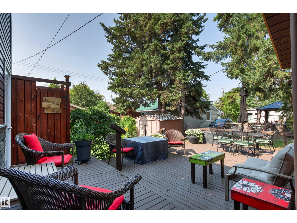
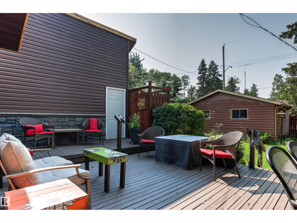
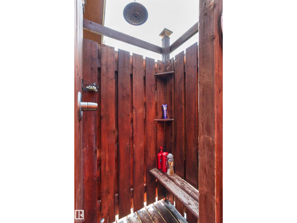
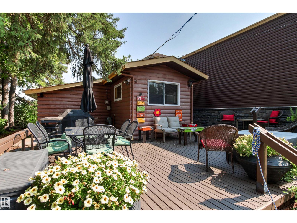
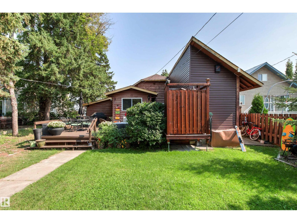
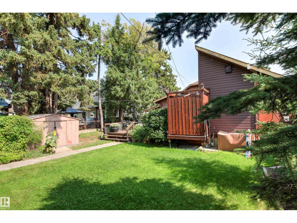
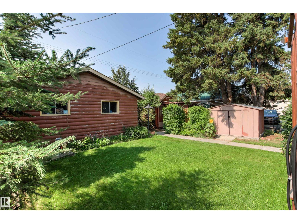
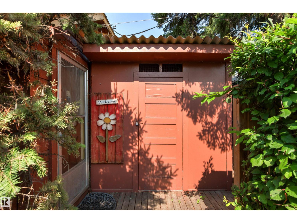
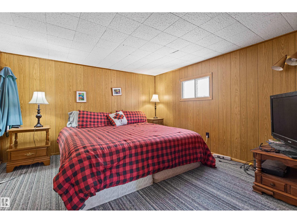
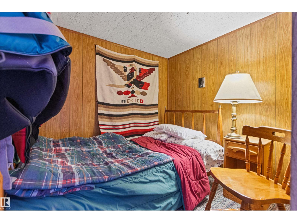
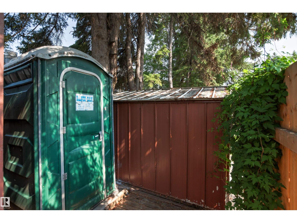
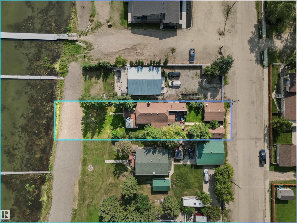
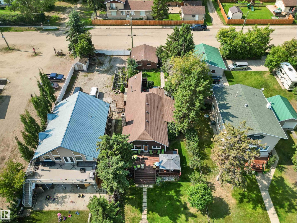
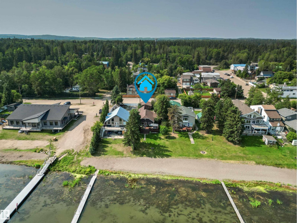
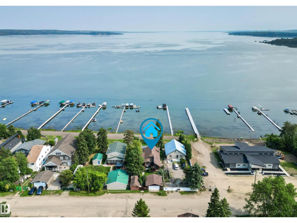
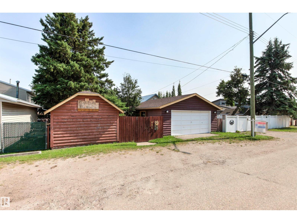
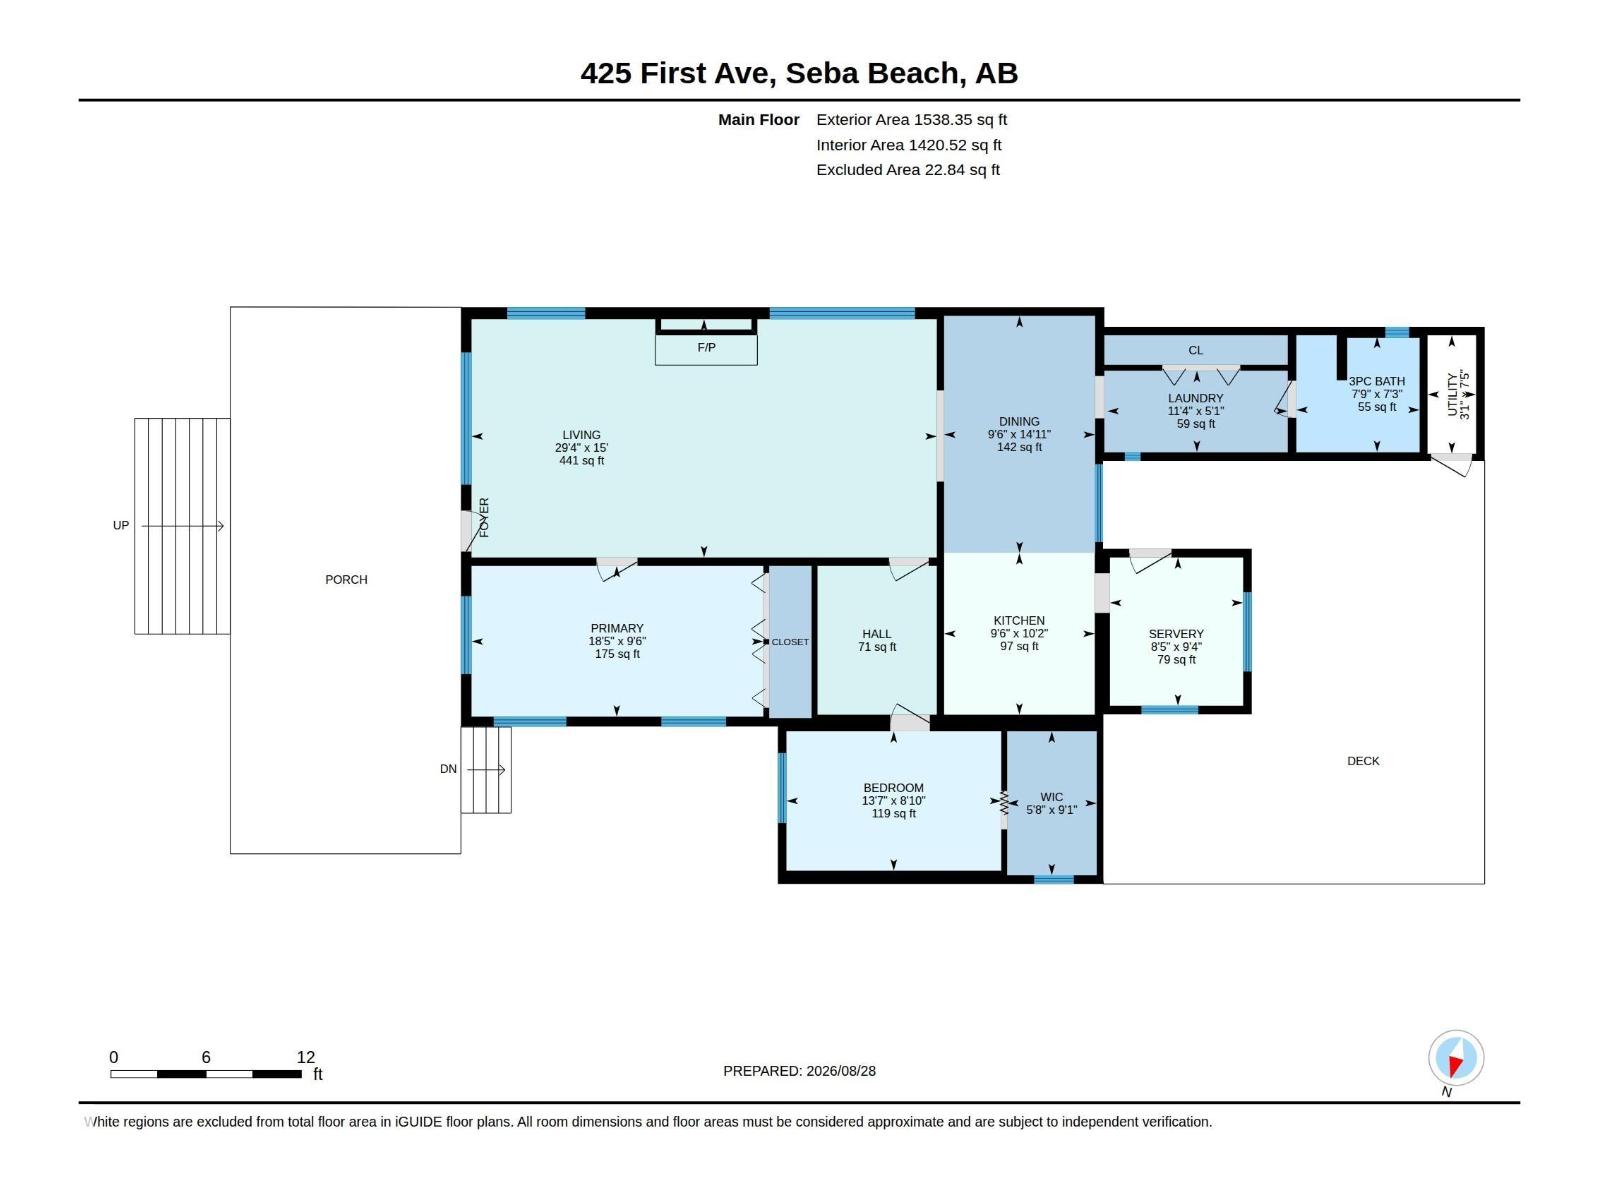
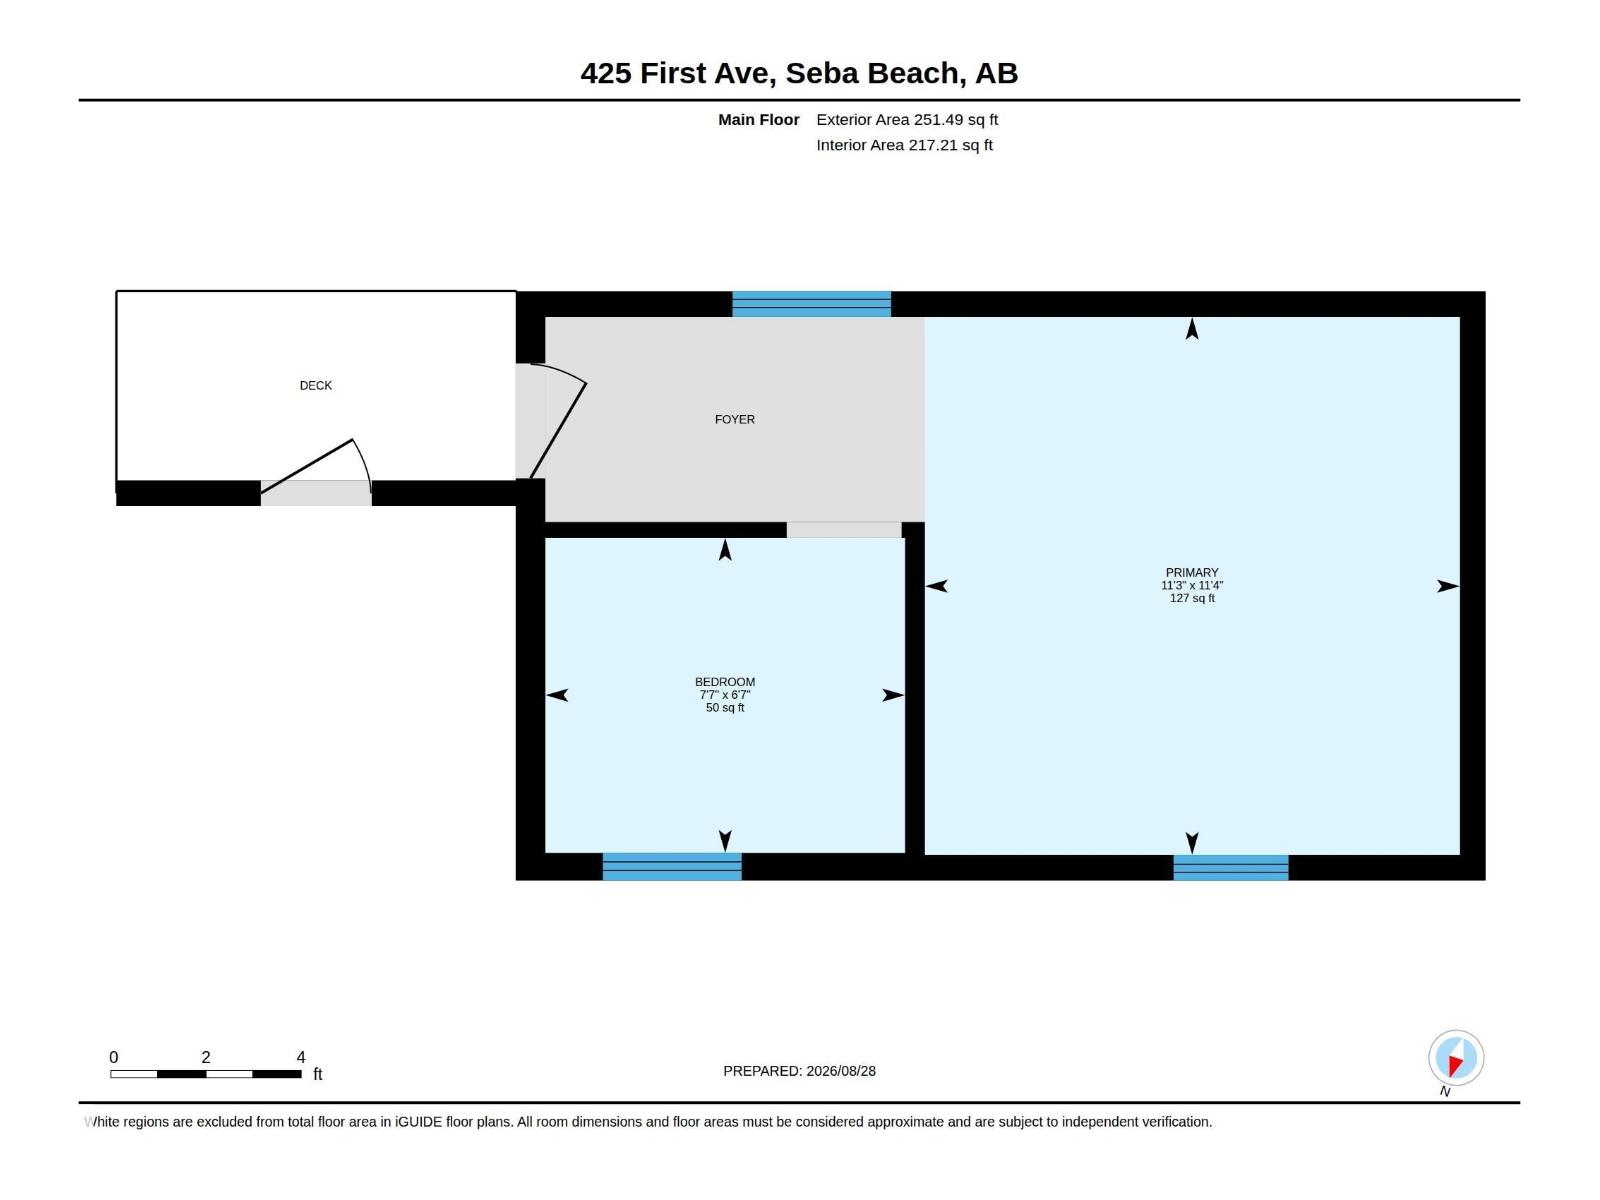
Create your family’s next chapter at this welcoming 4-season Seba Beach waterfront property, where wide lake views and generous gathering spaces make every visit memorable. The 1,538 sq ft main residence is complemented by a separate 250 sq ft bunkhouse with 2 additional bedrooms, all on a large .177-acre lot with Seba’s best beach. Warm wood detailing delivers timeless cabin charm. A spacious living room centres around a striking stone wood-burning fireplace—an inviting place to unwind after a day on the water. The bright kitchen offers abundant cabinetry, ample workspace and easy access to the dining room, servery and laundry area. Two comfortable bedrooms and a 3-piece bath complete the main home. Step onto the expansive waterfront deck to lounge in the sun, dine under the gazebo or enjoy calm lake views. The treed lawn leads to the sandy shoreline, while an outdoor shower, detached double garage, back deck and extra storage add practicality. Enjoy it seasonally or make lake life your everyday reality. (id:46923)
Property Details
| MLS® Number | E4506467 |
| Property Type | Single Family |
| Neigbourhood | Seba Beach |
| Amenities Near By | Golf Course, Playground |
| Community Features | Lake Privileges |
| Features | Treed, See Remarks |
| Structure | Deck, Fire Pit, Porch |
| View Type | Lake View |
| Water Front Type | Waterfront On Lake |
Building
| Bathroom Total | 1 |
| Bedrooms Total | 2 |
| Appliances | Dishwasher, Dryer, Freezer, Hood Fan, Microwave, Stove, Window Coverings, Two Refrigerators |
| Architectural Style | Bungalow |
| Basement Type | None |
| Constructed Date | 1952 |
| Construction Style Attachment | Detached |
| Fireplace Fuel | Wood |
| Fireplace Present | Yes |
| Fireplace Type | Unknown |
| Heating Type | Forced Air |
| Stories Total | 1 |
| Size Interior | 1,538 Sqft |
| Type | House |
Parking
| Detached Garage |
Land
| Acreage | No |
| Fronts On | Waterfront |
| Land Amenities | Golf Course, Playground |
| Size Irregular | 0.177 |
| Size Total | 0.177 Ac |
| Size Total Text | 0.177 Ac |
| Surface Water | Lake |
Rooms
| Level | Type | Length | Width | Dimensions |
|---|---|---|---|---|
| Main Level | Living Room | 8.94 m | 4.48 m | 8.94 m x 4.48 m |
| Main Level | Dining Room | 4.56 m | 2.9 m | 4.56 m x 2.9 m |
| Main Level | Kitchen | 3.11 m | 2.9 m | 3.11 m x 2.9 m |
| Main Level | Primary Bedroom | 5.61 m | 2.9 m | 5.61 m x 2.9 m |
| Main Level | Bedroom 2 | 4.13 m | 2.68 m | 4.13 m x 2.68 m |
| Main Level | Laundry Room | 3.47 m | 1.56 m | 3.47 m x 1.56 m |
https://www.realtor.ca/real-estate/30221042/425-1-av-s-rural-parkland-county-seba-beach
Contact Us
Contact us for more information

Marcel E. Tessier
Associate
(780) 988-4067
www.marceltessier.com/
302-5083 Windermere Blvd SW
Edmonton, Alberta T6W 0J5
(780) 406-4000
(780) 406-8787

Colin A. Tessier
Associate
(780) 988-4067
302-5083 Windermere Blvd SW
Edmonton, Alberta T6W 0J5
(780) 406-4000
(780) 406-8787

The trademarks REALTOR®, REALTORS®, and the REALTOR® logo are controlled by The Canadian Real Estate Association (CREA) and identify real estate professionals who are members of CREA. The trademarks MLS®, Multiple Listing Service® and the associated logos are owned by The Canadian Real Estate Association (CREA) and identify the quality of services provided by real estate professionals who are members of CREA. The trademark DDF® is owned by The Canadian Real Estate Association (CREA) and identifies CREA's Data Distribution Facility (DDF®)
September 01 2026 06:51:45
REALTORS® Association of Edmonton
RE/MAX Elite