
12918 162a Av NW Edmonton, Alberta T6V 1T1

$489,900
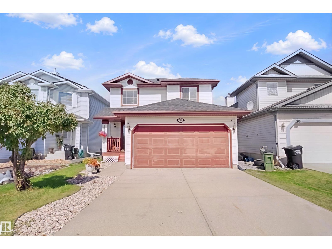
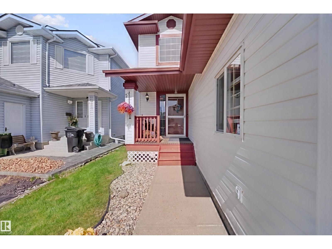
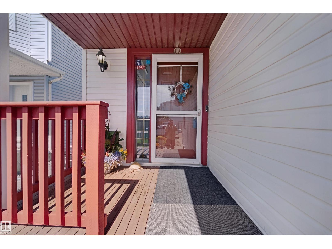
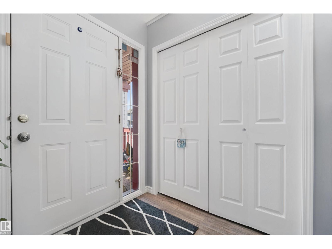
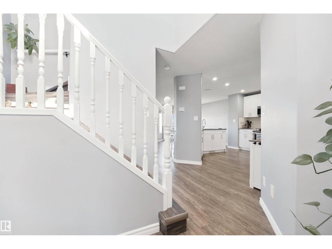
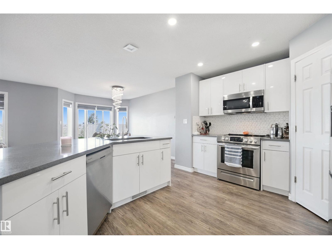
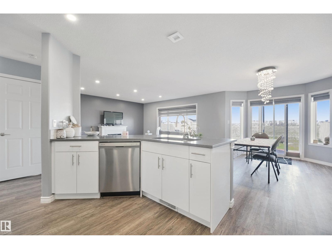
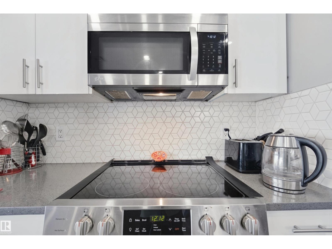
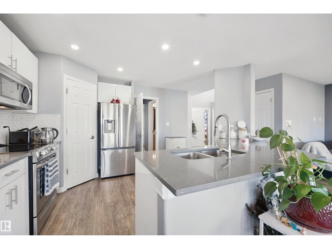
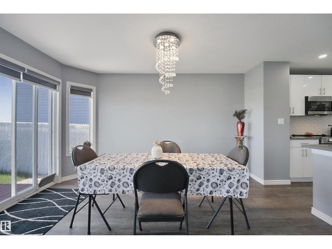
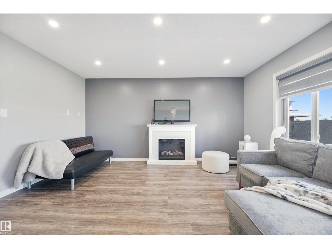
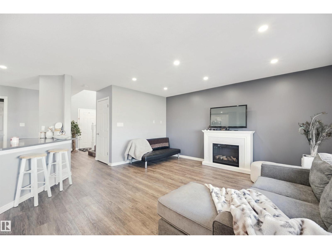
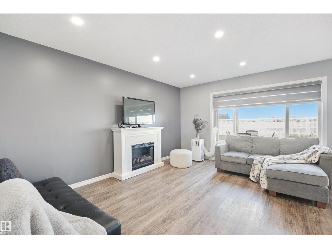
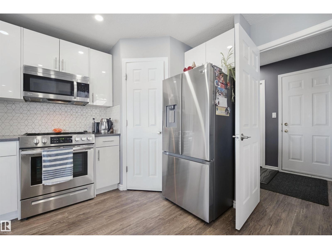
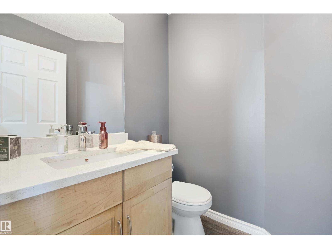
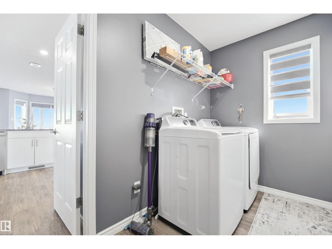
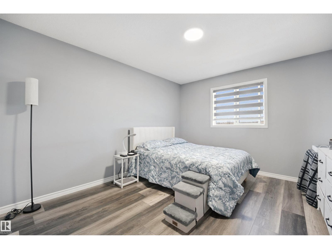
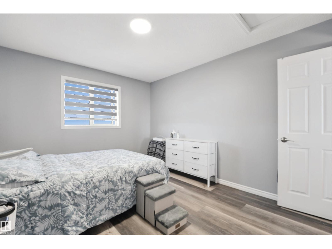
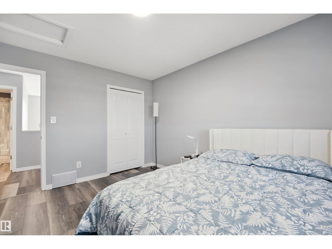
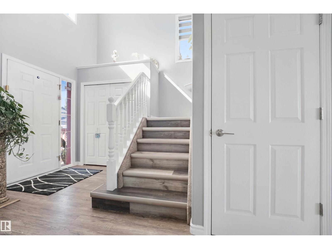
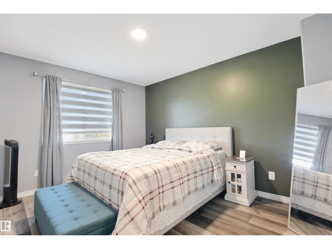
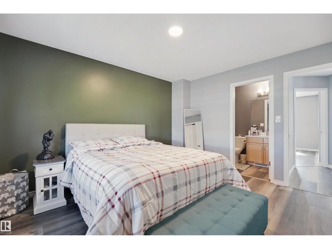
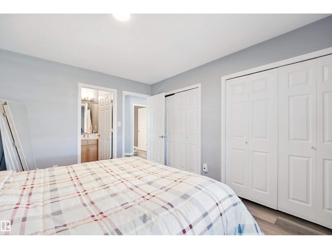
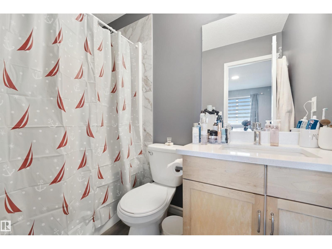
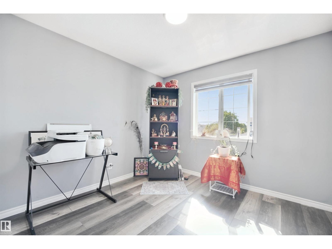
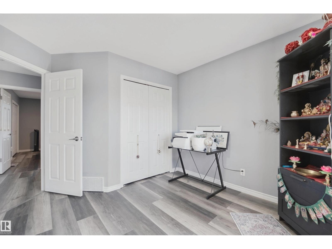
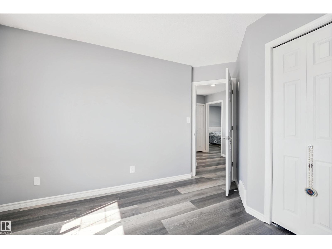
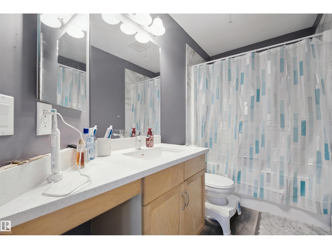
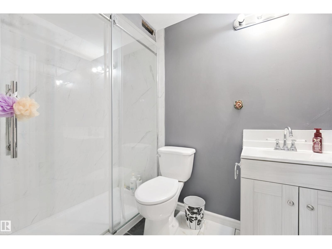
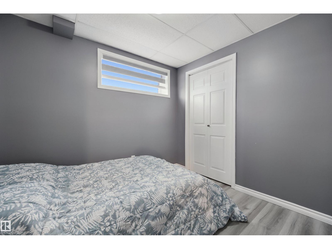
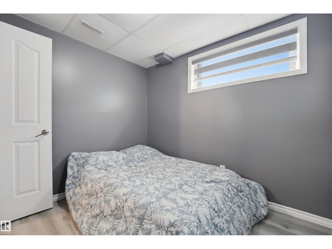
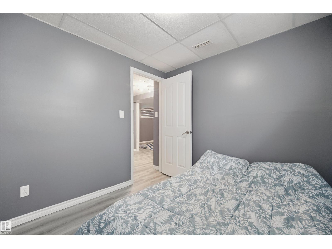
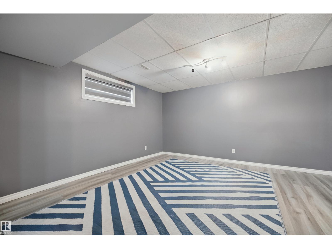
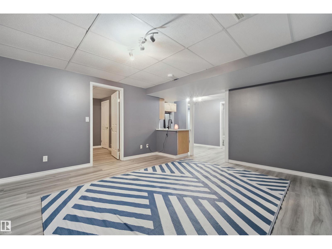
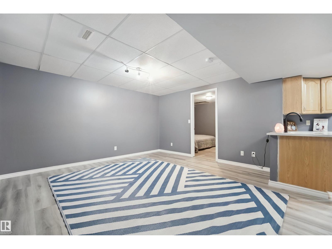
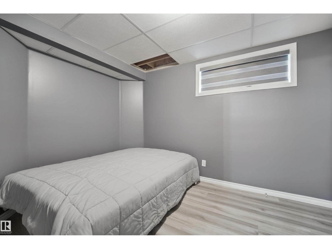
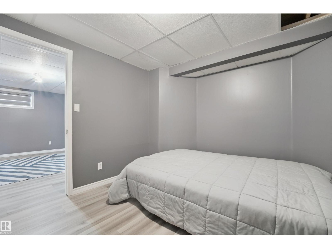
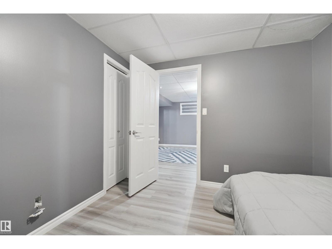
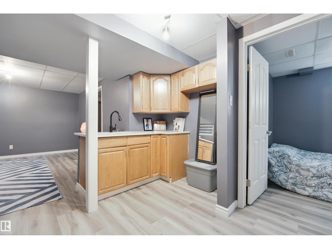
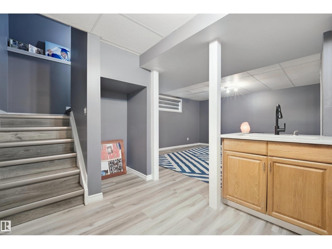
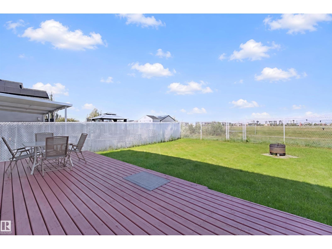
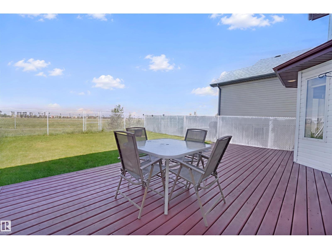
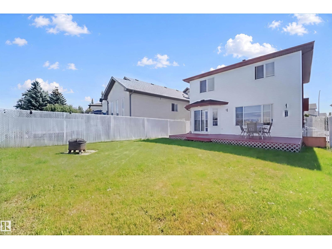
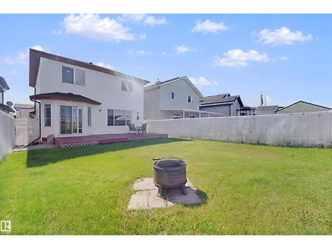
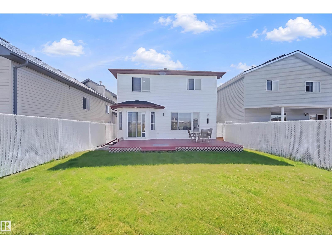
This beautiful home in Edmonton's desirable Oxford neighborhood offers a thoughtfully designed layout backing directly onto scenic pond and green space views. Recent upgrades include durable VIYNAL PLANK FLOOR throughout, brand-new roof SHINGLES(2022), and a updated kitchen featuring NEW CABINETS and quartz COUNTER TOP. The bright main level includes a walk-in pantry and a spacious dining area perfect for family meals, with five major appliances included. Upstairs features 3 generous bedrooms and 2.5 baths, while the recently renovated, fully finished basement adds exceptional living space with 2 additional bedrooms, a full bathroom, and a secondary kitchen—ideal for extended family or guests. Conveniently located near top amenities, schools, shopping, and public transit, this move-in-ready property offers remarkable value and flexible family living. Close to ANTHONY HENDY. (id:46923)
Property Details
| MLS® Number | E4506599 |
| Property Type | Single Family |
| Neigbourhood | Oxford |
| Amenities Near By | Playground, Public Transit, Schools |
| Features | Cul-de-sac, No Smoking Home |
Building
| Bathroom Total | 4 |
| Bedrooms Total | 5 |
| Appliances | Dishwasher, Dryer, Refrigerator, Stove, Washer, Window Coverings |
| Basement Development | Finished |
| Basement Type | Full (finished) |
| Constructed Date | 2003 |
| Construction Style Attachment | Detached |
| Fireplace Fuel | Gas |
| Fireplace Present | Yes |
| Fireplace Type | Unknown |
| Half Bath Total | 1 |
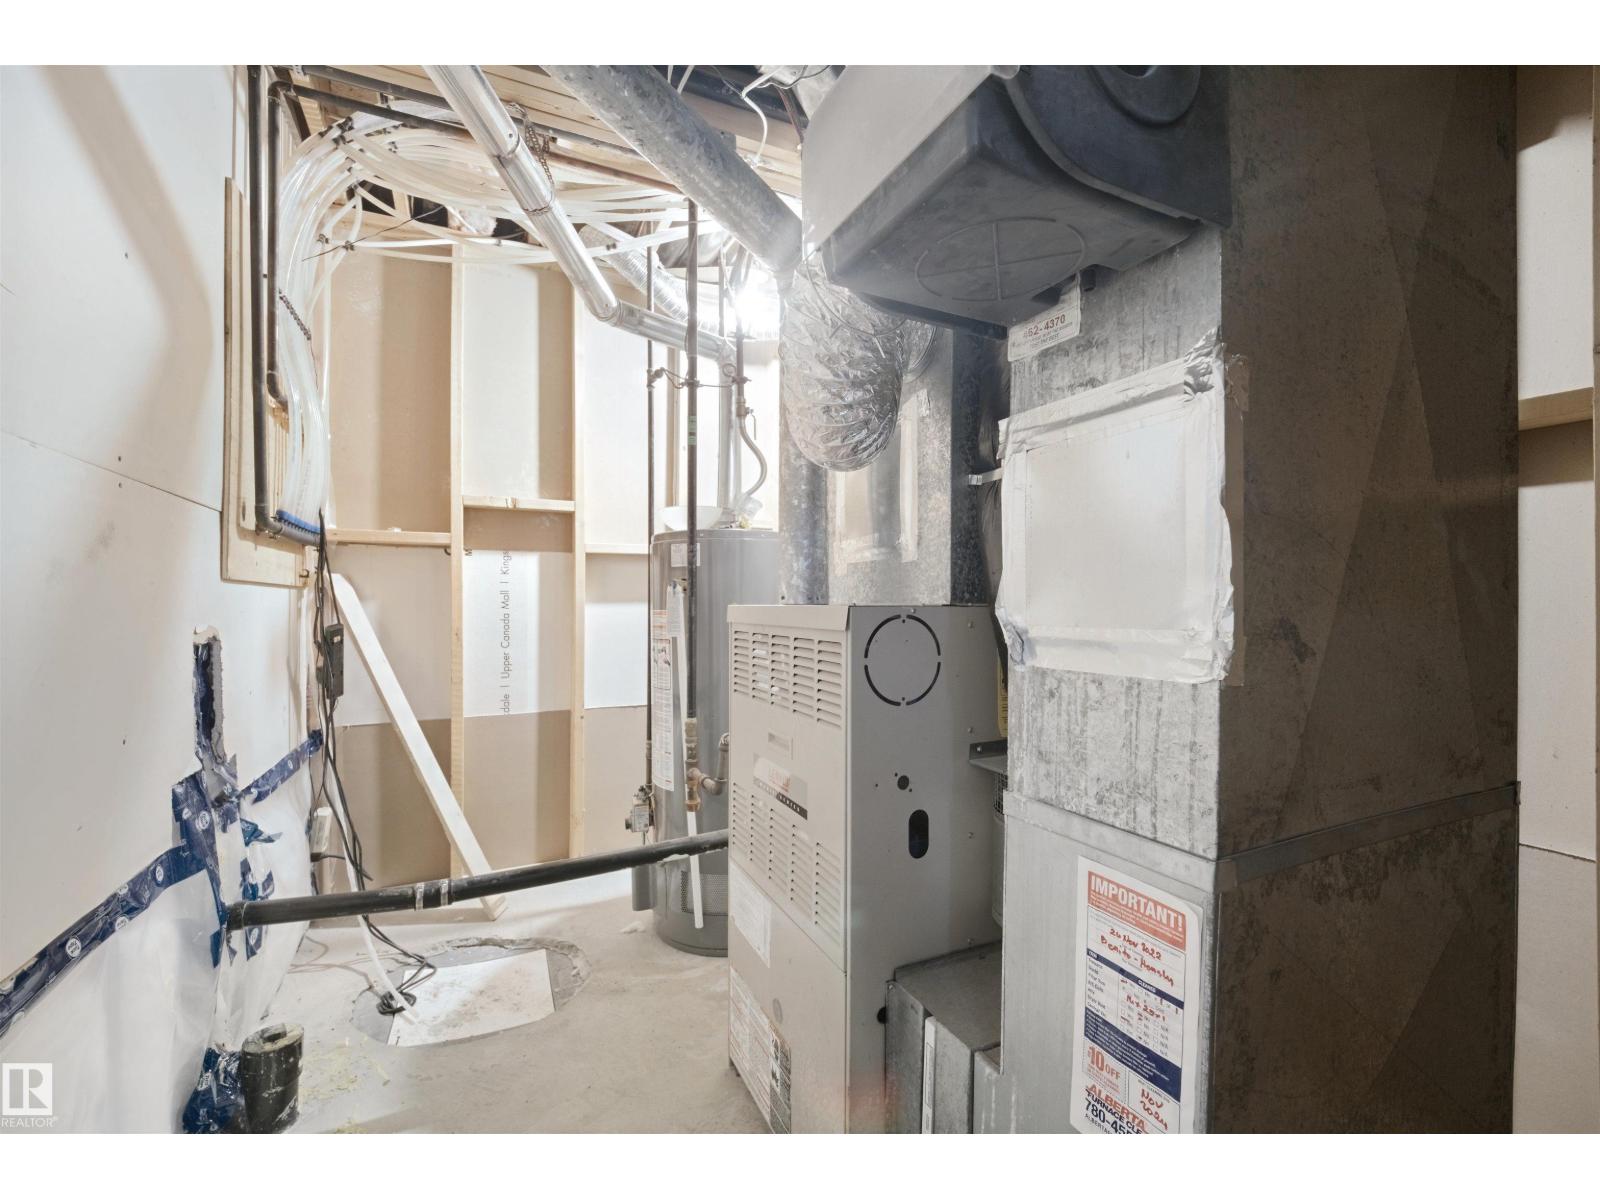
| Heating Type | Forced Air |
| Stories Total | 2 |
| Size Interior | 1,399 Sqft |
| Type | House |
Parking
| Attached Garage |
Land
| Acreage | No |
| Fence Type | Fence |
| Land Amenities | Playground, Public Transit, Schools |
| Size Irregular | 349.81 |
| Size Total | 349.81 M2 |
| Size Total Text | 349.81 M2 |
Rooms
| Level | Type | Length | Width | Dimensions |
|---|---|---|---|---|
| Basement | Family Room | 6.67 m | 5.17 m | 6.67 m x 5.17 m |
| Basement | Bedroom 4 | 3.51 m | 2.86 m | 3.51 m x 2.86 m |
| Basement | Bedroom 5 | 2.71 m | 2.58 m | 2.71 m x 2.58 m |
| Main Level | Living Room | 4.86 m | 4.68 m | 4.86 m x 4.68 m |
| Main Level | Dining Room | 3.96 m | 2.82 m | 3.96 m x 2.82 m |
| Main Level | Kitchen | 4.25 m | 3.79 m | 4.25 m x 3.79 m |
| Upper Level | Primary Bedroom | 3.91 m | 3.49 m | 3.91 m x 3.49 m |
| Upper Level | Bedroom 2 | 3.91 m | 3.27 m | 3.91 m x 3.27 m |
| Upper Level | Bedroom 3 | 3.08 m | 3.82 m | 3.08 m x 3.82 m |
https://www.realtor.ca/real-estate/30224908/12918-162a-av-nw-edmonton-oxford
Contact Us
Contact us for more information

Amina Sai
Associate
www.aminasai.com/
twitter.com/AminaSai
www.facebook.com/AminaSaihomes/
201-6650 177 St NW
Edmonton, Alberta T5T 4J5
(780) 483-4848
(780) 444-8017

The trademarks REALTOR®, REALTORS®, and the REALTOR® logo are controlled by The Canadian Real Estate Association (CREA) and identify real estate professionals who are members of CREA. The trademarks MLS®, Multiple Listing Service® and the associated logos are owned by The Canadian Real Estate Association (CREA) and identify the quality of services provided by real estate professionals who are members of CREA. The trademark DDF® is owned by The Canadian Real Estate Association (CREA) and identifies CREA's Data Distribution Facility (DDF®)
September 03 2026 04:01:56
REALTORS® Association of Edmonton
Maxwell Challenge Realty