
#11 4 Heritage Wy St. Albert, Alberta T8N 6W3

$574,900Maintenance, Exterior Maintenance, Insurance, Landscaping, Property Management, Other, See Remarks
$505 Monthly
Maintenance, Exterior Maintenance, Insurance, Landscaping, Property Management, Other, See Remarks
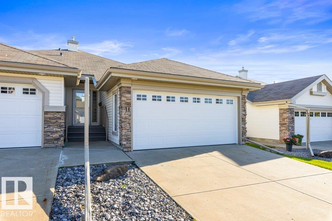
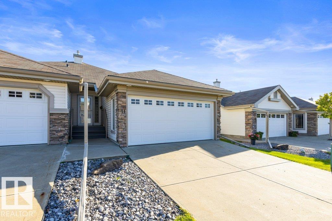
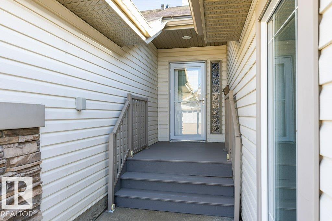
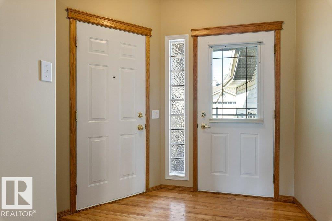
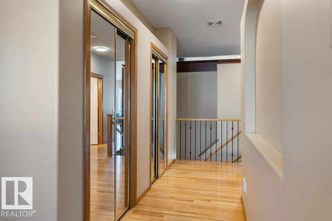
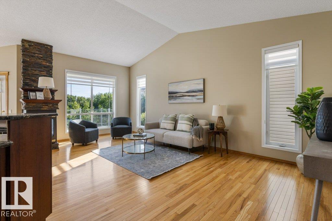
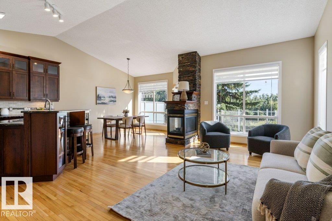
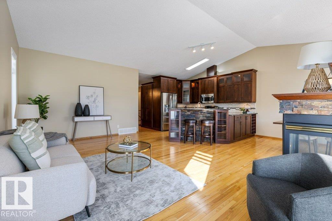
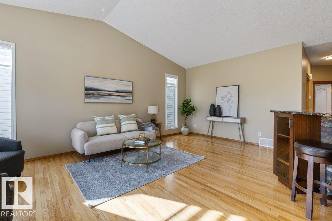
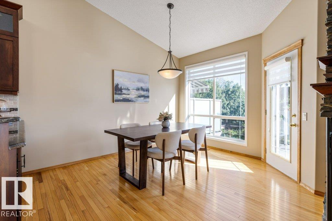
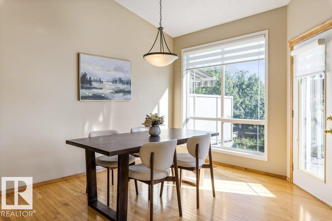
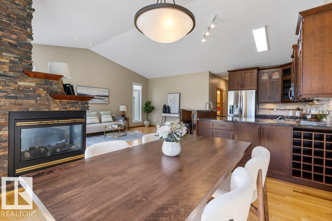
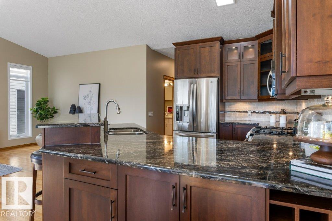
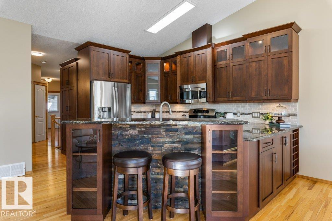
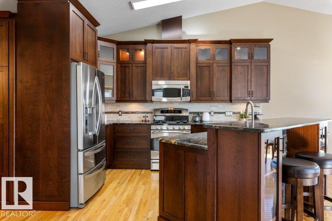
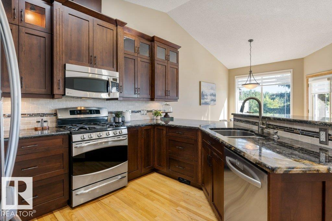
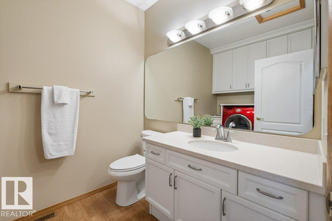
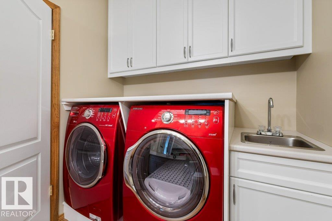
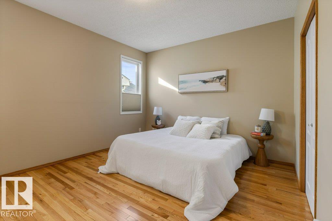
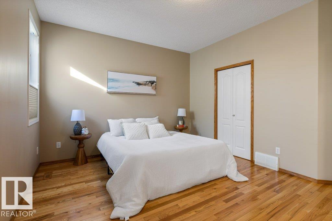
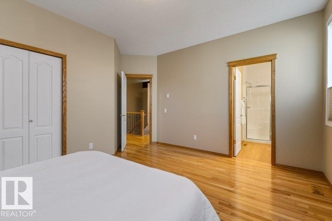
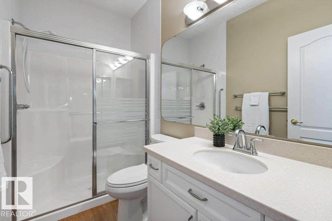
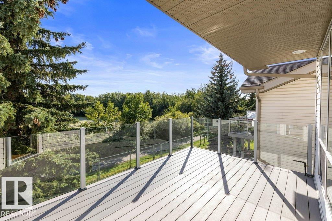
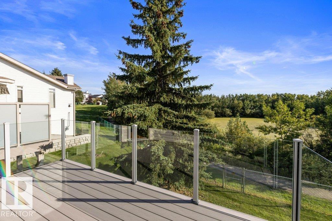
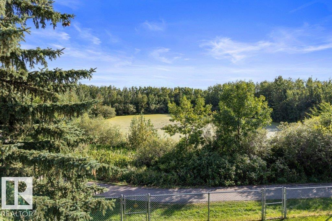
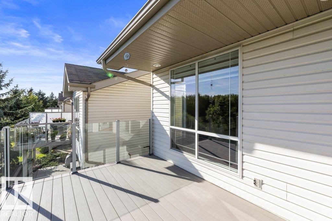
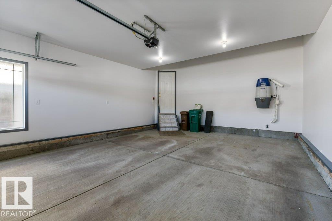
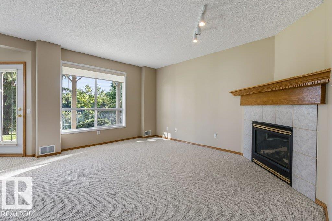
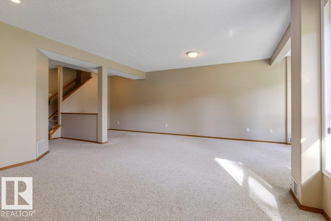
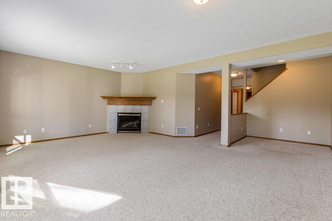
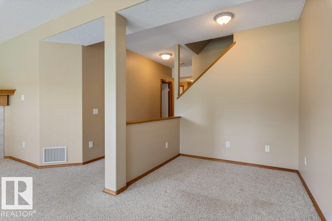
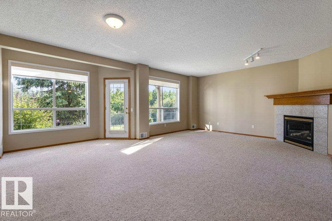
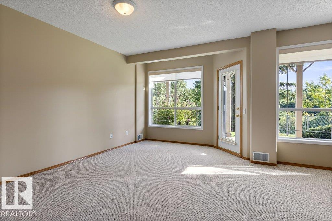
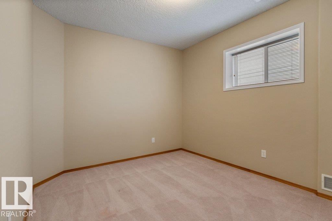
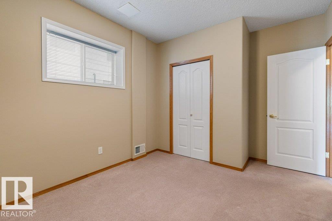
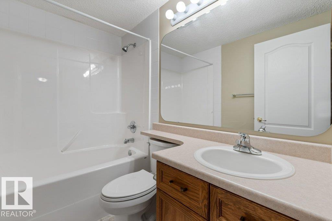
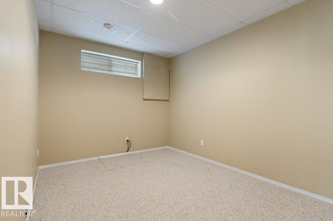
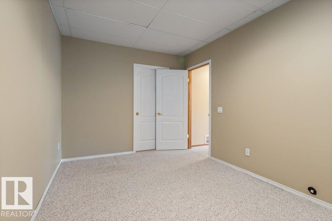
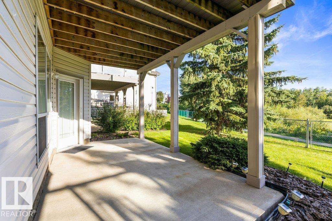
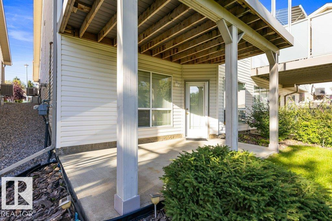
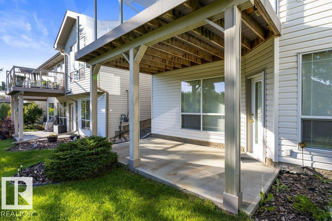
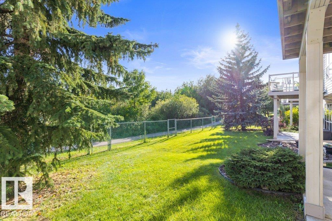
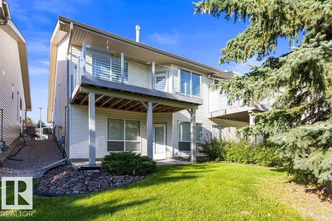
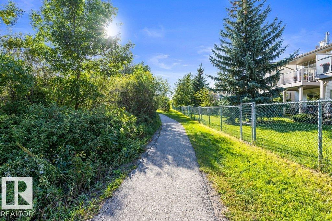
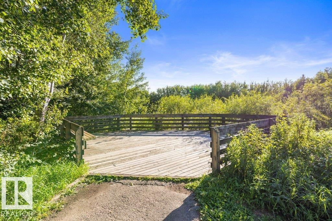
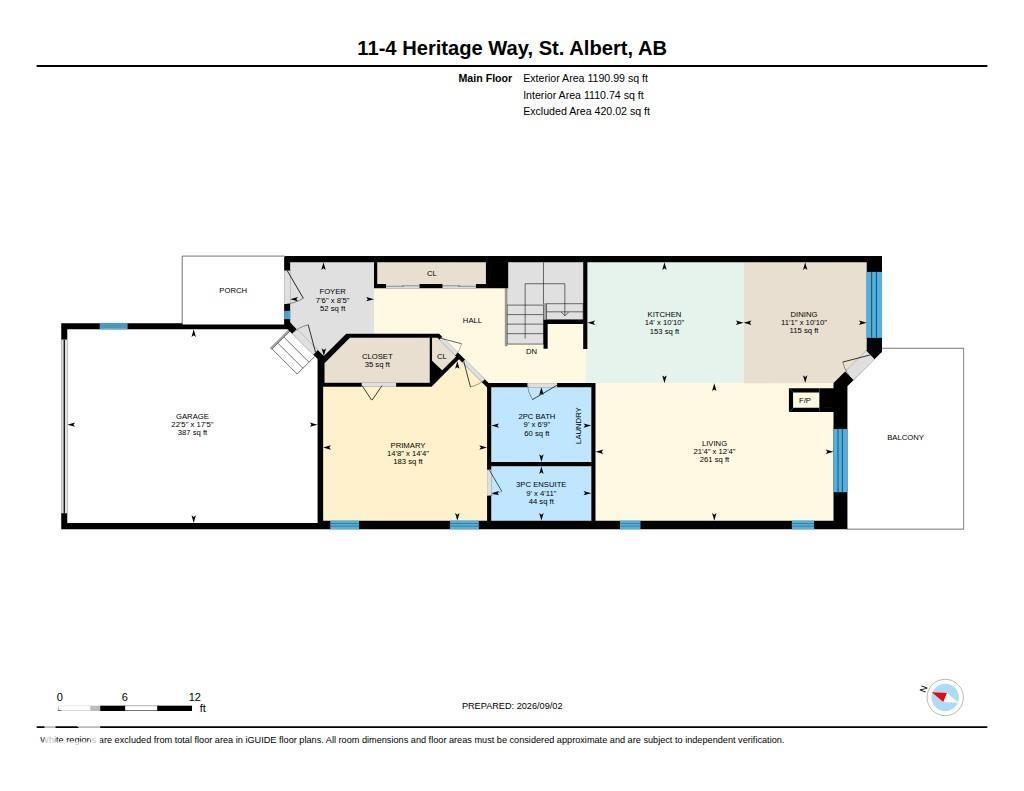
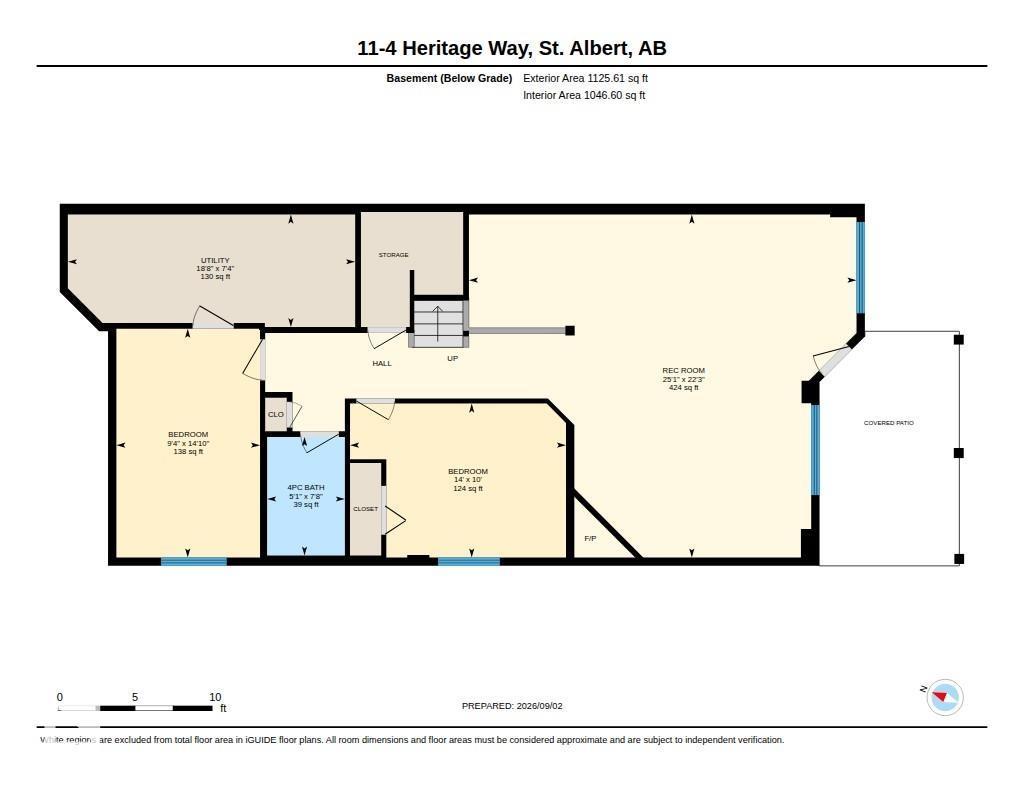
$505 MonthlyABSOLUTE PERFECTION describes this immaculate executive 55+ WALK-OUT BUNGALOW, beautifully situated with stunning views of the natural reserve and pond behind! This home shows beautifully and offers a bright, open layout with VAULTED CEILINGS and HARDWOOD flooring. The main floor features a spacious living room with a three-sided GAS FIREPLACE and a gorgeous RENOVATED KITCHEN with GRANITE COUNTERTOPS, and UNDER-CABINET LIGHTING. The dining nook offers access to the back deck and peaceful views. Also on the main floor are a convenient laundry room with extra storage, a 2-piece bath and a private primary suite with a 4-piece ensuite. The fully finished walk-out basement is warm and inviting, featuring a family room with a second GAS FIREPLACE, office area, guest bedroom, 4-piece bathroom and plenty of storage. CENTRAL A/C and a double attached garage complete this exceptional home! (id:46923)
Property Details
| MLS® Number | E4506663 |
| Property Type | Single Family |
| Neigbourhood | Heritage Lakes |
| Amenities Near By | Shopping |
| Features | See Remarks |
| Structure | Deck |
Building
| Bathroom Total | 3 |
| Bedrooms Total | 3 |
| Appliances | Dishwasher, Dryer, Garage Door Opener Remote(s), Garage Door Opener, Microwave Range Hood Combo, Refrigerator, Stove, Washer, Window Coverings |
| Architectural Style | Bungalow |
| Basement Development | Finished |
| Basement Features | Walk Out |
| Basement Type | Full (finished) |
| Constructed Date | 1999 |
| Construction Style Attachment | Semi-detached |
| Cooling Type | Central Air Conditioning |
| Half Bath Total | 1 |
| Heating Type | Forced Air |
| Stories Total | 1 |
| Size Interior | 1,191 Sqft |
| Type | Duplex |
Parking
| Attached Garage |
Land
| Acreage | No |
| Land Amenities | Shopping |
Rooms
| Level | Type | Length | Width | Dimensions |
|---|---|---|---|---|
| Basement | Bedroom 2 | 2.84 m | 4.52 m | 2.84 m x 4.52 m |
| Basement | Bedroom 3 | 4.27 m | 3.04 m | 4.27 m x 3.04 m |
| Basement | Recreation Room | 7.66 m | 6.78 m | 7.66 m x 6.78 m |
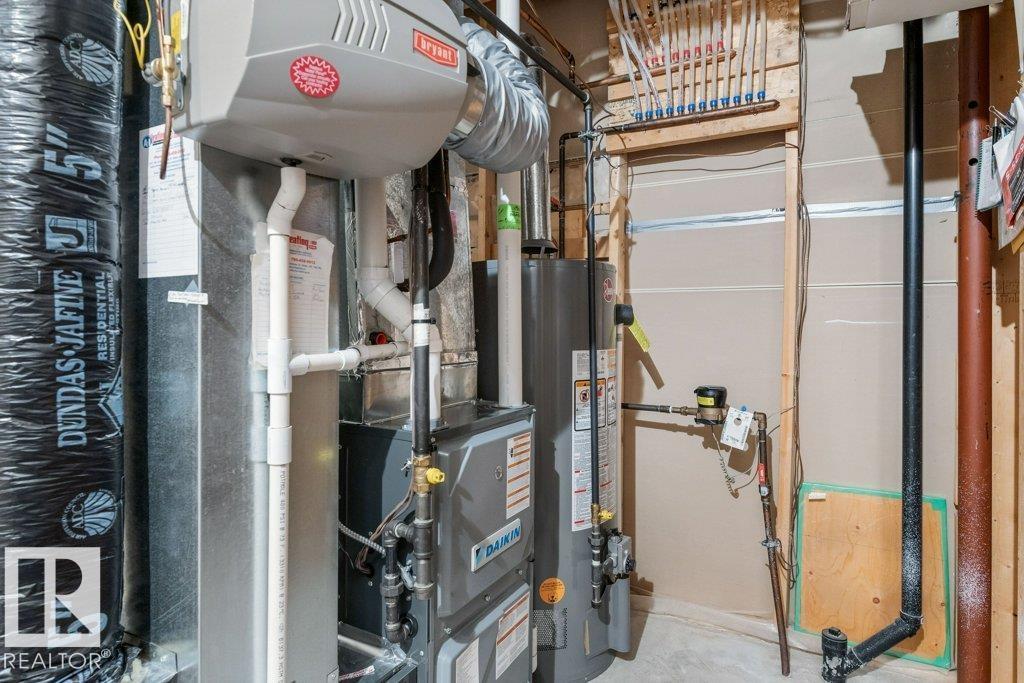
| Basement | Utility Room | 5.68 m | 2.22 m | 5.68 m x 2.22 m |
| Main Level | Living Room | 6.51 m | 3.76 m | 6.51 m x 3.76 m |
| Main Level | Dining Room | 3.37 m | 3.31 m | 3.37 m x 3.31 m |
| Main Level | Kitchen | 4.27 m | 3.31 m | 4.27 m x 3.31 m |
| Main Level | Primary Bedroom | 4.48 m | 4.37 m | 4.48 m x 4.37 m |
https://www.realtor.ca/real-estate/30226748/11-4-heritage-wy-st-albert-heritage-lakes
Contact Us
Contact us for more information

Erin L. Willman
Associate
(780) 406-8777
www.erinwillman.com/
8104 160 Ave NW
Edmonton, Alberta T5Z 3J8
(780) 406-4000
(780) 406-8777

Maria Mazzuca
Associate
(780) 705-5392
www.facebook.com/MariaMazzucaRealEstate
www.instagram.com/mariamazzrealtor/
8104 160 Ave NW
Edmonton, Alberta T5Z 3J8
(780) 406-4000
(780) 406-8777

The trademarks REALTOR®, REALTORS®, and the REALTOR® logo are controlled by The Canadian Real Estate Association (CREA) and identify real estate professionals who are members of CREA. The trademarks MLS®, Multiple Listing Service® and the associated logos are owned by The Canadian Real Estate Association (CREA) and identify the quality of services provided by real estate professionals who are members of CREA. The trademark DDF® is owned by The Canadian Real Estate Association (CREA) and identifies CREA's Data Distribution Facility (DDF®)
September 07 2026 06:11:34
REALTORS® Association of Edmonton
RE/MAX Elite