
6014 60 St Beaumont, Alberta T4X 0H8

$628,000
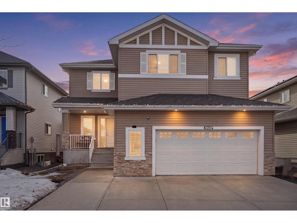
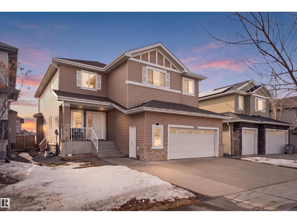
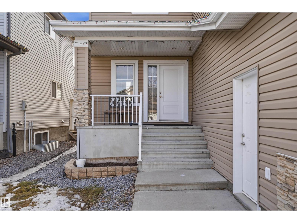
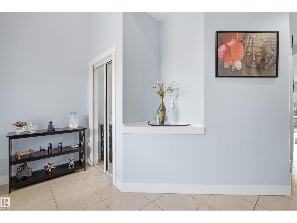
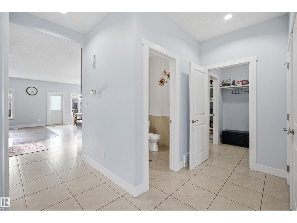
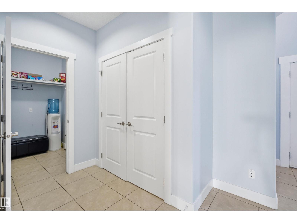
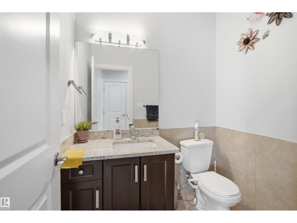
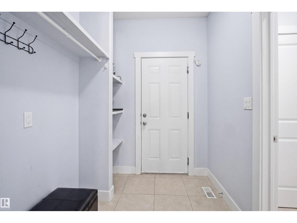
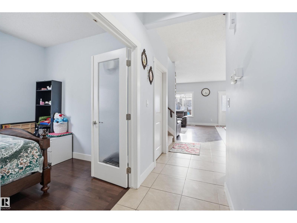
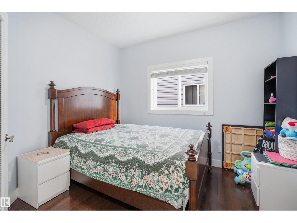
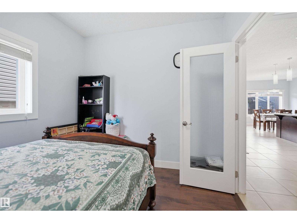
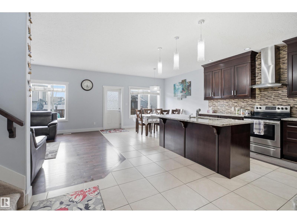
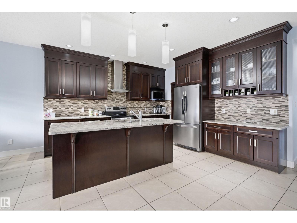
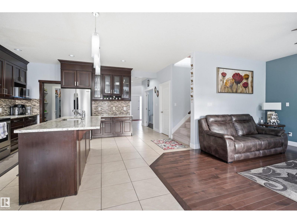
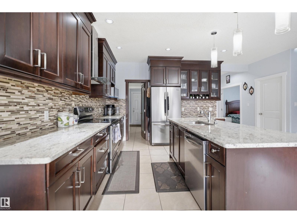
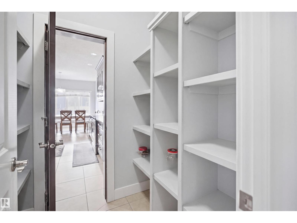
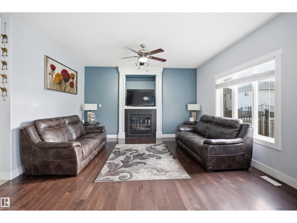
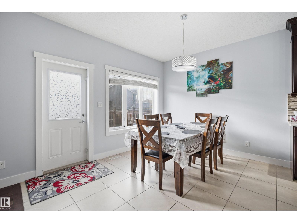
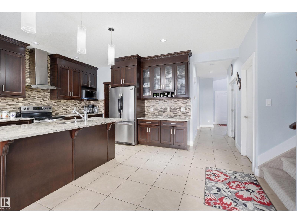
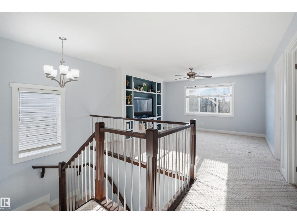
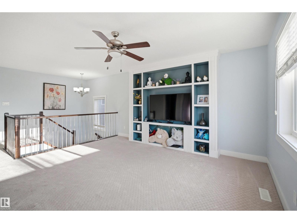
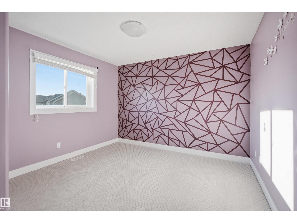
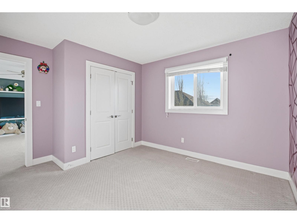
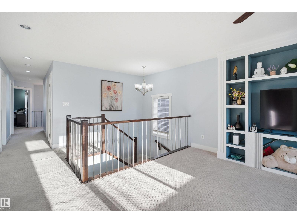
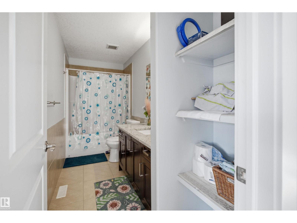
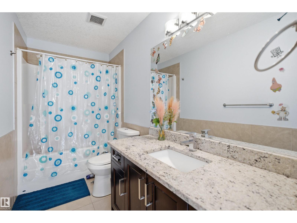
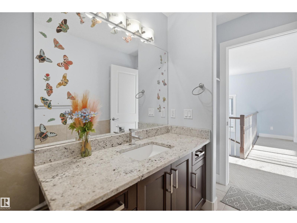
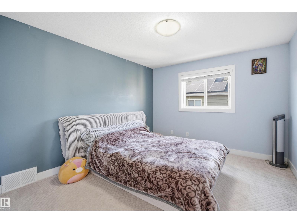
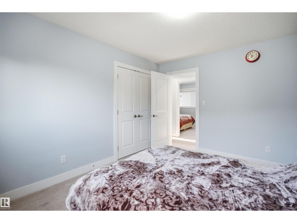
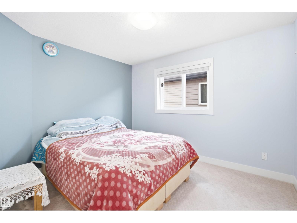
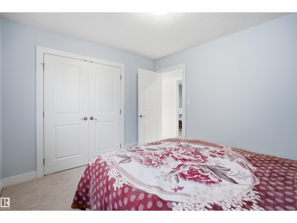
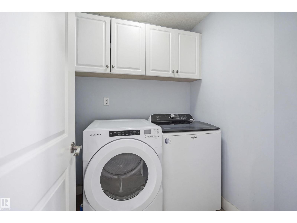
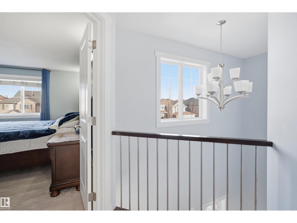
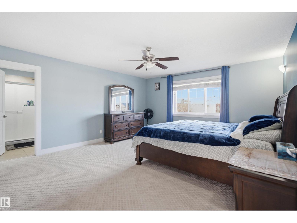
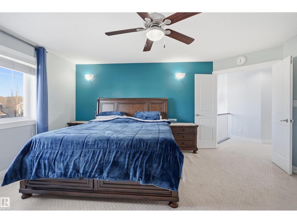
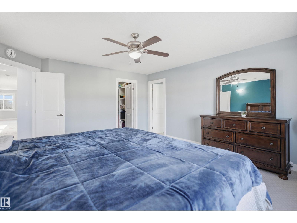
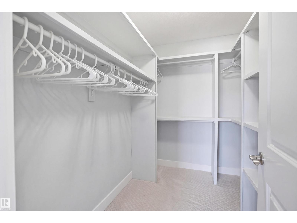
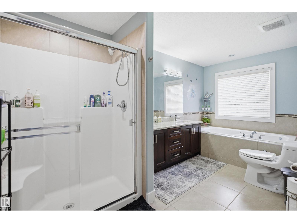
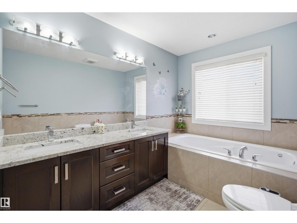
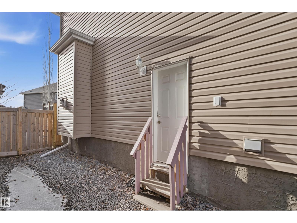
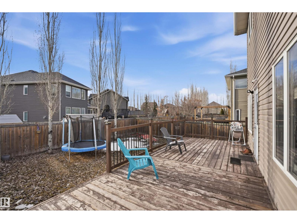
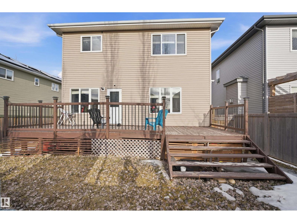
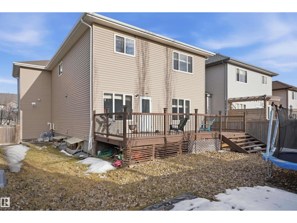
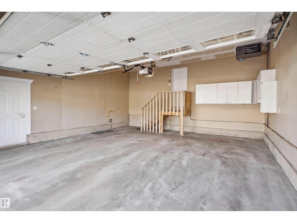
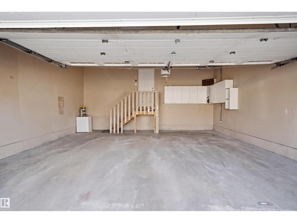
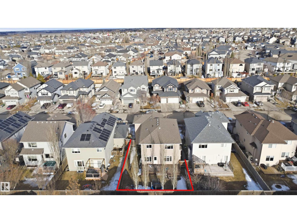
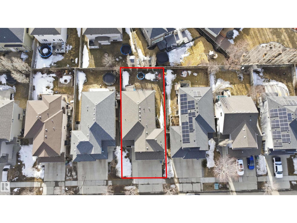
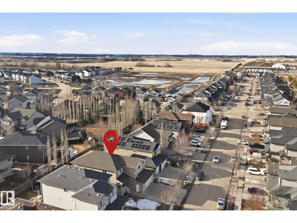
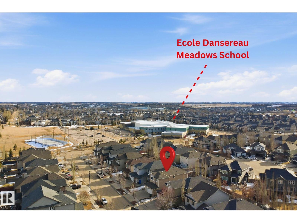
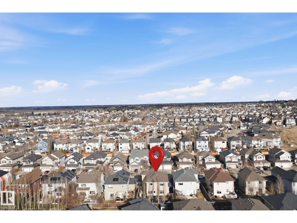
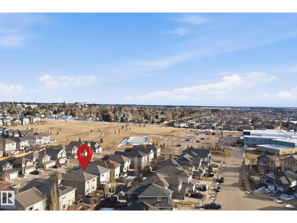
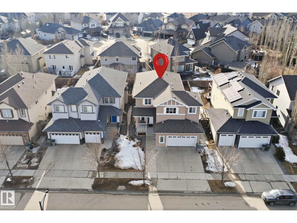
Welcome to this stunning two-storey home in the desirable community of Beaumont, offering over 2,600 sq. ft. of beautifully designed living space. With 5 bedrooms, 2.5 bathrooms, an oversized heated double attached garage, central air conditioning, and a separate side entrance, this home offers exceptional space, comfort, and functionality for the modern family. The bright and inviting open-concept main floor features a spacious living area, a chef-inspired kitchen complete with stainless steel appliances, a large island, and walk-in pantry, plus a dining area that seamlessly opens onto a generous deck. A versatile main-floor bedroom adds convenience for guests, family, or a home office. Upstairs, enjoy a spacious bonus room, a luxurious primary retreat with ensuite, three additional bedrooms, a full bathroom, and convenient upper-level laundry. Additional features include installed security cameras and smart bulbs. The house is close to schools, shopping, parks and everyday amenities! (id:46923)
Property Details
| MLS® Number | E4506660 |
| Property Type | Single Family |
| Neigbourhood | Dansereau Meadows |
| Amenities Near By | Playground, Schools, Shopping |
| Features | No Smoking Home |
| Parking Space Total | 4 |
Building
| Bathroom Total | 3 |
| Bedrooms Total | 5 |
| Amenities | Ceiling - 9ft |
| Appliances | Dishwasher, Dryer, Garage Door Opener, Hood Fan, Refrigerator, Stove, Washer, Window Coverings |
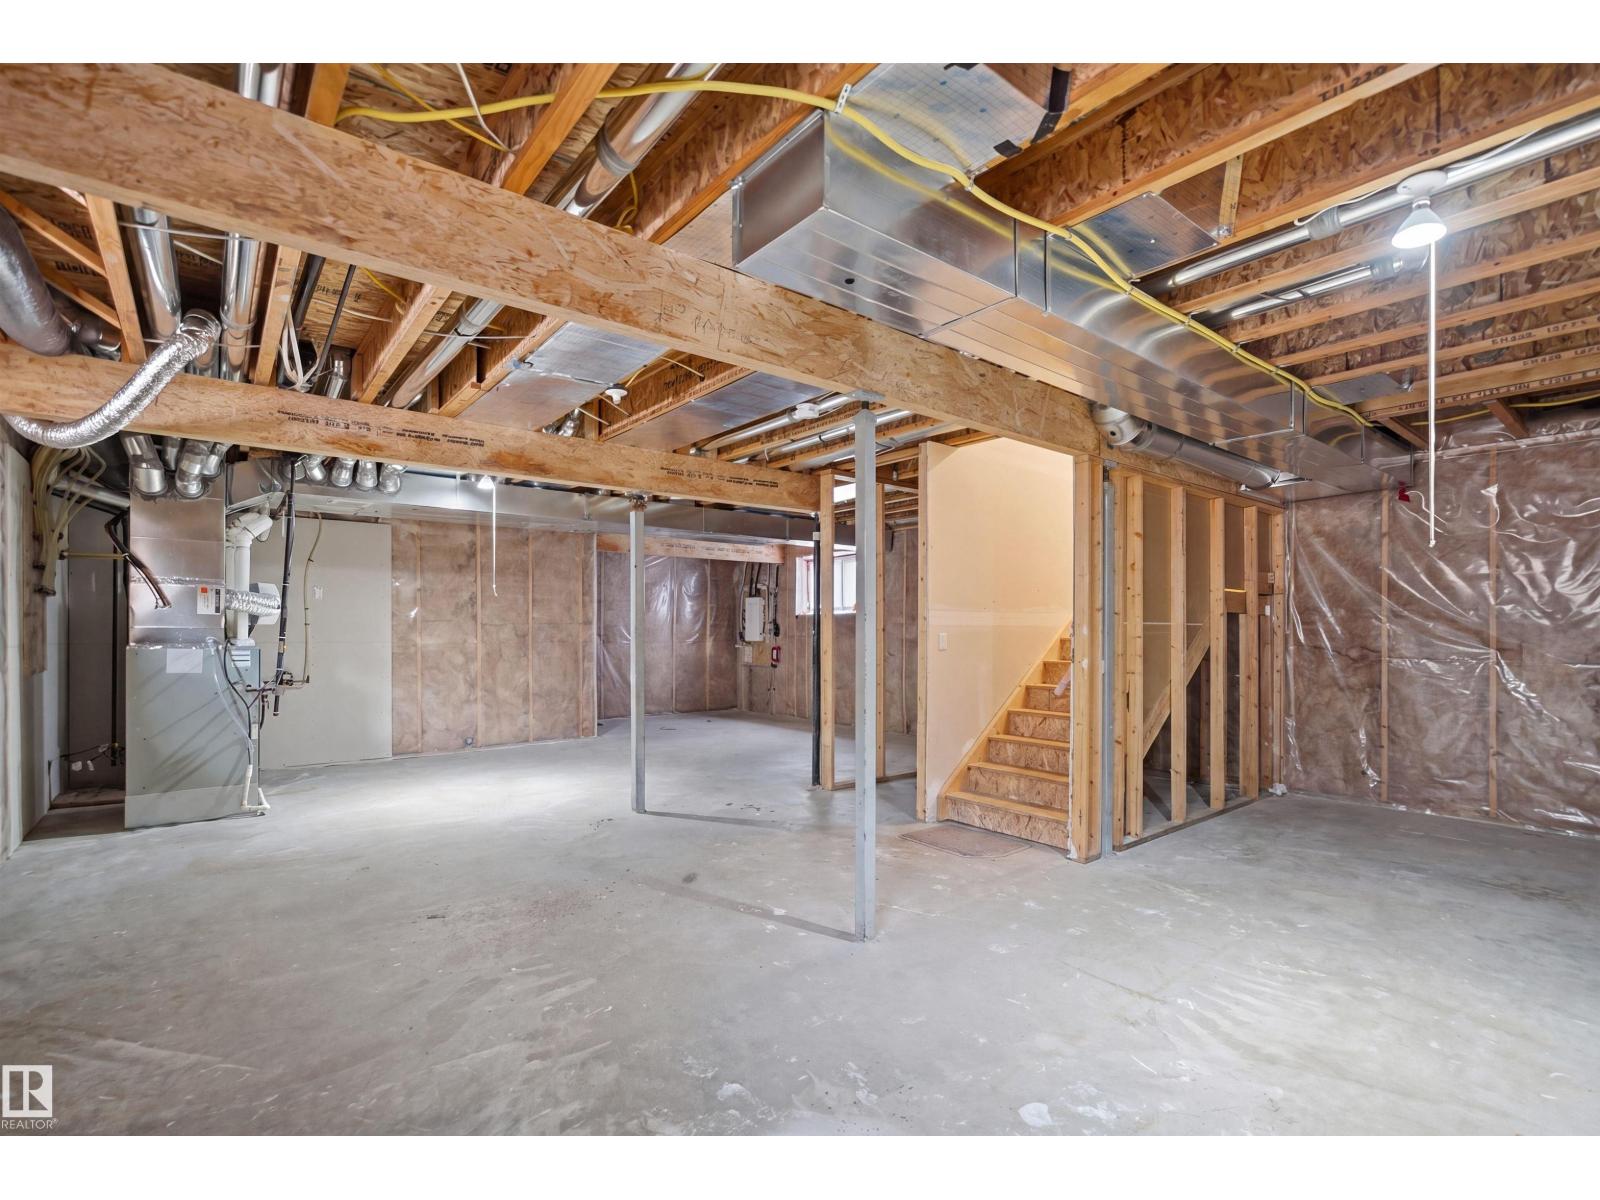
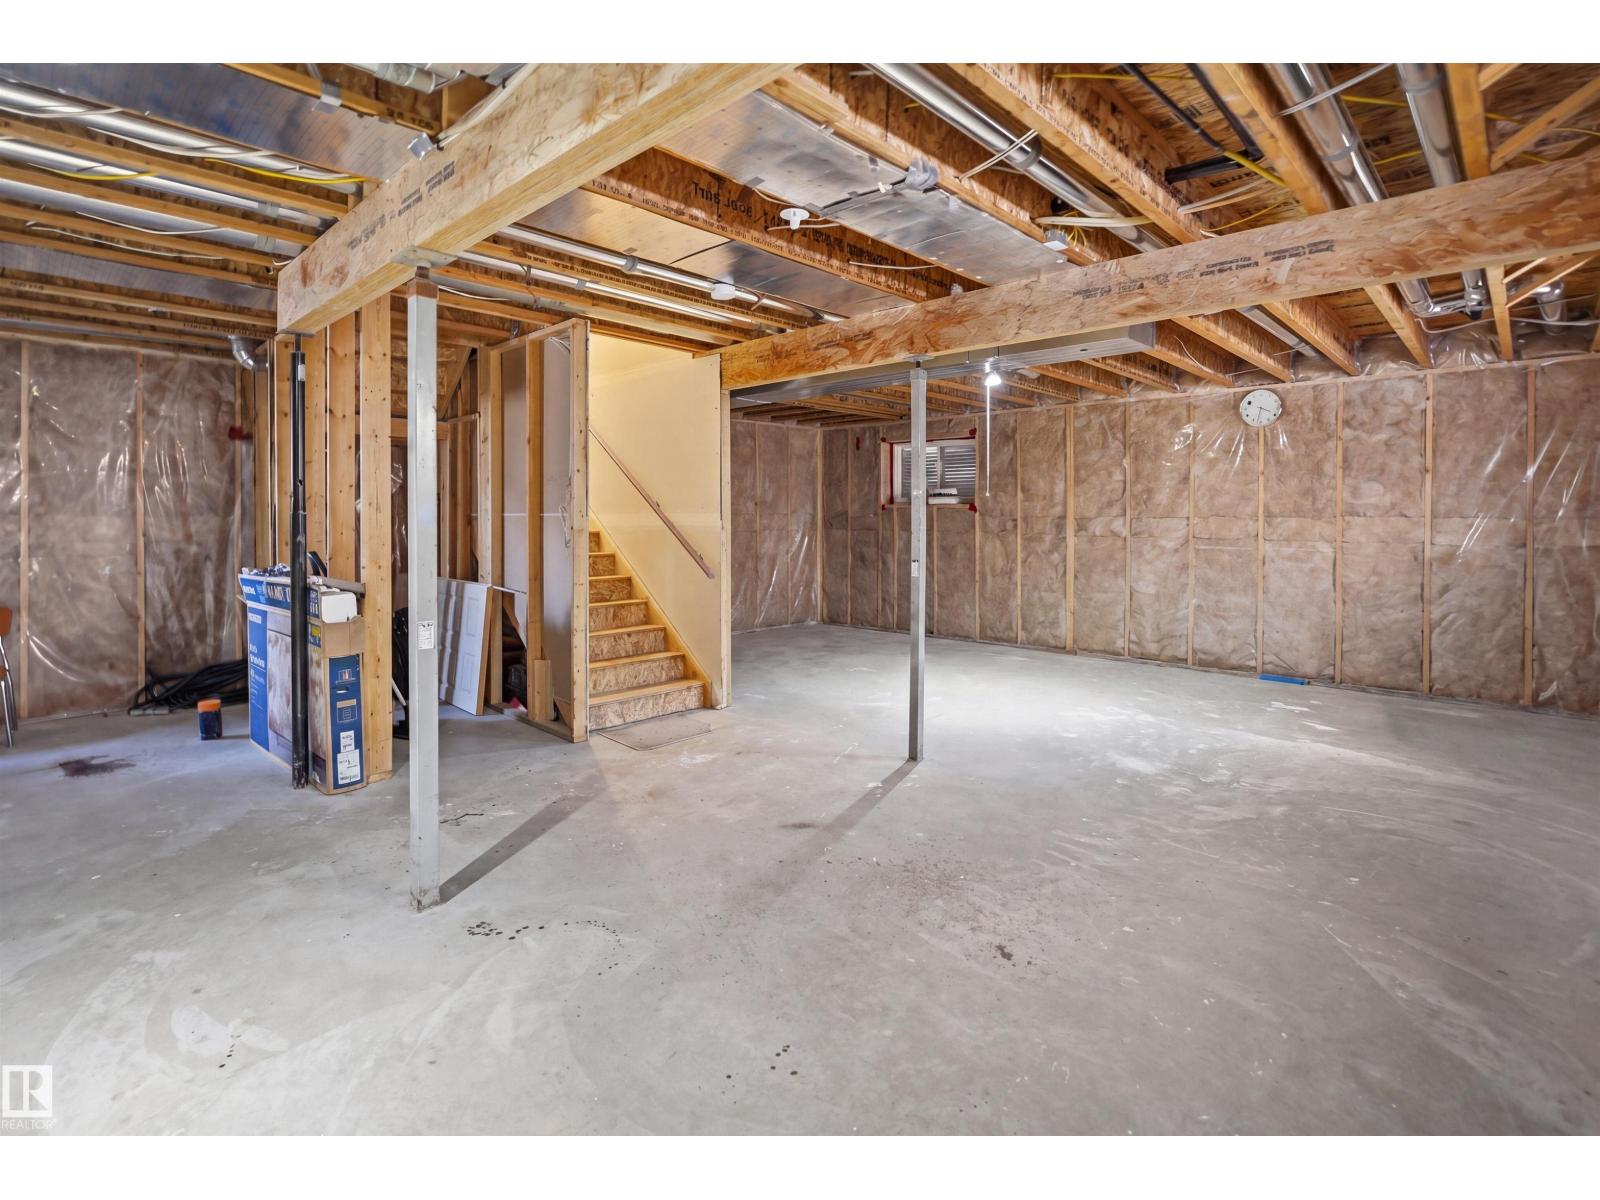
| Basement Development | Unfinished |
| Basement Type | Full (unfinished) |
| Constructed Date | 2012 |
| Construction Style Attachment | Detached |
| Cooling Type | Central Air Conditioning |
| Fireplace Fuel | Gas |
| Fireplace Present | Yes |
| Fireplace Type | Unknown |
| Half Bath Total | 1 |
| Heating Type | Forced Air |
| Stories Total | 2 |
| Size Interior | 2,642 Sqft |
| Type | House |
Parking
| Attached Garage | |
| Heated Garage | |
| Oversize |
Land
| Acreage | No |
| Fence Type | Fence |
| Land Amenities | Playground, Schools, Shopping |
Rooms
| Level | Type | Length | Width | Dimensions |
|---|---|---|---|---|
| Main Level | Living Room | 5.11 m | 4.46 m | 5.11 m x 4.46 m |
| Main Level | Dining Room | 3.73 m | 3.23 m | 3.73 m x 3.23 m |
| Main Level | Kitchen | 4.05 m | 3.98 m | 4.05 m x 3.98 m |
| Main Level | Bedroom 5 | 3.41 m | 2.88 m | 3.41 m x 2.88 m |
| Upper Level | Primary Bedroom | 5.18 m | 4.61 m | 5.18 m x 4.61 m |
| Upper Level | Bedroom 2 | 3.5 m | 3.05 m | 3.5 m x 3.05 m |
| Upper Level | Bedroom 3 | 3.95 m | 3.38 m | 3.95 m x 3.38 m |
| Upper Level | Bedroom 4 | 3.94 m | 3.55 m | 3.94 m x 3.55 m |
| Upper Level | Bonus Room | 4.6 m | 4.2 m | 4.6 m x 4.2 m |
| Upper Level | Laundry Room | 1.84 m | 1.78 m | 1.84 m x 1.78 m |
https://www.realtor.ca/real-estate/30226691/6014-60-st-beaumont-dansereau-meadows
Contact Us
Contact us for more information

Vikaas K Kwatra
Broker
century21smart.ca/
www.facebook.com/people/Vikaas-K-Kwatra/100084432954486/?mibextid=D4KYlr
www.instagram.com/vikaaskkwatra1
www.youtube.com/embed/eBwTIBWgtI4
9130 34a Ave NW
Edmonton, Alberta T6E 5P4
(780) 225-8899

The trademarks REALTOR®, REALTORS®, and the REALTOR® logo are controlled by The Canadian Real Estate Association (CREA) and identify real estate professionals who are members of CREA. The trademarks MLS®, Multiple Listing Service® and the associated logos are owned by The Canadian Real Estate Association (CREA) and identify the quality of services provided by real estate professionals who are members of CREA. The trademark DDF® is owned by The Canadian Real Estate Association (CREA) and identifies CREA's Data Distribution Facility (DDF®)
October 05 2026 08:21:27
REALTORS® Association of Edmonton
Smartpro Realty