
5204 97a Av NW Edmonton, Alberta T6B 1E1

$534,900
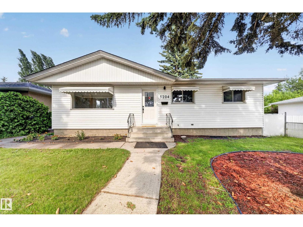
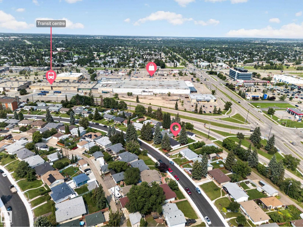
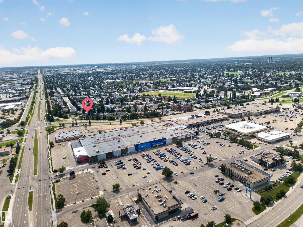
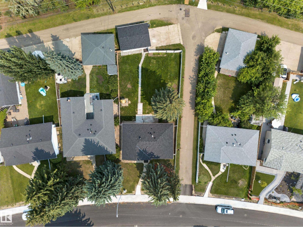
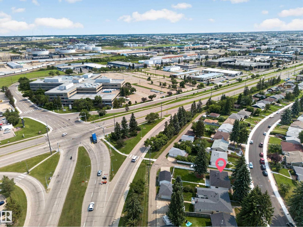
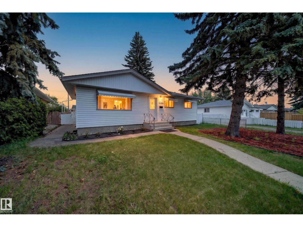
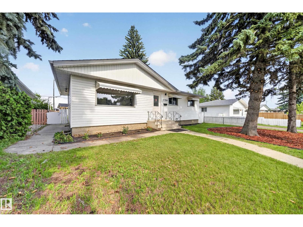
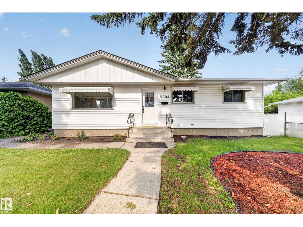
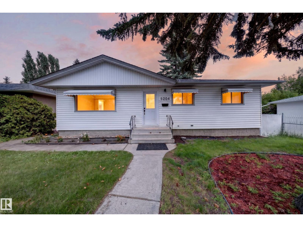
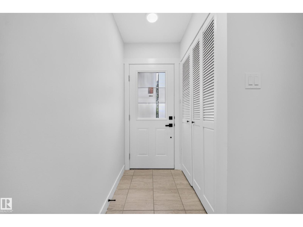
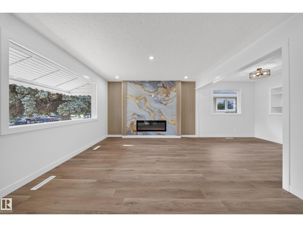
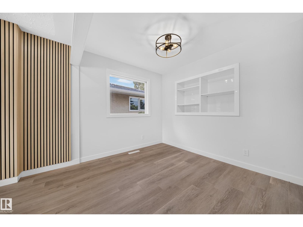
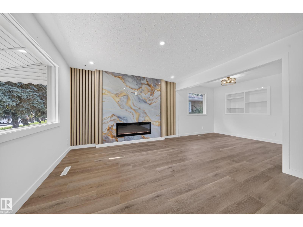
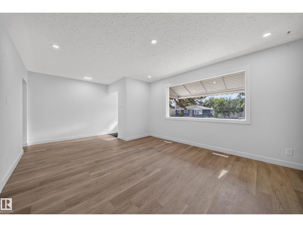
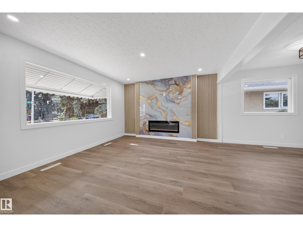
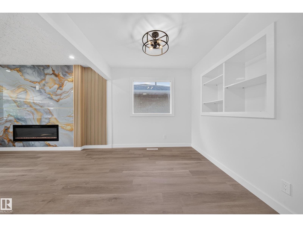
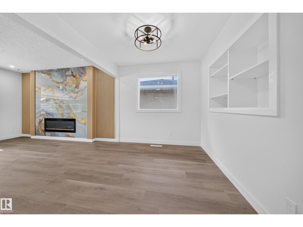
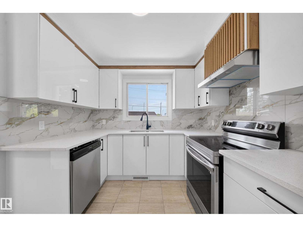
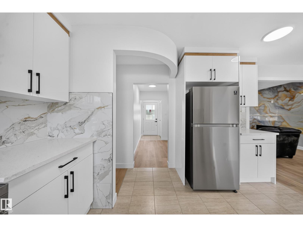
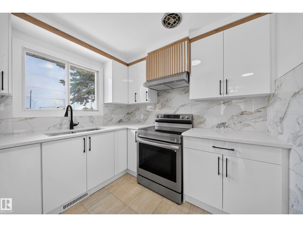
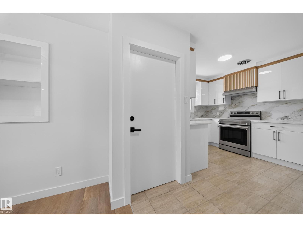
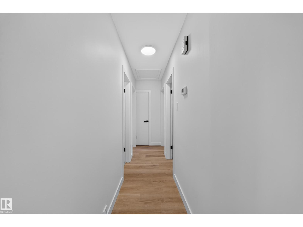
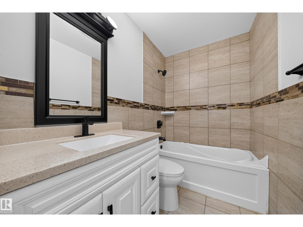
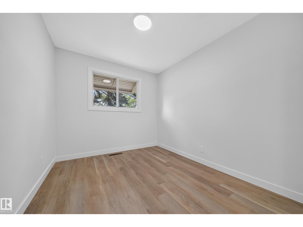
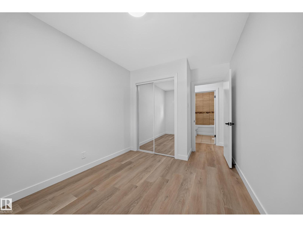
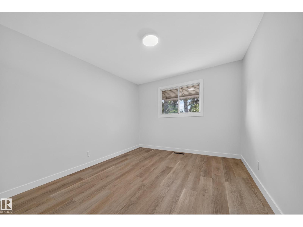
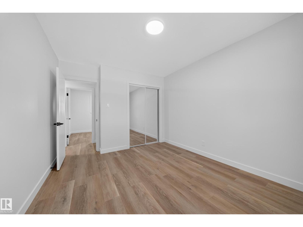
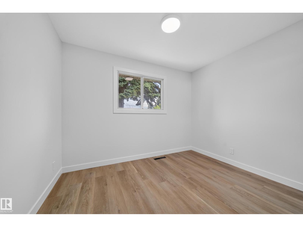
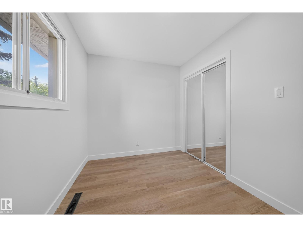
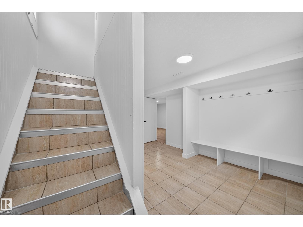
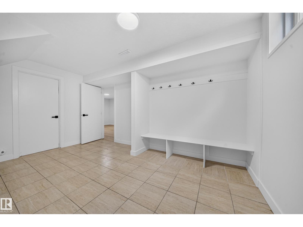
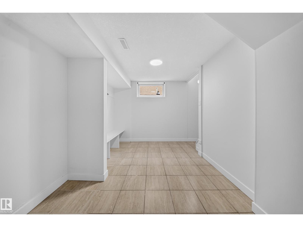
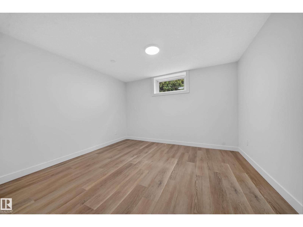
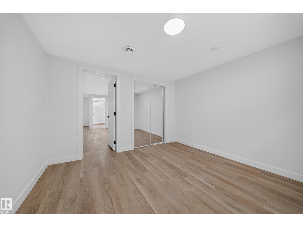
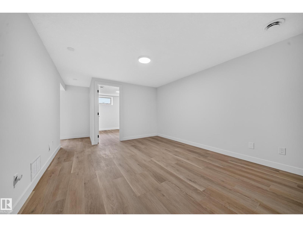
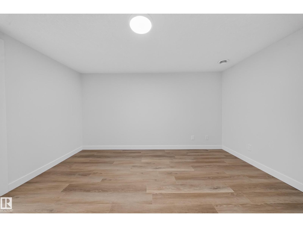
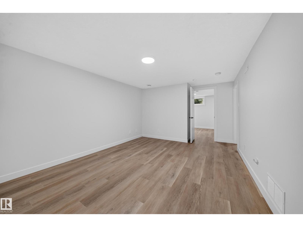
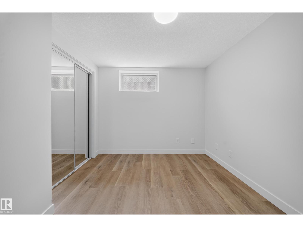
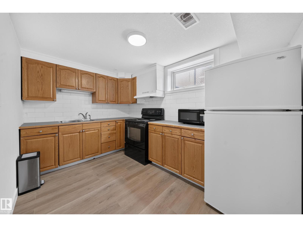
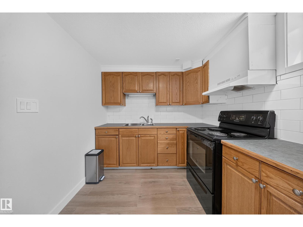
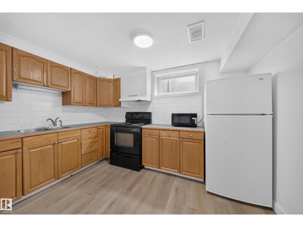
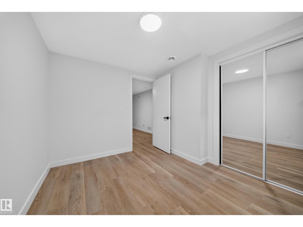
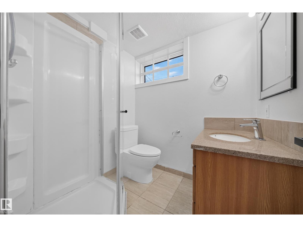
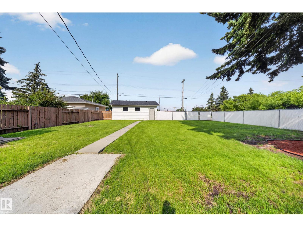
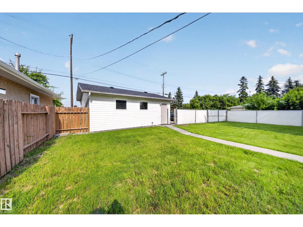
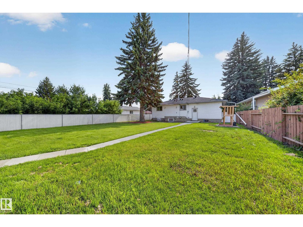
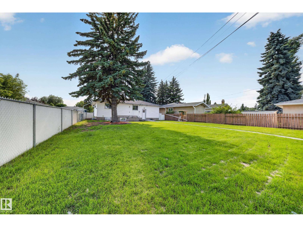
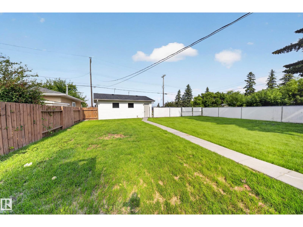
PRIME OTTEWELL LOCATION | 48' x 138' LOT | EXTENSIVELY RENOVATED Situated on an impressive 48' x 138' lot in the heart of Ottewell, this beautifully renovated home offers space, style, and an unbeatable location. Just steps from Capilano Mall, the transit centre, schools, parks, shopping, dining, and everyday amenities, convenience is right outside your door. Inside, the home has been thoughtfully renovated with modern finishes throughout. The spacious layout features 5 bedrooms, 2 bathrooms, 2 kitchens, and an oversized garage. Updated kitchens and bathrooms, newer flooring, contemporary finishes, and a fresh modern aesthetic create a move-in-ready home with plenty of space for a growing family. A rare combination of a large lot, extensive renovations, and a highly convenient Ottewell location. (id:46923)
Property Details
| MLS® Number | E4506640 |
| Property Type | Single Family |
| Neigbourhood | Ottewell |
| Amenities Near By | Playground, Public Transit, Schools, Shopping |
| Features | See Remarks |
Building
| Bathroom Total | 2 |
| Bedrooms Total | 5 |
| Appliances | Dishwasher, Dryer, Garage Door Opener Remote(s), Hood Fan, Microwave, Refrigerator, Stove, Washer, Two Refrigerators, Two Stoves |
| Architectural Style | Bungalow |
| Basement Development | Finished |
| Basement Type | Full (finished) |
| Constructed Date | 1959 |
| Construction Style Attachment | Detached |
| Fireplace Fuel | Electric |
| Fireplace Present | Yes |
| Fireplace Type | Unknown |
| Heating Type | Forced Air |
| Stories Total | 1 |
| Size Interior | 1,016 Sqft |
| Type | House |
Parking
| Oversize | |
| Detached Garage |
Land
| Acreage | No |
| Land Amenities | Playground, Public Transit, Schools, Shopping |
| Size Irregular | 730.96 |
| Size Total | 730.96 M2 |
| Size Total Text | 730.96 M2 |
Rooms
| Level | Type | Length | Width | Dimensions |
|---|---|---|---|---|
| Basement | Bedroom 4 | Measurements not available | ||
| Basement | Bedroom 5 | Measurements not available | ||
| Main Level | Living Room | 12'8 x 19'5 | ||
| Main Level | Dining Room | 8'4 x 10'3 | ||
| Main Level | Kitchen | 12'1 x 12'3 | ||
| Main Level | Primary Bedroom | 12'8 x 10'2 | ||
| Main Level | Bedroom 2 | 8'6 x 10'8 | ||
| Main Level | Bedroom 3 | 12'8 x 8'8 |
https://www.realtor.ca/real-estate/30225983/5204-97a-av-nw-edmonton-ottewell
Contact Us
Contact us for more information

. Ashpreet Singh
Associate
ashpreetsingh.exprealty.com/
www.facebook.com/share/UQKHDz2CimvDWC1d/?mibextid=LQQJ4d
www.instagram.com/ashsingh.yeg?igsh=c3k3dW4yMGZqdm85&utm_source=qr
1400-10665 Jasper Ave NW
Edmonton, Alberta T5J 3S9
(403) 262-7653

Karandeep Judge
Associate
1400-10665 Jasper Ave NW
Edmonton, Alberta T5J 3S9
(403) 262-7653

The trademarks REALTOR®, REALTORS®, and the REALTOR® logo are controlled by The Canadian Real Estate Association (CREA) and identify real estate professionals who are members of CREA. The trademarks MLS®, Multiple Listing Service® and the associated logos are owned by The Canadian Real Estate Association (CREA) and identify the quality of services provided by real estate professionals who are members of CREA. The trademark DDF® is owned by The Canadian Real Estate Association (CREA) and identifies CREA's Data Distribution Facility (DDF®)
September 02 2026 08:31:42
REALTORS® Association of Edmonton
Exp Realty