
1825 25a St NW Edmonton, Alberta T6T 2H7

$499,900
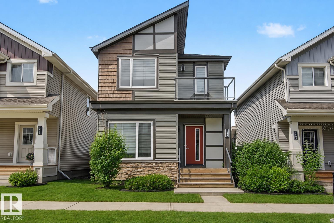
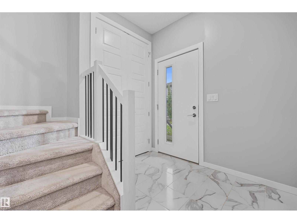
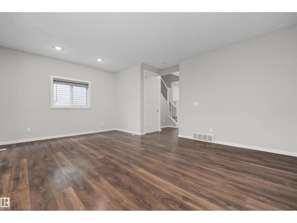
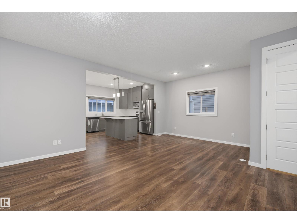
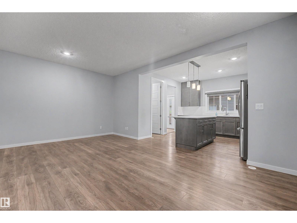
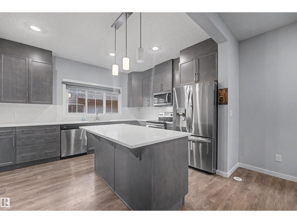
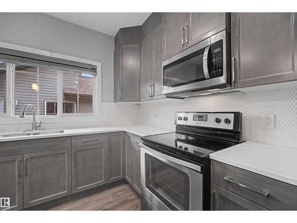
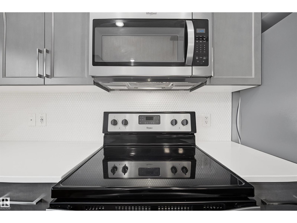
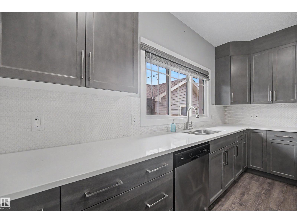
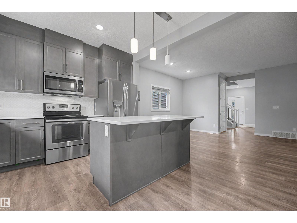
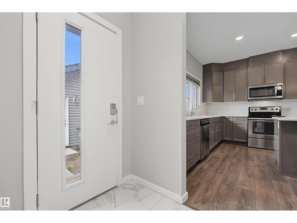
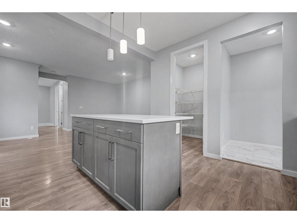
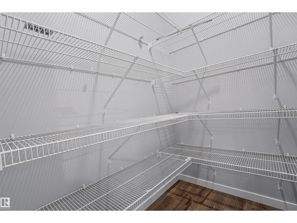
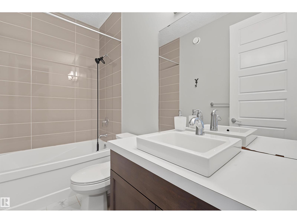
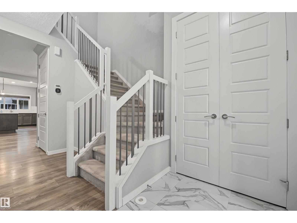
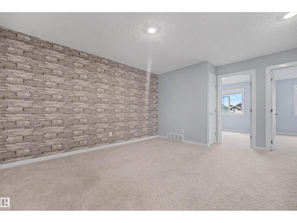
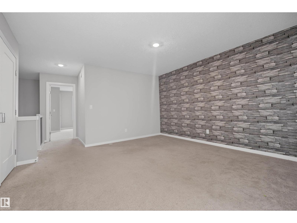
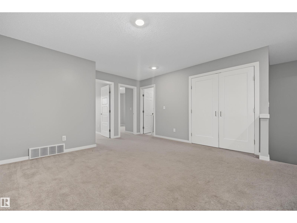
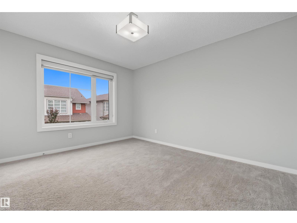
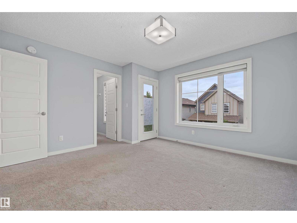
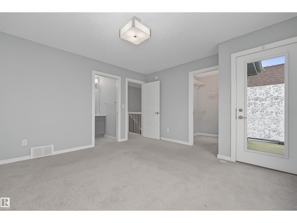
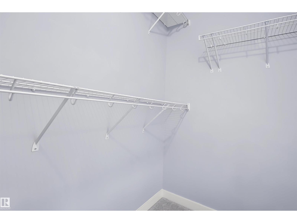
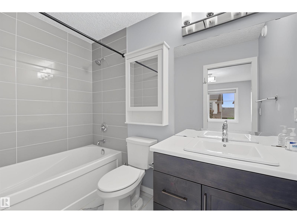
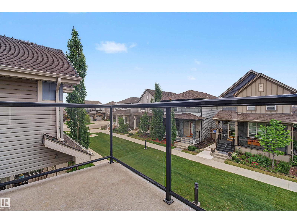
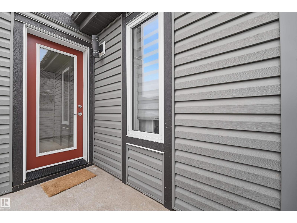
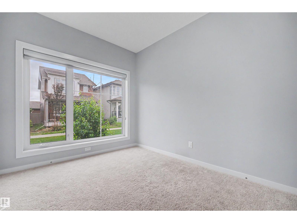
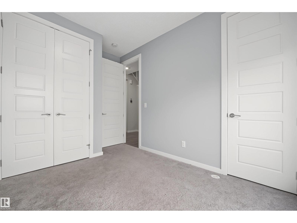
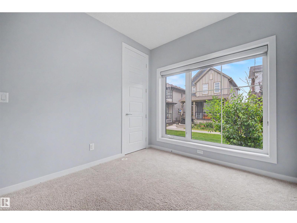
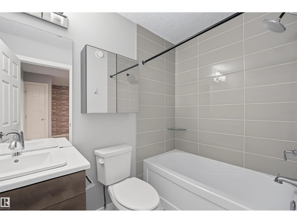
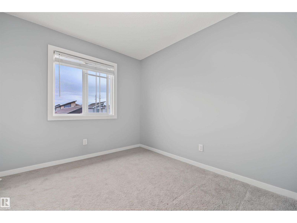
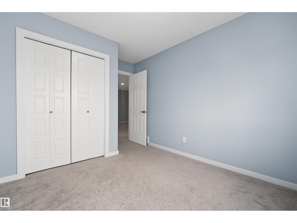
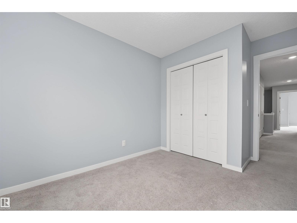
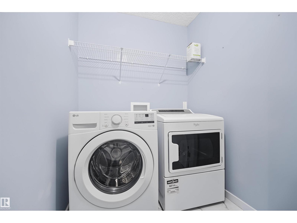
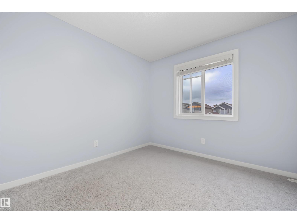
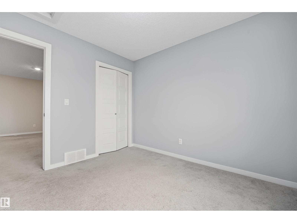
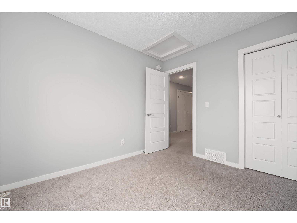
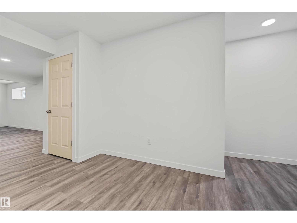
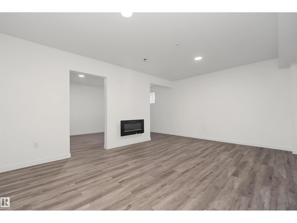
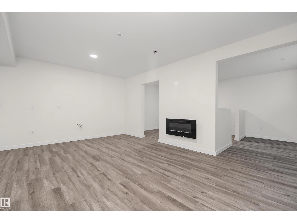
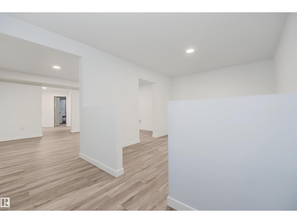
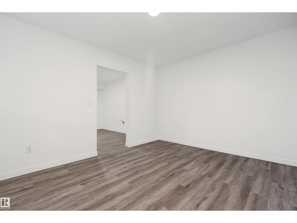
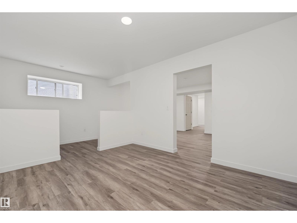
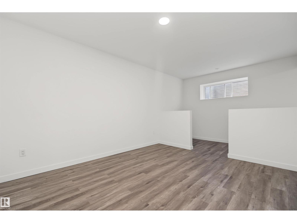
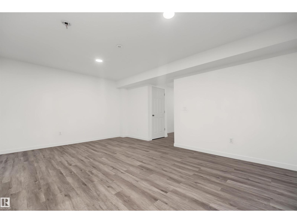
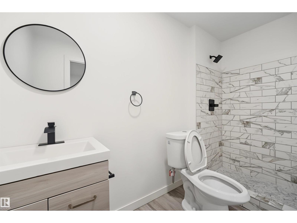
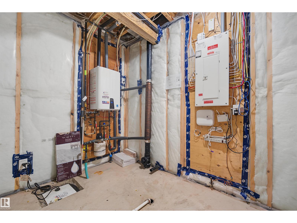
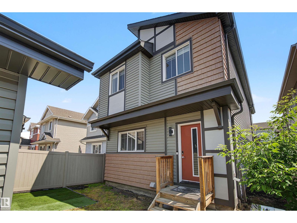
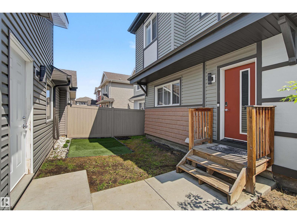
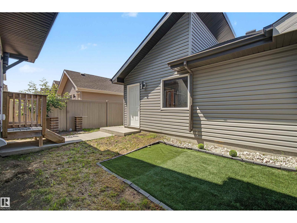
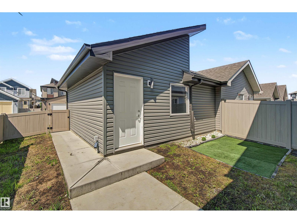
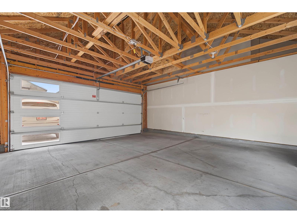
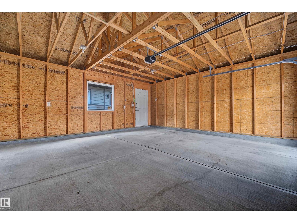
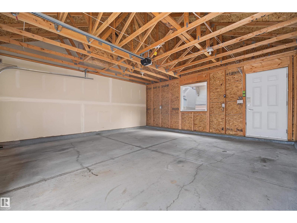
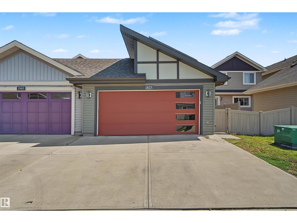
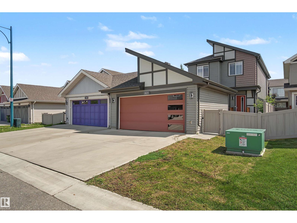
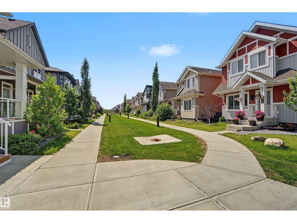
Welcome to this stunning 4 bed, 4 full bath home with a FINISHED BASEMENT in the sought-after community of Laurel! Offering over three levels of beautifully maintained living space, this move-in ready home features soaring 9-foot ceilings, a spacious open-concept layout, a massive kitchen, bright living room, main floor bedroom, and full bath. Upstairs offers a spacious primary suite with a private balcony and luxurious ensuite, plus a bonus room, two additional bedrooms, and another full bath. The finished basement provides a large rec room and an additional full bathroom. Enjoy a fully landscaped and fenced yard, double detached garage, and large driveway. Perfectly situated on a beautiful front green corridor, offering added privacy and a safe space for kids to play. Close to schools, parks, shopping, public transit, and all amenities—this immaculate home truly has it all! (id:46923)
Property Details
| MLS® Number | E4506661 |
| Property Type | Single Family |
| Neigbourhood | Laurel |
| Amenities Near By | Playground, Public Transit, Schools, Shopping |
| Features | See Remarks |
| Parking Space Total | 4 |
Building
| Bathroom Total | 4 |
| Bedrooms Total | 4 |
| Appliances | Dishwasher, Dryer, Microwave Range Hood Combo, Refrigerator, Stove, Washer |
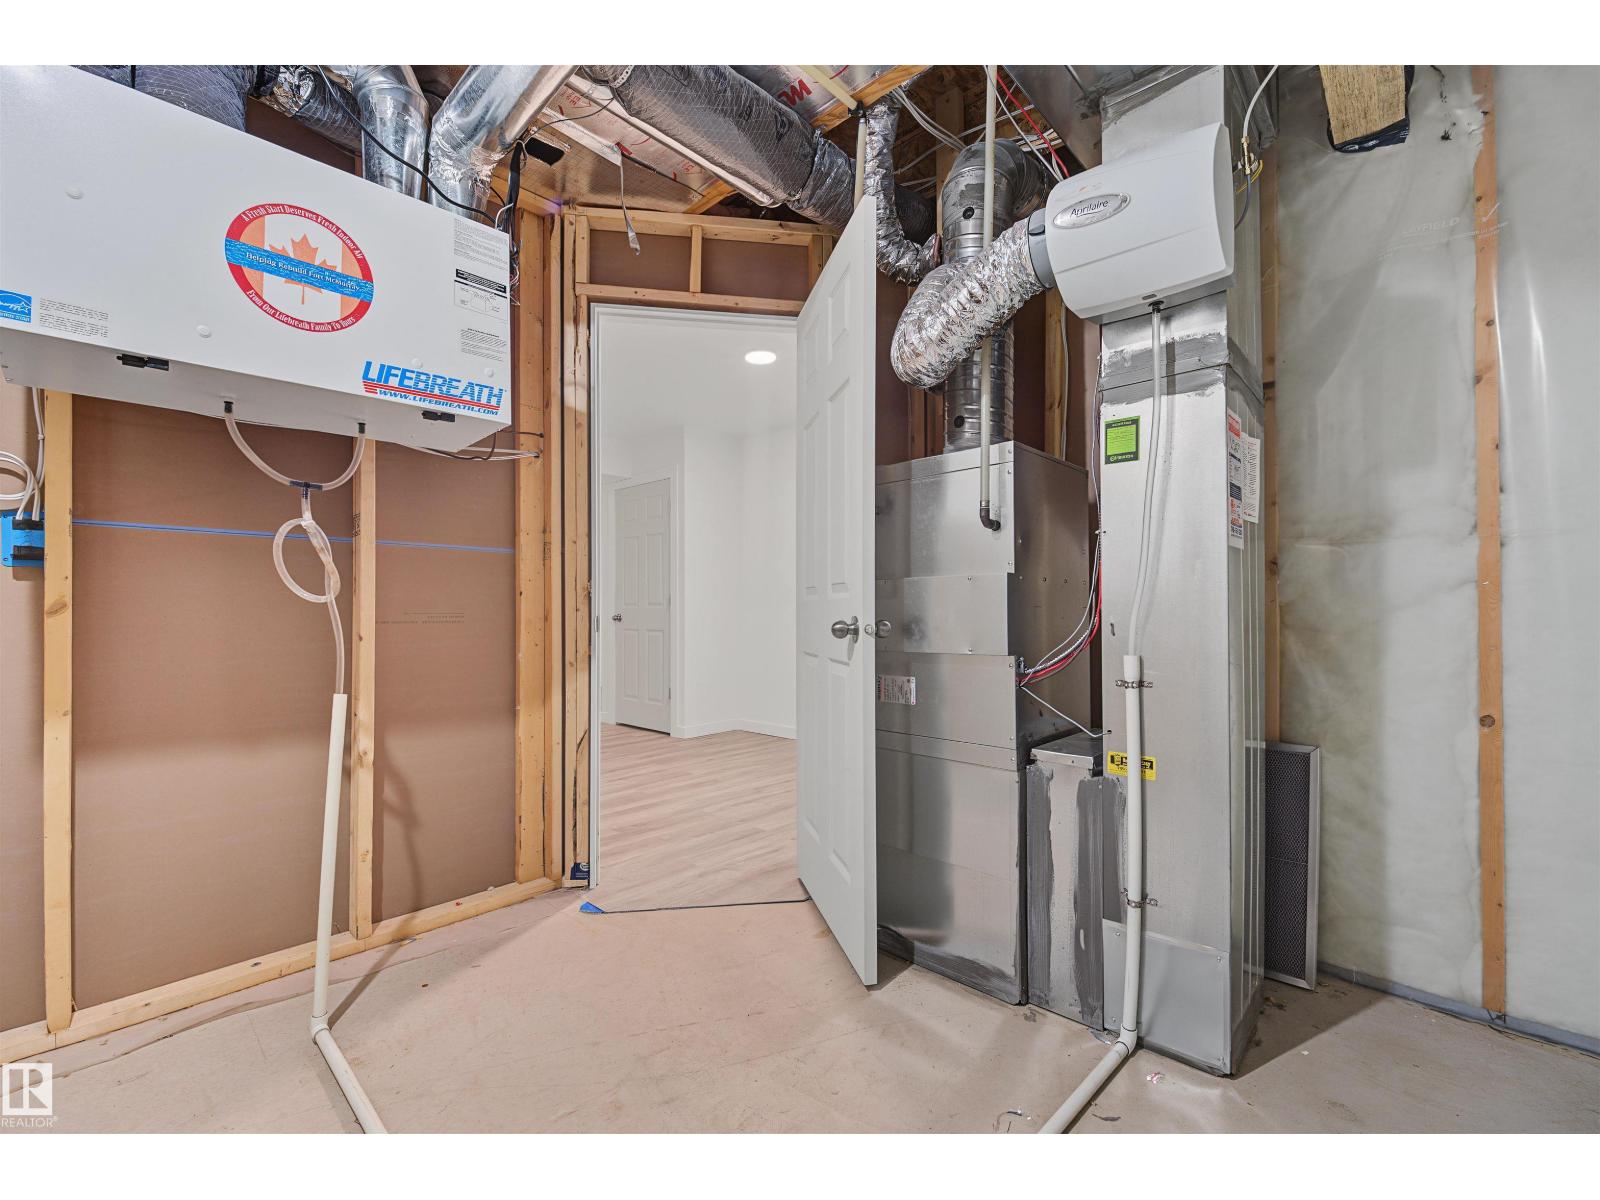
| Basement Development | Finished |
| Basement Type | Full (finished) |
| Constructed Date | 2017 |
| Construction Style Attachment | Detached |
| Heating Type | Forced Air |
| Stories Total | 2 |
| Size Interior | 1,744 Sqft |
| Type | House |
Parking
| Detached Garage |
Land
| Acreage | No |
| Land Amenities | Playground, Public Transit, Schools, Shopping |
| Size Irregular | 295.69 |
| Size Total | 295.69 M2 |
| Size Total Text | 295.69 M2 |
Rooms
| Level | Type | Length | Width | Dimensions |
|---|---|---|---|---|
| Basement | Family Room | Measurements not available | ||
| Main Level | Living Room | Measurements not available | ||
| Main Level | Dining Room | Measurements not available | ||
| Main Level | Kitchen | Measurements not available | ||
| Main Level | Bedroom 4 | Measurements not available | ||
| Upper Level | Primary Bedroom | Measurements not available | ||
| Upper Level | Bedroom 2 | Measurements not available | ||
| Upper Level | Bedroom 3 | Measurements not available | ||
| Upper Level | Bonus Room | Measurements not available |
https://www.realtor.ca/real-estate/30226692/1825-25a-st-nw-edmonton-laurel
Contact Us
Contact us for more information

Neithan Salame
Associate
realedmontonhomes.com/
x.com/neithansalame
www.facebook.com/neithansalame
www.linkedin.com/in/neithan-salame-4703a0109/
www.instagram.com/neithansalame10/
13120 St Albert Trail NW
Edmonton, Alberta T5L 4P6
(780) 457-3777

The trademarks REALTOR®, REALTORS®, and the REALTOR® logo are controlled by The Canadian Real Estate Association (CREA) and identify real estate professionals who are members of CREA. The trademarks MLS®, Multiple Listing Service® and the associated logos are owned by The Canadian Real Estate Association (CREA) and identify the quality of services provided by real estate professionals who are members of CREA. The trademark DDF® is owned by The Canadian Real Estate Association (CREA) and identifies CREA's Data Distribution Facility (DDF®)
September 02 2026 07:31:44
REALTORS® Association of Edmonton
RE/MAX River City