
15202 98 Av NW Edmonton, Alberta T5P 0G4
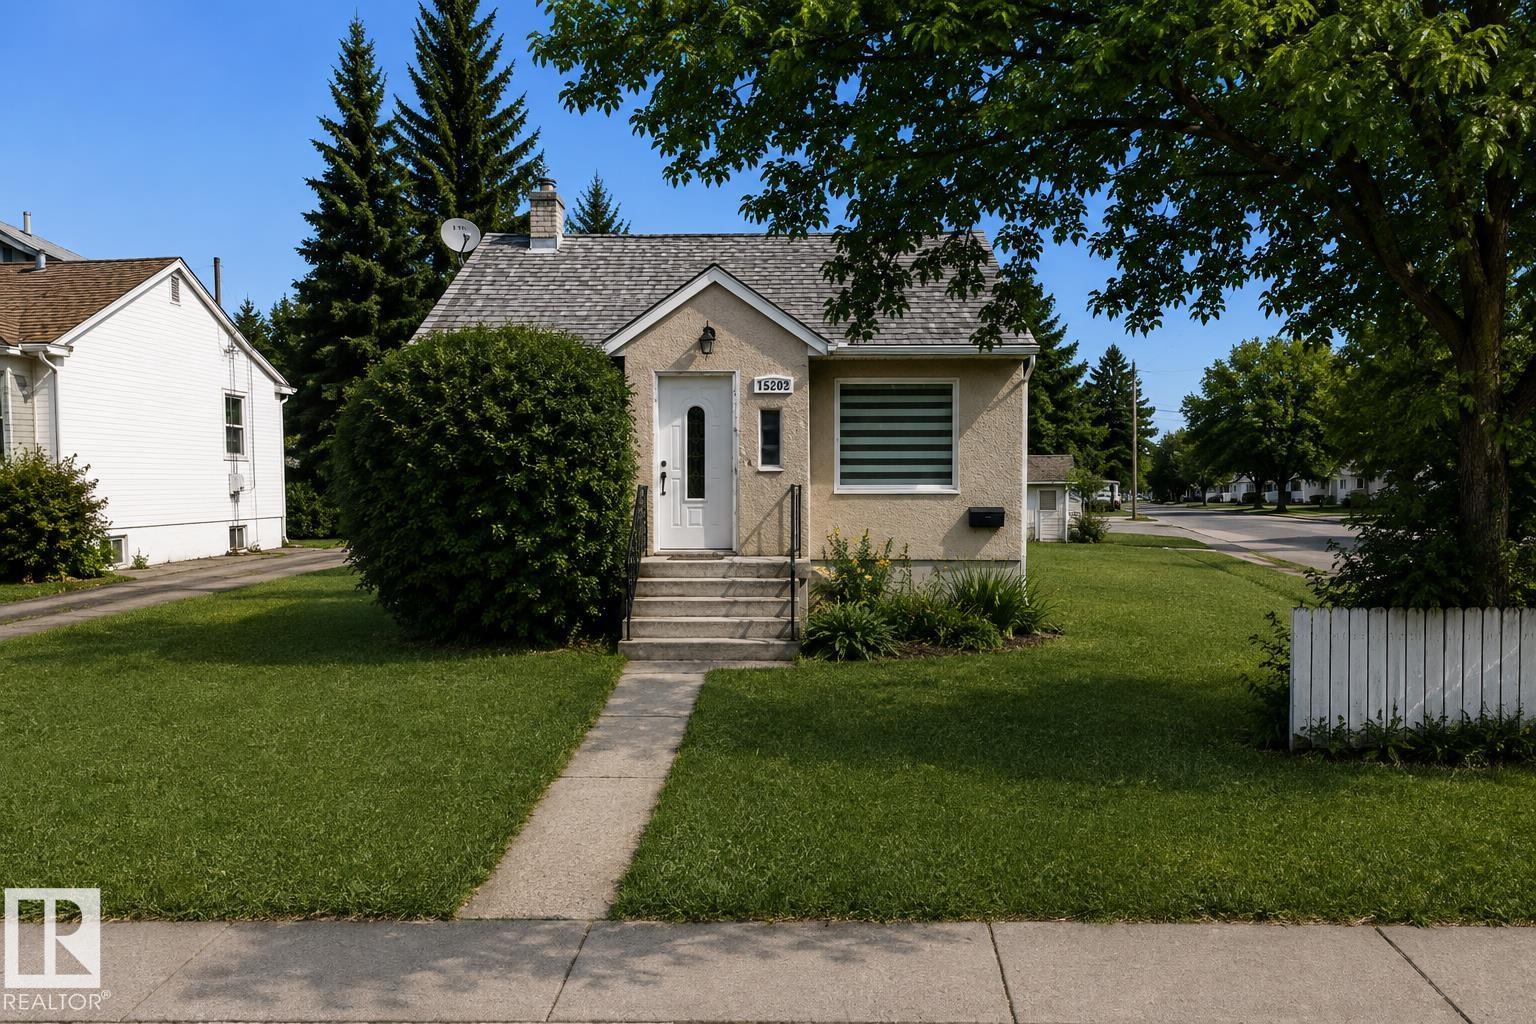

$309,900
Investor Alert! Prime corner lot in West Jasper Place, ideal for redevelopment. Conveniently located near public transit, schools, and other amenities. (id:46923)
Property Details
| MLS® Number | E4506698 |
| Property Type | Single Family |
| Neigbourhood | West Jasper Place |
| Amenities Near By | Playground, Public Transit, Schools, Shopping |
| Features | Corner Site, See Remarks, Subdividable Lot, Lane |
Building
| Bathroom Total | 2 |
| Bedrooms Total | 3 |
| Appliances | See Remarks |
| Architectural Style | Bungalow |
| Basement Development | Finished |
| Basement Type | Full (finished) |
| Constructed Date | 1953 |
| Construction Style Attachment | Detached |
| Heating Type | Forced Air |
| Stories Total | 1 |
| Size Interior | 705 Sqft |
| Type | House |
Parking
| Detached Garage |
Land
| Acreage | No |
| Land Amenities | Playground, Public Transit, Schools, Shopping |
| Size Irregular | 489.02 |
| Size Total | 489.02 M2 |
| Size Total Text | 489.02 M2 |
Rooms
| Level | Type | Length | Width | Dimensions |
|---|---|---|---|---|
| Basement | Bedroom 3 | 3.08 m | 3.94 m | 3.08 m x 3.94 m |
| Basement | Recreation Room | 6.42 m | 3.88 m | 6.42 m x 3.88 m |
| Basement | Utility Room | 3.67 m | 2.45 m | 3.67 m x 2.45 m |
| Main Level | Living Room | 3.36 m | 4.52 m | 3.36 m x 4.52 m |
| Main Level | Dining Room | 2.3 m | 1.16 m | 2.3 m x 1.16 m |
| Main Level | Kitchen | 4.03 m | 1.88 m | 4.03 m x 1.88 m |
| Main Level | Primary Bedroom | 3.35 m | 3.71 m | 3.35 m x 3.71 m |
| Main Level | Bedroom 2 | 3.35 m | 2.62 m | 3.35 m x 2.62 m |
https://www.realtor.ca/real-estate/30227536/15202-98-av-nw-edmonton-west-jasper-place
Contact Us
Contact us for more information

Ketan Asodariya
Associate
1400-10665 Jasper Ave NW
Edmonton, Alberta T5J 3S9
(403) 262-7653

The trademarks REALTOR®, REALTORS®, and the REALTOR® logo are controlled by The Canadian Real Estate Association (CREA) and identify real estate professionals who are members of CREA. The trademarks MLS®, Multiple Listing Service® and the associated logos are owned by The Canadian Real Estate Association (CREA) and identify the quality of services provided by real estate professionals who are members of CREA. The trademark DDF® is owned by The Canadian Real Estate Association (CREA) and identifies CREA's Data Distribution Facility (DDF®)
September 03 2026 07:31:38
REALTORS® Association of Edmonton
Exp Realty