
6915 Cardinal Wd SW Edmonton, Alberta T6W 2Y4

$429,900
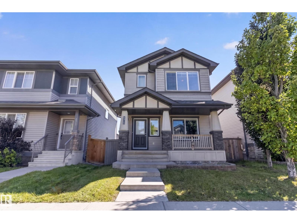
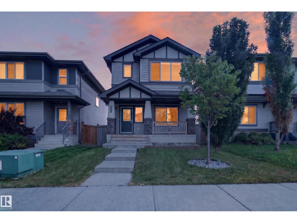
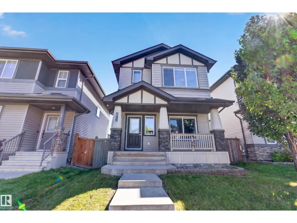
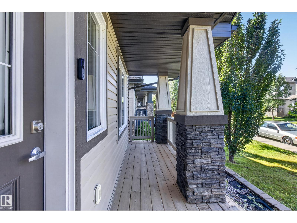
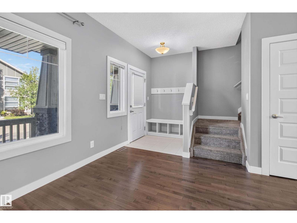
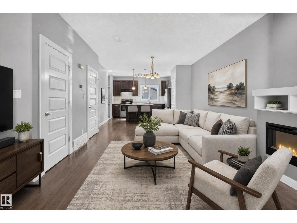
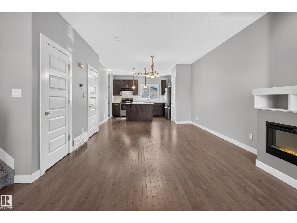
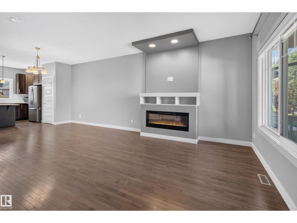
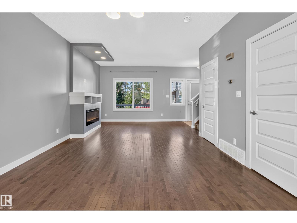
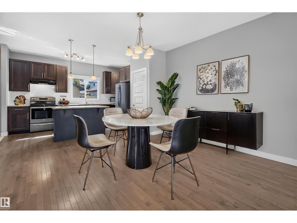
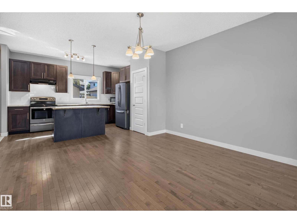
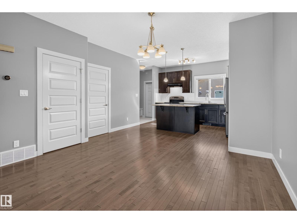
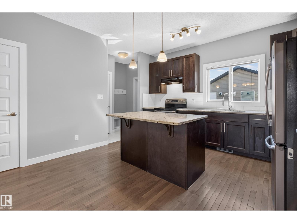
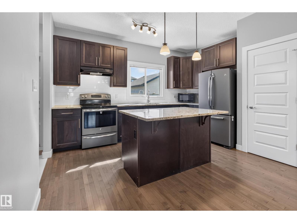
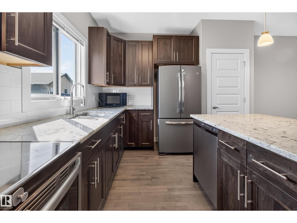
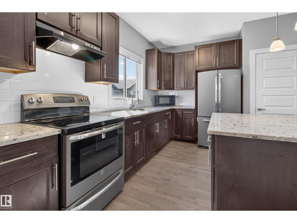
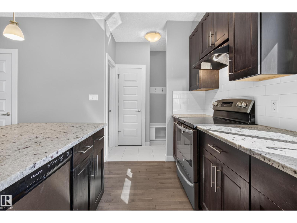
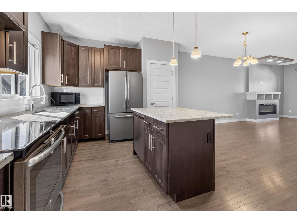
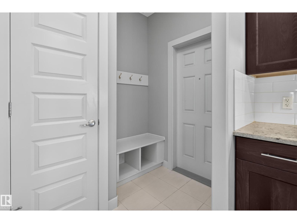
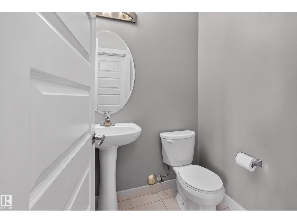
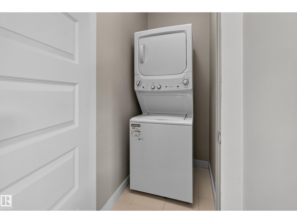
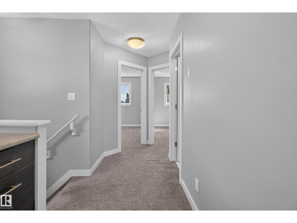
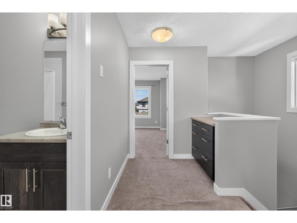
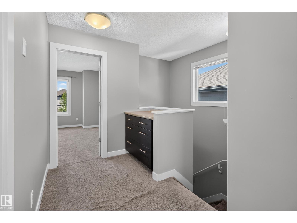
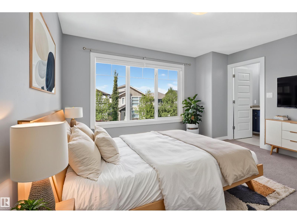
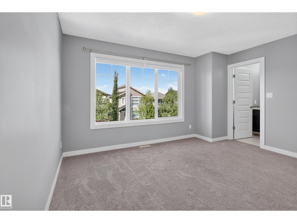
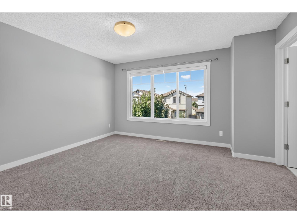
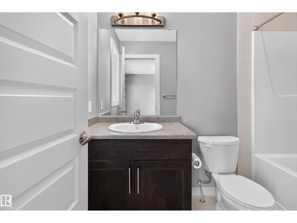
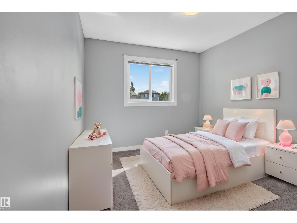
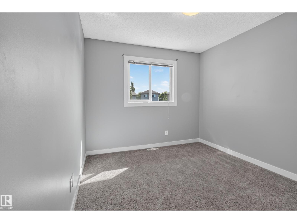
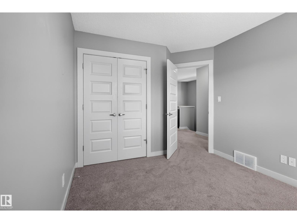
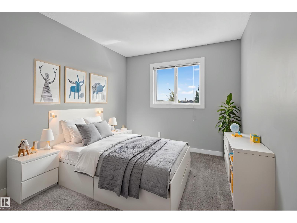
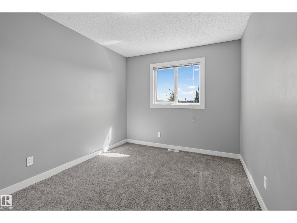
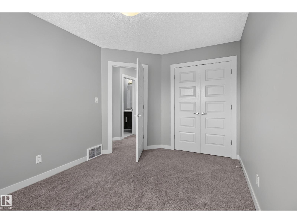
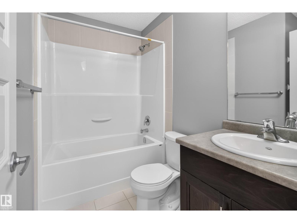
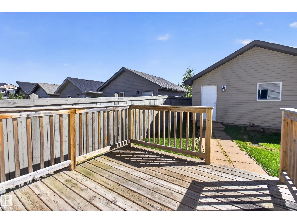
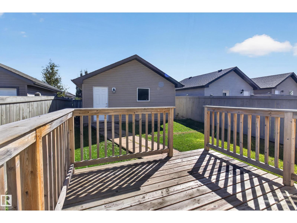
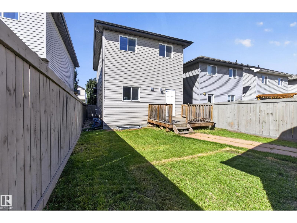
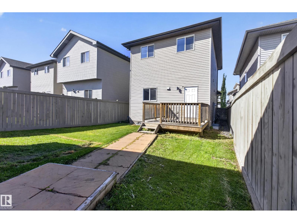
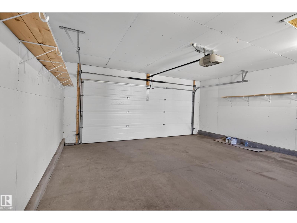
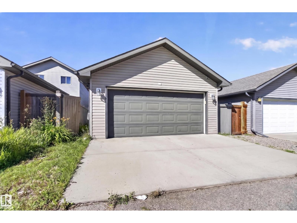
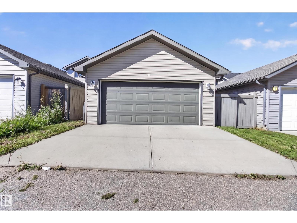
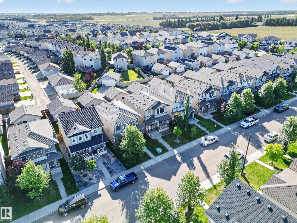
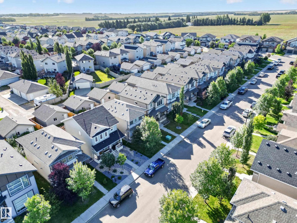
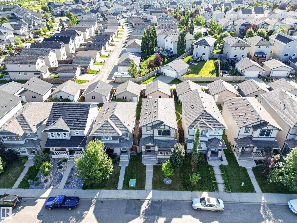
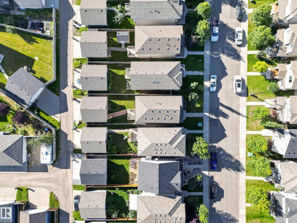
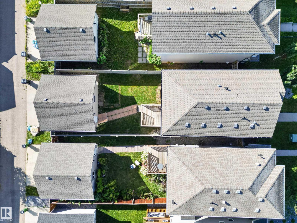
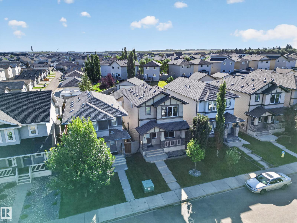
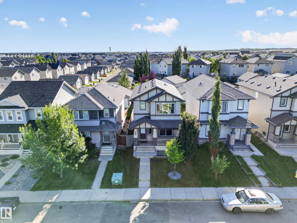
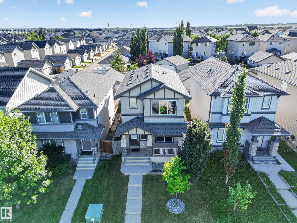
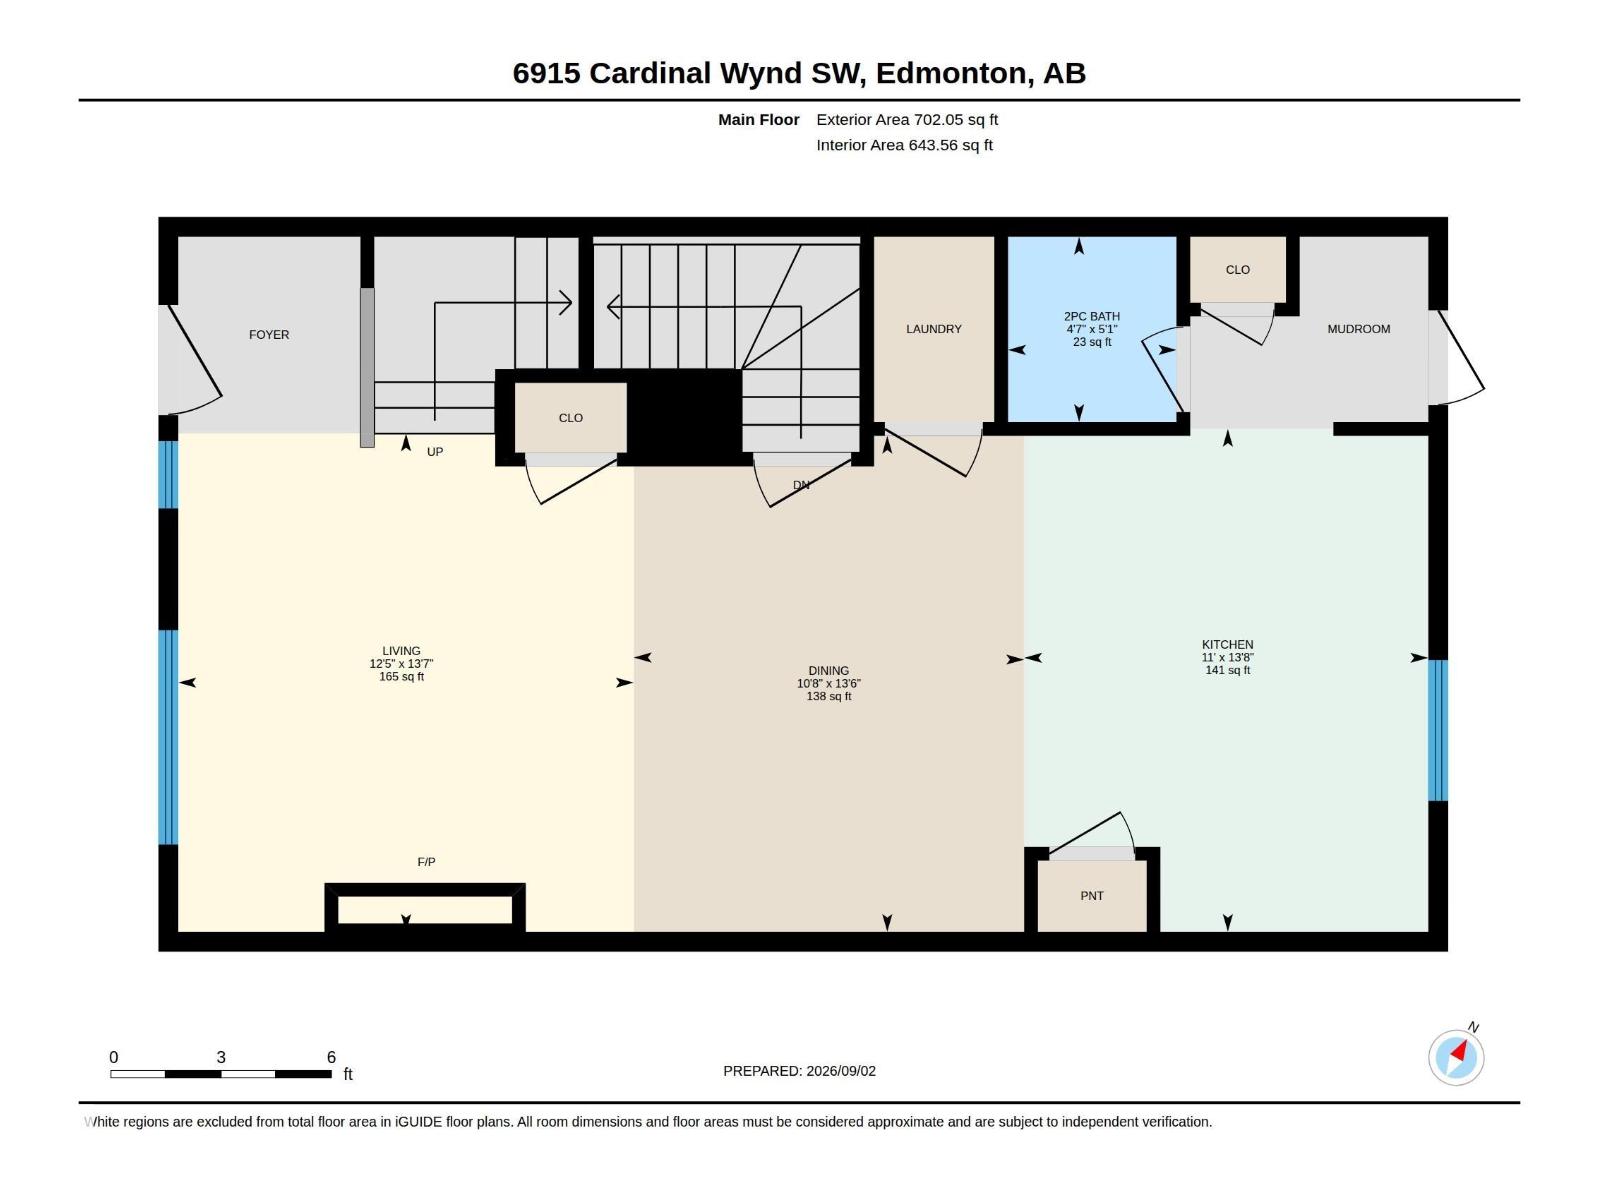
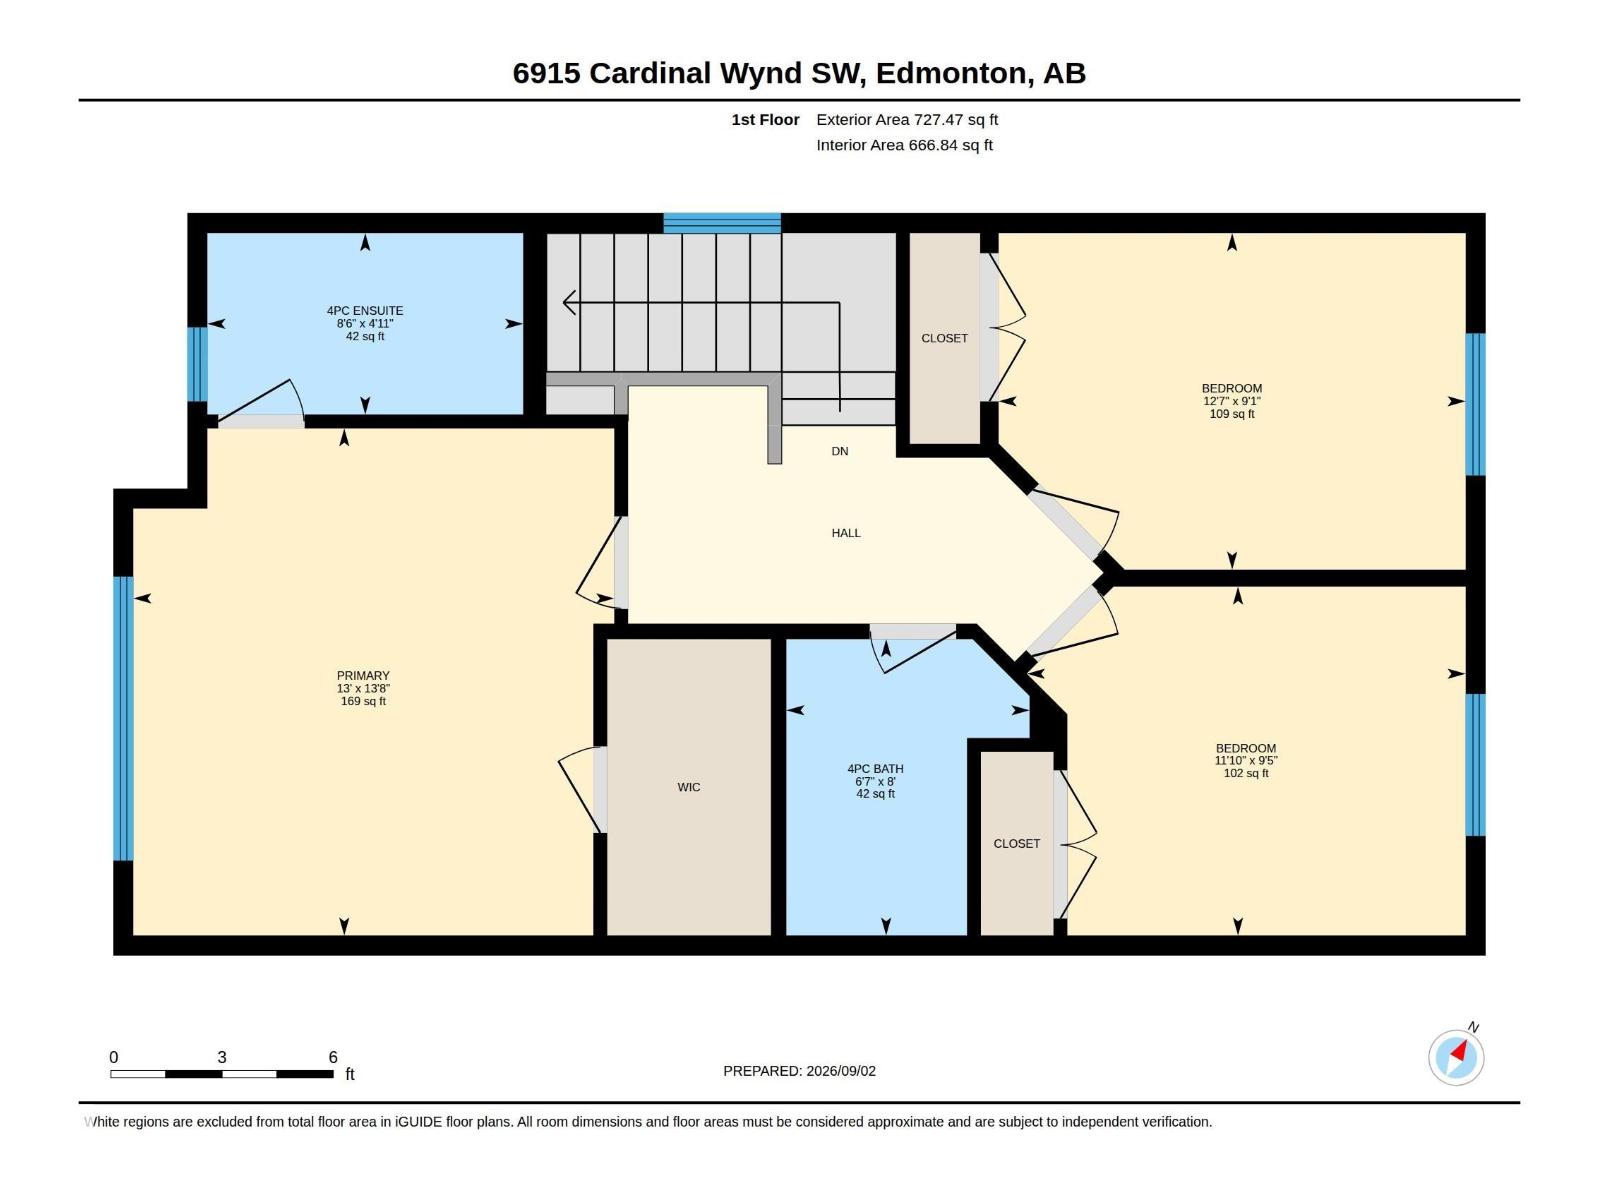
You'll LOVE this beautiful 2 storey home in popular Chapelle! Close to great amenities, schools, parks and shopping! Impeccably maintained and ready for immediate possession! Featuring a fabulous open floor plan with hardwood floors and 9 FT. ceilings! Spacious living room with electric fireplace. Modern designed kitchen with extended upper kitchen cabinets, GORGEOUS GRANITE countertops, useable island with additional seating space, pantry and stainless steel appliances. Stackable washer and dryer, NEST thermostat for added convenience, and a 2-piece bathroom complete the main level. The upstairs offers 3 bedrooms, including the generous Primary Bedroom with a beautiful 4-piece ensuite and walk-in closet. Full 4-piece bathroom as well. The basement is ready for your creativity! Lovely and fully fenced backyard with deck, fire pit and a DOUBLE GARAGE DETACHED with access from the alley. Super cute front porch and great curb appeal make this one a winner! Visit REALTOR® website for additional information. (id:46923)
Property Details
| MLS® Number | E4506693 |
| Property Type | Single Family |
| Neigbourhood | Chappelle Area |
| Amenities Near By | Playground, Public Transit, Shopping |
| Features | Lane |
| Structure | Deck, Porch |
Building
| Bathroom Total | 3 |
| Bedrooms Total | 3 |
| Appliances | Dishwasher, Garage Door Opener Remote(s), Garage Door Opener, Microwave Range Hood Combo, Refrigerator, Washer/dryer Stack-up, Stove, Window Coverings |
| Basement Development | Unfinished |
| Basement Type | Full (unfinished) |
| Constructed Date | 2014 |
| Construction Style Attachment | Detached |
| Half Bath Total | 1 |
| Heating Type | Forced Air |
| Stories Total | 2 |
| Size Interior | 1,430 Sqft |
| Type | House |
Parking
| Detached Garage |
Land
| Acreage | No |
| Land Amenities | Playground, Public Transit, Shopping |
| Size Irregular | 302.35 |
| Size Total | 302.35 M2 |
| Size Total Text | 302.35 M2 |
Rooms
| Level | Type | Length | Width | Dimensions |
|---|---|---|---|---|
| Main Level | Living Room | Measurements not available | ||
| Main Level | Dining Room | Measurements not available | ||
| Main Level | Kitchen | Measurements not available | ||
| Main Level | Primary Bedroom | Measurements not available | ||
| Upper Level | Bedroom 2 | Measurements not available | ||
| Upper Level | Bedroom 3 | Measurements not available |
https://www.realtor.ca/real-estate/30227423/6915-cardinal-wd-sw-edmonton-chappelle-area
Contact Us
Contact us for more information

Sonia Tarabay
Associate
(780) 467-2897
www.soniasells.com/
116-150 Chippewa Rd
Sherwood Park, Alberta T8A 6A2
(780) 464-4100
(780) 467-2897

The trademarks REALTOR®, REALTORS®, and the REALTOR® logo are controlled by The Canadian Real Estate Association (CREA) and identify real estate professionals who are members of CREA. The trademarks MLS®, Multiple Listing Service® and the associated logos are owned by The Canadian Real Estate Association (CREA) and identify the quality of services provided by real estate professionals who are members of CREA. The trademark DDF® is owned by The Canadian Real Estate Association (CREA) and identifies CREA's Data Distribution Facility (DDF®)
September 02 2026 09:31:57
REALTORS® Association of Edmonton
RE/MAX Elite