
7132 182 Av NW Edmonton, Alberta T5Z 0V7

$579,000
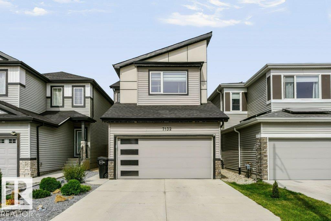
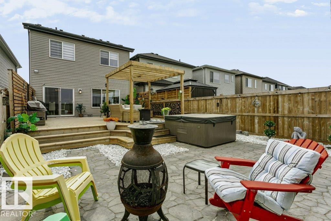
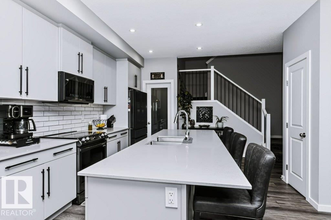
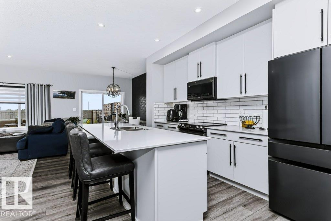
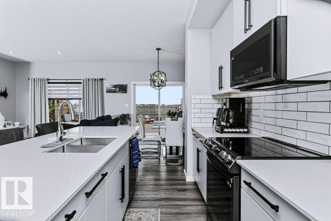
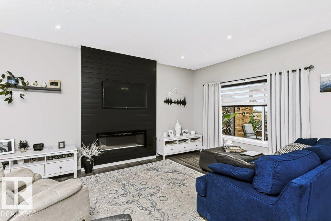
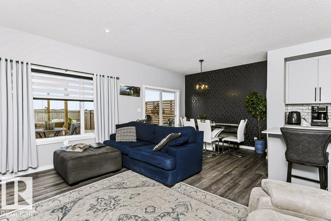
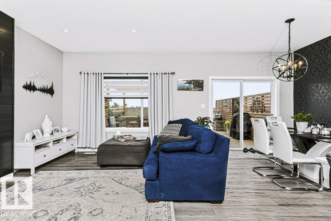
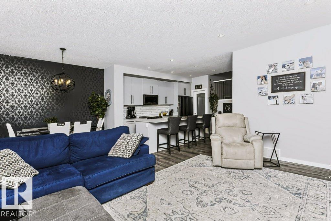
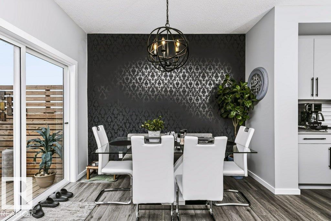
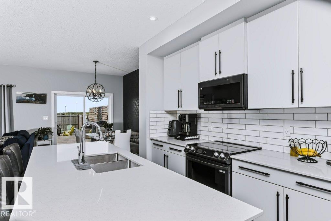
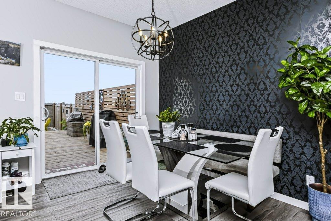
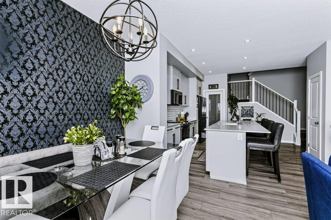
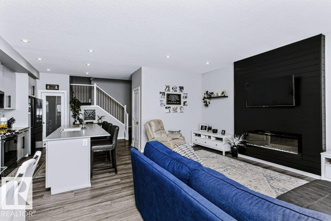
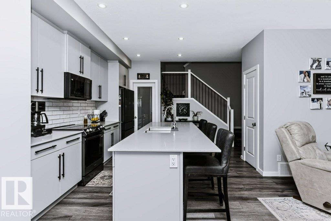
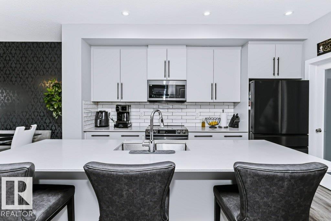
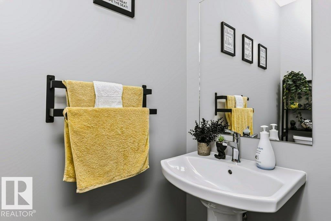
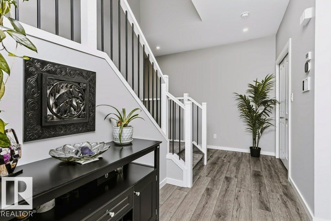
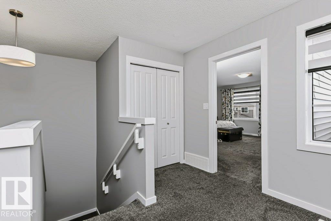
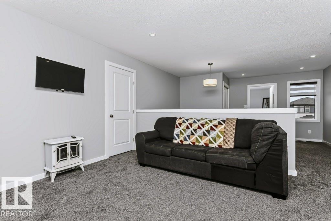
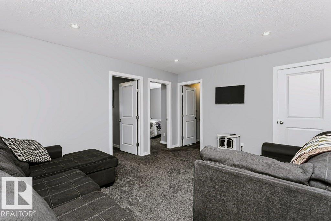
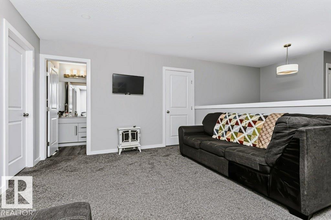
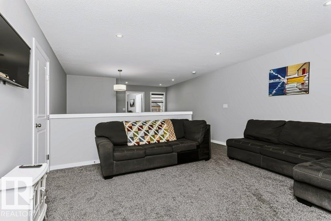
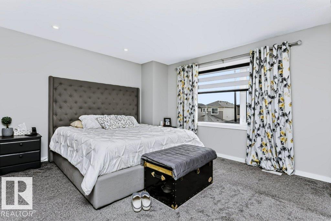
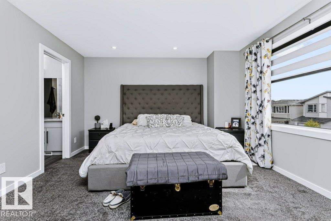
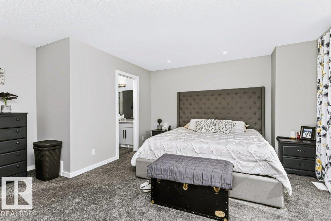
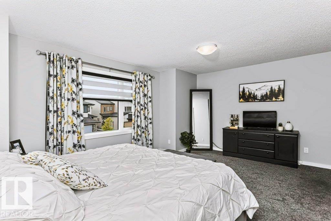
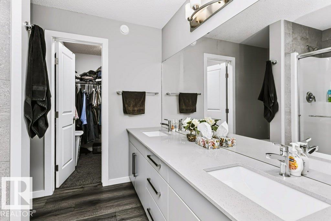
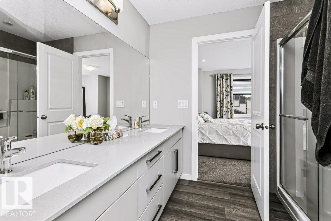
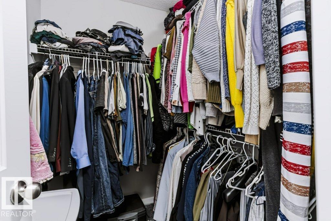
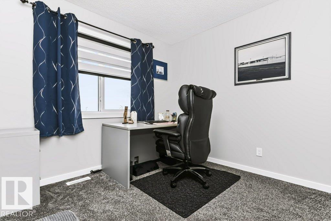
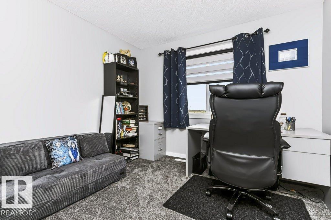
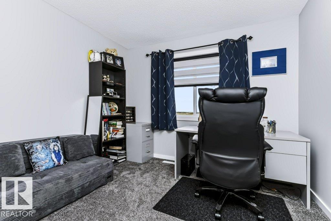
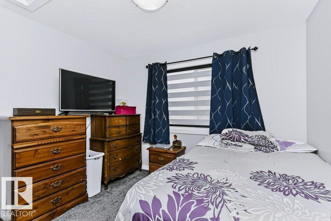
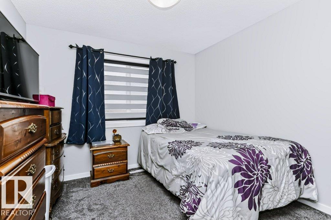
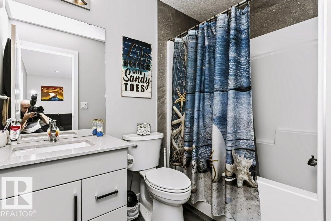
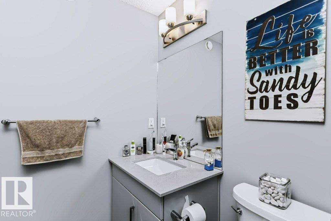
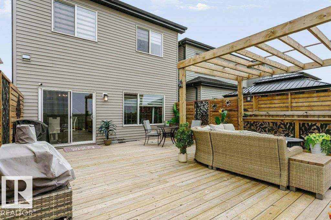
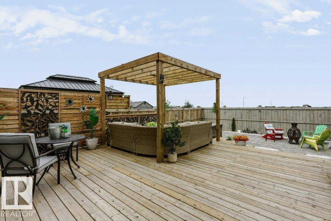
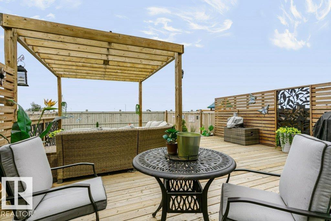
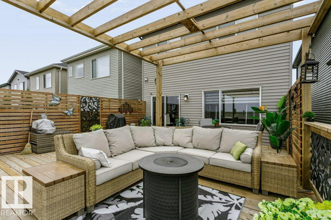
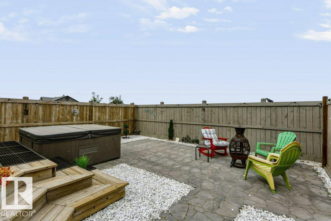
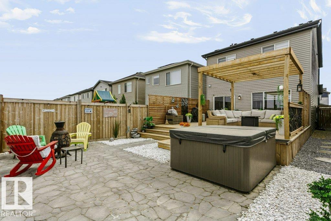
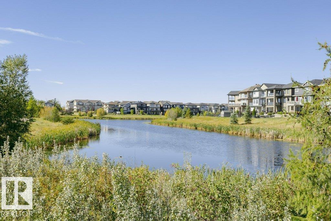
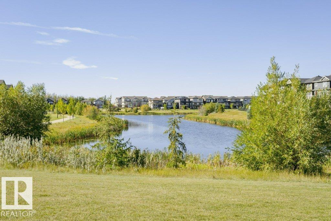
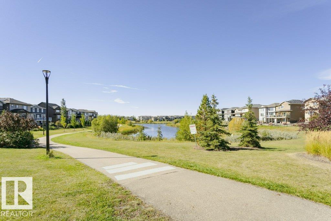
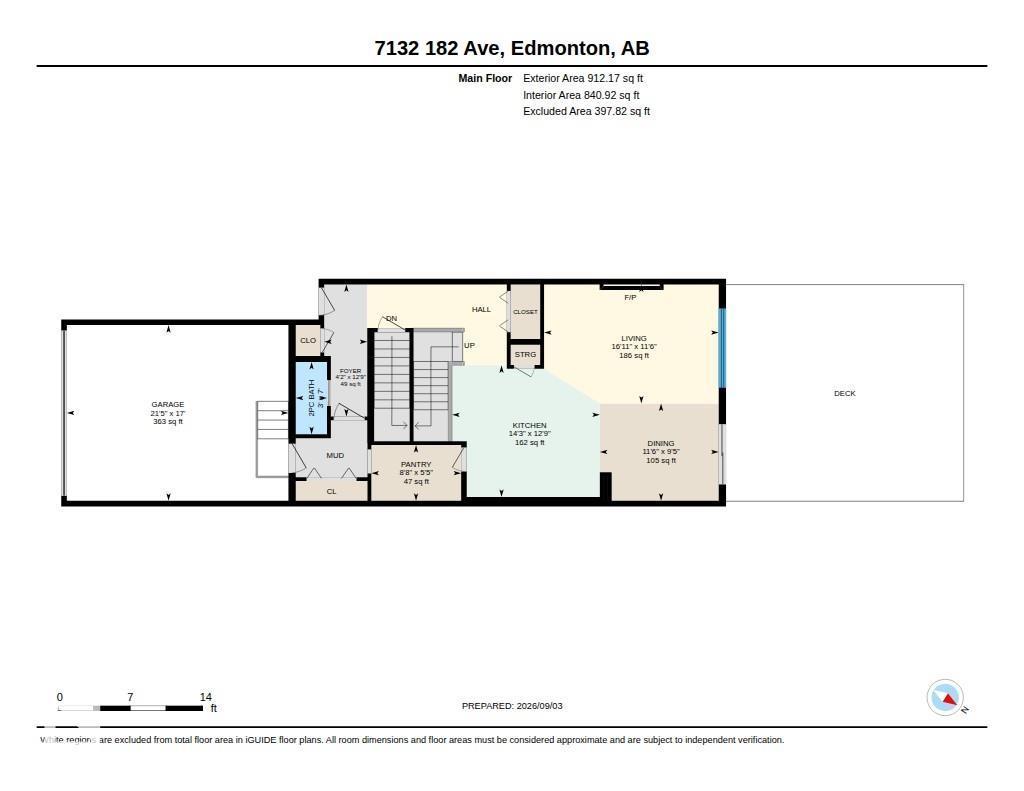
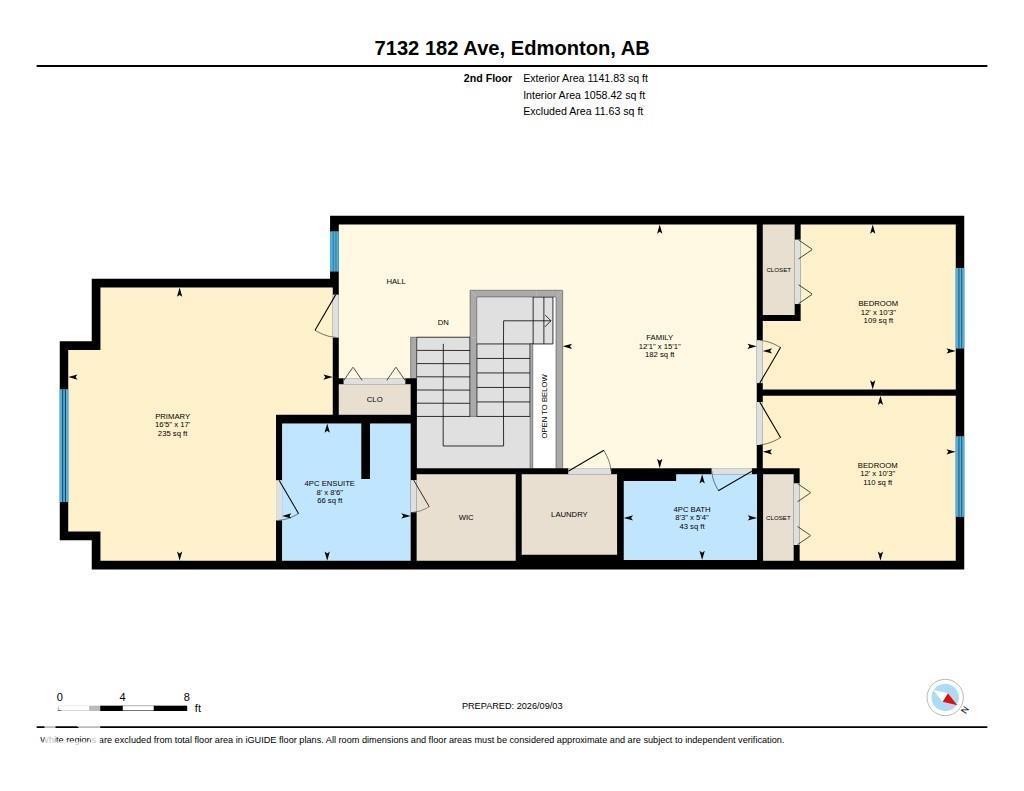
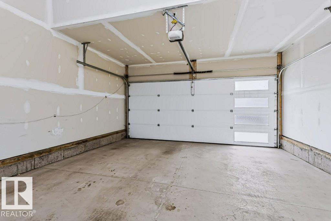
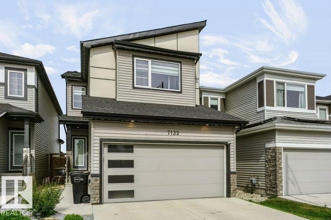
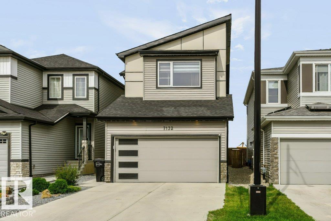
BETTER THAN NEW & MOVE-IN READY! Skip the wait and the added expense of a new build, this stylish home already includes landscaping, window coverings, appliances, central A/C and an incredible outdoor living space. The main floor features durable vinyl plank flooring, while the upper level offers comfortable carpet throughout. The stunning kitchen showcases floor-to-ceiling cabinetry, providing exceptional storage and a sleek, modern feel. Upstairs, you'll find a spacious BONUS ROOM, 3 bedrooms including a generous primary suite with ensuite, plus a 4pc main bath. The fully hardscaped backyard is designed for effortless entertaining and relaxation, featuring a pergola, hot tub, stonework and deck, without the time and upkeep of a traditional yard. Complete with a double attached garage. (id:46923)
Property Details
| MLS® Number | E4506835 |
| Property Type | Single Family |
| Neigbourhood | Crystallina Nera East |
| Amenities Near By | Shopping |
| Features | Park/reserve |
| Structure | Deck |
Building
| Bathroom Total | 3 |
| Bedrooms Total | 3 |
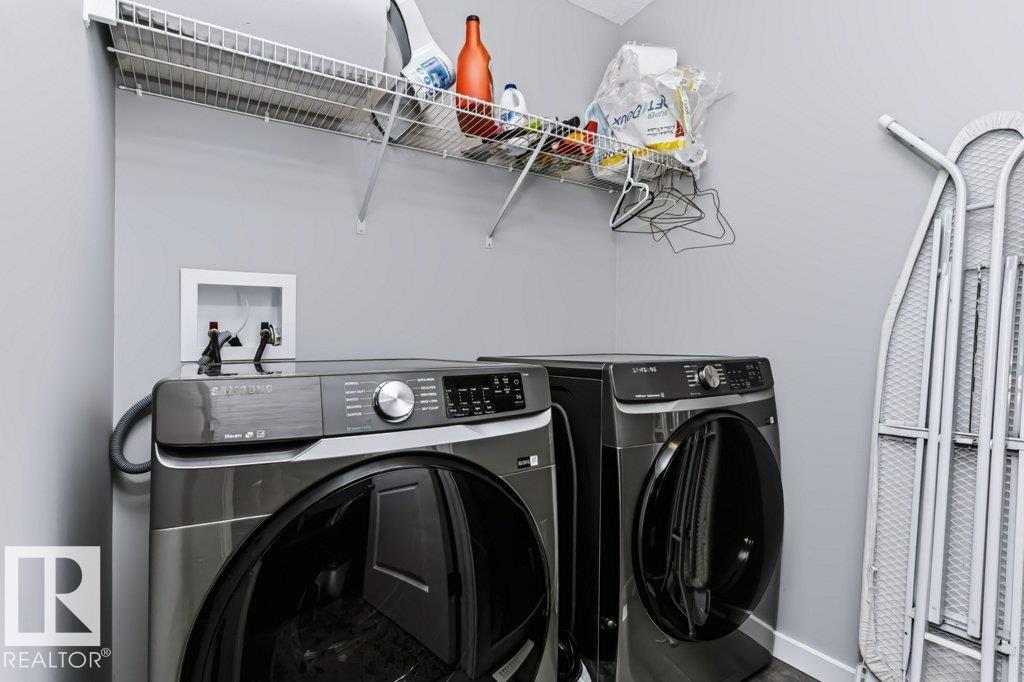
| Appliances | Dishwasher, Dryer, Garage Door Opener Remote(s), Garage Door Opener, Refrigerator, Stove, Washer, Window Coverings |
| Basement Development | Unfinished |
| Basement Type | Full (unfinished) |
| Constructed Date | 2021 |
| Construction Style Attachment | Detached |
| Cooling Type | Central Air Conditioning |
| Half Bath Total | 1 |
| Heating Type | Forced Air |
| Stories Total | 2 |
| Size Interior | 2,054 Sqft |
| Type | House |
Parking
| Attached Garage |
Land
| Acreage | No |
| Land Amenities | Shopping |
| Size Irregular | 322.02 |
| Size Total | 322.02 M2 |
| Size Total Text | 322.02 M2 |
Rooms
| Level | Type | Length | Width | Dimensions |
|---|---|---|---|---|
| Main Level | Living Room | 5.15 m | 3.51 m | 5.15 m x 3.51 m |
| Main Level | Dining Room | 3.51 m | 2.87 m | 3.51 m x 2.87 m |
| Main Level | Kitchen | 4.36 m | 3.88 m | 4.36 m x 3.88 m |
| Upper Level | Primary Bedroom | 5 m | 5.17 m | 5 m x 5.17 m |
| Upper Level | Bedroom 2 | 3.65 m | 3.12 m | 3.65 m x 3.12 m |
| Upper Level | Bedroom 3 | 3.65 m | 3.12 m | 3.65 m x 3.12 m |
| Upper Level | Bonus Room | 3.67 m | 4.61 m | 3.67 m x 4.61 m |
https://www.realtor.ca/real-estate/30230401/7132-182-av-nw-edmonton-crystallina-nera-east
Contact Us
Contact us for more information

Tawnie C. Misik
Associate
(780) 998-7400
www.tawniemisik.com/
317-10451 99 Ave
Fort Saskatchewan, Alberta T8L 0V6
(780) 998-7801
(780) 431-5624

Camille Denis
Associate
(780) 998-7400
tawniemisik.com/
www.facebook.com/TawnieAndCamilleRoyalLePageNoralta/
www.instagram.com/tawnie_camille/?hl=en
317-10451 99 Ave
Fort Saskatchewan, Alberta T8L 0V6
(780) 998-7801
(780) 431-5624

The trademarks REALTOR®, REALTORS®, and the REALTOR® logo are controlled by The Canadian Real Estate Association (CREA) and identify real estate professionals who are members of CREA. The trademarks MLS®, Multiple Listing Service® and the associated logos are owned by The Canadian Real Estate Association (CREA) and identify the quality of services provided by real estate professionals who are members of CREA. The trademark DDF® is owned by The Canadian Real Estate Association (CREA) and identifies CREA's Data Distribution Facility (DDF®)
October 23 2026 10:30:37
REALTORS® Association of Edmonton
Royal LePage Noralta Real Estate