
#612 11307 99 Av NW Edmonton, Alberta T5K 0H2

$173,900Maintenance, Caretaker, Electricity, Exterior Maintenance, Heat, Insurance, Common Area Maintenance, Landscaping, Property Management, Other, See Remarks, Water
$886.39 Monthly
Maintenance, Caretaker, Electricity, Exterior Maintenance, Heat, Insurance, Common Area Maintenance, Landscaping, Property Management, Other, See Remarks, Water
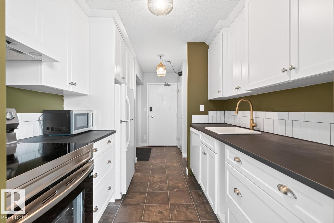
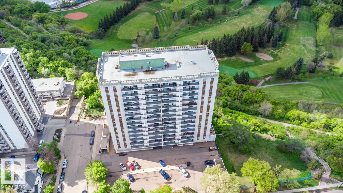
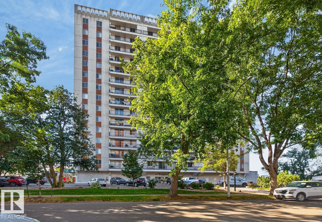
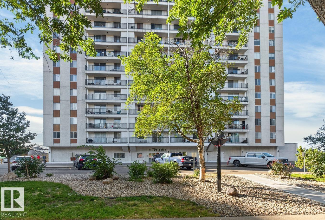
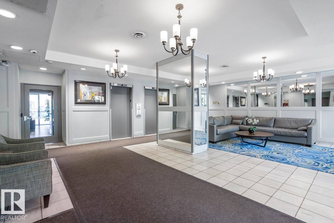
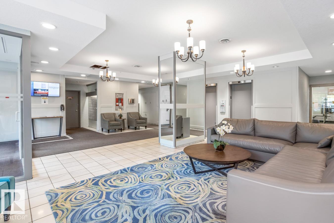
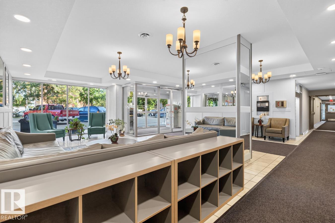
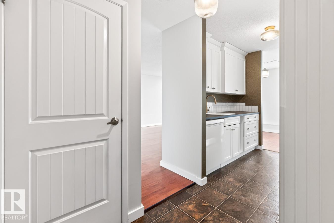
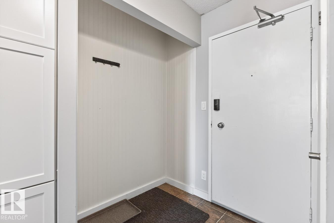
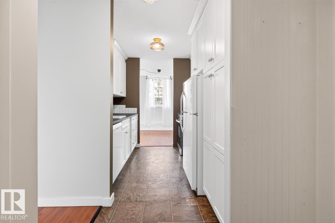
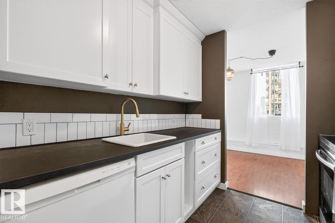
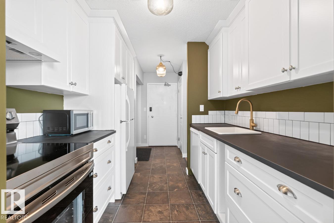
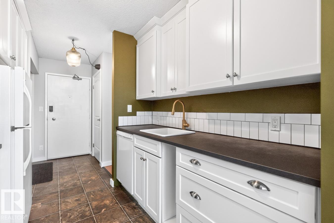
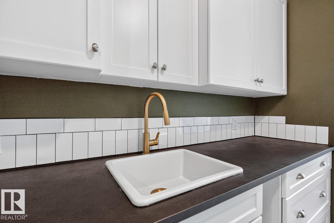
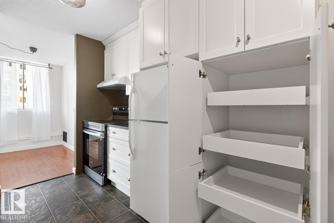
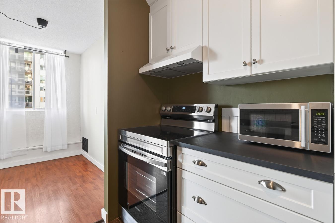
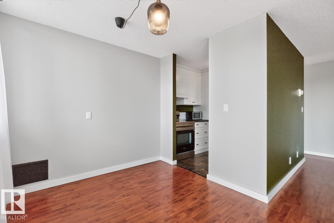
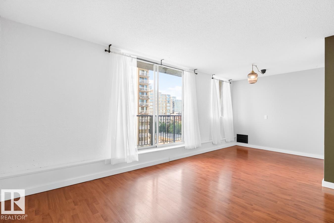
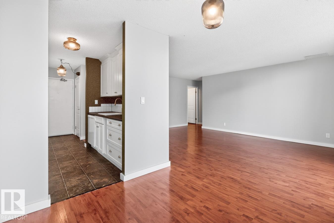
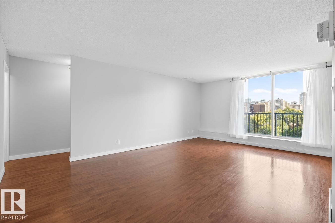
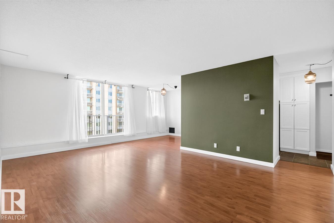
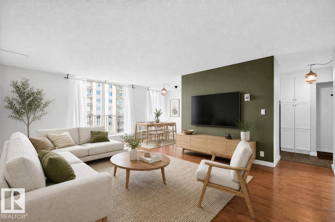
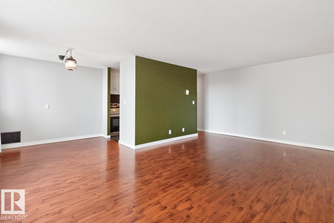
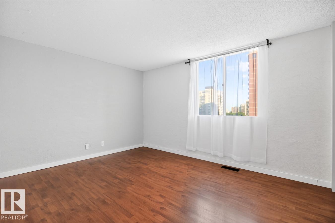
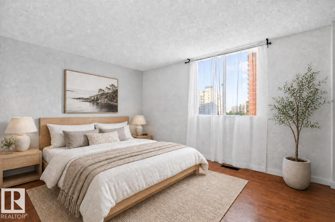
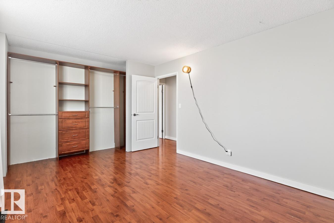
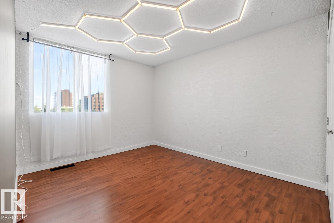
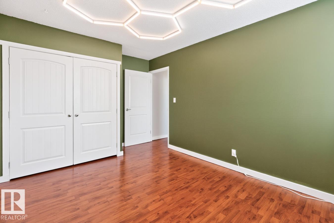
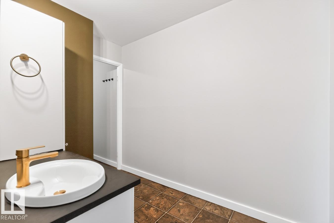
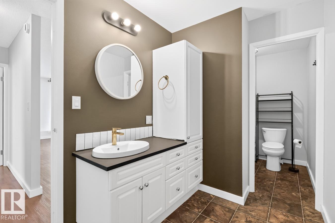
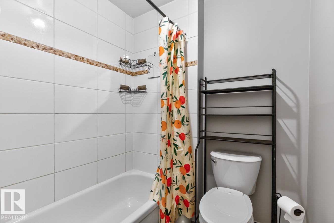
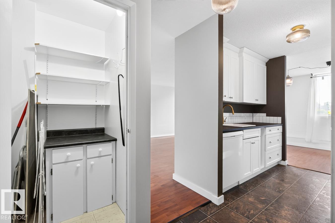
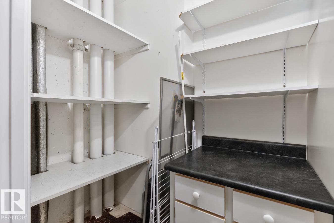
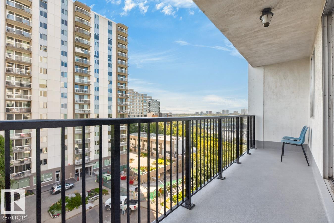
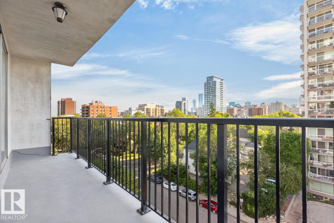
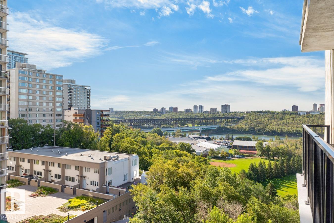
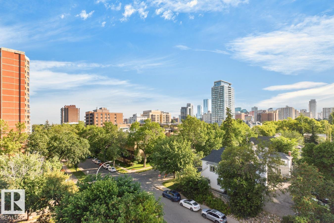
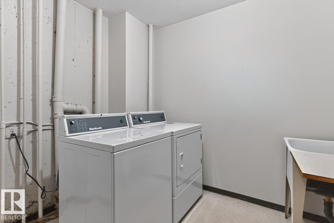
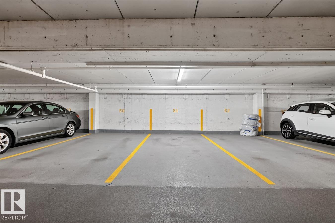
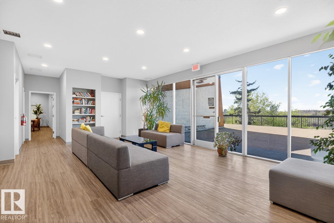
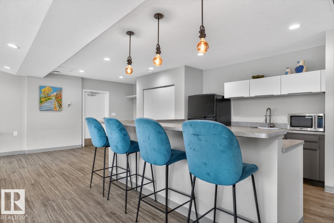
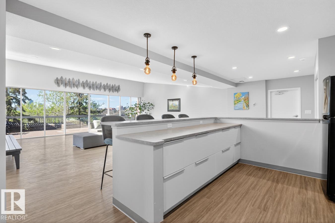
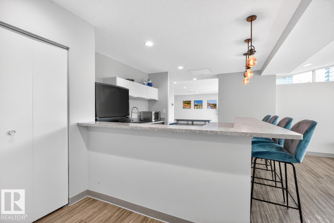
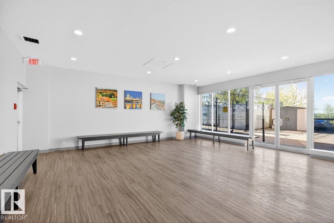
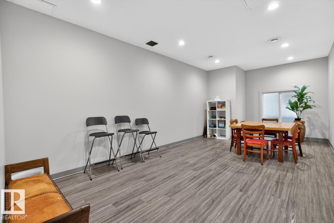
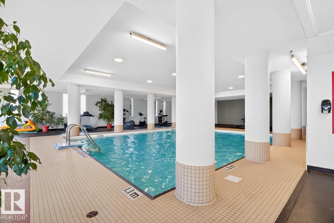
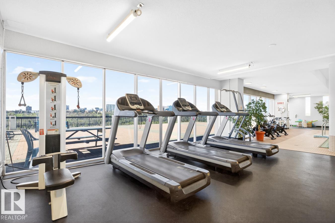
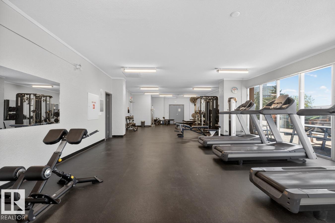
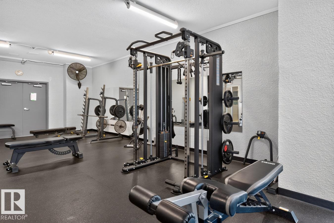
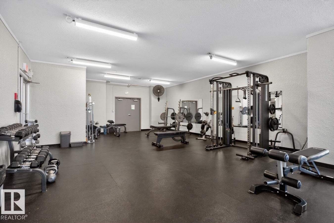
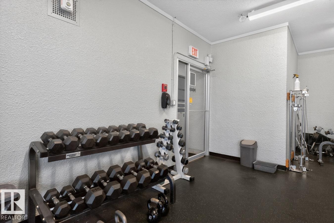
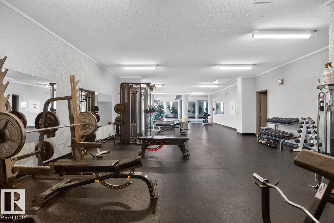
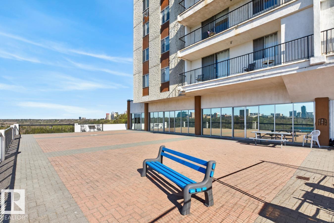
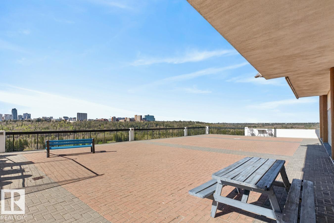
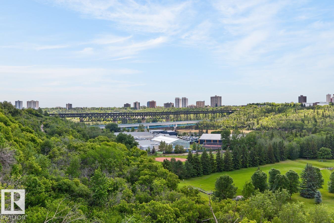
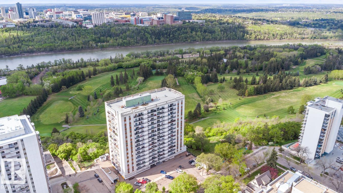
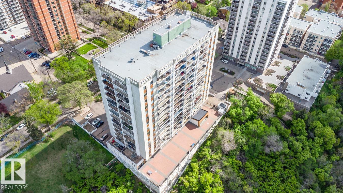
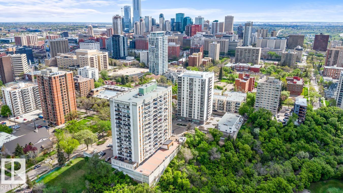
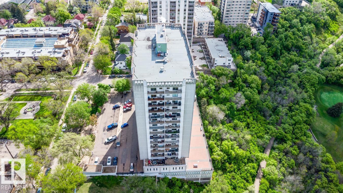
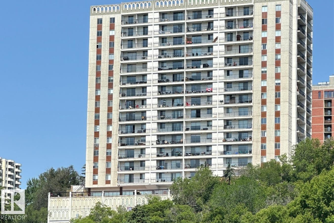
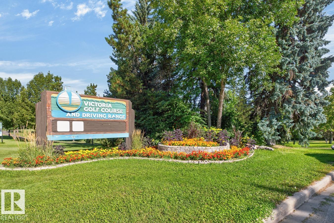
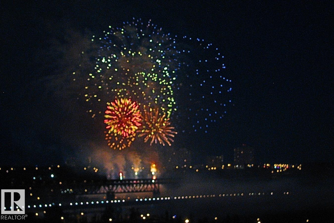
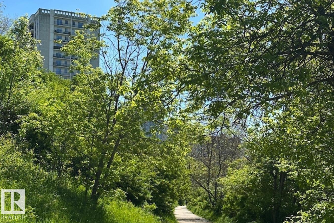
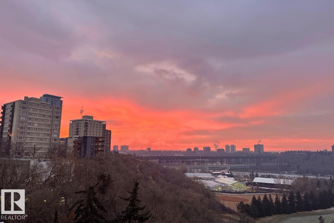
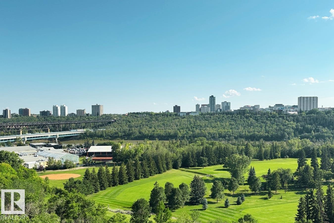
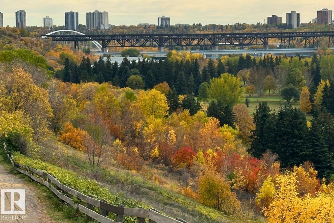
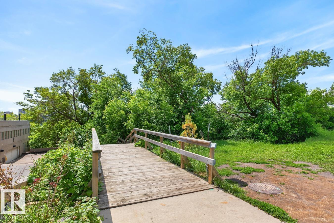
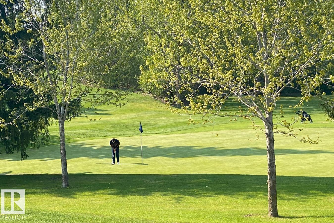
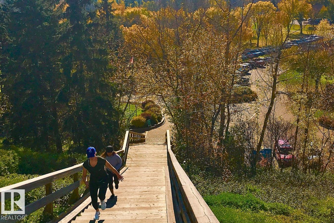
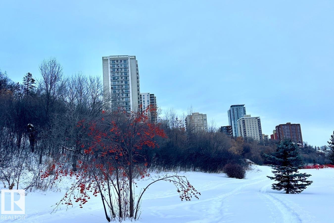
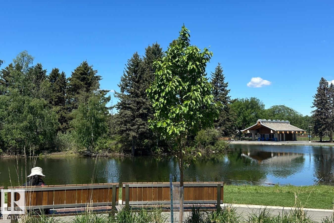
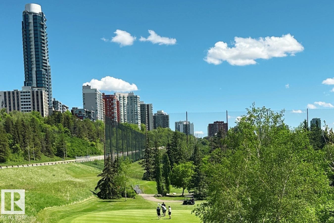
$886.39 MonthlyThis spacious 2-bed, 6th-flr unit in the Valhalla; a pet-friendly concrete bdg perched above Edmonton’s stunning river valley, offers beautiful East/NE-facing views,with sunrises over the valley & cityscapes. The renovated kitchen and bathroom, laminate floors & huge living room create a comfortable, inviting home. Both bedrooms are generously sized, & a large in-suite storage room provides plenty of space. Enjoy the convenience of one titled, heated underground parking stall, while condo fees include heat, water, power & laundry! The bldg features central A/C, an on-site mgr & a swoon-worthy, fully equipped fitness facility w/a saltwater pool—your own all-inclusive getaway at home. The main-level deck overlooks the river valley and offers an incredible spot to relax or enjoy a front-row view of the Canada Day fireworks. Tucked away on a quiet, tree-lined street in an unbeatable location, you’re steps from trails, golf, the Brewery District, Gov Bldgs, & Universities w/restaurants and shopping all nearby. (id:46923)
Property Details
| MLS® Number | E4506861 |
| Property Type | Single Family |
| Neigbourhood | Wîhkwêntôwin |
| Amenities Near By | Park, Golf Course, Playground, Public Transit, Shopping |
| Features | Hillside, Paved Lane, No Back Lane, Park/reserve, No Smoking Home, Level |
| Parking Space Total | 1 |
| Pool Type | Indoor Pool |
| Structure | Deck, Patio(s) |
| View Type | Valley View, City View |
Building
| Bathroom Total | 1 |
| Bedrooms Total | 2 |
| Appliances | Dishwasher, Hood Fan, Microwave, Refrigerator, Stove, Window Coverings |
| Basement Type | None |
| Constructed Date | 1970 |
| Fire Protection | Smoke Detectors |
| Heating Type | Hot Water Radiator Heat |
| Size Interior | 932 Sqft |
| Type | Apartment |
Parking
| Heated Garage | |
| Parkade | |
| Stall | |
| Underground |
Land
| Access Type | Boat Access |
| Acreage | No |
| Land Amenities | Park, Golf Course, Playground, Public Transit, Shopping |
Rooms
| Level | Type | Length | Width | Dimensions |
|---|---|---|---|---|
| Main Level | Living Room | 6.22 m | 4.95 m | 6.22 m x 4.95 m |
| Main Level | Dining Room | 2.73 m | 2.2 m | 2.73 m x 2.2 m |
| Main Level | Kitchen | 3.05 m | 2.42 m | 3.05 m x 2.42 m |
| Main Level | Primary Bedroom | 4.22 m | 3.29 m | 4.22 m x 3.29 m |
| Main Level | Bedroom 2 | 3.04 m | 4.34 m | 3.04 m x 4.34 m |
https://www.realtor.ca/real-estate/30230945/612-11307-99-av-nw-edmonton-wîhkwêntôwin
Contact Us
Contact us for more information

Lori Frank
Associate
www.lorifrankhomes.ca/
x.com/originalcanvas1
www.facebook.com/lorifrankhomes
www.linkedin/lorifrank1
www.instagram.com/lorifrankhomes
www.youtube.com/@LoriFrankHomes
3018 Calgary Trail NW
Edmonton, Alberta T6J 6V4
(780) 431-5600
(780) 431-5624

The trademarks REALTOR®, REALTORS®, and the REALTOR® logo are controlled by The Canadian Real Estate Association (CREA) and identify real estate professionals who are members of CREA. The trademarks MLS®, Multiple Listing Service® and the associated logos are owned by The Canadian Real Estate Association (CREA) and identify the quality of services provided by real estate professionals who are members of CREA. The trademark DDF® is owned by The Canadian Real Estate Association (CREA) and identifies CREA's Data Distribution Facility (DDF®)
September 06 2026 02:01:13
REALTORS® Association of Edmonton
Royal LePage Noralta Real Estate