
9719 65 Av NW Edmonton, Alberta T6E 0K5

$465,000
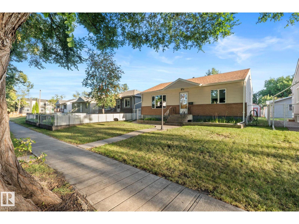
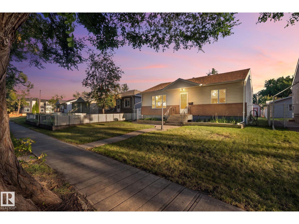
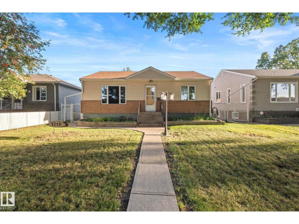
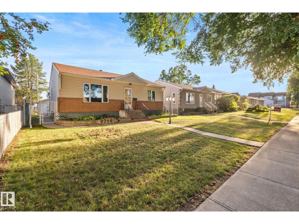
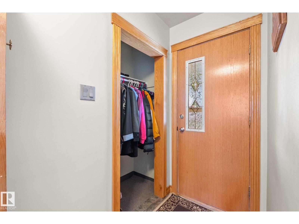
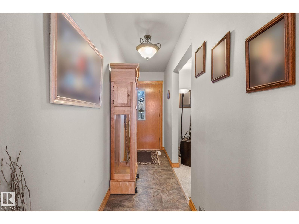
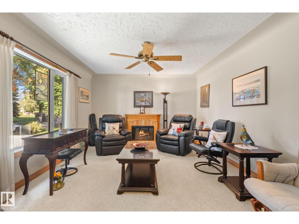
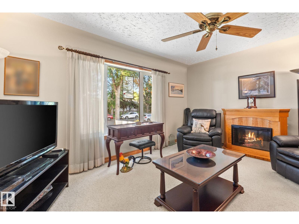
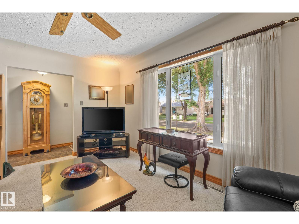
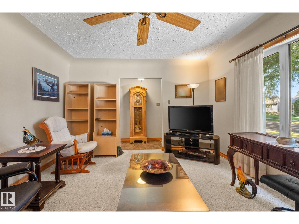
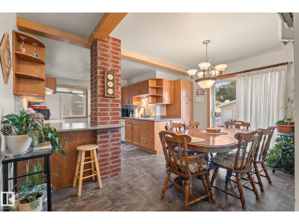
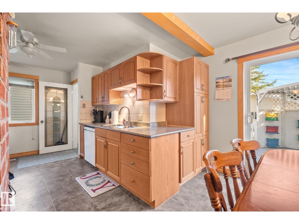
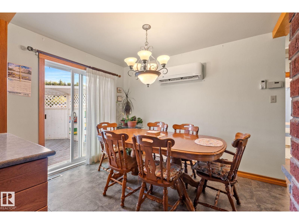
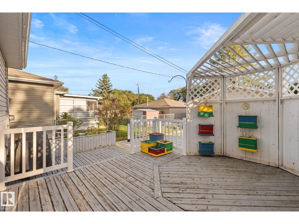
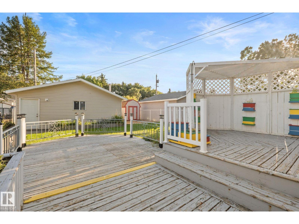
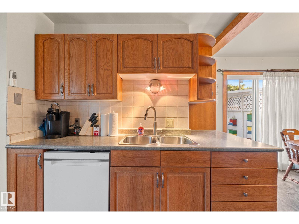
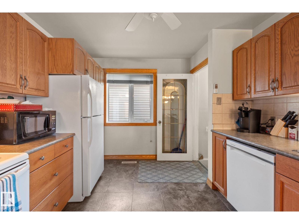
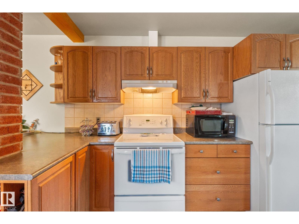
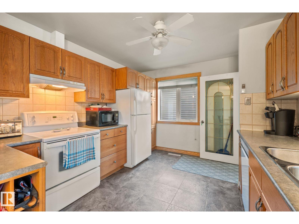
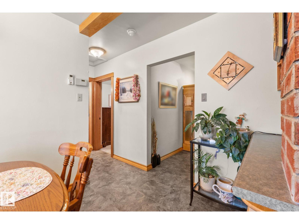
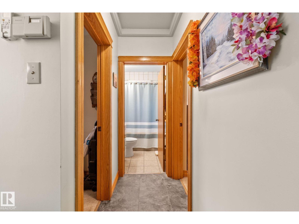
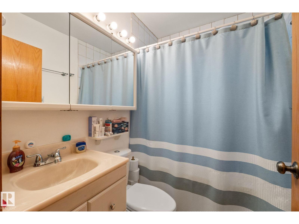
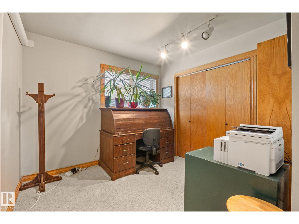
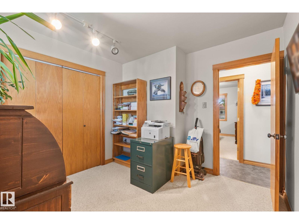
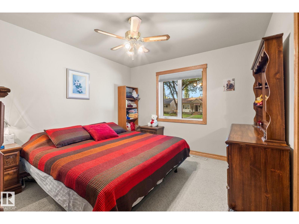
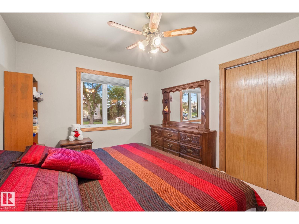
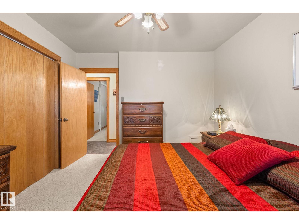
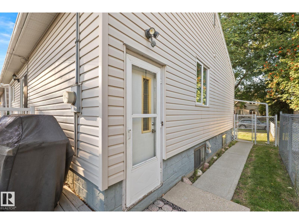
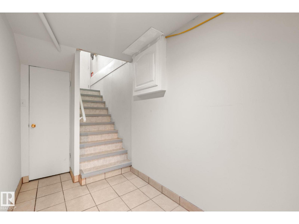
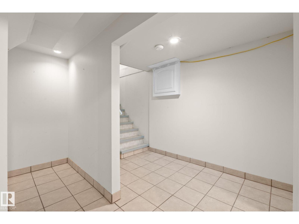
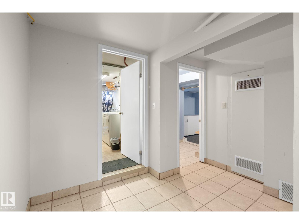
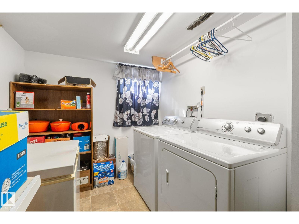
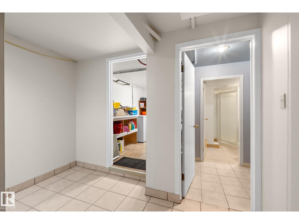
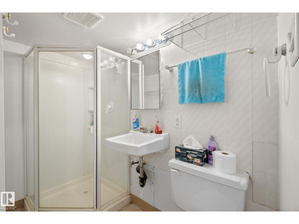
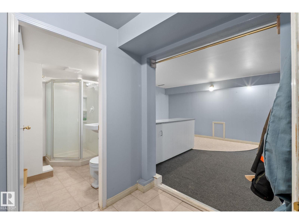
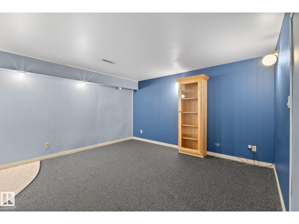
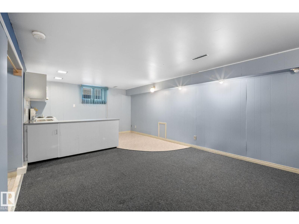
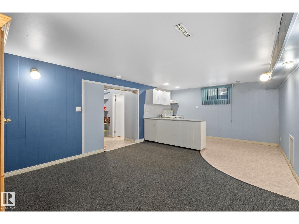
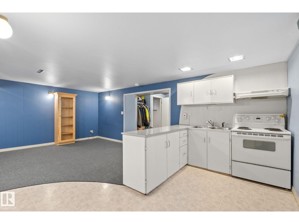
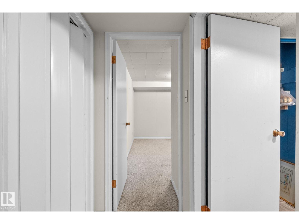
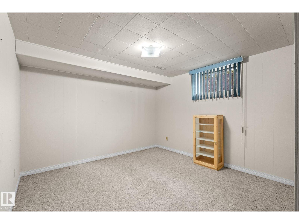
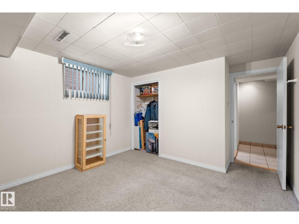
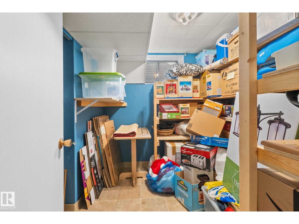
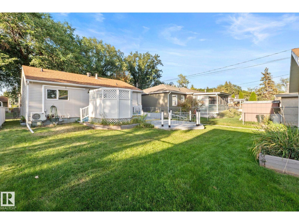
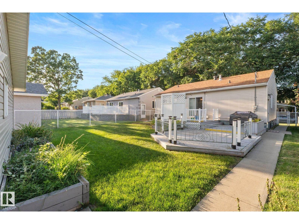
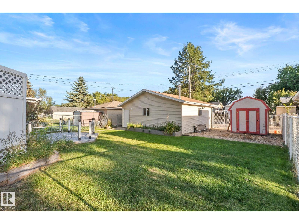
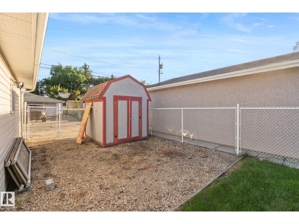
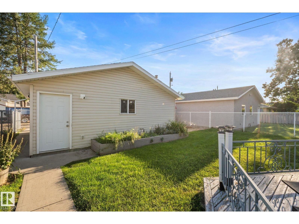
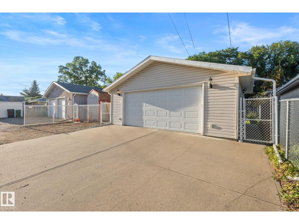
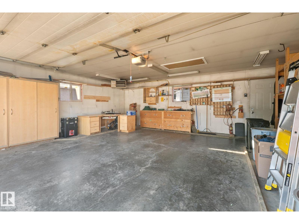
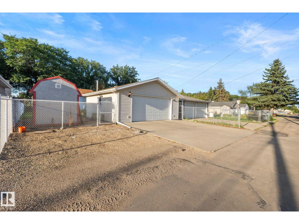
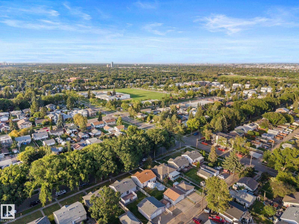
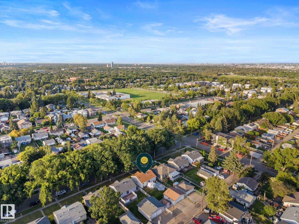
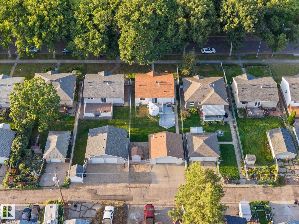
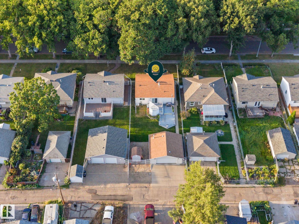
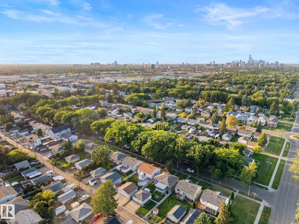
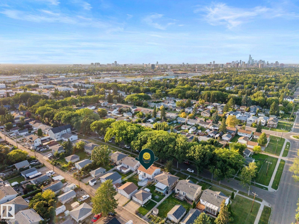
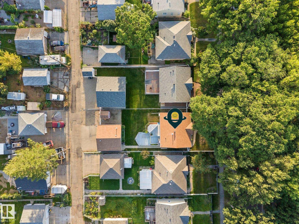
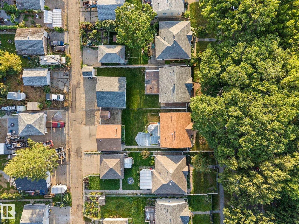
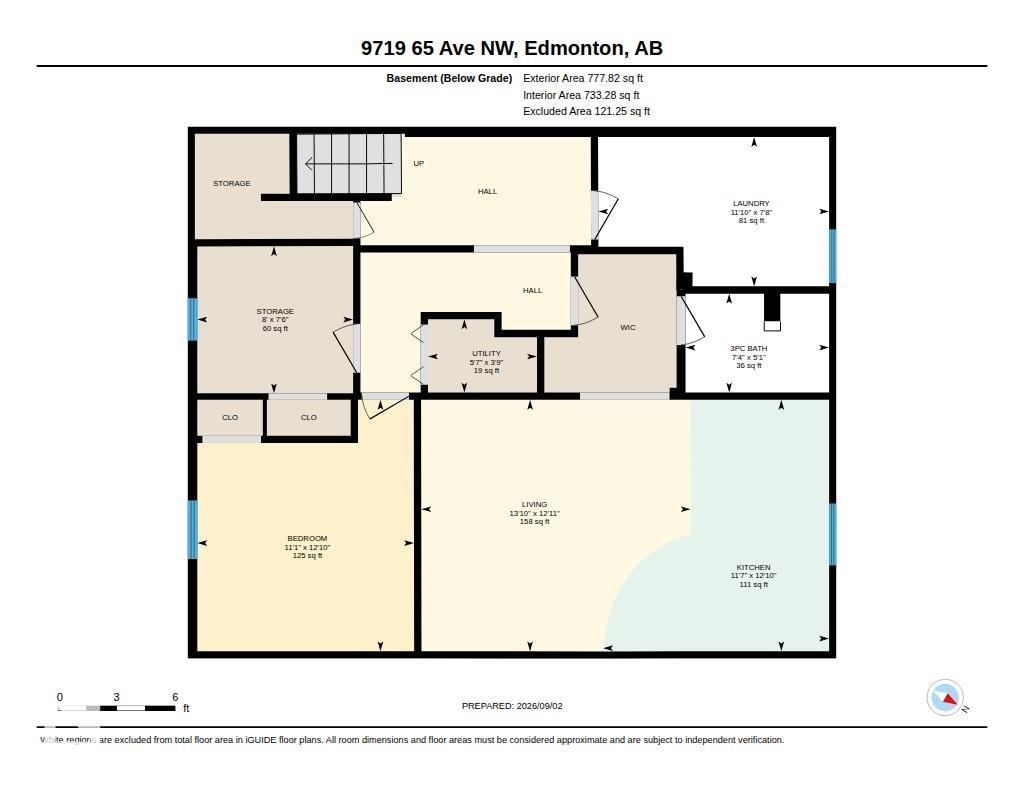
Welcome to this charming Hazeldean gem, where classic character meets smart, flexible living. Rich oak casing and doors, an exposed brick chimney, two main-floor bedrooms, a 4-piece bath with jet tub, and a sunlit living room with an oversized vinyl window set an inviting tone. The functional kitchen features a wine rack, pot drawers, and a new Whirlpool dishwasher, complemented by wall-mounted A/C for summer comfort. Patio doors lead to a multi-level deck, gazebo, garden, and fully fenced yard. Enjoy exceptional energy efficiency with enhanced insulation beneath the newer siding and brick exterior, alongside a permitted, heated 22'x24' double garage built in 2008. The lower level offers incredible flexibility with a separate entrance, full second kitchen, 3-piece bath, bedroom, laundry, raised tile flooring, sump pump, and storage. Complete with a 100-amp panel and Ring cameras, you're steps from Mill Creek Ravine trails and vibrant local haunts. (id:46923)
Property Details
| MLS® Number | E4506790 |
| Property Type | Single Family |
| Neigbourhood | Hazeldean |
| Amenities Near By | Playground, Public Transit, Schools, Shopping |
| Features | See Remarks, Flat Site, Lane, Level |
| Parking Space Total | 4 |
| Structure | Deck |
Building
| Bathroom Total | 2 |
| Bedrooms Total | 3 |
| Amenities | Vinyl Windows |
| Appliances | Dishwasher, Dryer, Freezer, Garage Door Opener, Hood Fan, Refrigerator, Storage Shed, Washer, Window Coverings, Two Stoves |
| Architectural Style | Bungalow |
| Basement Development | Finished |
| Basement Type | Full (finished) |
| Constructed Date | 1954 |
| Construction Style Attachment | Detached |
| Cooling Type | Window Air Conditioner |
| Fire Protection | Smoke Detectors |
| Heating Type | Forced Air |
| Stories Total | 1 |
| Size Interior | 957 Sqft |
| Type | House |
Parking
| Detached Garage |
Land
| Acreage | No |
| Fence Type | Fence |
| Land Amenities | Playground, Public Transit, Schools, Shopping |
| Size Irregular | 588.59 |
| Size Total | 588.59 M2 |
| Size Total Text | 588.59 M2 |
Rooms
| Level | Type | Length | Width | Dimensions |
|---|---|---|---|---|
| Lower Level | Family Room | 3.93 m | 4.21 m | 3.93 m x 4.21 m |
| Lower Level | Bedroom 3 | 3.92 m | 3.38 m | 3.92 m x 3.38 m |
| Lower Level | Laundry Room | 2.33 m | 3.6 m | 2.33 m x 3.6 m |
| Lower Level | Utility Room | 1.14 m | 1.7 m | 1.14 m x 1.7 m |
| Lower Level | Storage | 2.3 m | 2.43 m | 2.3 m x 2.43 m |
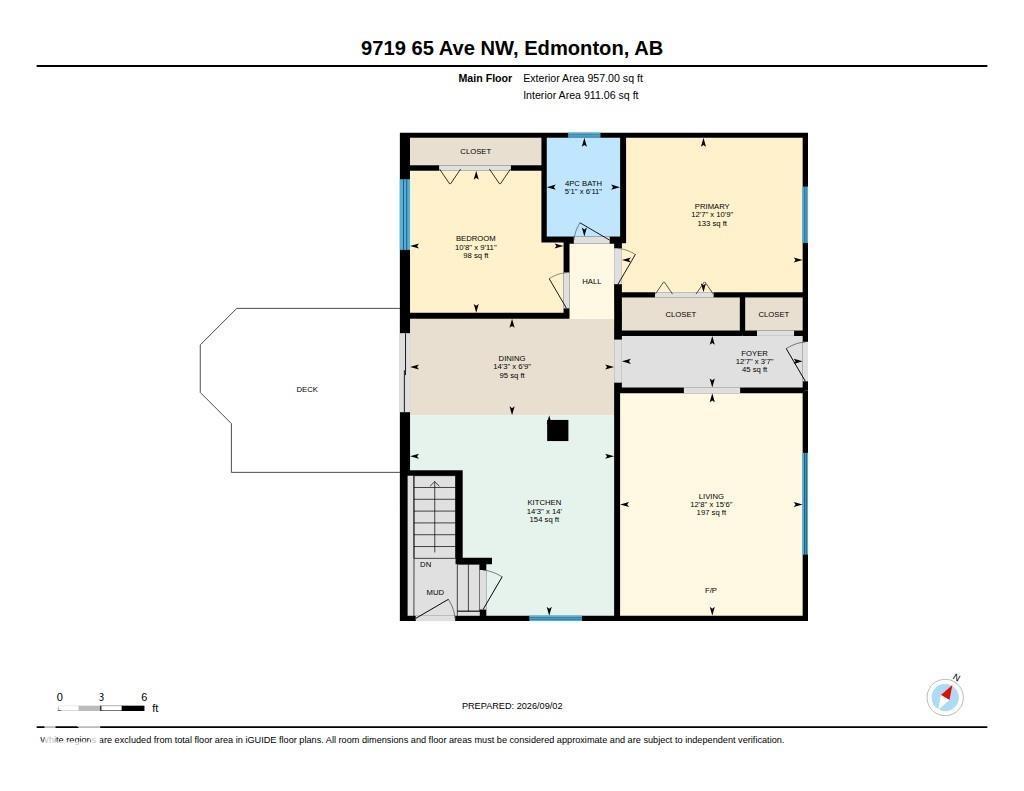
| Main Level | Living Room | 3.87 m | 4.72 m | 3.87 m x 4.72 m |
| Main Level | Dining Room | 4.33 m | 2.05 m | 4.33 m x 2.05 m |
| Main Level | Kitchen | 4.33 m | 4.26 m | 4.33 m x 4.26 m |
| Main Level | Primary Bedroom | 3.84 m | 3.28 m | 3.84 m x 3.28 m |
| Main Level | Bedroom 2 | 3.26 m | 3.02 m | 3.26 m x 3.02 m |
https://www.realtor.ca/real-estate/30229749/9719-65-av-nw-edmonton-hazeldean
Contact Us
Contact us for more information

Wendi Darling
Associate
(780) 460-9694
www.youtube.com/embed/WCxdAMfhiwU
www.edmontonpropertiesforsale.com/
110-5 Giroux Rd
St Albert, Alberta T8N 6J8
(780) 849-5977
(780) 460-9694
masters.c21.ca/

The trademarks REALTOR®, REALTORS®, and the REALTOR® logo are controlled by The Canadian Real Estate Association (CREA) and identify real estate professionals who are members of CREA. The trademarks MLS®, Multiple Listing Service® and the associated logos are owned by The Canadian Real Estate Association (CREA) and identify the quality of services provided by real estate professionals who are members of CREA. The trademark DDF® is owned by The Canadian Real Estate Association (CREA) and identifies CREA's Data Distribution Facility (DDF®)
October 07 2026 06:20:32
REALTORS® Association of Edmonton
Century 21 Masters