
54224 Rge Road 245 Rural Sturgeon County, Alberta T8T 0A6

$1,599,990
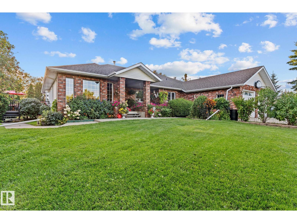
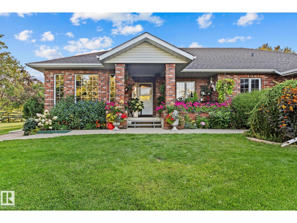
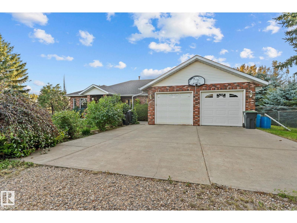
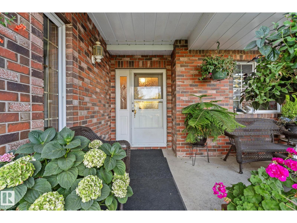
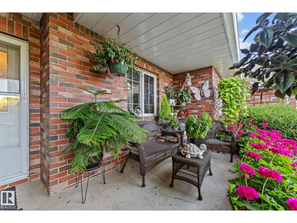
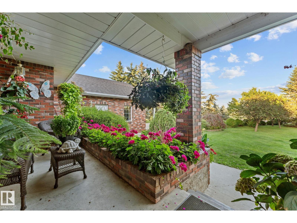
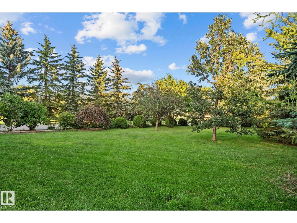
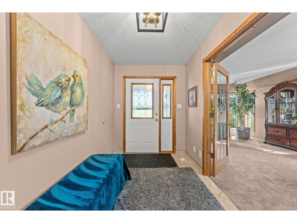
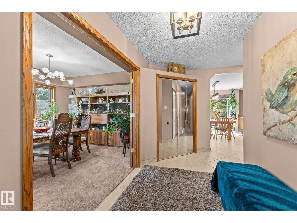
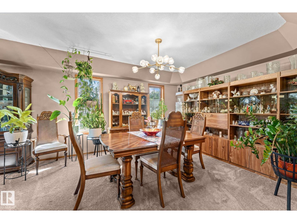
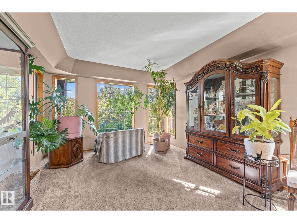
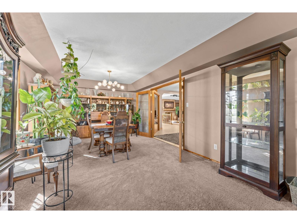
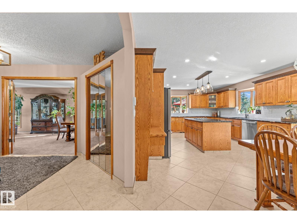
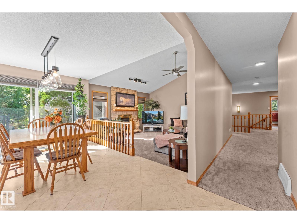
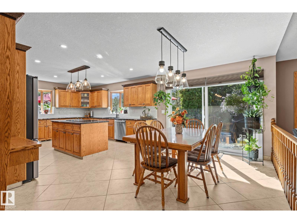
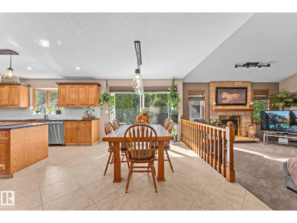
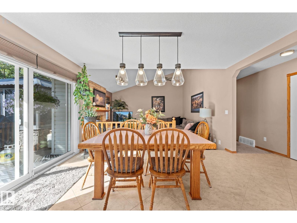
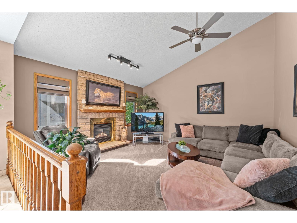
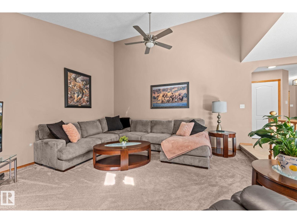
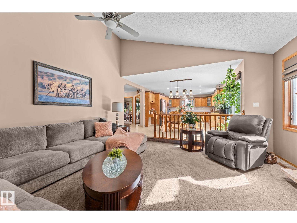
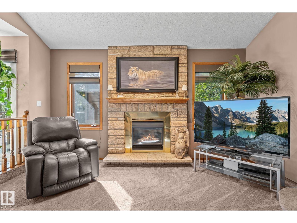
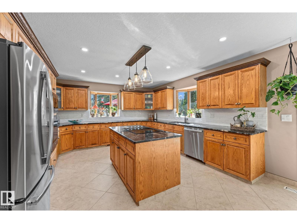
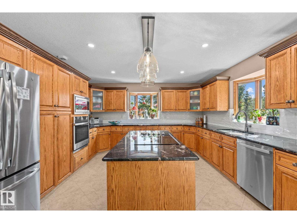
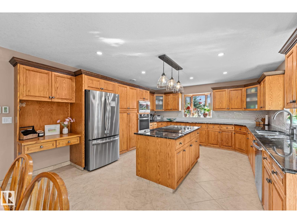
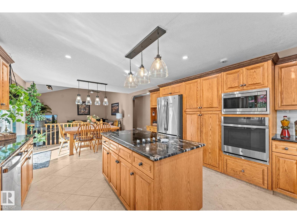
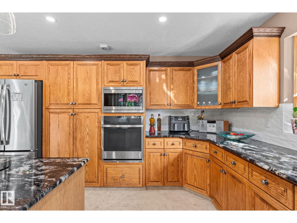
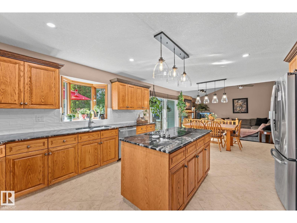
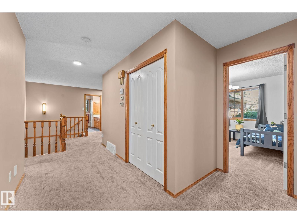
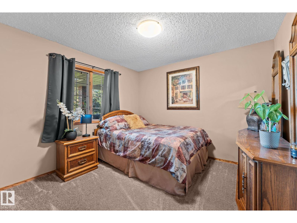
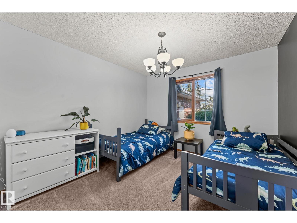
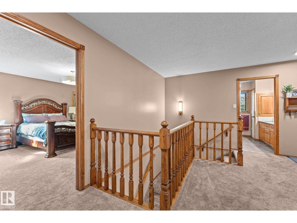
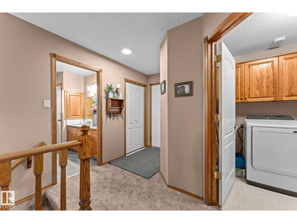
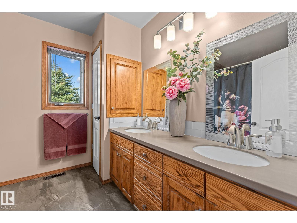
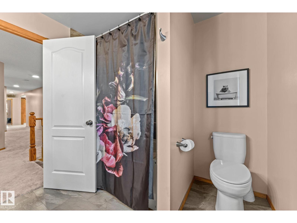
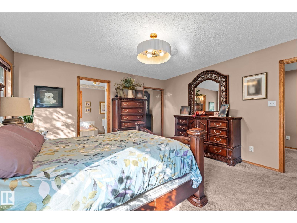
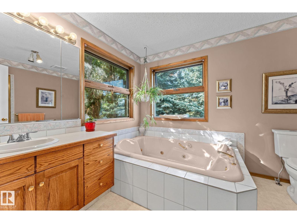
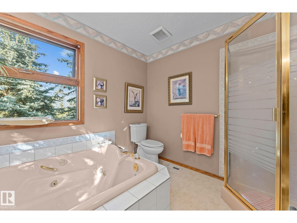
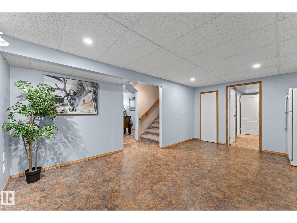
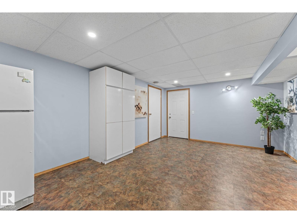
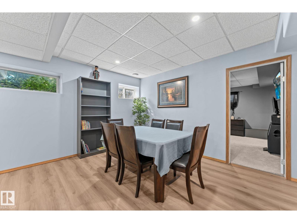
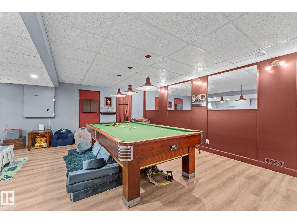
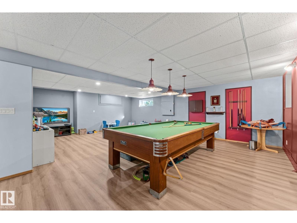
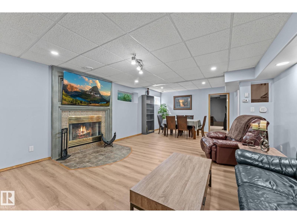
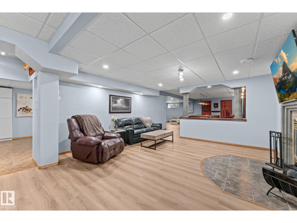
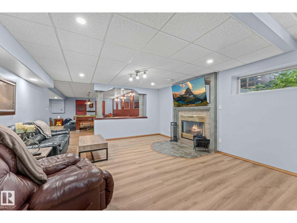
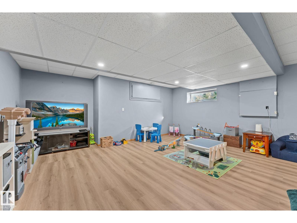
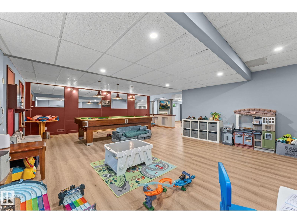
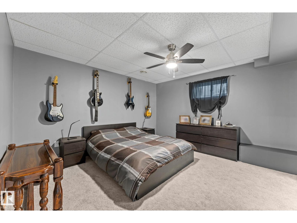
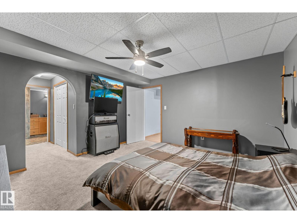
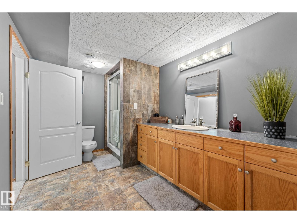
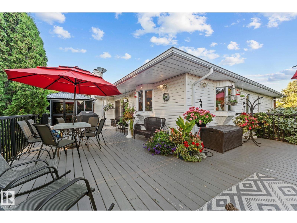
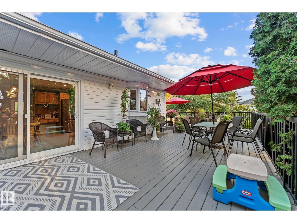
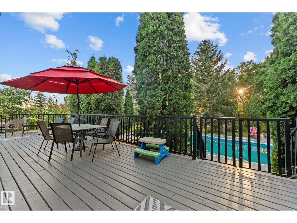
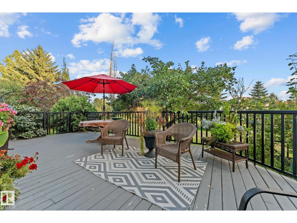
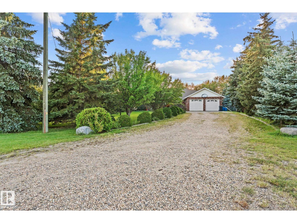
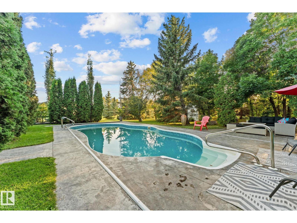
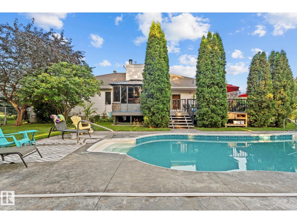
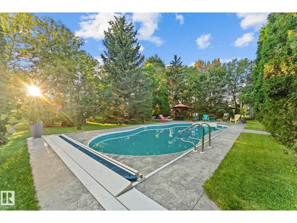
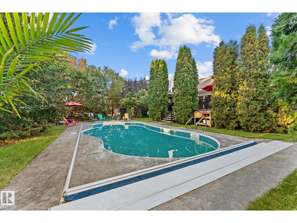
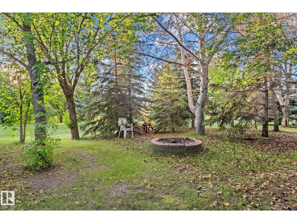
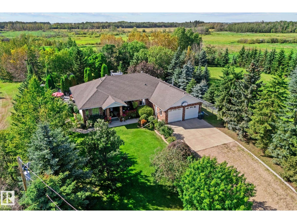
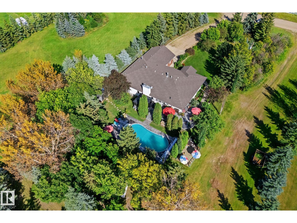
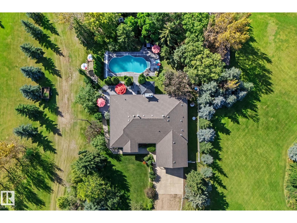
Escape to your own private retreat without sacrificing city access. This beautifully designed bungalow with over 4000 square feet of living space sits on just under 15 acres in sought after Sturgeon County, offering the space, privacy, and lifestyle you've been dreaming of just minutes from Edmonton and St. Albert. Step inside to a warm, thoughtfully designed home featuring 4 spacious bedrooms and 3.5 bathrooms, with heated floors in the kitchen and main bathroom. The finished basement adds even more living space with countless possibilities. Outside, the property truly shines. Enjoy summer days by your private outdoor pool, unwind in the hot tub, and take advantage of the oversized heated double garage. With three golf courses within minutes of the property, weekends practically plan themselves. Whether you're looking for room to breathe, space to grow, or the perfect setting to entertain, this acreage delivers the best of both worlds! Peaceful country living with the city at your doorstep. (id:46923)
Property Details
| MLS® Number | E4506875 |
| Property Type | Single Family |
| Neigbourhood | Glenview Acres |
| Amenities Near By | Golf Course, Shopping |
| Features | No Back Lane, No Smoking Home |
| Pool Type | Outdoor Pool |
| Structure | Deck, Fire Pit, Porch |
Building
| Bathroom Total | 4 |
| Bedrooms Total | 4 |
| Appliances | Dishwasher, Dryer, Garage Door Opener, Microwave, Refrigerator, Storage Shed, Stove, Washer, Window Coverings |
| Architectural Style | Bungalow |
| Basement Development | Finished |
| Basement Type | Full (finished) |
| Constructed Date | 1992 |
| Construction Style Attachment | Detached |
| Cooling Type | Central Air Conditioning |
| Fire Protection | Smoke Detectors |
| Fireplace Fuel | Gas |
| Fireplace Present | Yes |
| Fireplace Type | Unknown |
| Half Bath Total | 1 |
| Heating Type | Forced Air |
| Stories Total | 1 |
| Size Interior | 2,218 Sqft |
| Type | House |
Parking
| Attached Garage | |
| Heated Garage |
Land
| Acreage | Yes |
| Land Amenities | Golf Course, Shopping |
| Size Irregular | 14.95 |
| Size Total | 14.95 Ac |
| Size Total Text | 14.95 Ac |
Rooms
| Level | Type | Length | Width | Dimensions |
|---|---|---|---|---|
| Basement | Family Room | 7.3 m | 4.67 m | 7.3 m x 4.67 m |
| Basement | Den | 5.32 m | 4.92 m | 5.32 m x 4.92 m |
| Basement | Bedroom 4 | 4.05 m | 4.07 m | 4.05 m x 4.07 m |
| Basement | Recreation Room | 7.37 m | 8.56 m | 7.37 m x 8.56 m |
| Basement | Storage | 2.84 m | 2.28 m | 2.84 m x 2.28 m |
| Main Level | Living Room | 4.6 m | 4.86 m | 4.6 m x 4.86 m |
| Main Level | Dining Room | 3.65 m | 7.54 m | 3.65 m x 7.54 m |
| Main Level | Kitchen | 7.42 m | 4.25 m | 7.42 m x 4.25 m |
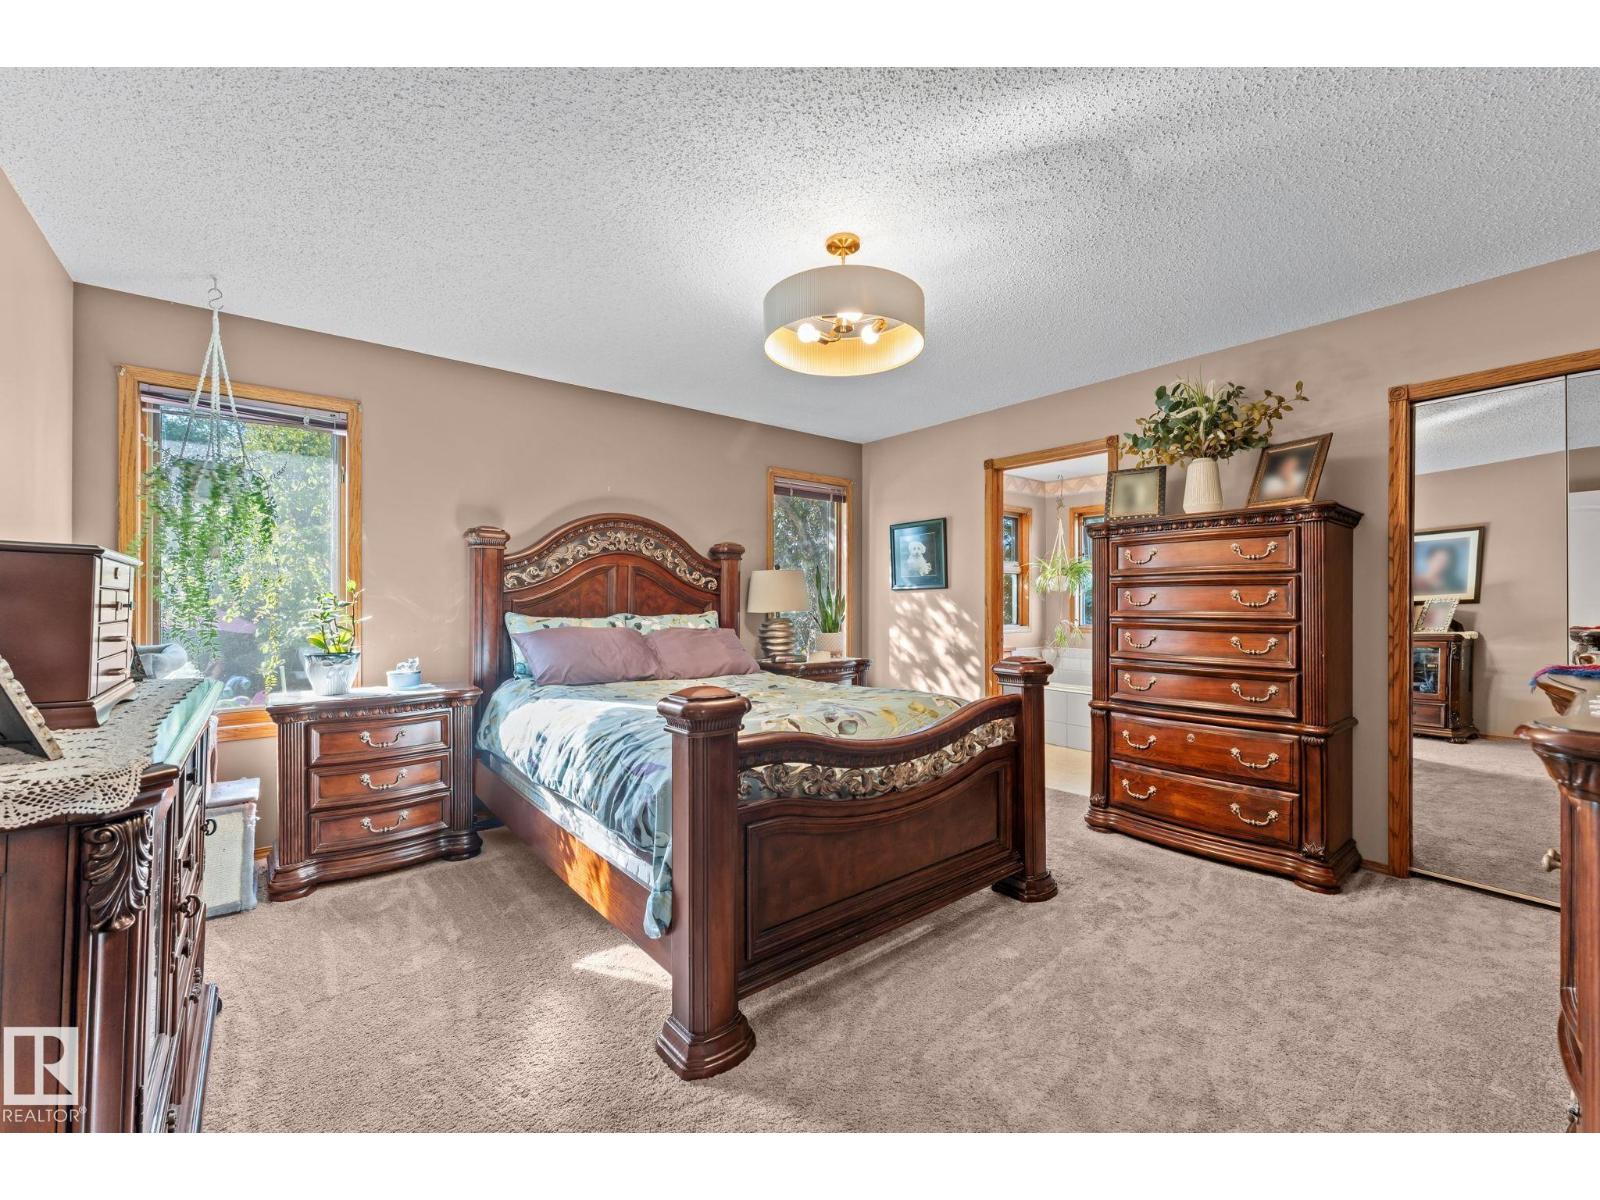
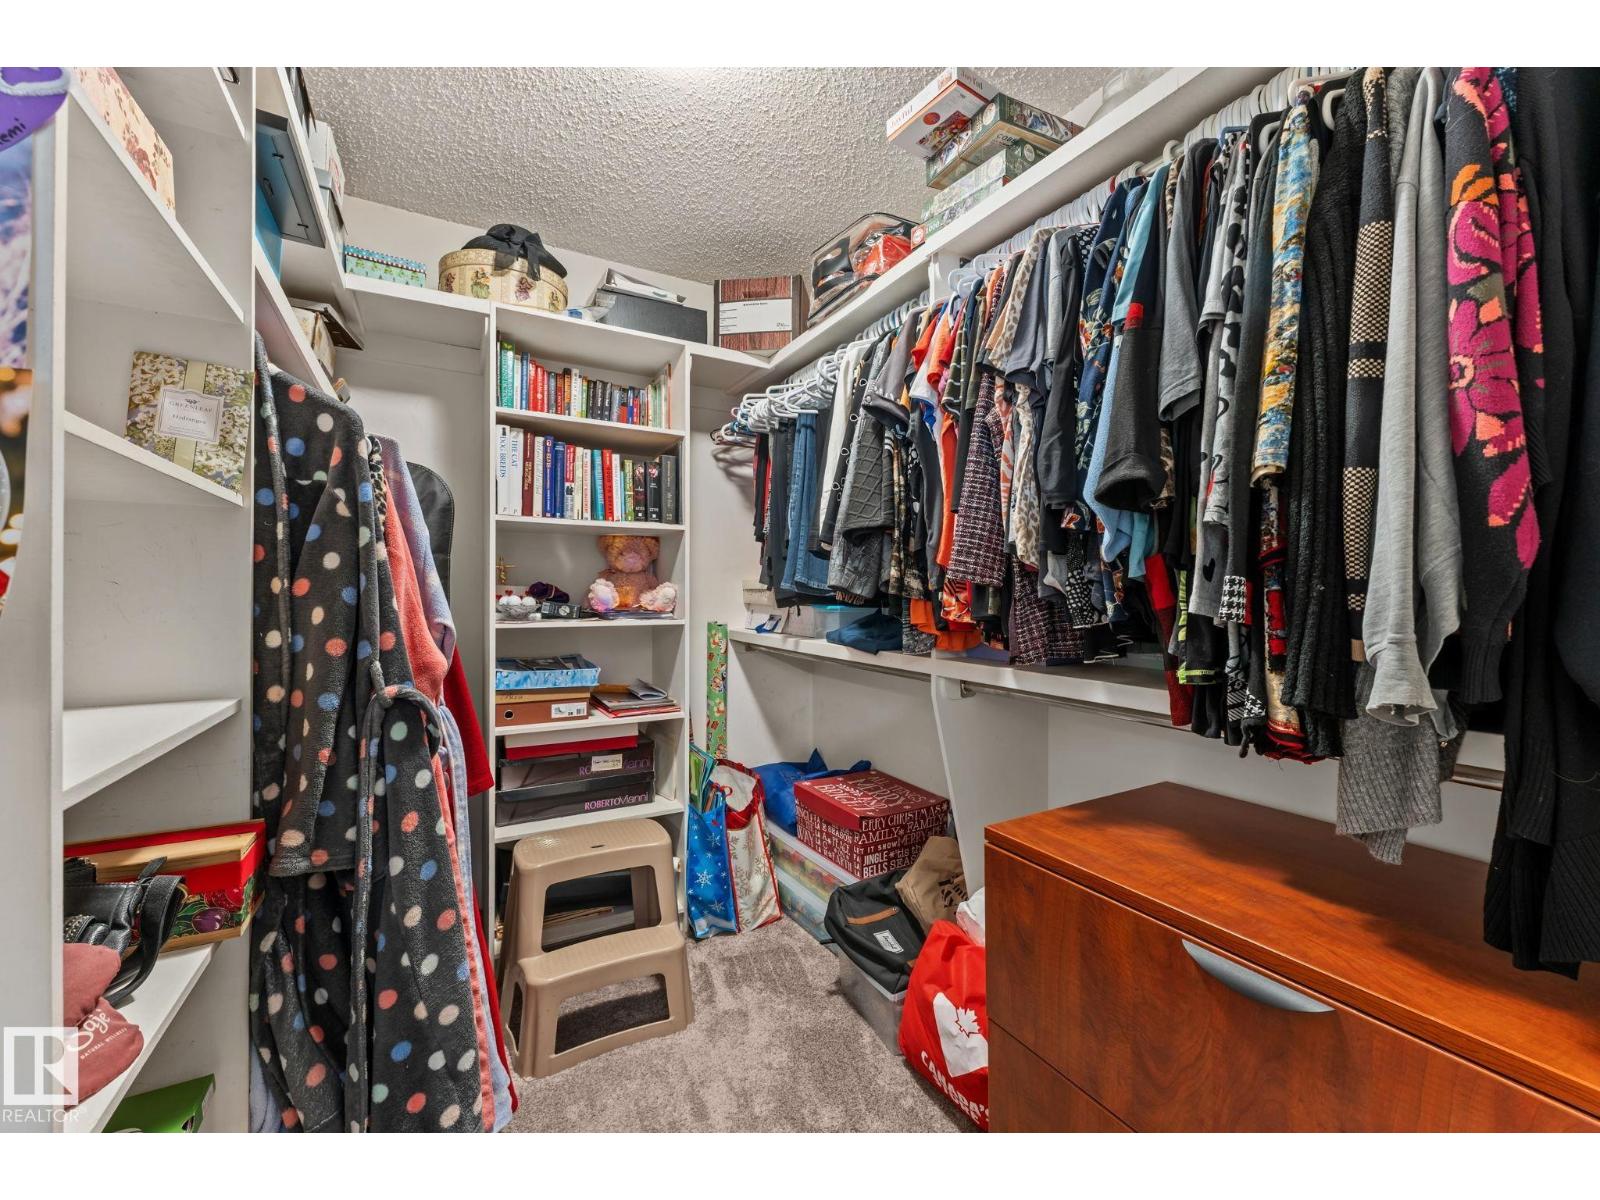
| Main Level | Primary Bedroom | 4.35 m | 4.27 m | 4.35 m x 4.27 m |
| Main Level | Bedroom 2 | 3.22 m | 3.36 m | 3.22 m x 3.36 m |
| Main Level | Bedroom 3 | 3.27 m | 3.35 m | 3.27 m x 3.35 m |
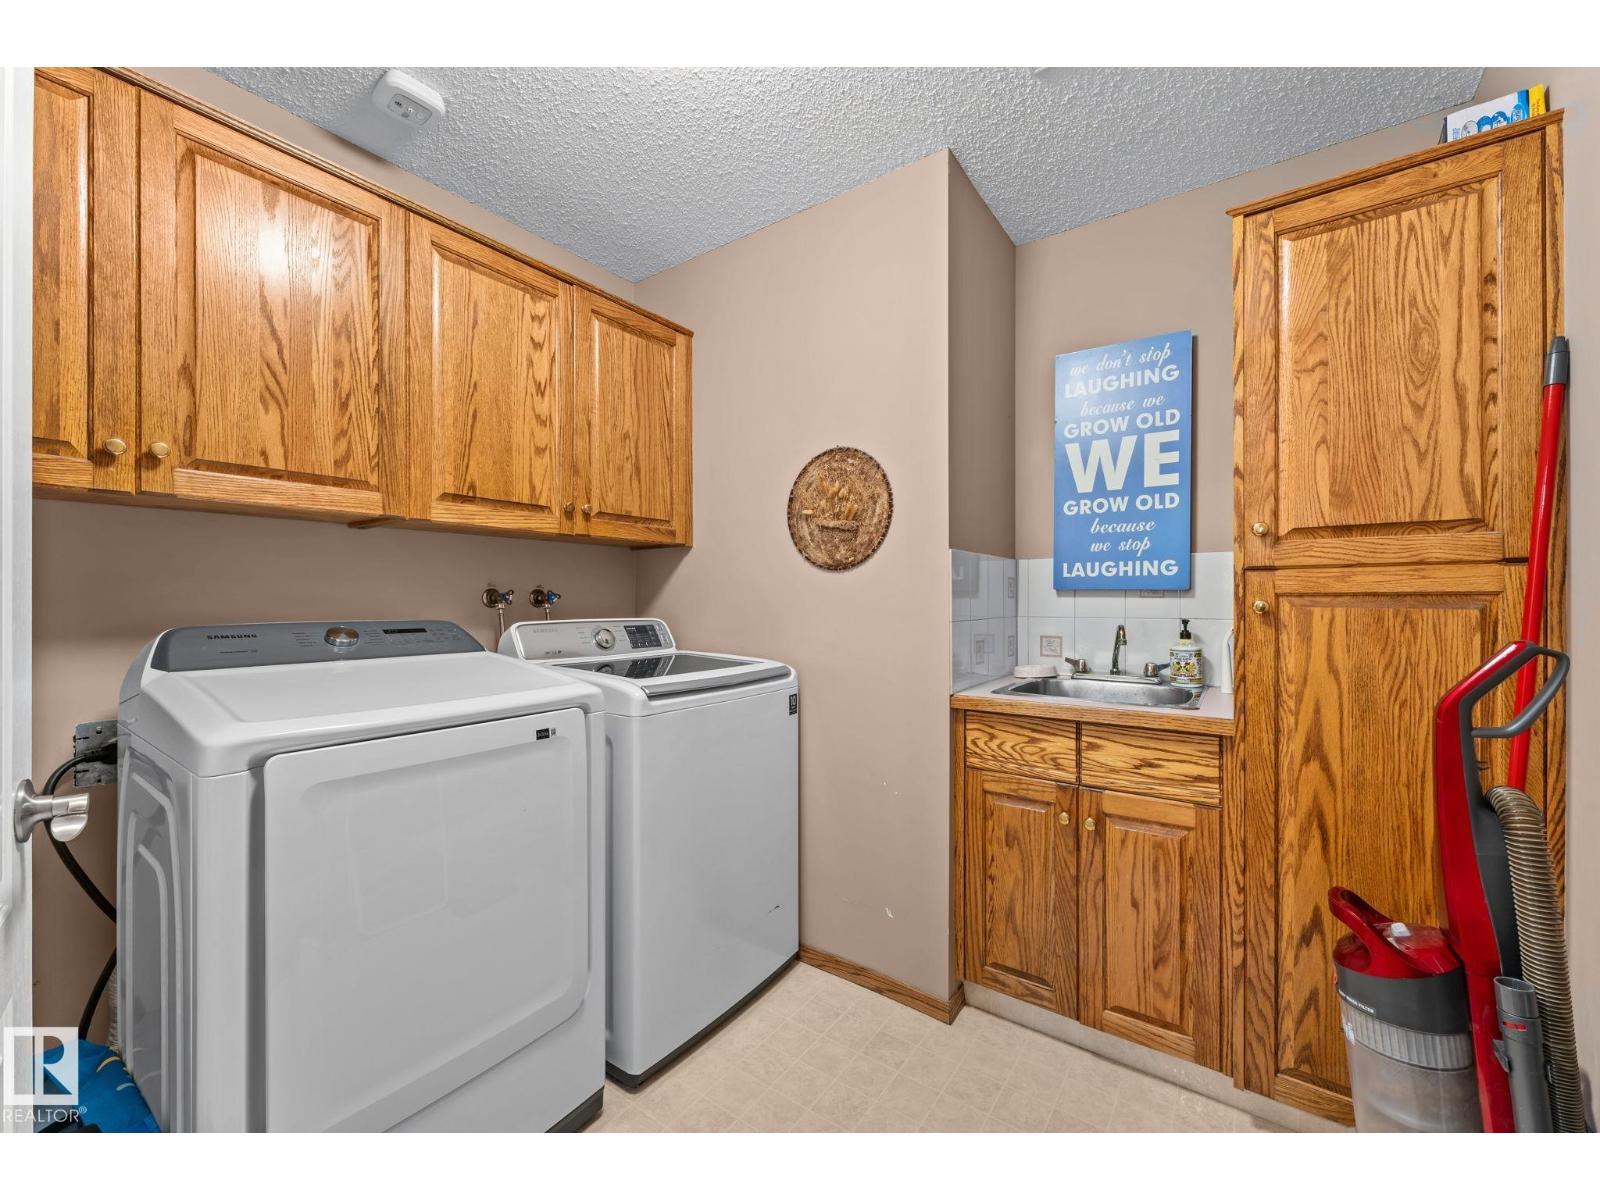
| Main Level | Laundry Room | 2.58 m | 2.53 m | 2.58 m x 2.53 m |
https://www.realtor.ca/real-estate/30231225/54224-rge-road-245-rural-sturgeon-county-glenview-acres
Contact Us
Contact us for more information

Sean Broyles
Associate
3400-10180 101 St NW
Edmonton, Alberta T5J 3S4
(855) 623-6900
www.onereal.ca/

Carson Langridge
Associate
3400-10180 101 St NW
Edmonton, Alberta T5J 3S4
(855) 623-6900
www.onereal.ca/

Dan C. Chalifoux
Associate
3400-10180 101 St NW
Edmonton, Alberta T5J 3S4
(855) 623-6900
www.onereal.ca/

The trademarks REALTOR®, REALTORS®, and the REALTOR® logo are controlled by The Canadian Real Estate Association (CREA) and identify real estate professionals who are members of CREA. The trademarks MLS®, Multiple Listing Service® and the associated logos are owned by The Canadian Real Estate Association (CREA) and identify the quality of services provided by real estate professionals who are members of CREA. The trademark DDF® is owned by The Canadian Real Estate Association (CREA) and identifies CREA's Data Distribution Facility (DDF®)
September 03 2026 06:11:41
REALTORS® Association of Edmonton
Real Broker