
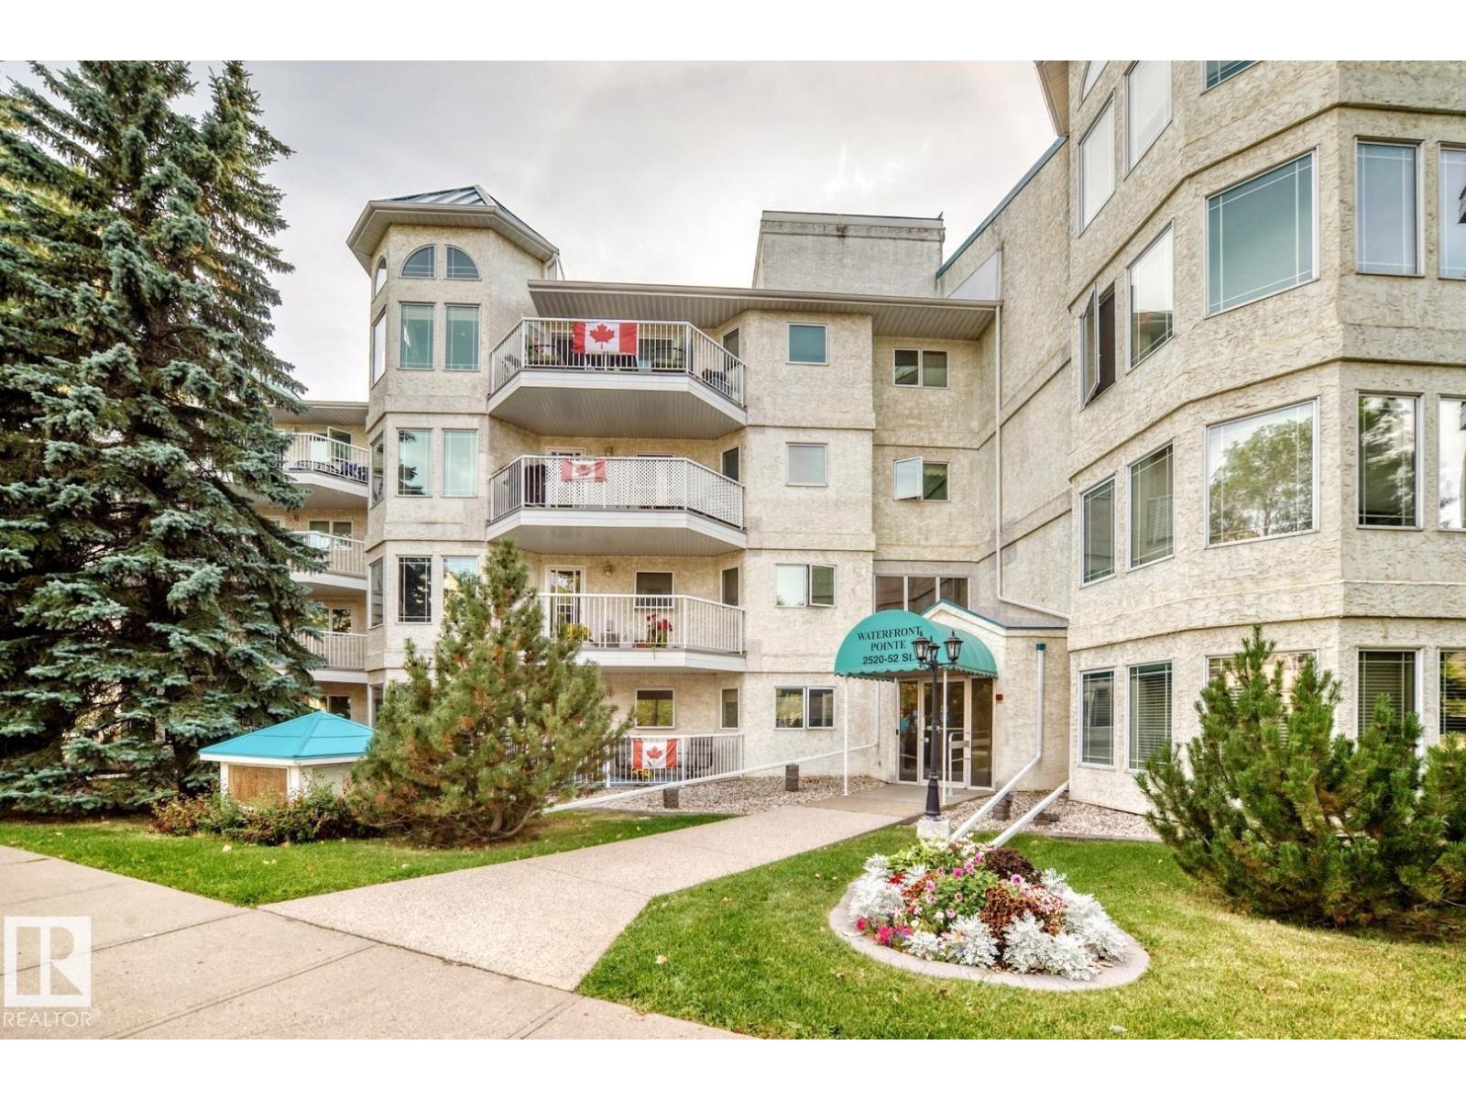
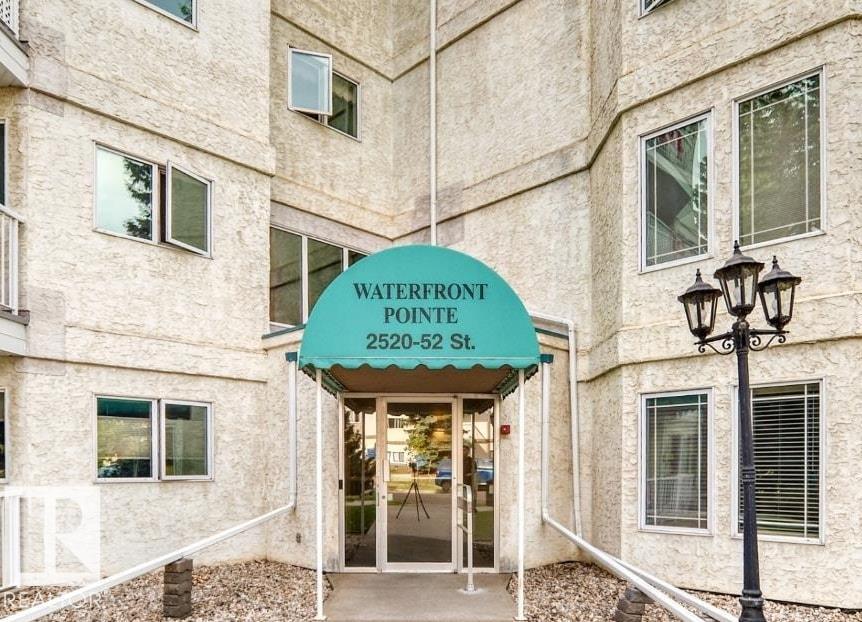
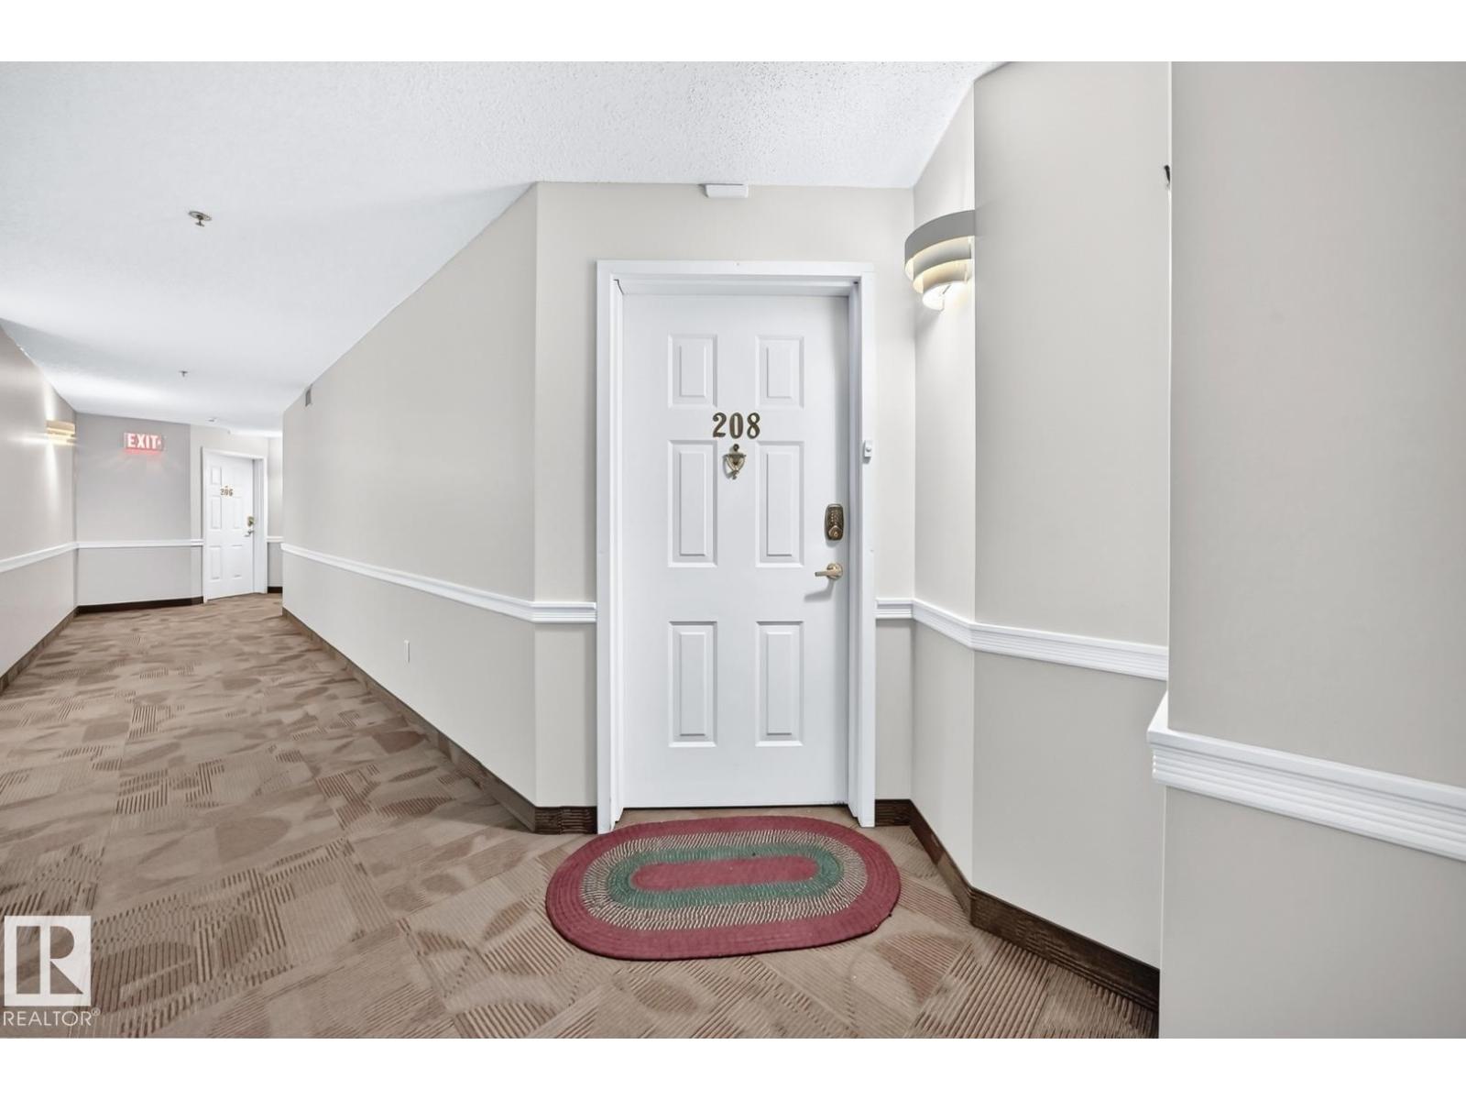
#208 2520 52 St NW Edmonton, Alberta T6L 6S2

$279,900Maintenance, Exterior Maintenance, Other, See Remarks, Water
$859.47 Monthly
Maintenance, Exterior Maintenance, Other, See Remarks, Water
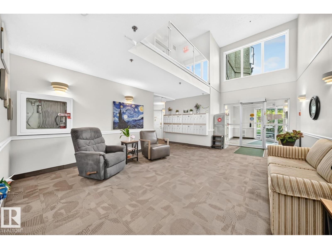
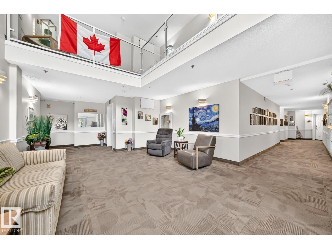
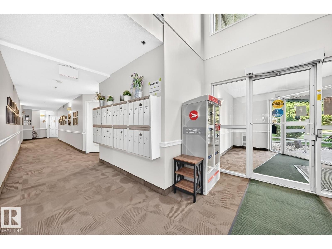
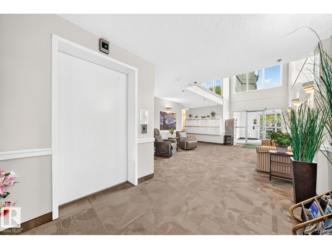
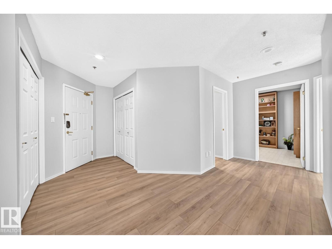
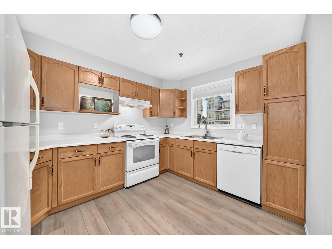
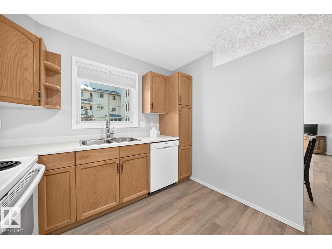
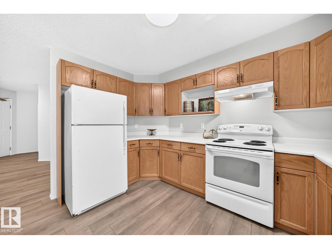
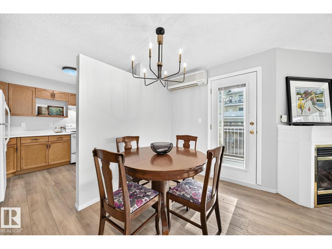
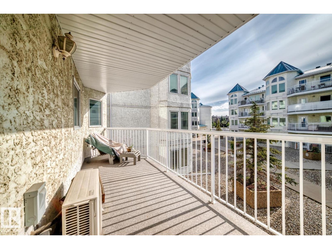
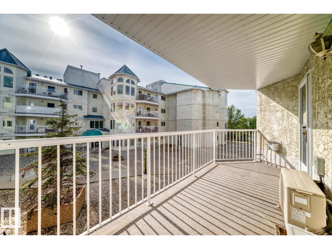
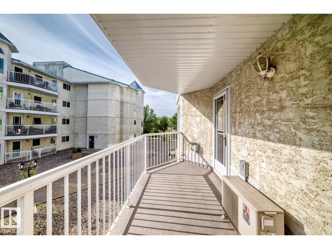
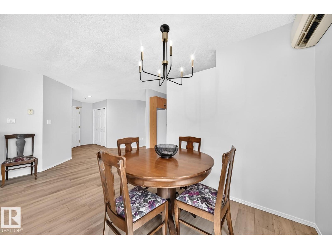
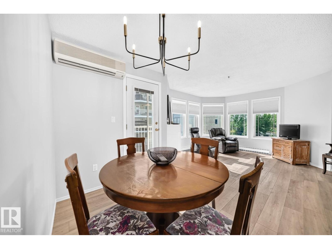
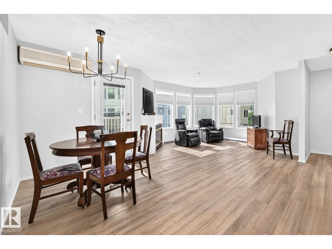
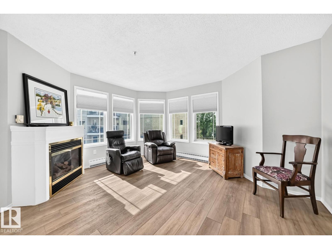
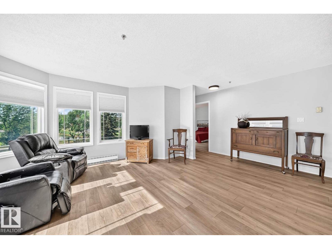
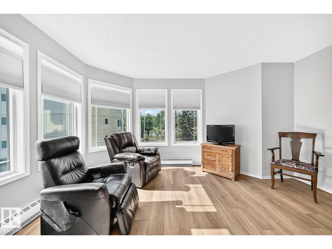
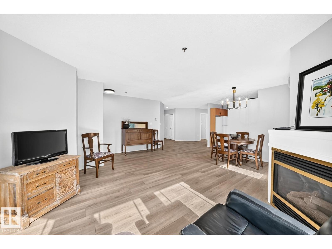
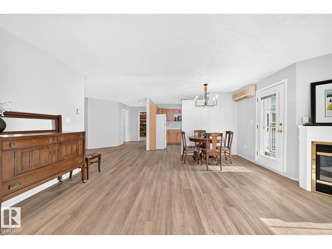
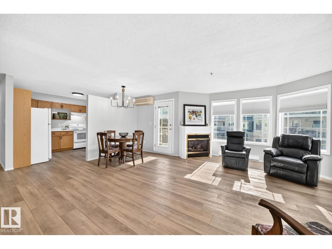
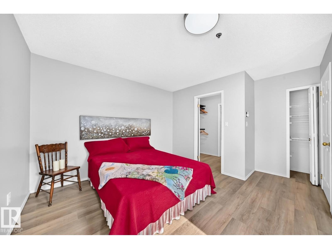
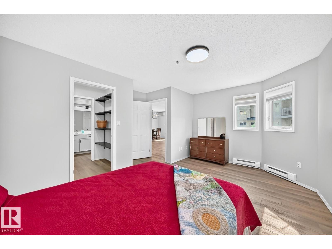
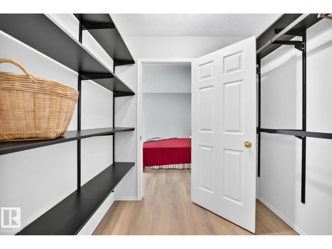
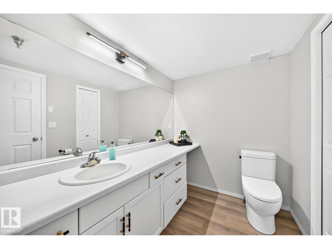
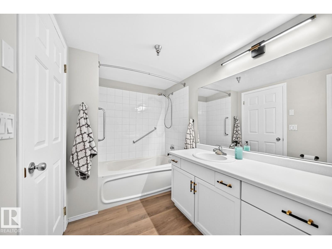
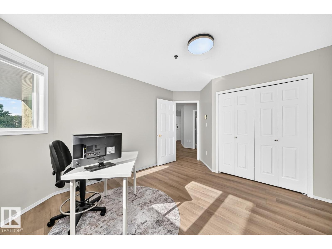
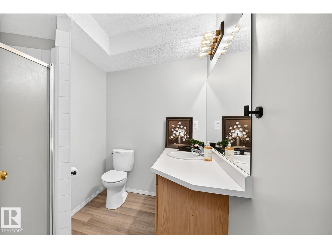
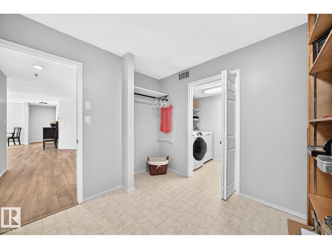
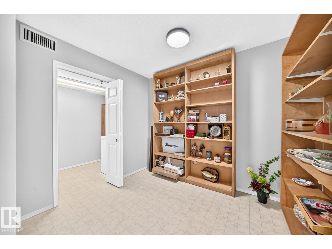
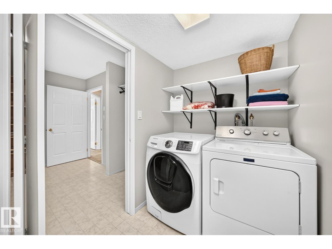
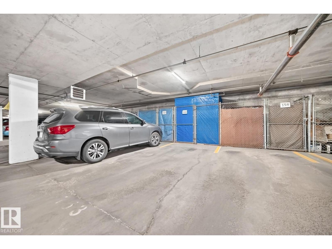
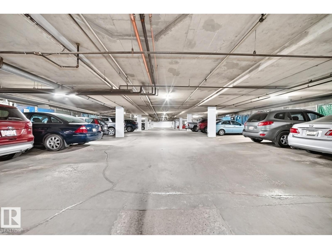
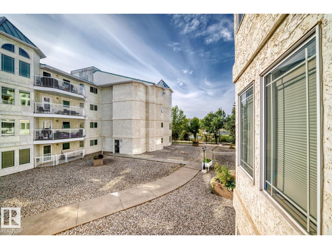
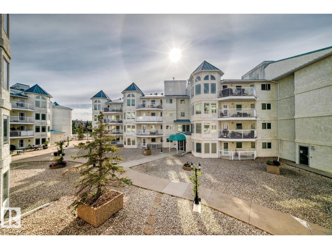
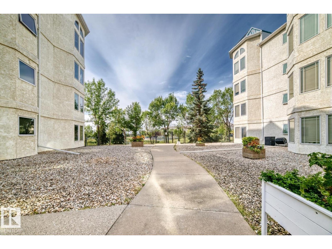
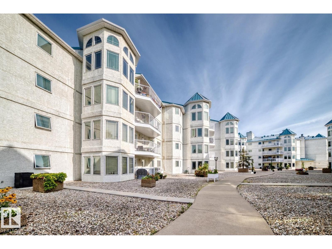
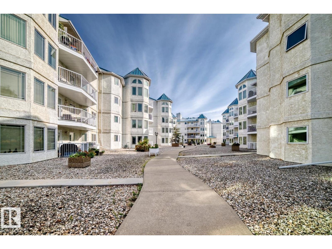
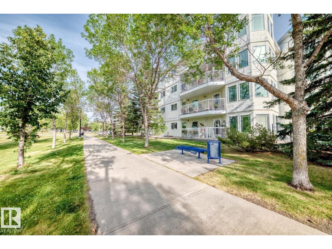
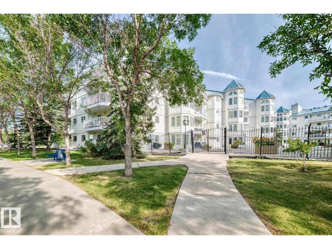
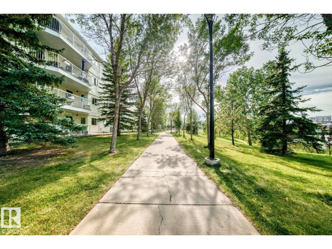
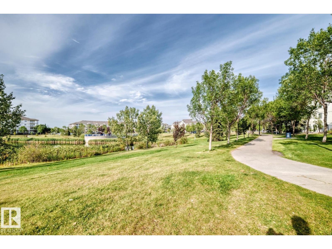
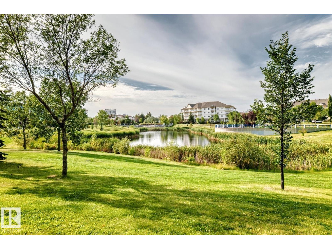
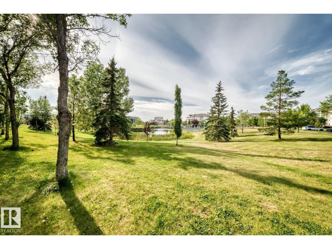
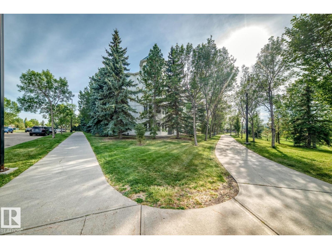
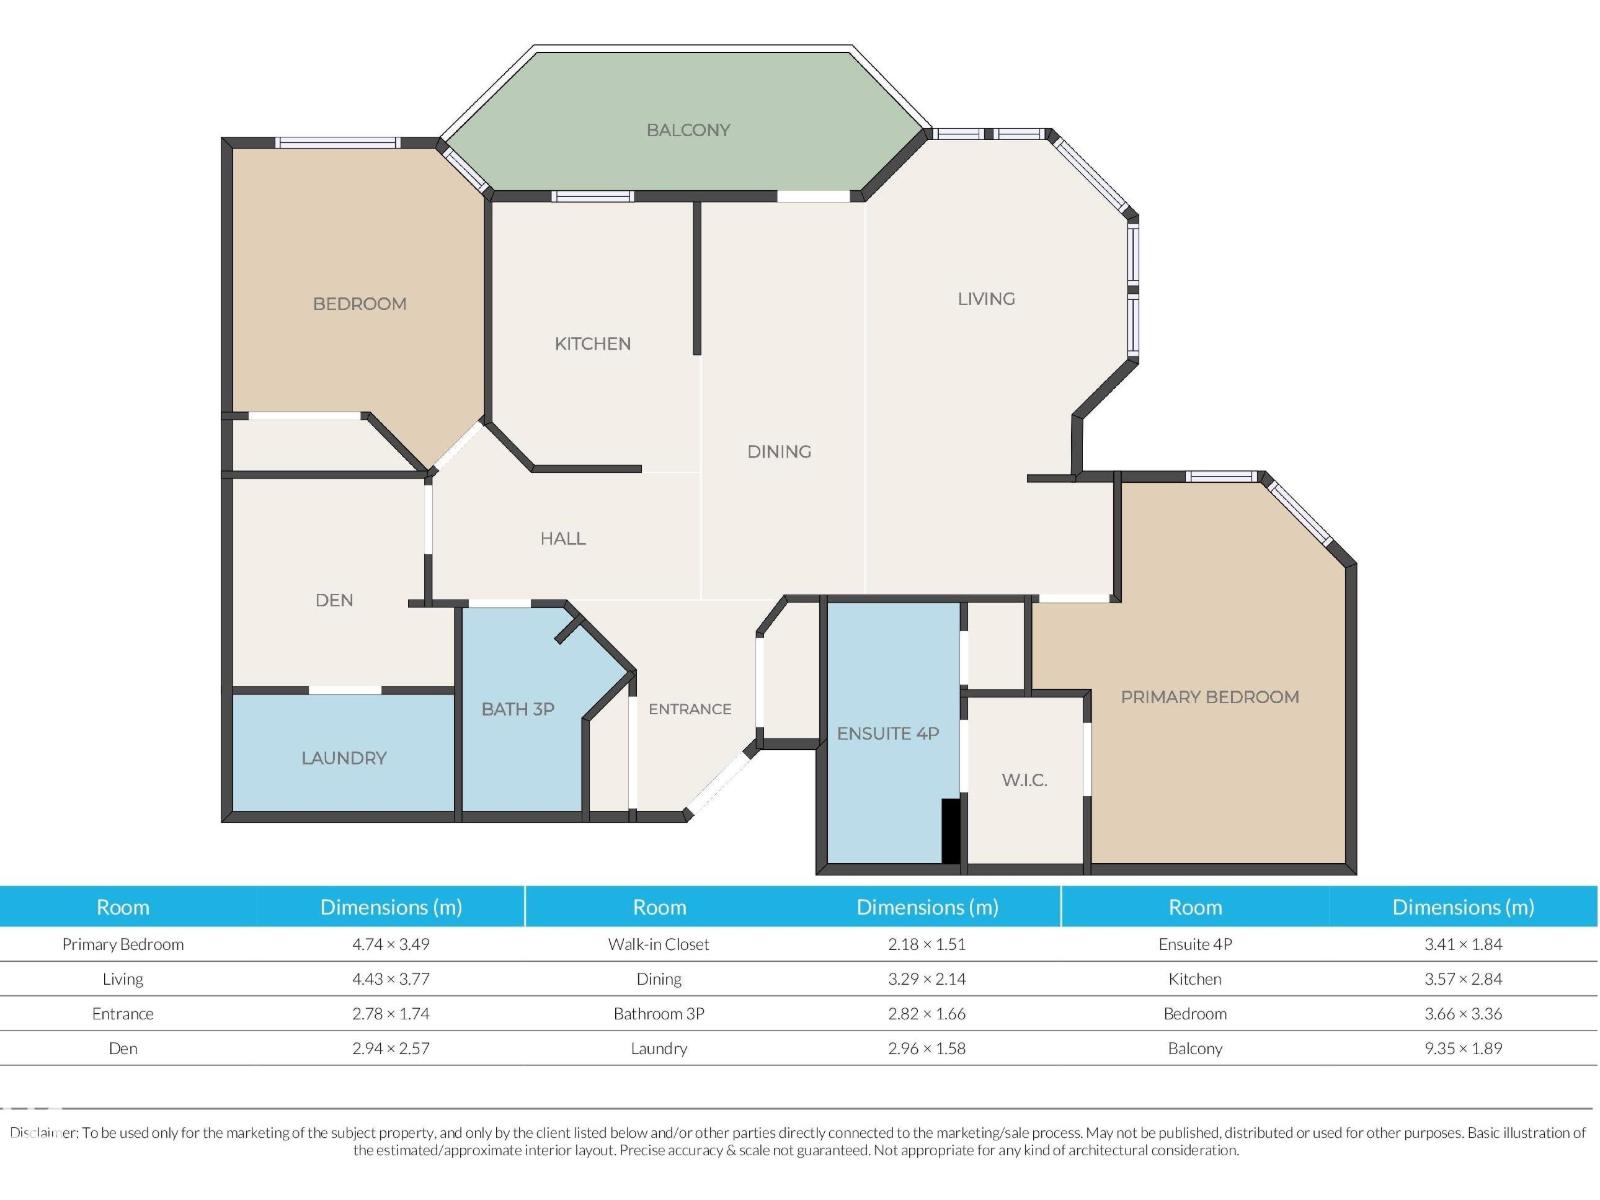
$859.47 MonthlyWelcome to Waterfront Pointe. The great room open concept allows you to entertain while enjoying the view from your wrap around windows. Enjoy your balcony in summer and your corner gas fireplace in the great room in winter. This home offers 2 full washrooms, including a 4-piece ensuite, 2 bedrooms, den, & laundry room. All appliances are included PLUS there is AIR CONDITIONING! Enjoy the amenities of heated underground parking, storage cage, & car wash. Waterfront Pointe has an excellent reputation and has an incredible location on the lake, park and walking paths. Walking distance to shopping, restaurants, banks, bus and health care! The complex also has a workroom & social room. (id:46923)
Property Details
| MLS® Number | E4506917 |
| Property Type | Single Family |
| Neigbourhood | Mill Woods Town Centre |
| Amenities Near By | Public Transit, Shopping |
| Parking Space Total | 1 |
| Structure | Deck |
| View Type | Lake View |
Building
| Bathroom Total | 2 |
| Bedrooms Total | 2 |
| Appliances | Dishwasher, Dryer, Freezer, Refrigerator, Stove, Washer, Window Coverings |
| Basement Type | None |
| Constructed Date | 1992 |
| Cooling Type | Central Air Conditioning |
| Fireplace Fuel | Gas |
| Fireplace Present | Yes |
| Fireplace Type | Unknown |
| Heating Type | Baseboard Heaters |
| Size Interior | 1,299 Sqft |
| Type | Apartment |
Parking
| Heated Garage | |
| Parkade | |
| Underground |
Land
| Acreage | No |
| Land Amenities | Public Transit, Shopping |
| Size Irregular | 95.41 |
| Size Total | 95.41 M2 |
| Size Total Text | 95.41 M2 |
Rooms
| Level | Type | Length | Width | Dimensions |
|---|---|---|---|---|
| Main Level | Living Room | 4.43 m | 3.77 m | 4.43 m x 3.77 m |
| Main Level | Dining Room | 3.29 m | 2.14 m | 3.29 m x 2.14 m |
| Main Level | Kitchen | 3.57 m | 2.84 m | 3.57 m x 2.84 m |
| Main Level | Den | 2.96 m | 2.57 m | 2.96 m x 2.57 m |
| Main Level | Primary Bedroom | 4.74 m | 3.49 m | 4.74 m x 3.49 m |
| Main Level | Bedroom 2 | 3.66 m | 3.36 m | 3.66 m x 3.36 m |
https://www.realtor.ca/real-estate/30232021/208-2520-52-st-nw-edmonton-mill-woods-town-centre
Contact Us
Contact us for more information

Jeff Tidswell
Associate
(780) 431-5624
www.jefftidswell.ca/
3018 Calgary Trail NW
Edmonton, Alberta T6J 6V4
(780) 431-5600
(780) 431-5624

The trademarks REALTOR®, REALTORS®, and the REALTOR® logo are controlled by The Canadian Real Estate Association (CREA) and identify real estate professionals who are members of CREA. The trademarks MLS®, Multiple Listing Service® and the associated logos are owned by The Canadian Real Estate Association (CREA) and identify the quality of services provided by real estate professionals who are members of CREA. The trademark DDF® is owned by The Canadian Real Estate Association (CREA) and identifies CREA's Data Distribution Facility (DDF®)
October 22 2026 07:01:00
REALTORS® Association of Edmonton
Royal LePage Noralta Real Estate