
9821 83 Av NW Edmonton, Alberta T6E 2B8

$570,000
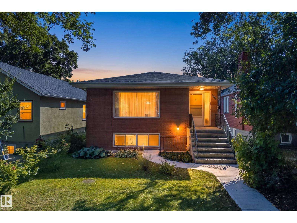
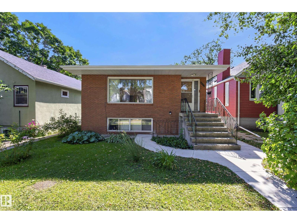
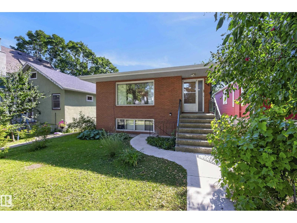
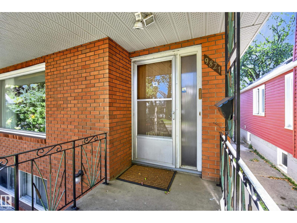
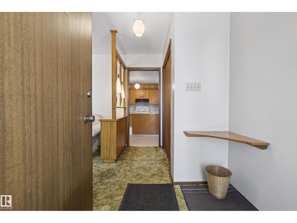
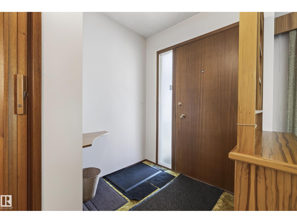
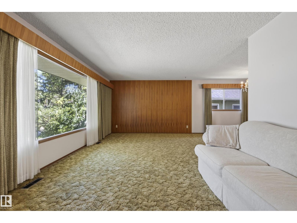
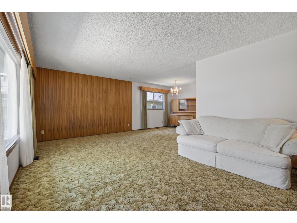
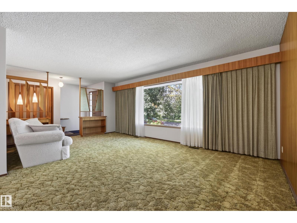
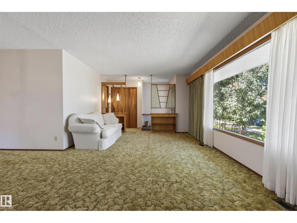
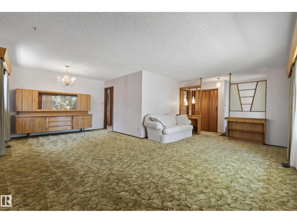
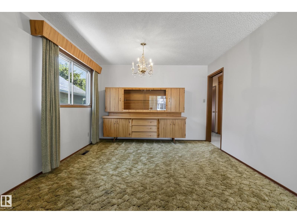
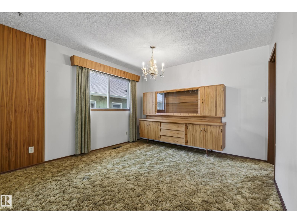
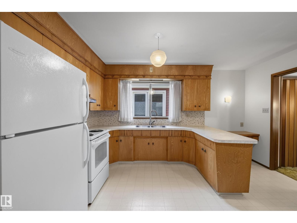
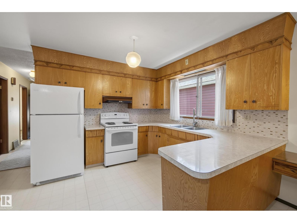
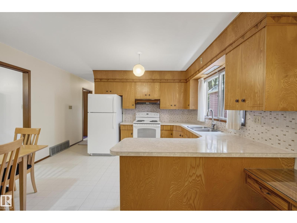
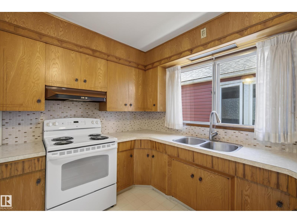
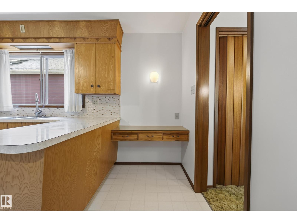
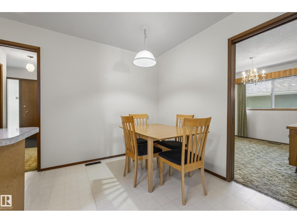
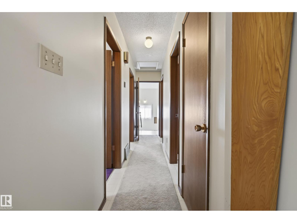
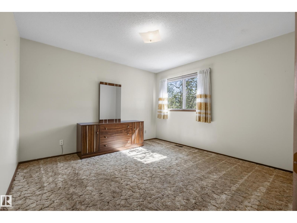
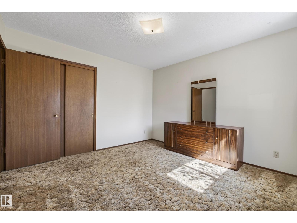
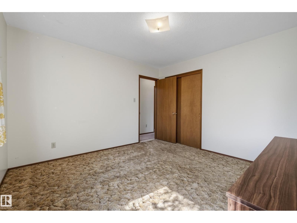
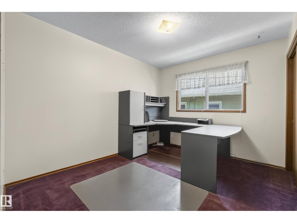
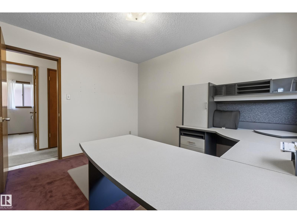
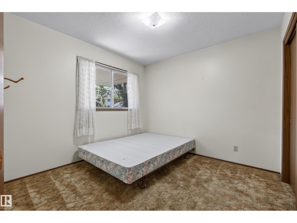
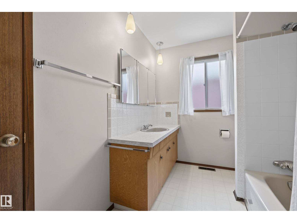
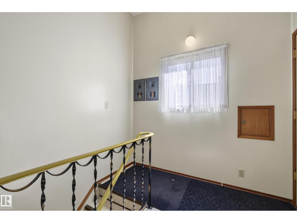
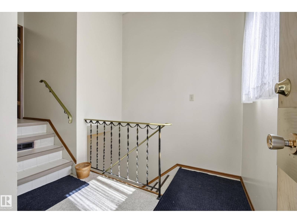
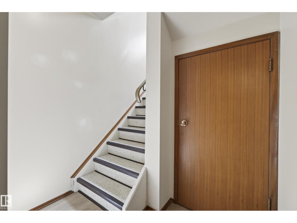
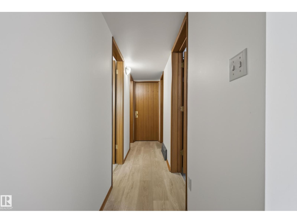
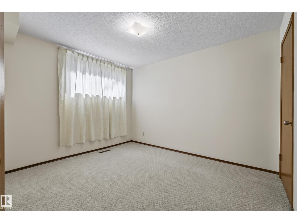
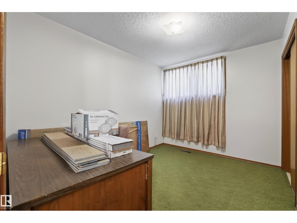
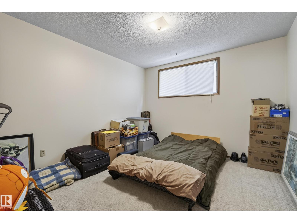
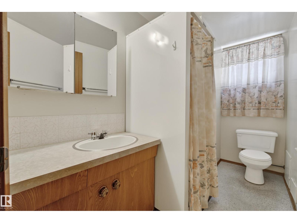
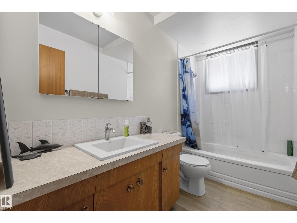
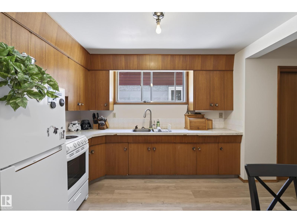
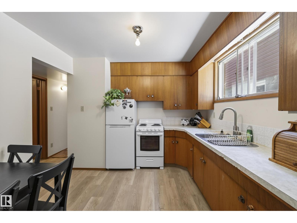
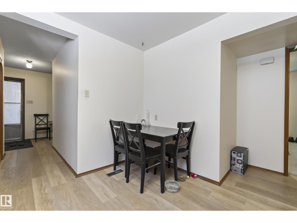
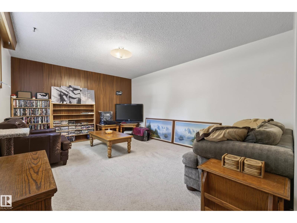
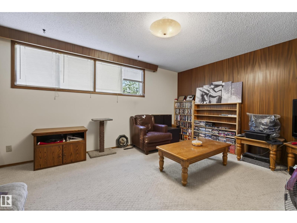
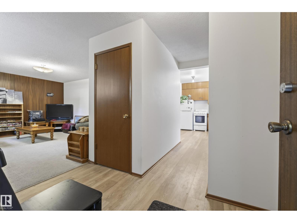
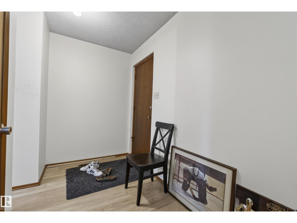
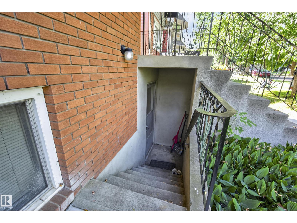
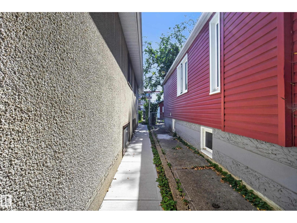
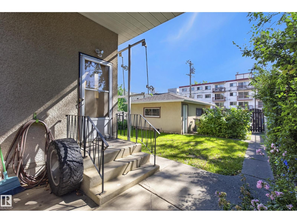
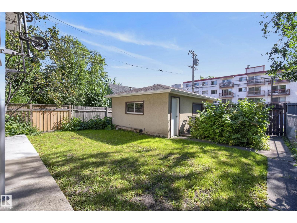
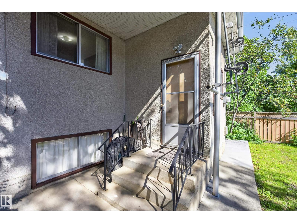
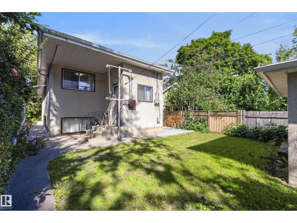
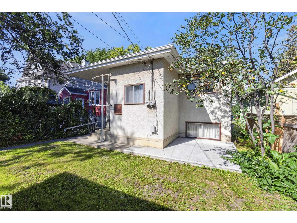
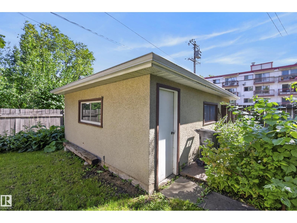
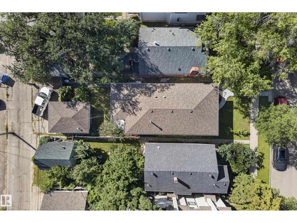
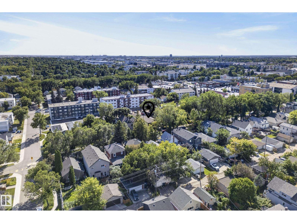
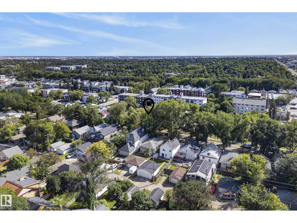
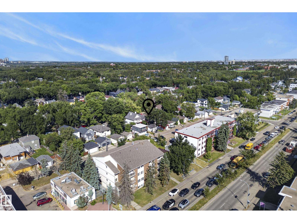
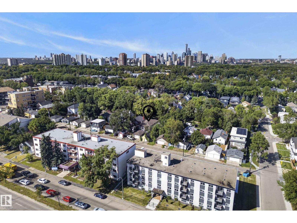
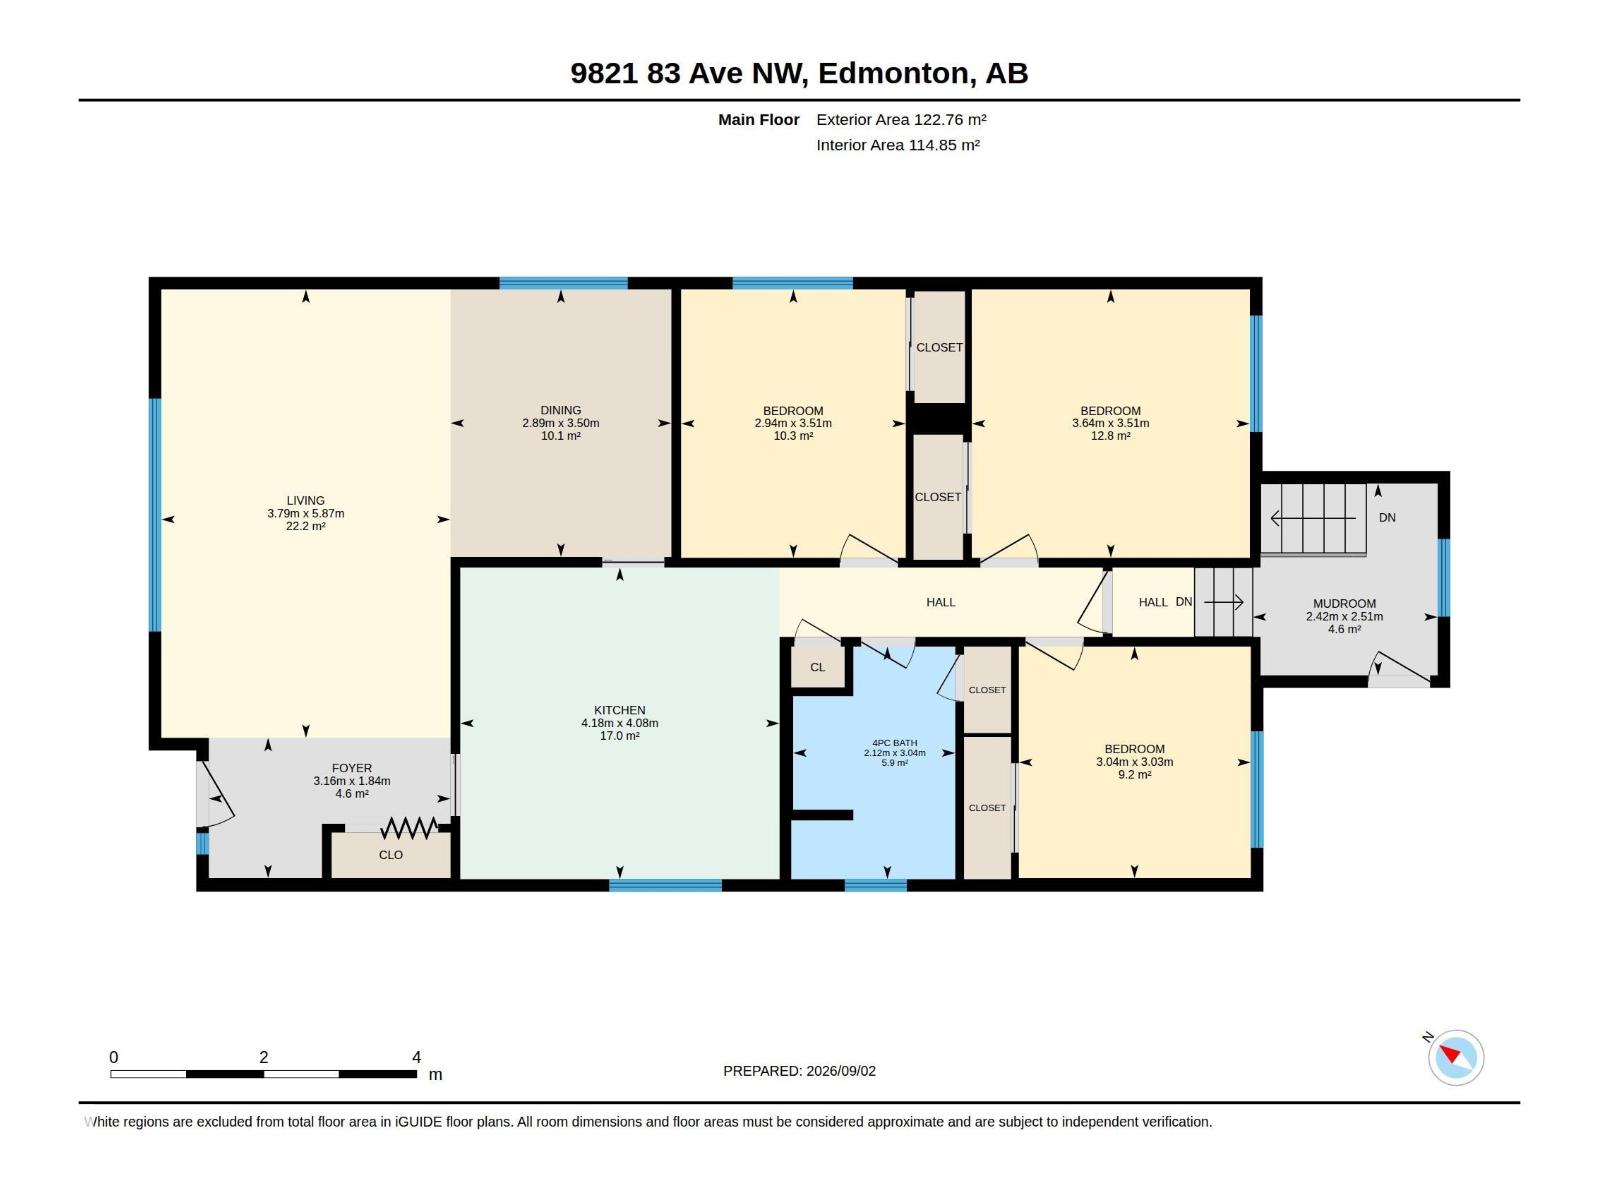
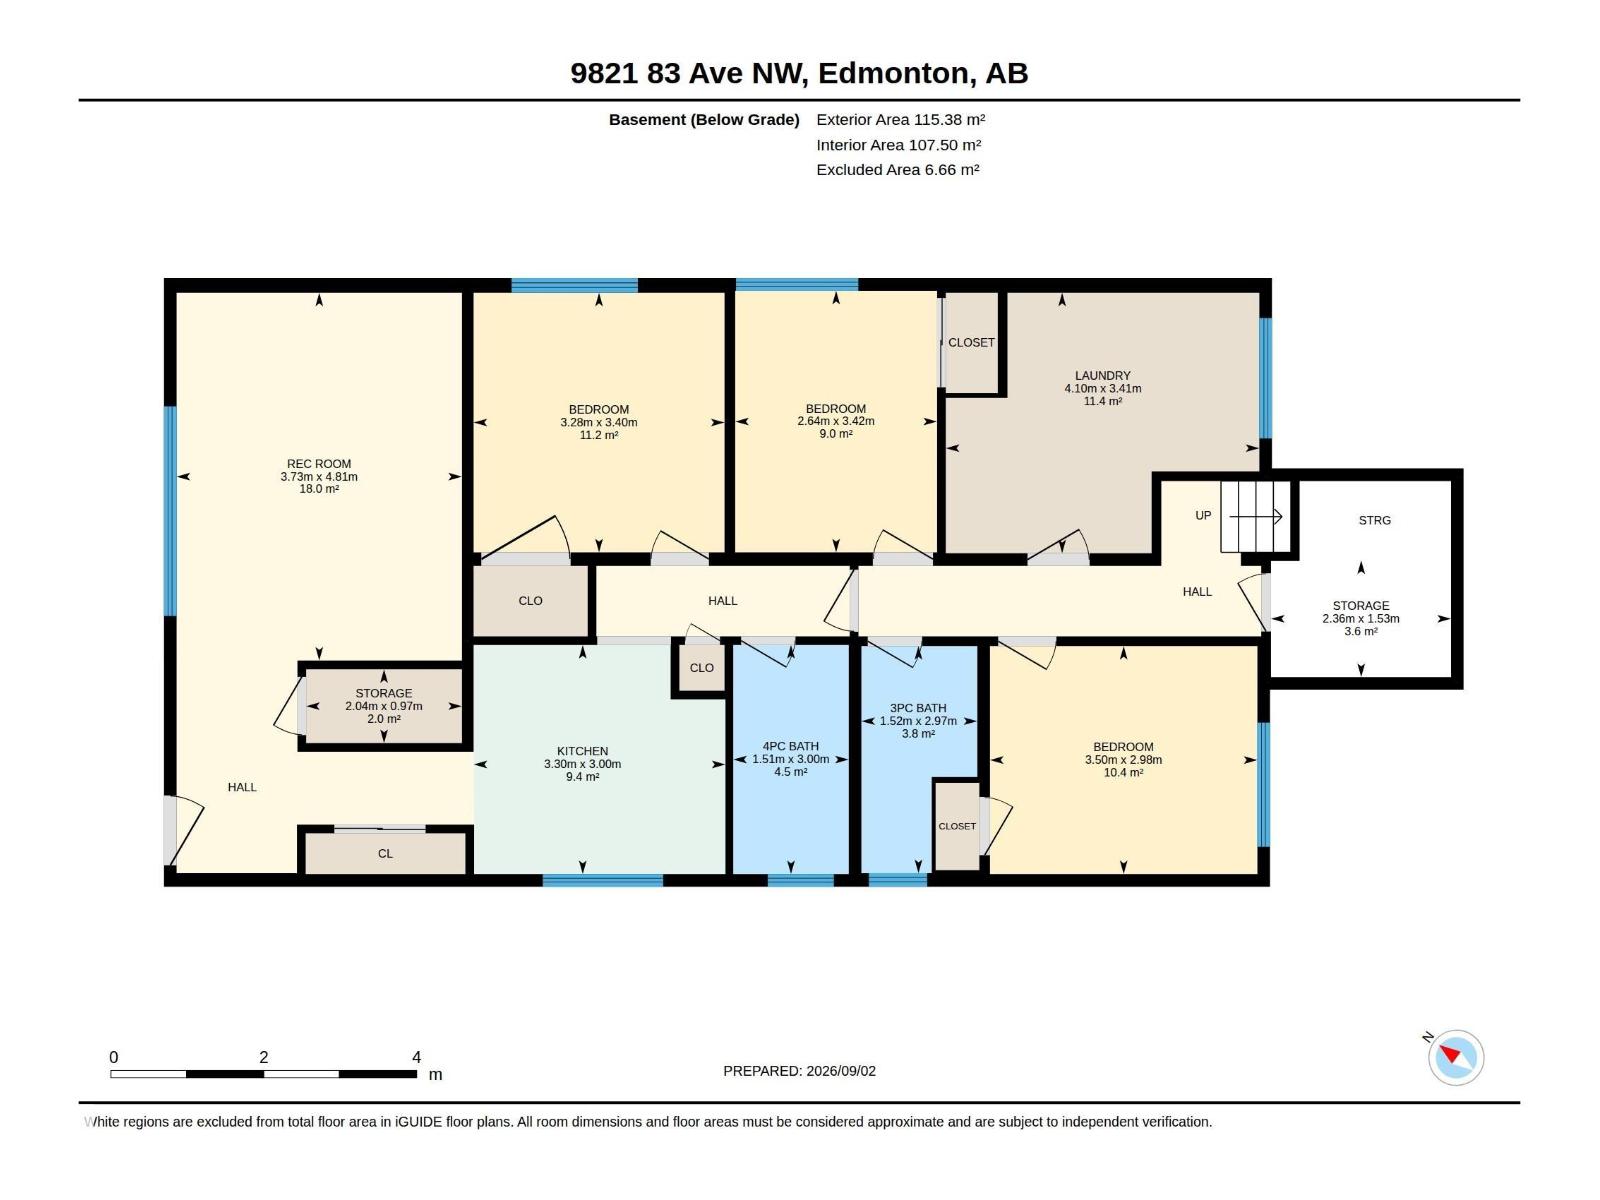
Nestled steps from Mill Creek Ravine, this Strathcona mid-century raised bungalow seamlessly pairs timeless era-authentic charm with brilliant functional design. Lovingly maintained by an artistic eye for over 30 years, the main level features rich wood paneling, original wood cabinetry with vintage hardware, a classic brick facade, and classic four-pane windows that perfectly capture fresh air without a draft. The main floor hosts three bedrooms, complemented by two bright lower-level bedrooms with oversized windows that flood the space with natural light. A rear mudroom opens to a lovely backyard and detached single garage. Adding outstanding versatility, a separate legal one-bedroom basement suite retains its mid-century soul alongside refreshed flooring. Newer shingles and improved concrete grading ensure complete peace of mind. Tucked on a quiet tree-lined street near local bakeries and cafes, this meticulously cared-for home is a rare gem ready for its next proud owner. (id:46923)
Property Details
| MLS® Number | E4506939 |
| Property Type | Single Family |
| Neigbourhood | Strathcona |
| Features | See Remarks |
Building
| Bathroom Total | 3 |
| Bedrooms Total | 6 |
| Appliances | Dryer, Washer, Window Coverings, Two Refrigerators, Two Stoves |
| Architectural Style | Bungalow |
| Basement Development | Finished |
| Basement Features | Suite |
| Basement Type | Full (finished) |
| Constructed Date | 1967 |
| Construction Style Attachment | Detached |
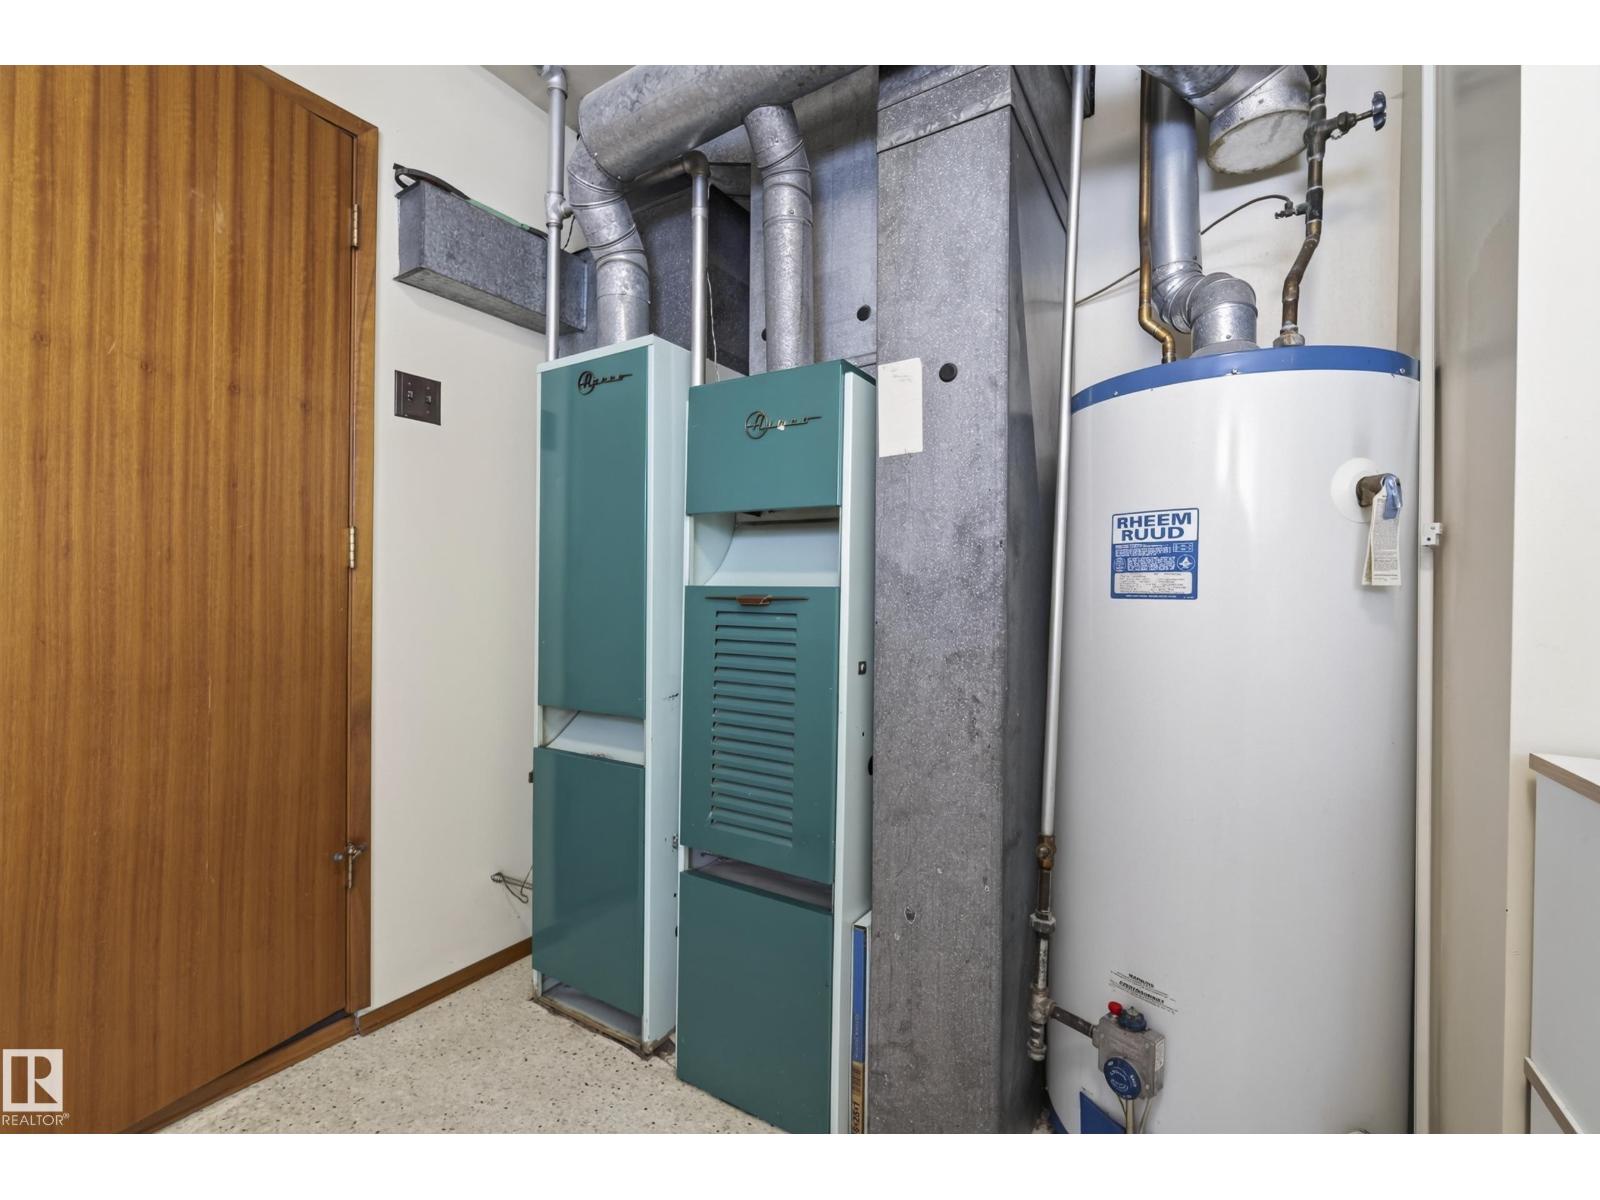
| Heating Type | Forced Air |
| Stories Total | 1 |
| Size Interior | 1,321 Sqft |
| Type | House |
Parking
| Detached Garage |
Land
| Acreage | No |
| Size Irregular | 404.64 |
| Size Total | 404.64 M2 |
| Size Total Text | 404.64 M2 |
Rooms
| Level | Type | Length | Width | Dimensions |
|---|---|---|---|---|
| Basement | Bedroom 4 | 3.42 m | 2.64 m | 3.42 m x 2.64 m |
| Basement | Bedroom 5 | 2.98 m | 3.5 m | 2.98 m x 3.5 m |
| Basement | Bedroom 6 | 3.4 m | 3.28 m | 3.4 m x 3.28 m |
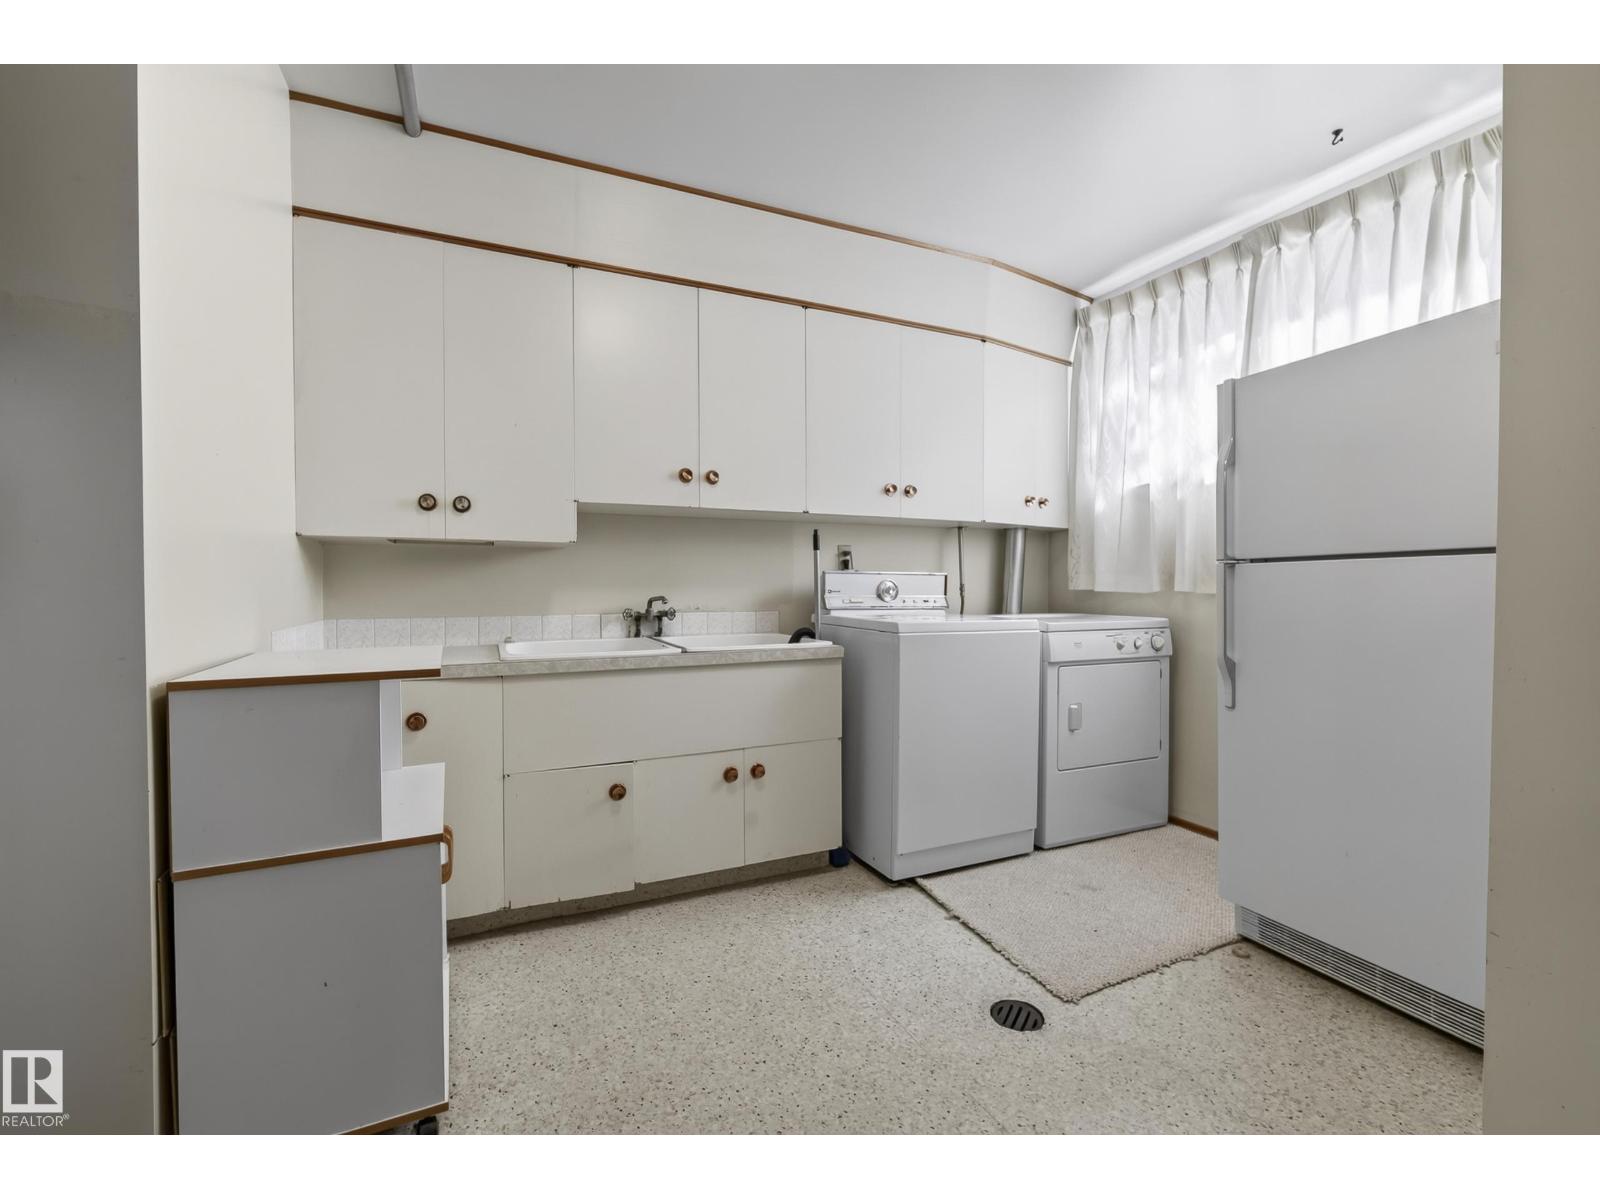
| Basement | Second Kitchen | 3 m | 3.3 m | 3 m x 3.3 m |
| Basement | Laundry Room | 3.41 m | 4.1 m | 3.41 m x 4.1 m |
| Basement | Recreation Room | 4.81 m | 3.73 m | 4.81 m x 3.73 m |
| Main Level | Living Room | 5.87 m | 3.79 m | 5.87 m x 3.79 m |
| Main Level | Dining Room | 3.5 m | 2.89 m | 3.5 m x 2.89 m |
| Main Level | Kitchen | 4.08 m | 4.18 m | 4.08 m x 4.18 m |
| Main Level | Primary Bedroom | 3.51 m | 3.64 m | 3.51 m x 3.64 m |
| Main Level | Bedroom 2 | 3.03 m | 3.04 m | 3.03 m x 3.04 m |
| Main Level | Bedroom 3 | 3.51 m | 2.94 m | 3.51 m x 2.94 m |
| Main Level | Mud Room | 2.51 m | 2.42 m | 2.51 m x 2.42 m |
https://www.realtor.ca/real-estate/30232434/9821-83-av-nw-edmonton-strathcona
Contact Us
Contact us for more information

Morgan Taylor
Associate
(780) 406-8777
www.facebook.com/morgantaylor.yegrealtor
www.instagram.com/morgantaylor.yegrealtor/
201-5607 199 St NW
Edmonton, Alberta T6M 0M8
(780) 481-2950
(780) 481-1144

Paul M. Blais
Associate
www.paulblais.ca/
twitter.com/Paul_Blais
www.facebook.com/PaulBlaisRealtyGroup
www.instagram.com/blaisrealtygroup/
201-5607 199 St NW
Edmonton, Alberta T6M 0M8
(780) 481-2950
(780) 481-1144

The trademarks REALTOR®, REALTORS®, and the REALTOR® logo are controlled by The Canadian Real Estate Association (CREA) and identify real estate professionals who are members of CREA. The trademarks MLS®, Multiple Listing Service® and the associated logos are owned by The Canadian Real Estate Association (CREA) and identify the quality of services provided by real estate professionals who are members of CREA. The trademark DDF® is owned by The Canadian Real Estate Association (CREA) and identifies CREA's Data Distribution Facility (DDF®)
September 03 2026 09:16:28
REALTORS® Association of Edmonton
RE/MAX Excellence