
30 Kenilworth Cr St. Albert, Alberta T8N 6J4

$669,000
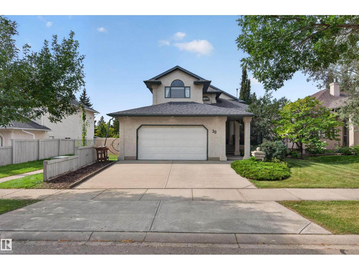
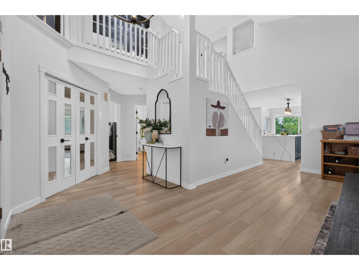
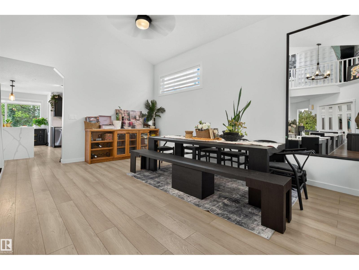
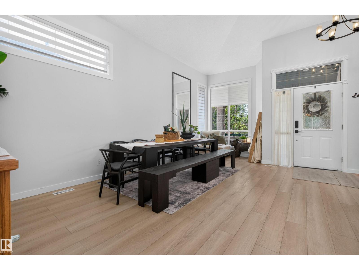
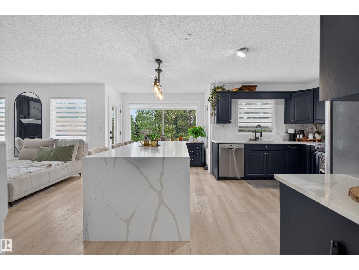
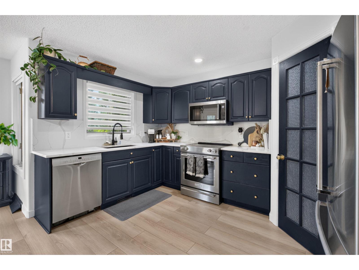
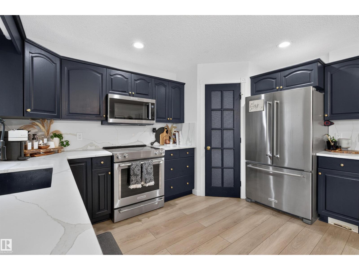
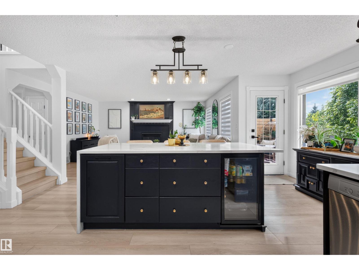
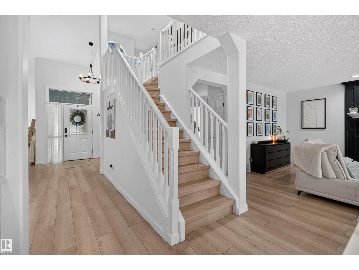
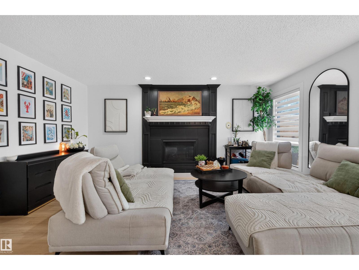
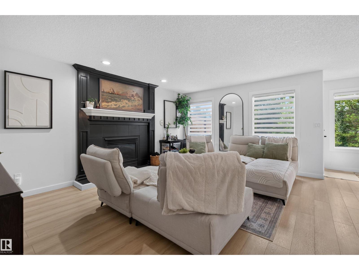
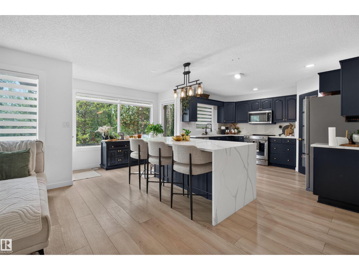
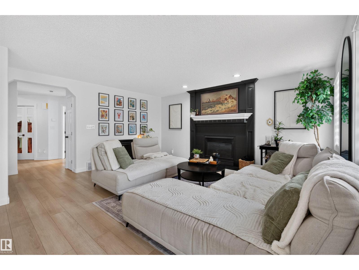
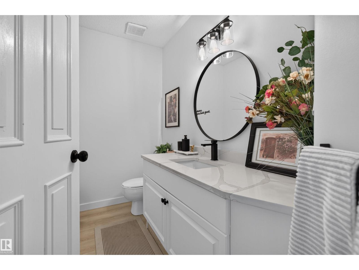
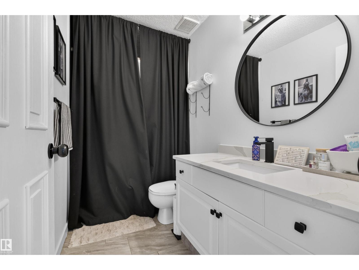
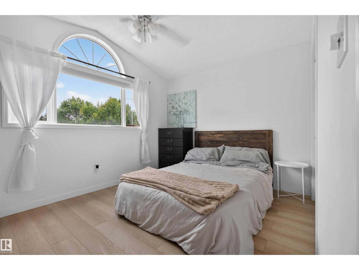
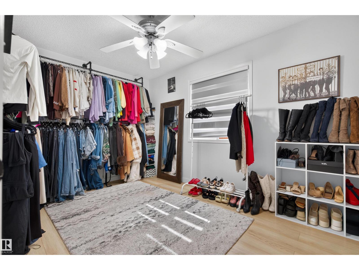
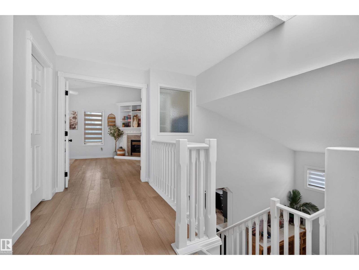
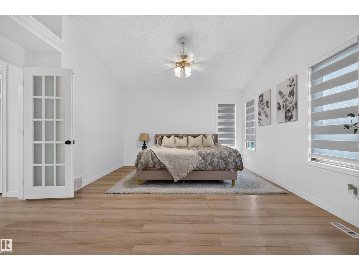
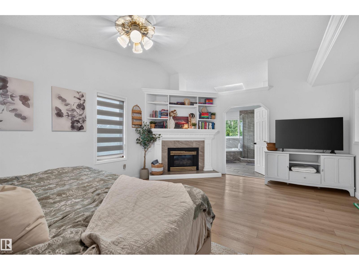
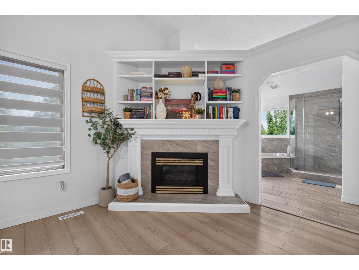
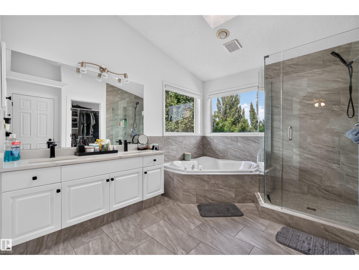
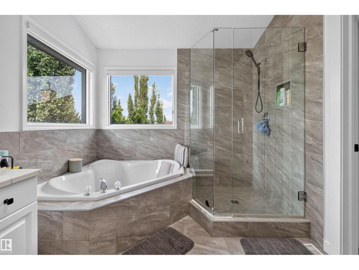
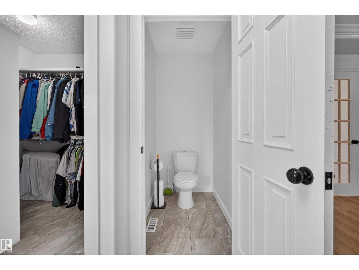
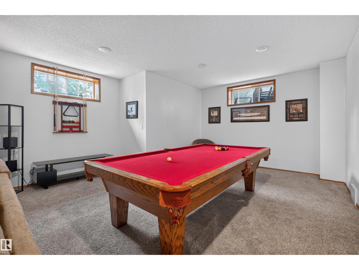
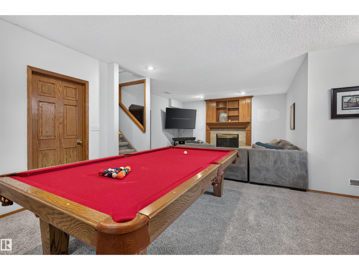
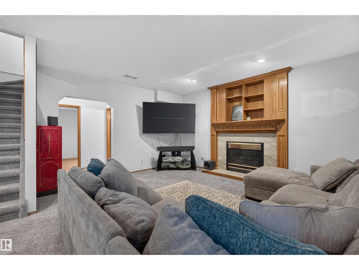
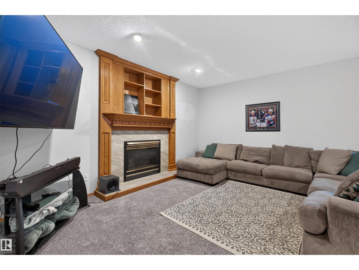
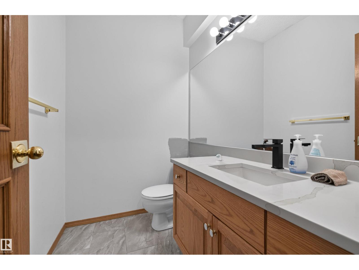
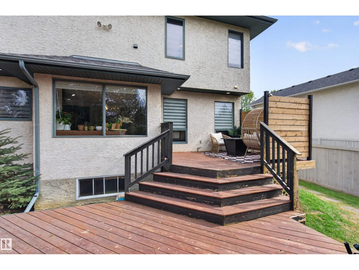
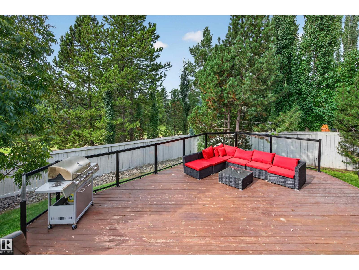
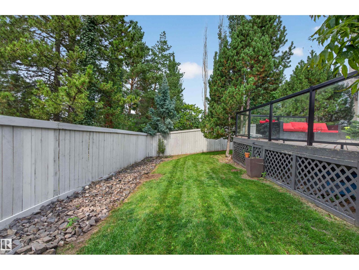
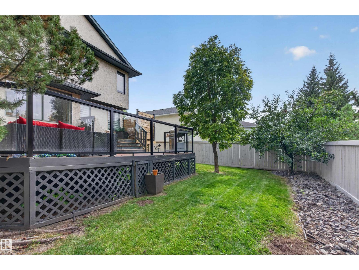
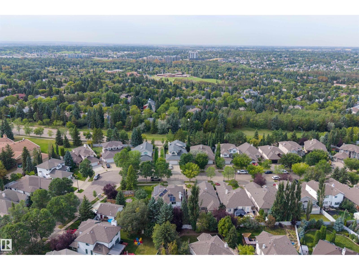
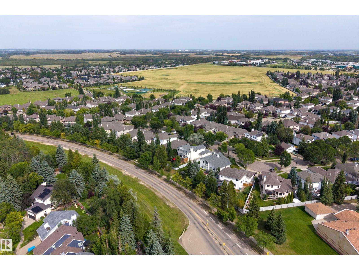
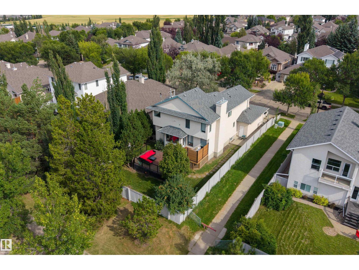
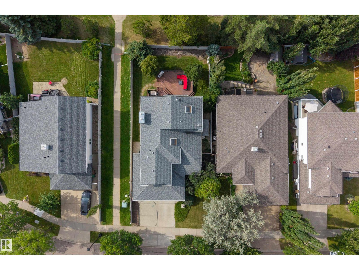
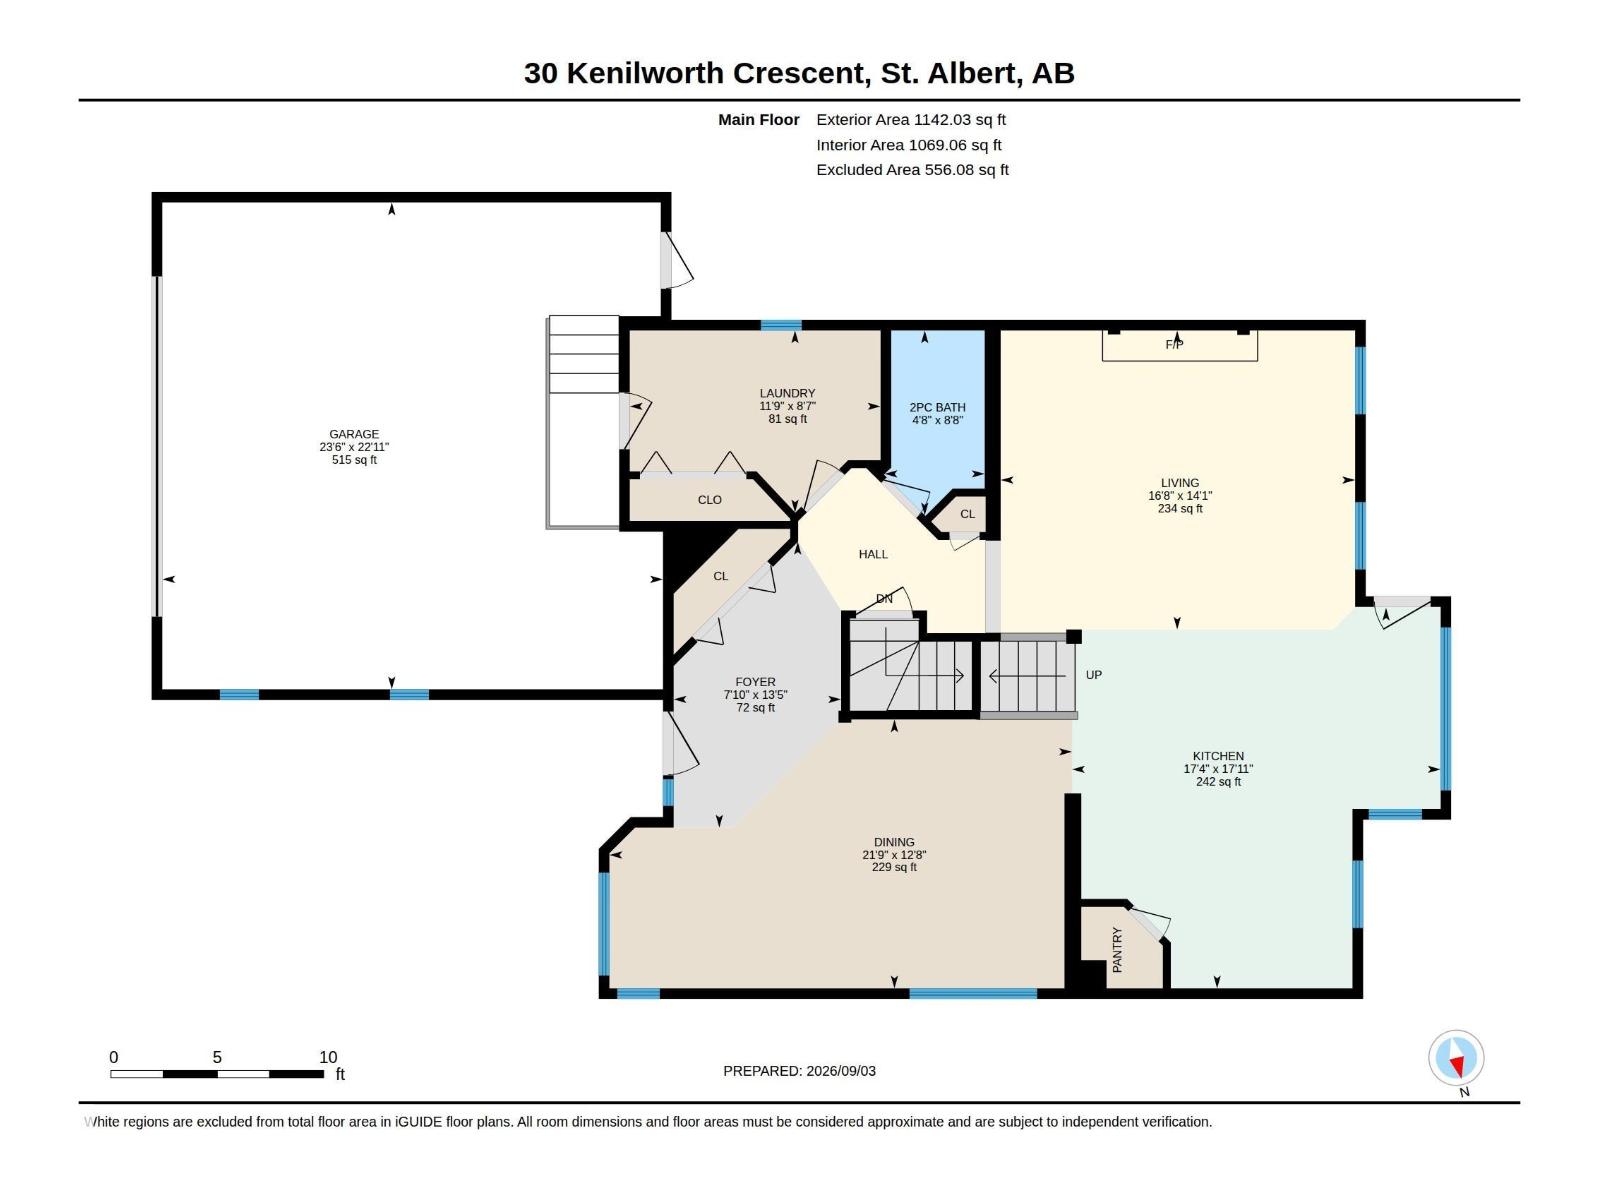
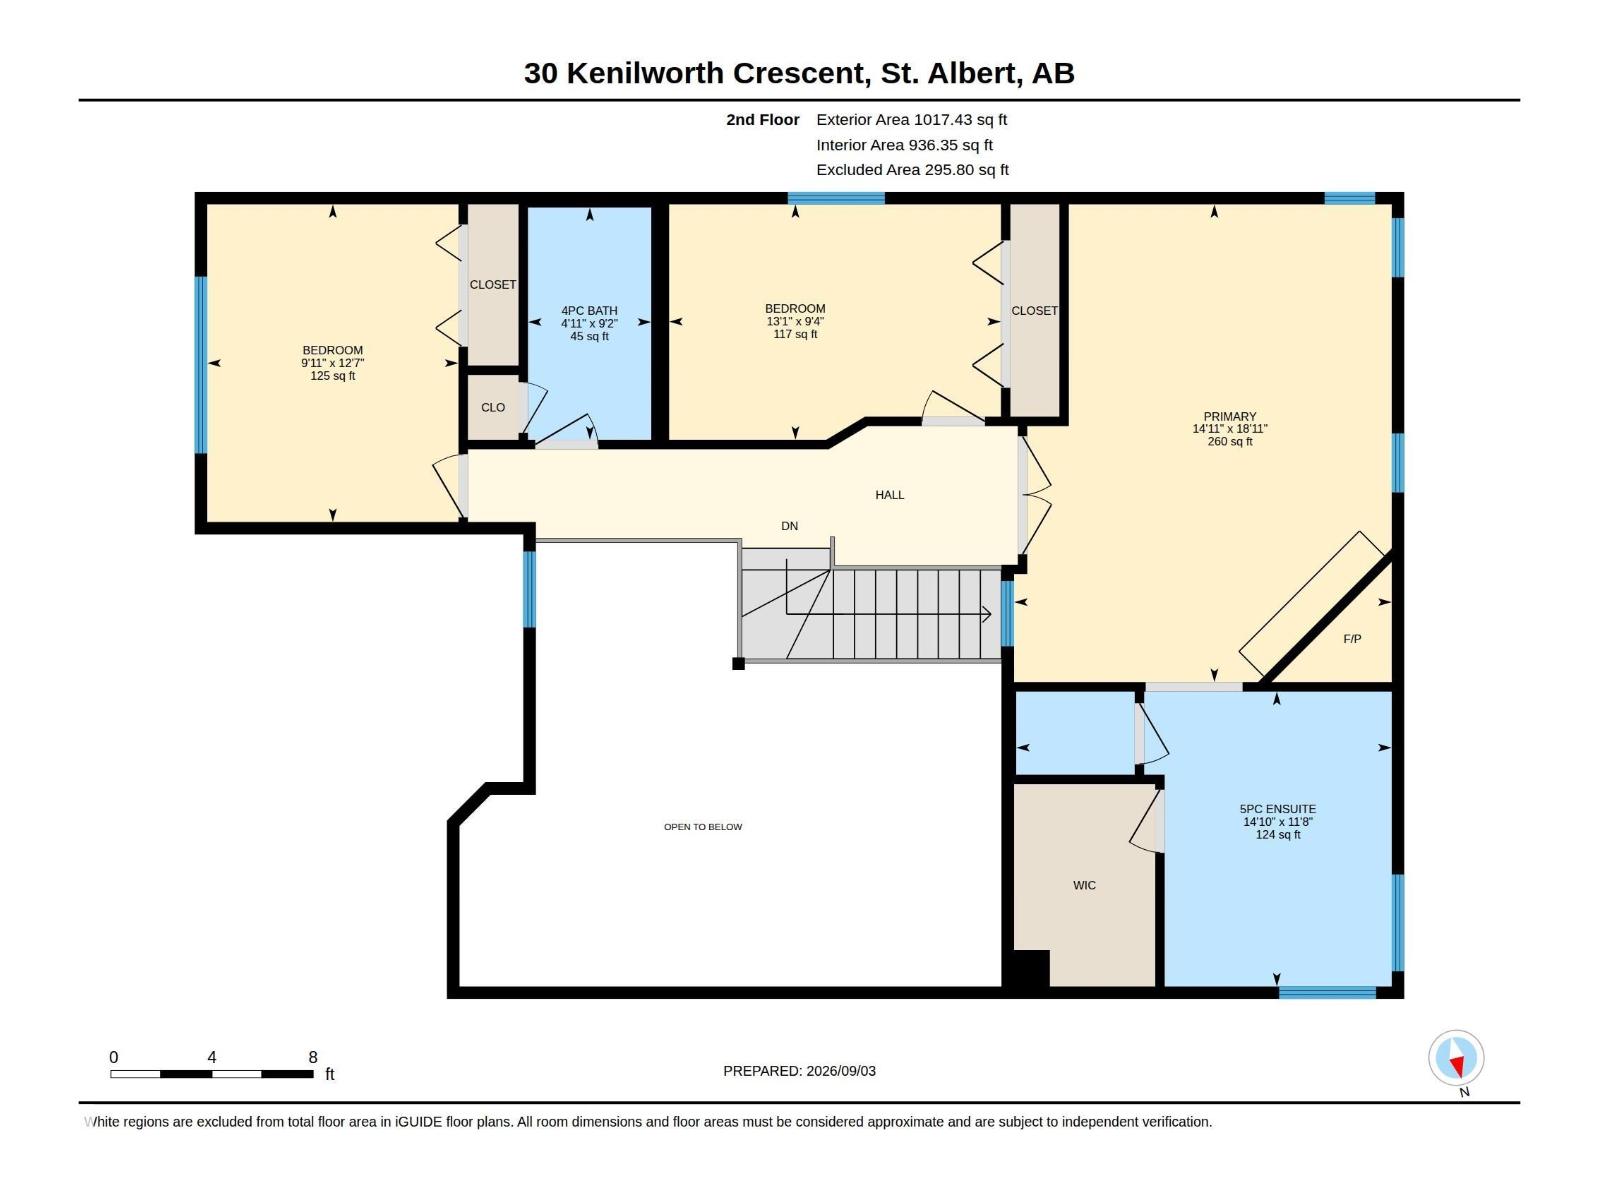
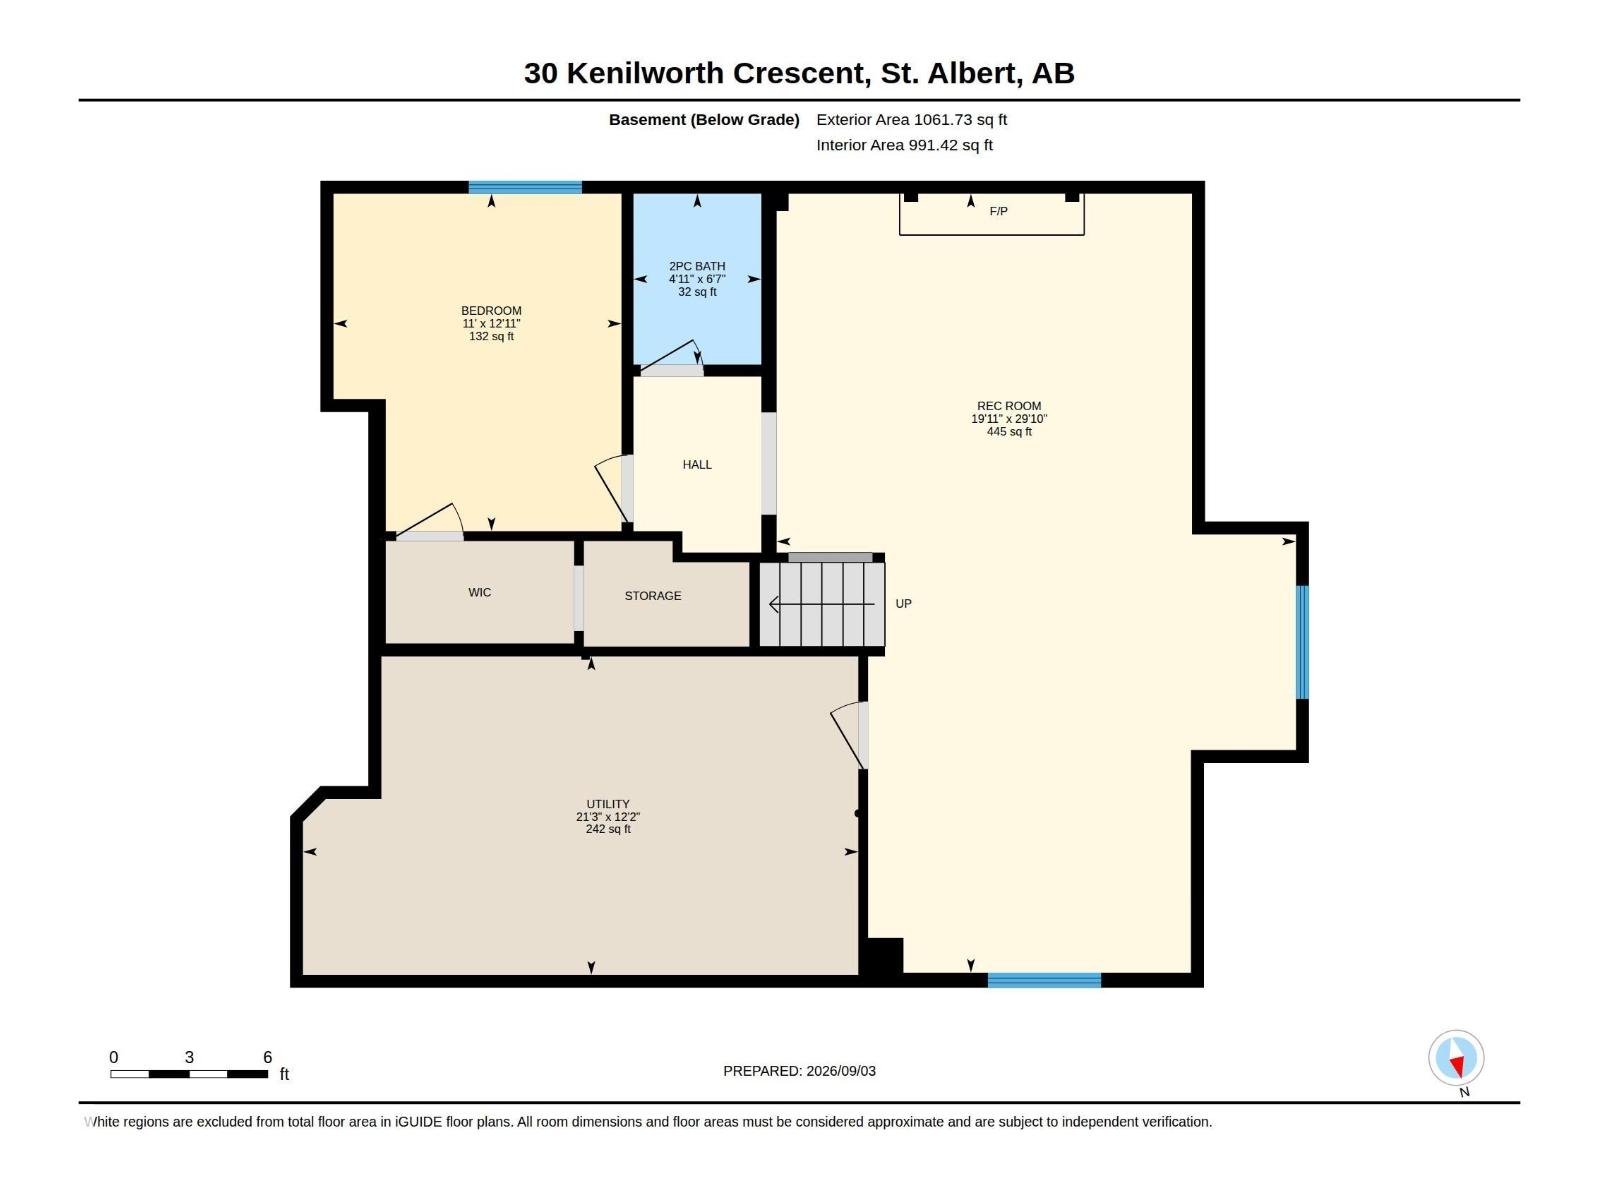
WELCOME HOME to this SPACIOUS 2-STOREY in a fantastic St. Albert location, offering over 2,150 SQ FT above grade plus a FULLY FINISHED BASEMENT! The bright, open-concept design makes an immediate impression with a soaring 15 FT ENTRY, TWO LARGE SKYLIGHTS & THREE FIREPLACES—one on every level. Extensively UPDATED IN 2024, the home features new flooring throughout the main & upper levels, fresh paint, custom blinds & CENTRAL A/C. The beautifully updated kitchen showcases QUARTZ COUNTERTOPS & BACKSPLASH plus a CUSTOM-BUILT ISLAND, with matching quartz carried through all 4 bathrooms. Upstairs offers 3 bedrooms, including a generous primary retreat with WALK-IN CLOSET, fireplace & skylit 5PC ENSUITE. The finished basement with 9 FT CEILINGS adds a huge rec room, 4th bedroom & bath. Outside, enjoy added separation with NO DIRECT NEIGHBOUR ON ONE SIDE and a backyard with a NEWER PRIVACY WALL. WALKING DISTANCE TO PARKS & SCHOOLS, this is an ideal family home combining SPACE, UPDATES & LOCATION! (id:46923)
Property Details
| MLS® Number | E4506969 |
| Property Type | Single Family |
| Neigbourhood | Kingswood |
| Amenities Near By | Playground, Public Transit, Schools, Shopping |
| Features | Skylight |
| Structure | Deck |
Building
| Bathroom Total | 4 |
| Bedrooms Total | 4 |
| Appliances | Dishwasher, Dryer, Refrigerator, Stove, Central Vacuum, Washer |
| Basement Development | Finished |
| Basement Type | Full (finished) |
| Constructed Date | 1996 |
| Construction Style Attachment | Detached |
| Fire Protection | Smoke Detectors |
| Fireplace Fuel | Gas |
| Fireplace Present | Yes |
| Fireplace Type | Corner |
| Half Bath Total | 2 |
| Heating Type | Forced Air |
| Stories Total | 2 |
| Size Interior | 2,159 Sqft |
| Type | House |
Parking
| Attached Garage |
Land
| Acreage | No |
| Fence Type | Fence |
| Land Amenities | Playground, Public Transit, Schools, Shopping |
Rooms
| Level | Type | Length | Width | Dimensions |
|---|---|---|---|---|
| Basement | Bedroom 4 | 3.36 m | 3.94 m | 3.36 m x 3.94 m |
| Basement | Recreation Room | 6.06 m | 9.09 m | 6.06 m x 9.09 m |
| Basement | Utility Room | 6.48 m | 3.72 m | 6.48 m x 3.72 m |
| Main Level | Living Room | 5.08 m | 4.29 m | 5.08 m x 4.29 m |
| Main Level | Dining Room | 6.63 m | 3.85 m | 6.63 m x 3.85 m |
| Main Level | Kitchen | 5.28 m | 5.46 m | 5.28 m x 5.46 m |
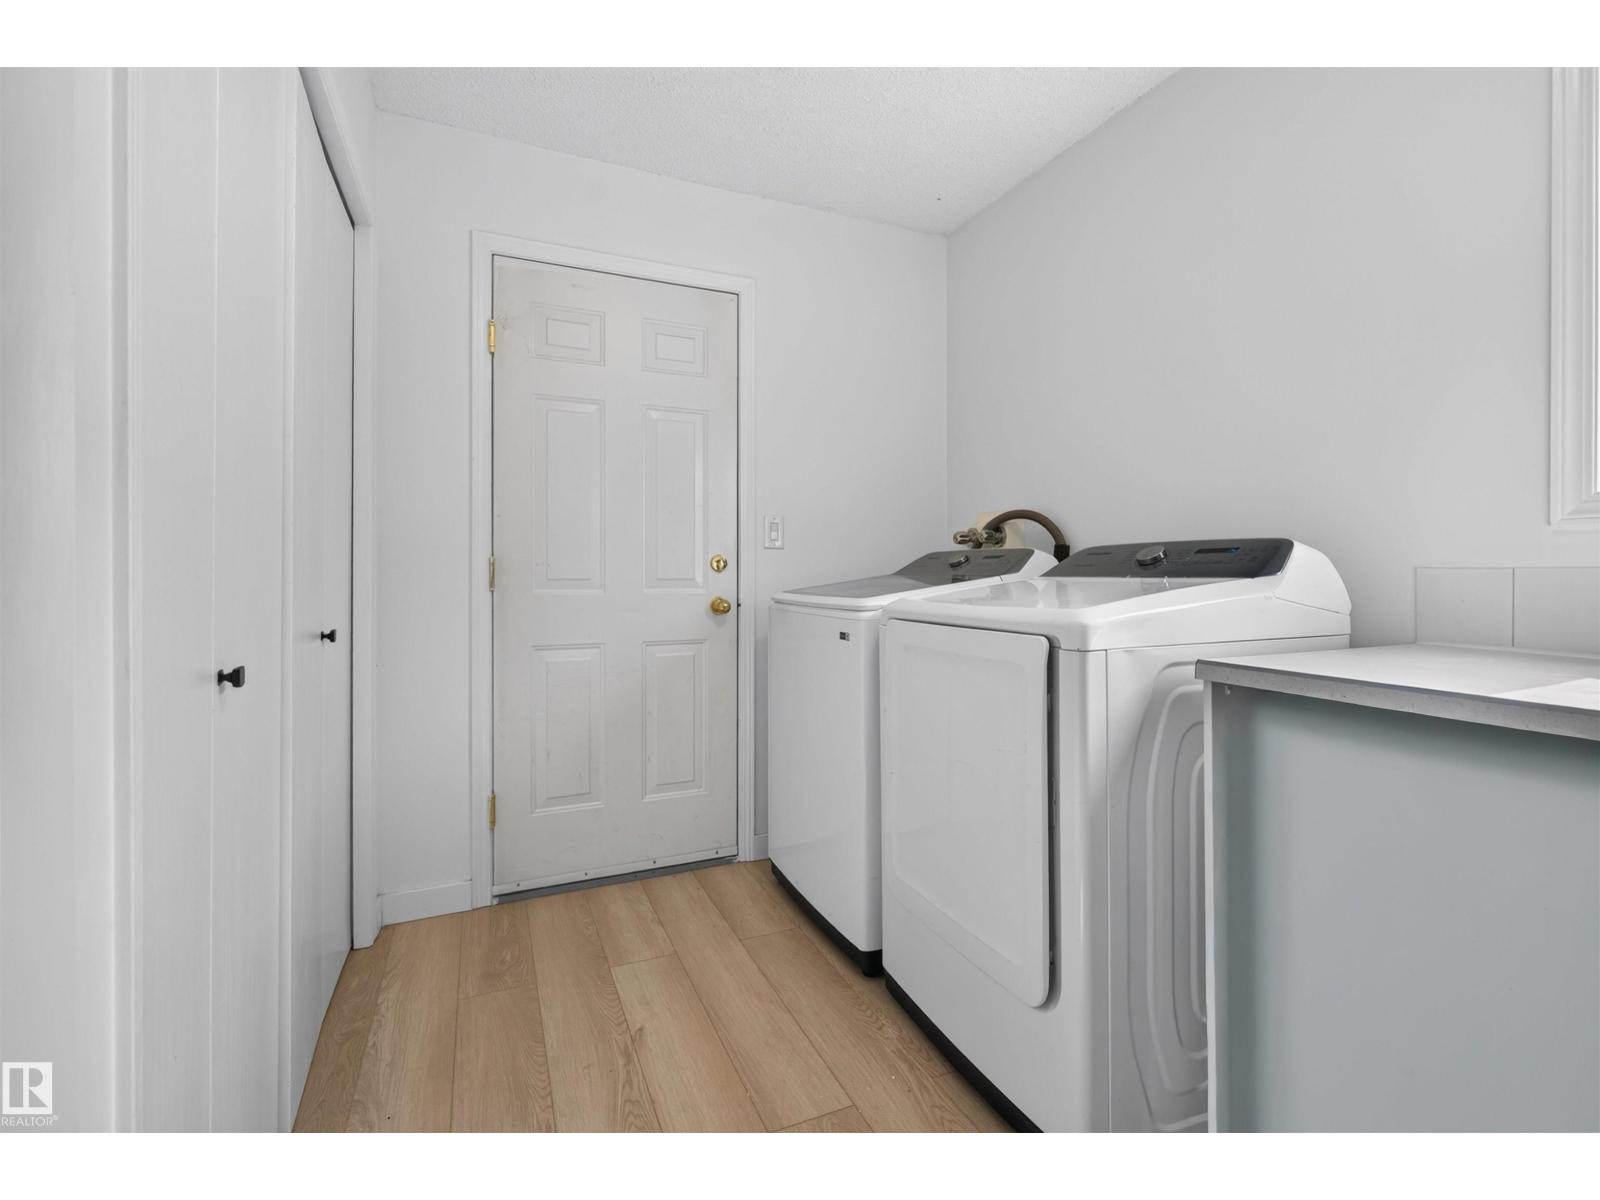
| Main Level | Laundry Room | 3.59 m | 2.61 m | 3.59 m x 2.61 m |
| Upper Level | Primary Bedroom | 4.55 m | 5.76 m | 4.55 m x 5.76 m |
| Upper Level | Bedroom 2 | 4 m | 2.84 m | 4 m x 2.84 m |
| Upper Level | Bedroom 3 | 3.03 m | 3.83 m | 3.03 m x 3.83 m |
https://www.realtor.ca/real-estate/30233056/30-kenilworth-cr-st-albert-kingswood
Contact Us
Contact us for more information

Calvin R. Hexter
Associate
www.facebook.com/profile.php?id=772070076
1400-10665 Jasper Ave NW
Edmonton, Alberta T5J 3S9
(403) 262-7653

The trademarks REALTOR®, REALTORS®, and the REALTOR® logo are controlled by The Canadian Real Estate Association (CREA) and identify real estate professionals who are members of CREA. The trademarks MLS®, Multiple Listing Service® and the associated logos are owned by The Canadian Real Estate Association (CREA) and identify the quality of services provided by real estate professionals who are members of CREA. The trademark DDF® is owned by The Canadian Real Estate Association (CREA) and identifies CREA's Data Distribution Facility (DDF®)
September 05 2026 07:01:15
REALTORS® Association of Edmonton
Exp Realty