
19 Newton Pl St. Albert, Alberta T8N 3V8

$824,900
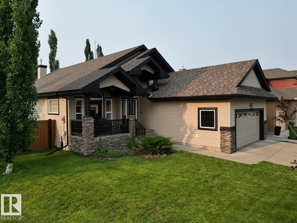
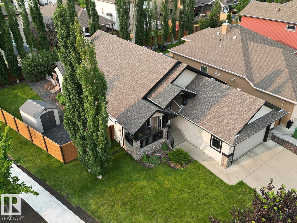
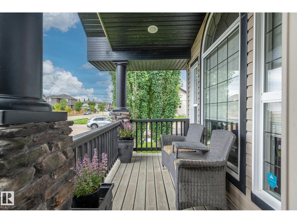
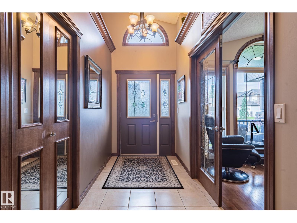
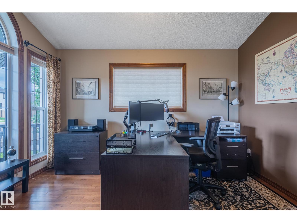
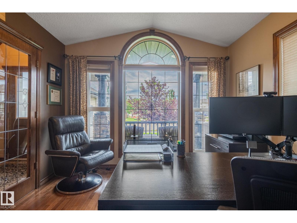
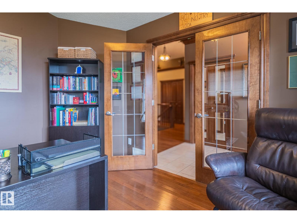
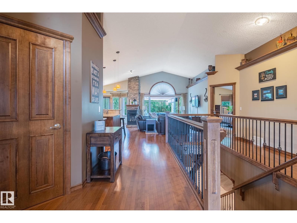
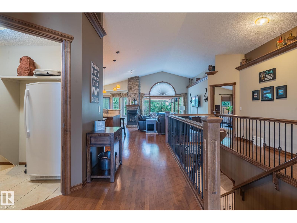
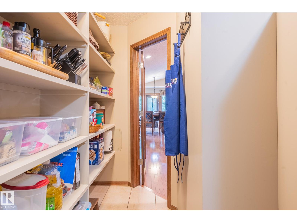
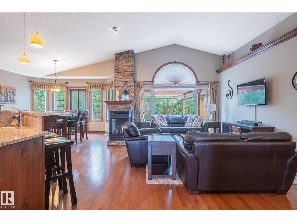
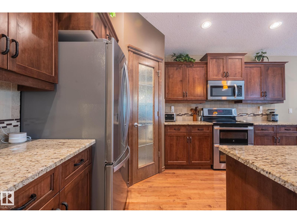
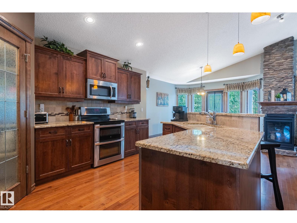
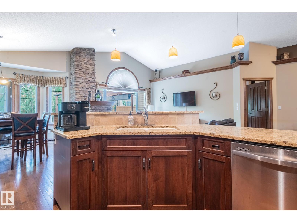
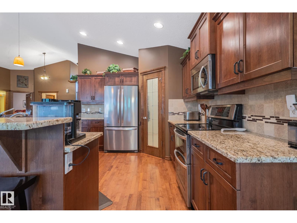
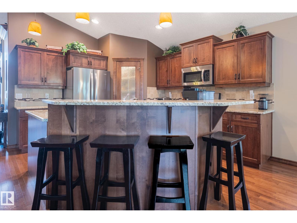
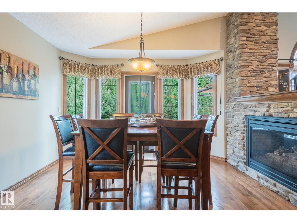
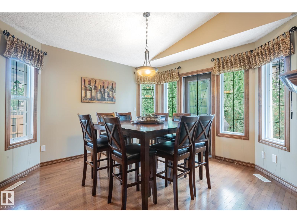
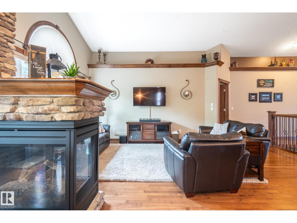
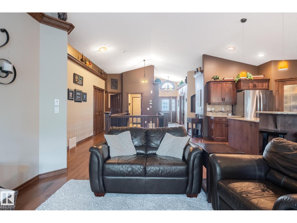
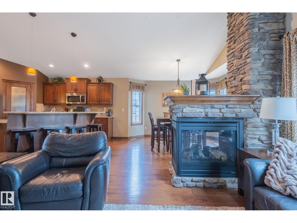
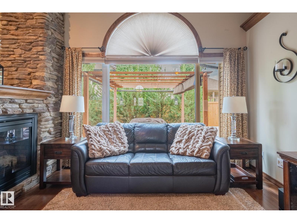
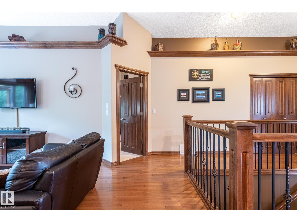
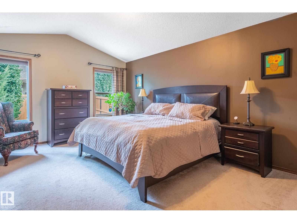
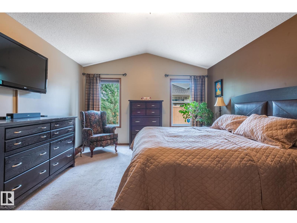
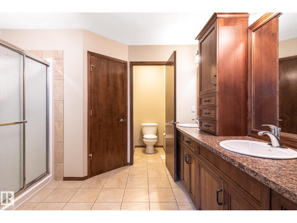
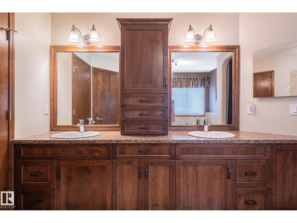
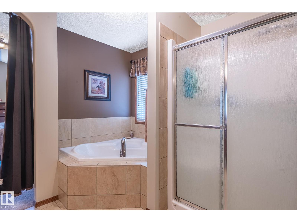
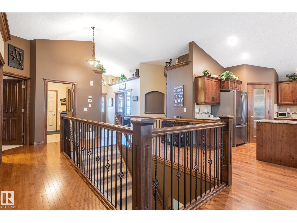
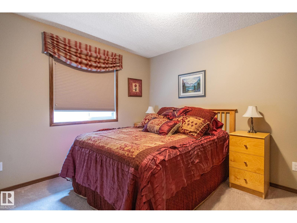
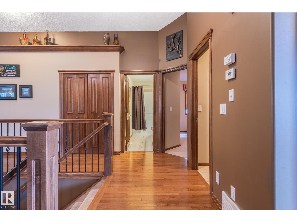
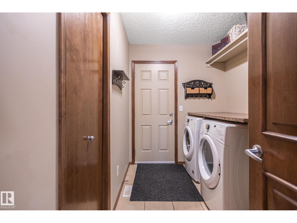
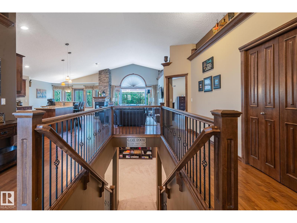
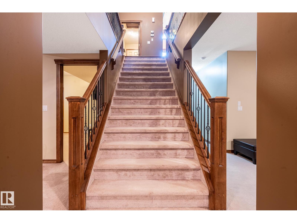
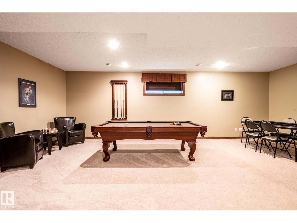
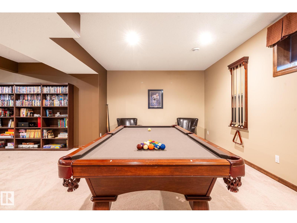
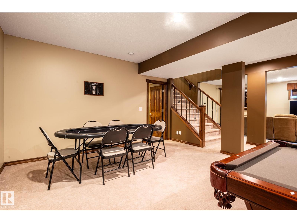
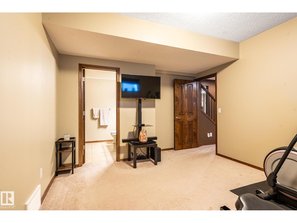
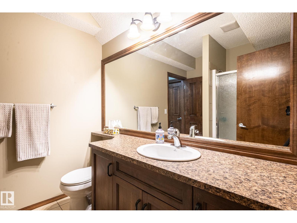
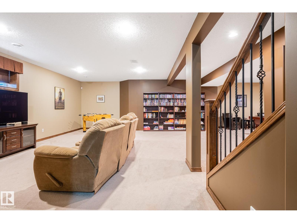
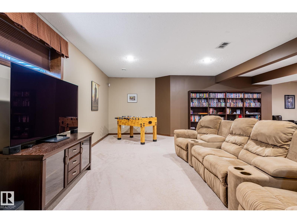
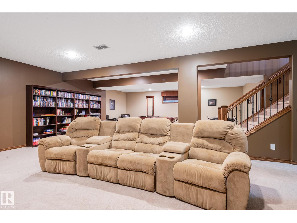
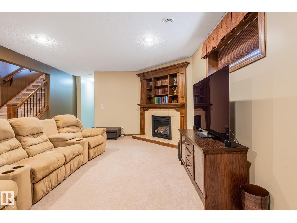
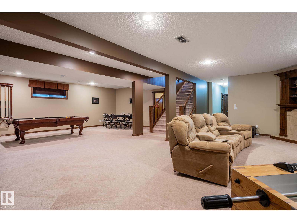
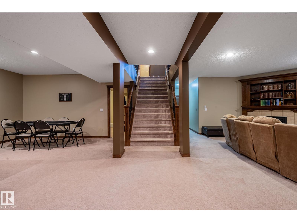
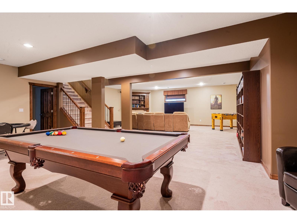
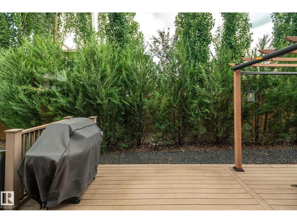
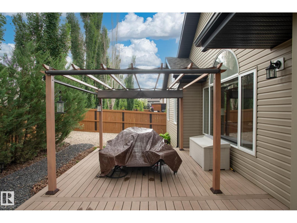
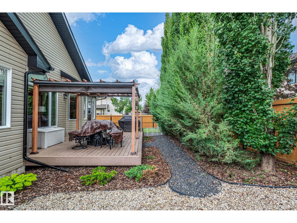
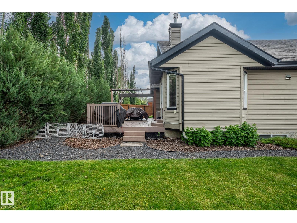
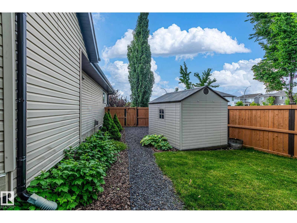
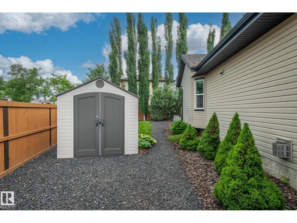
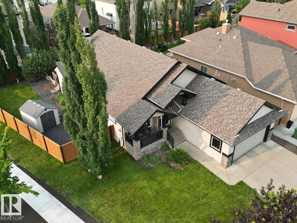
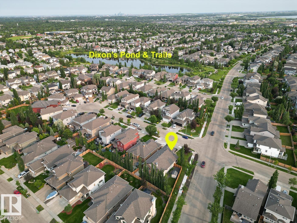
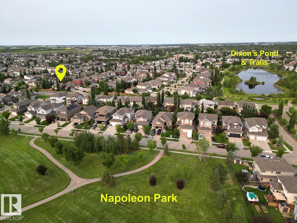
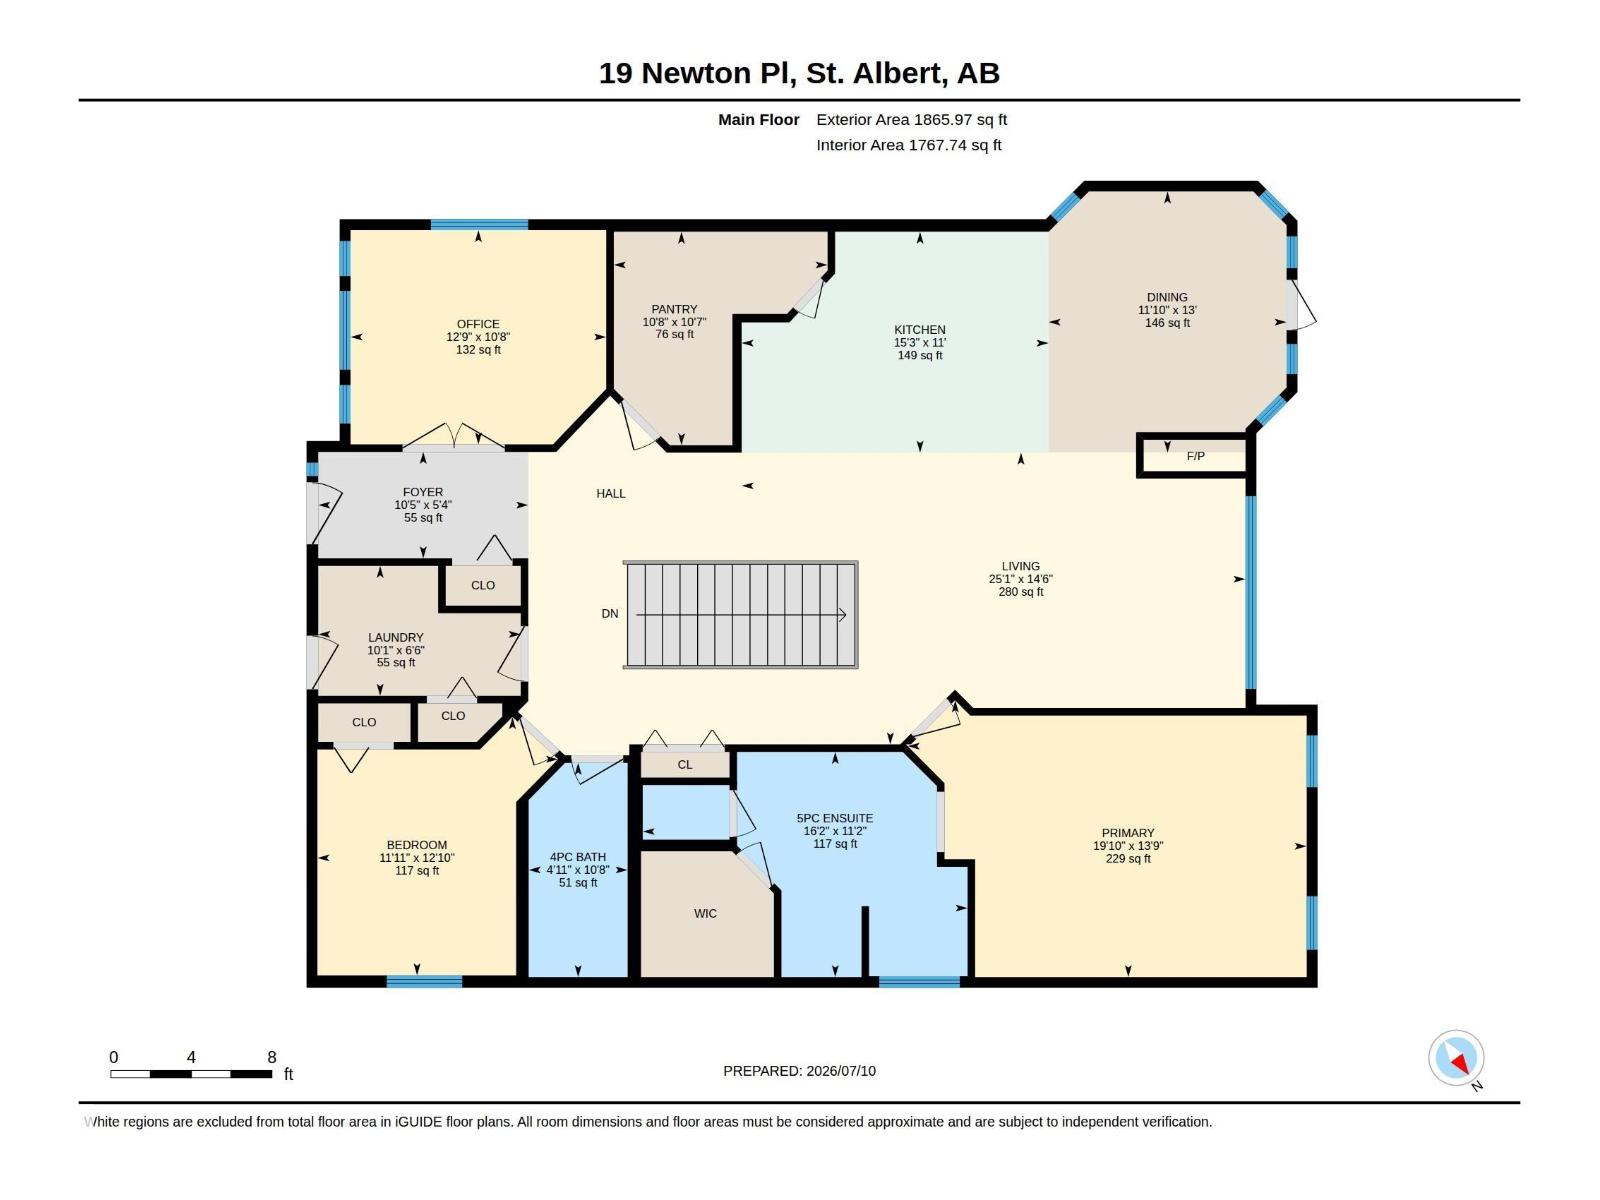
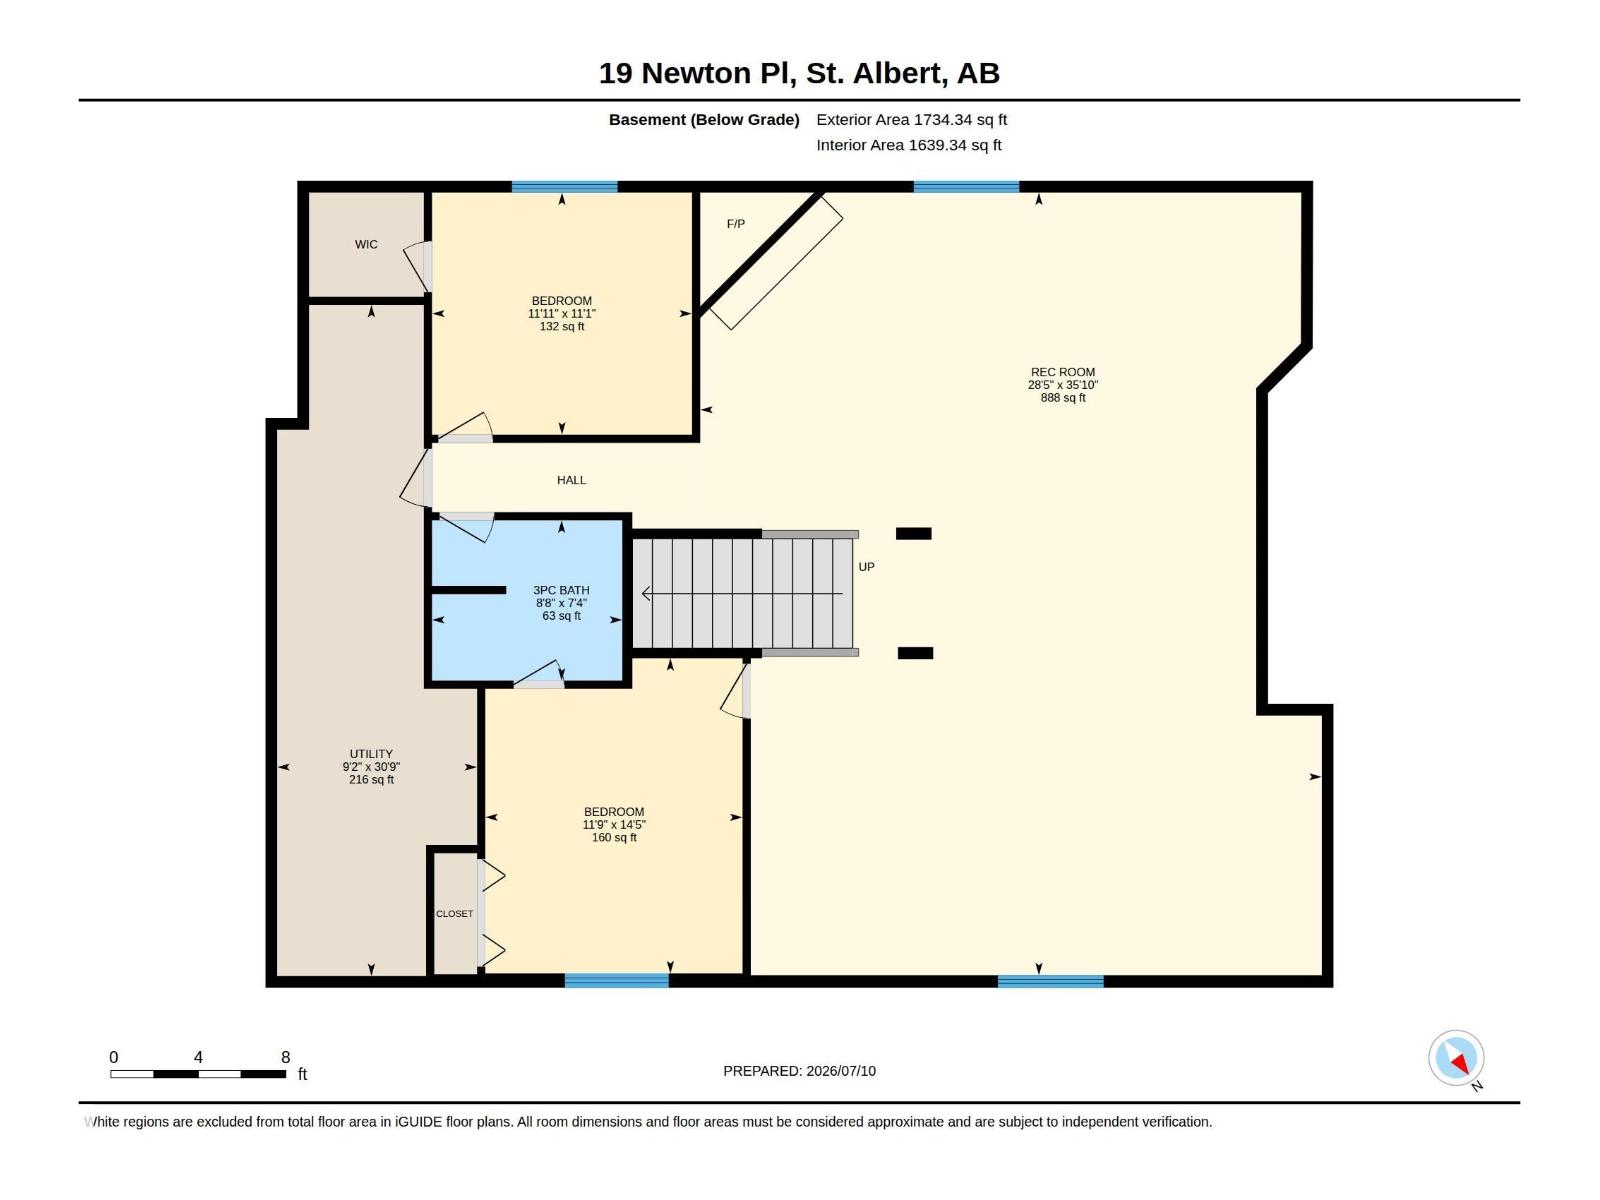
Be it a family home, retirement nest, or the executive lifestyle, this beautiful vaulted bungalow is where you want to call home. 2+2 bedrooms, large open spaces, a double garage, and a gorgeous back yard. Something for everyone! But above all else, you'll appreciate how this former show home has been meticulously maintained by these original owners. You can just tell that this was more than a house to them, it was a home that they loved and cared for. Now it needs a new family. This large bungalow includes 2 gas fireplaces, front main floor den, walk-through pantry, huge basement rec room, and more storage than anyone would need. And the owners suite... WOW! Just wow!! Located in the heart of St. Albert's North Ridge neighbourhood, it's close to parks, trails, dining and shopping. You get easy access out to Ray Gibbon Drive or St. Albert Trail, and there are many great schools within easy walking distance. (id:46923)
Property Details
| MLS® Number | E4506937 |
| Property Type | Single Family |
| Neigbourhood | North Ridge |
| Amenities Near By | Playground, Public Transit, Schools |
| Features | Cul-de-sac, Corner Site, No Back Lane, Exterior Walls- 2x6", No Smoking Home |
| Parking Space Total | 4 |
| Structure | Deck |
Building
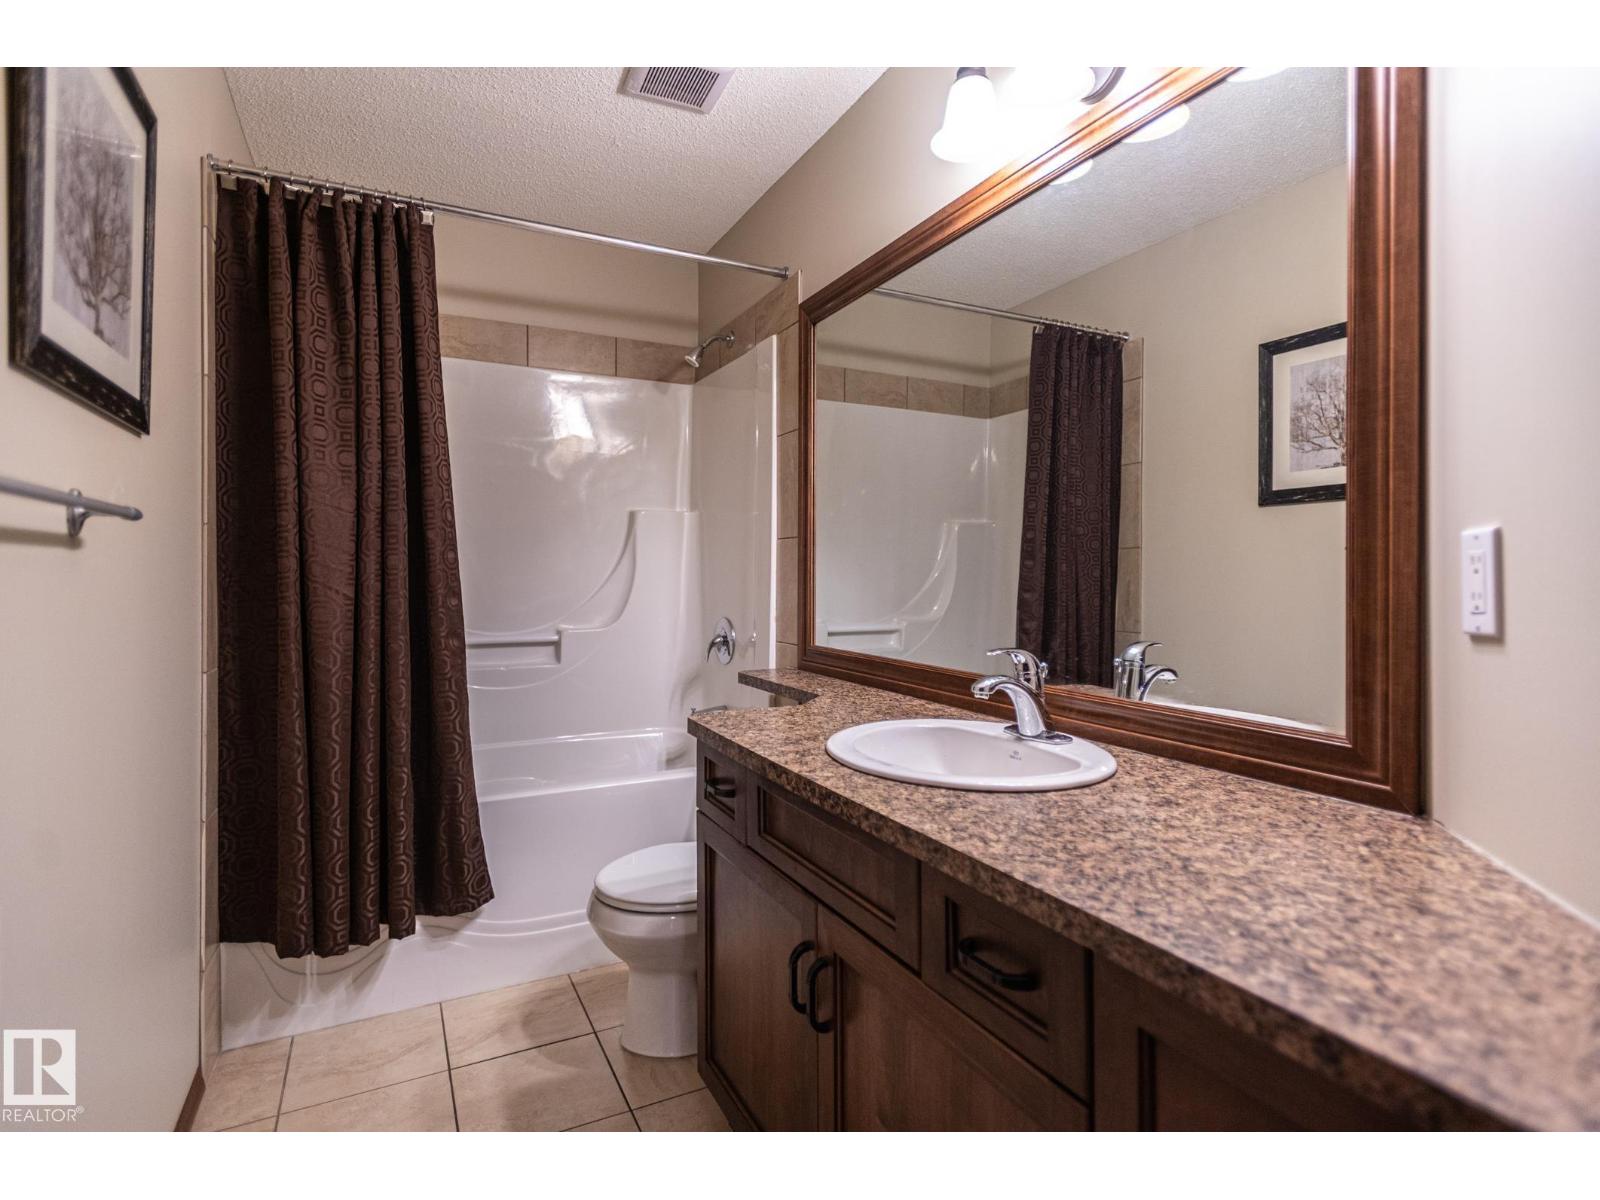
| Bathroom Total | 3 |
| Bedrooms Total | 4 |
| Amenities | Vinyl Windows |
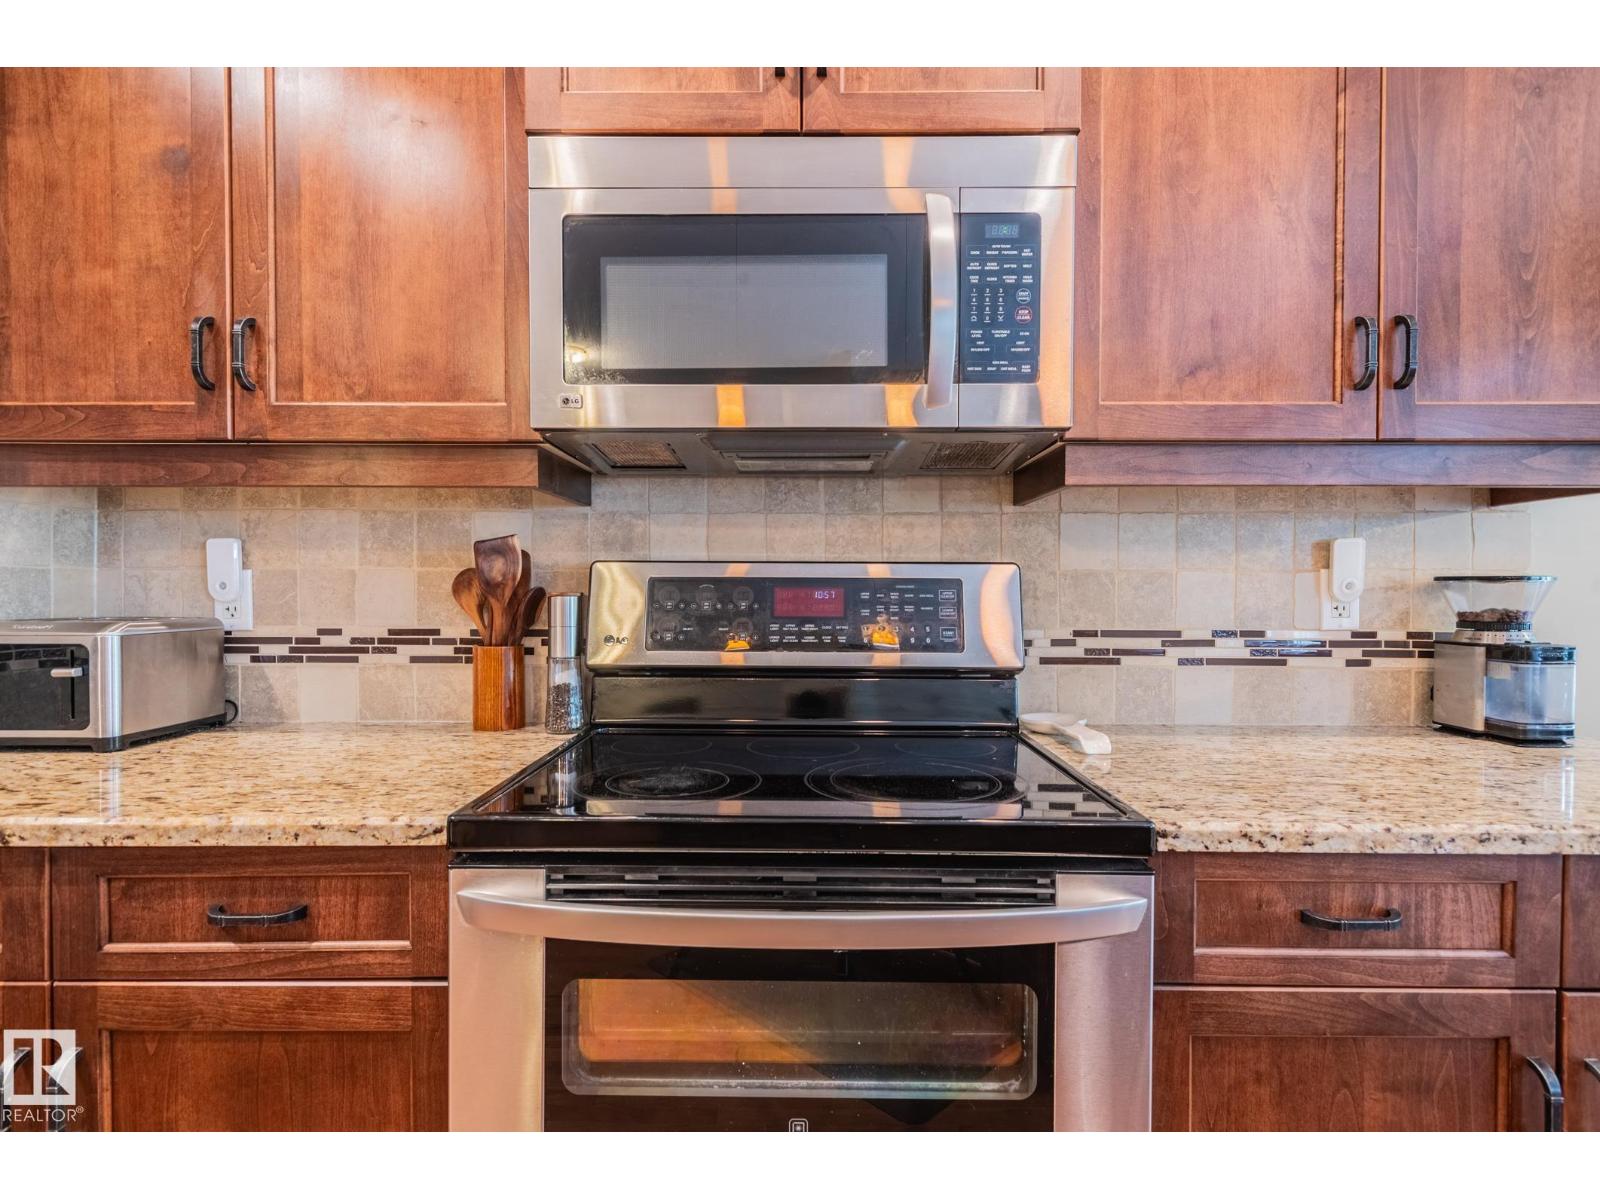
| Appliances | Dishwasher, Dryer, Garage Door Opener, Microwave Range Hood Combo, Refrigerator, Storage Shed, Stove, Washer, Window Coverings |
| Architectural Style | Bungalow |
| Basement Development | Finished |
| Basement Type | Full (finished) |
| Ceiling Type | Vaulted |
| Constructed Date | 2009 |
| Construction Style Attachment | Detached |
| Fire Protection | Smoke Detectors |
| Fireplace Fuel | Gas |
| Fireplace Present | Yes |
| Fireplace Type | Unknown |
| Heating Type | Forced Air |
| Stories Total | 1 |
| Size Interior | 1,868 Sqft |
| Type | House |
Parking
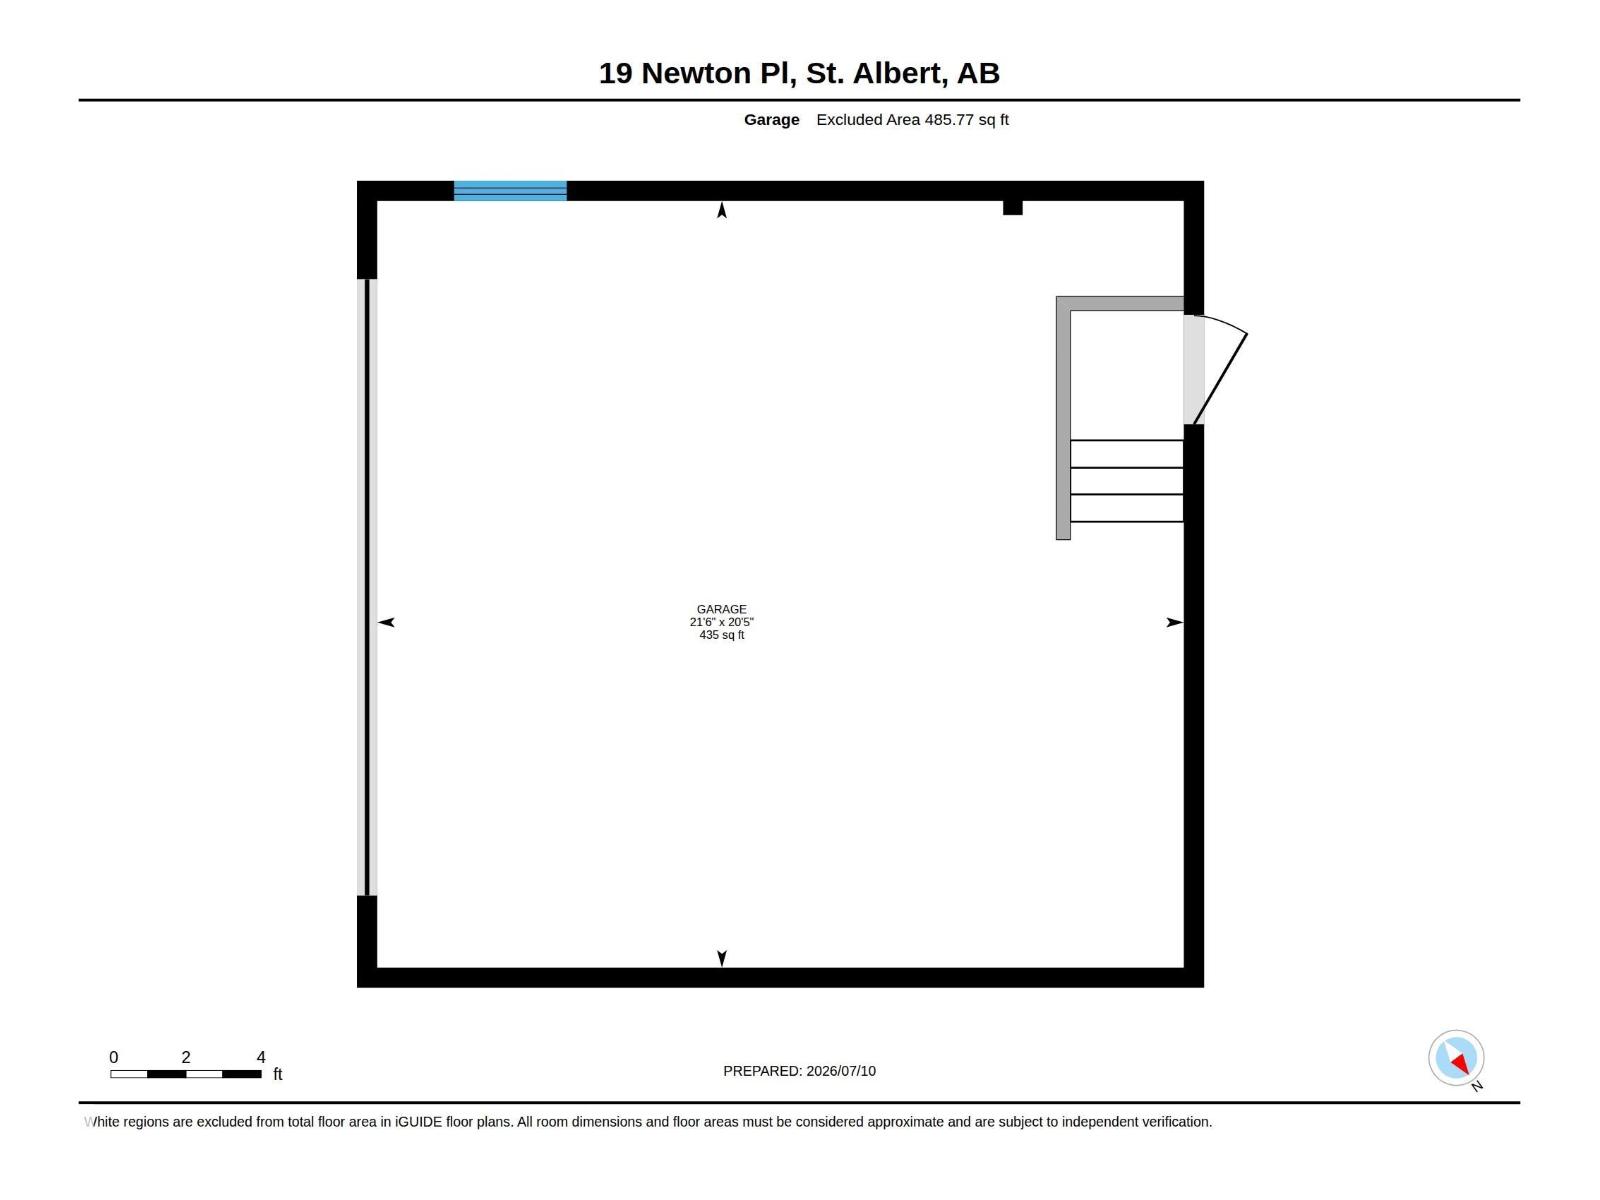
| Attached Garage |
Land
| Acreage | No |
| Fence Type | Fence |
| Land Amenities | Playground, Public Transit, Schools |
Rooms
| Level | Type | Length | Width | Dimensions |
|---|---|---|---|---|
| Basement | Family Room | 8.66 m | 10.94 m | 8.66 m x 10.94 m |
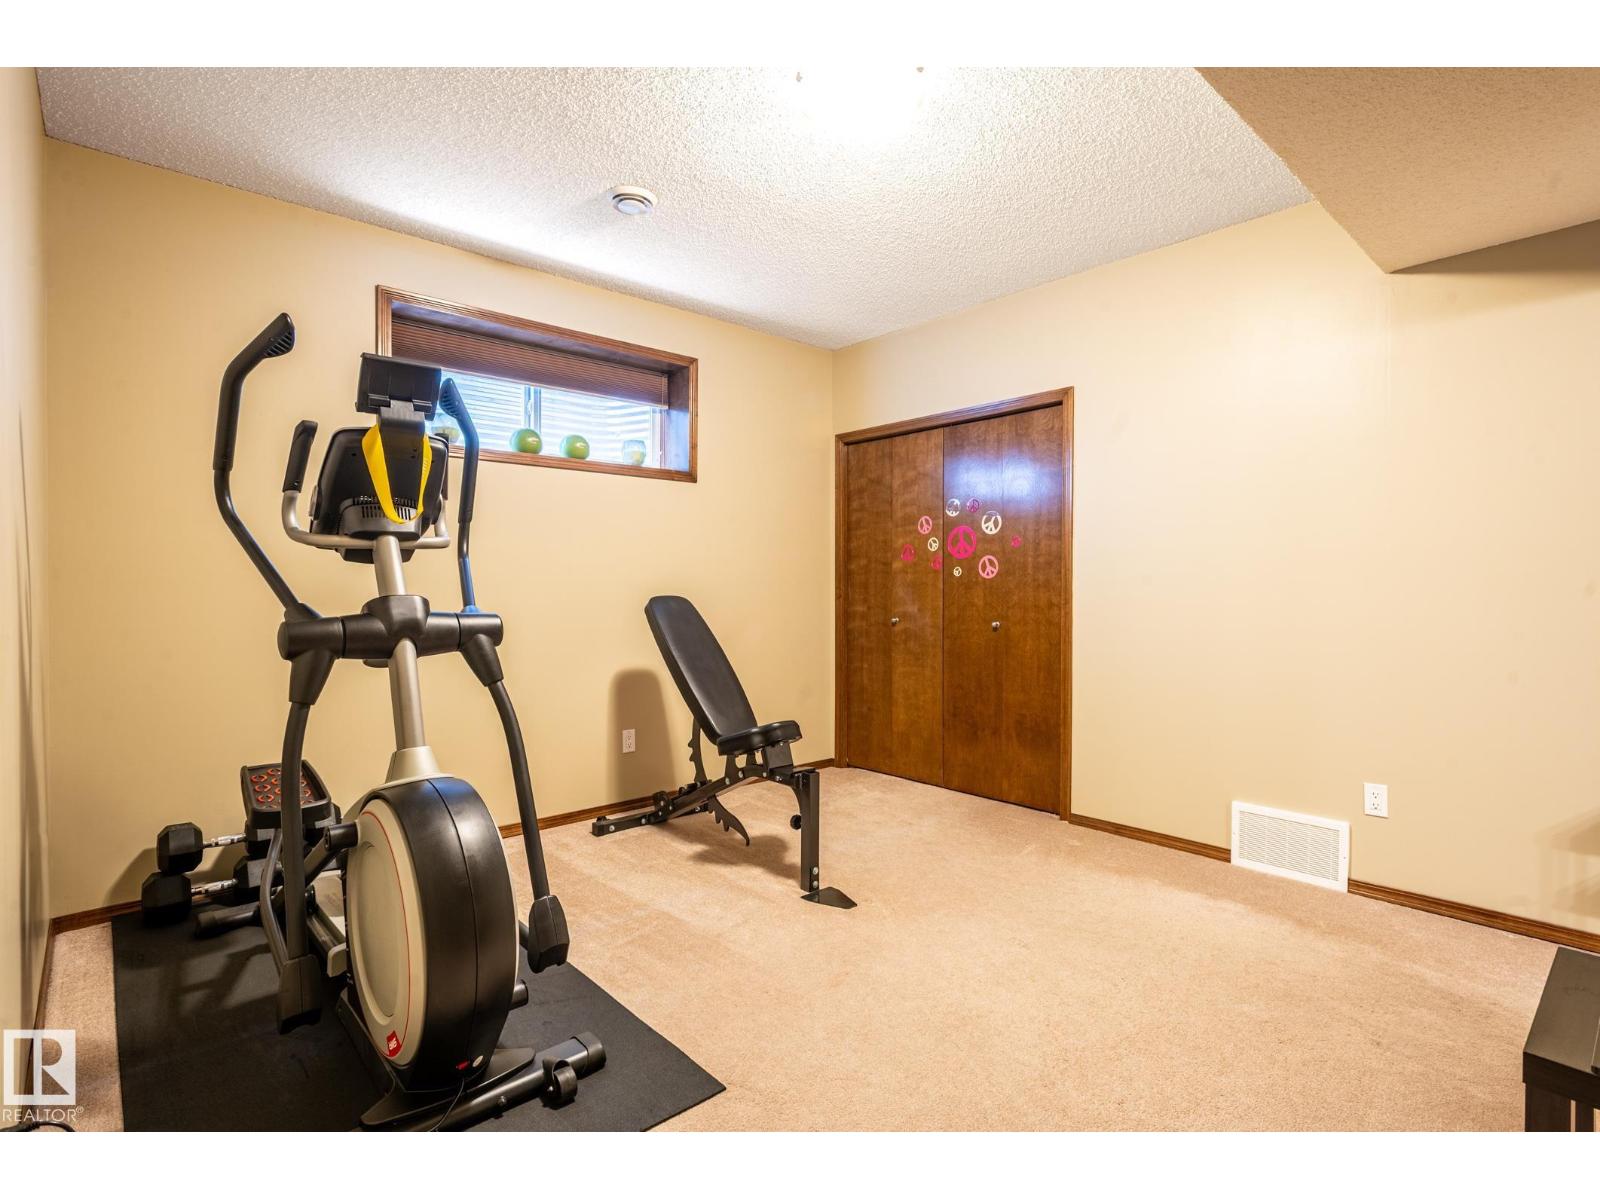
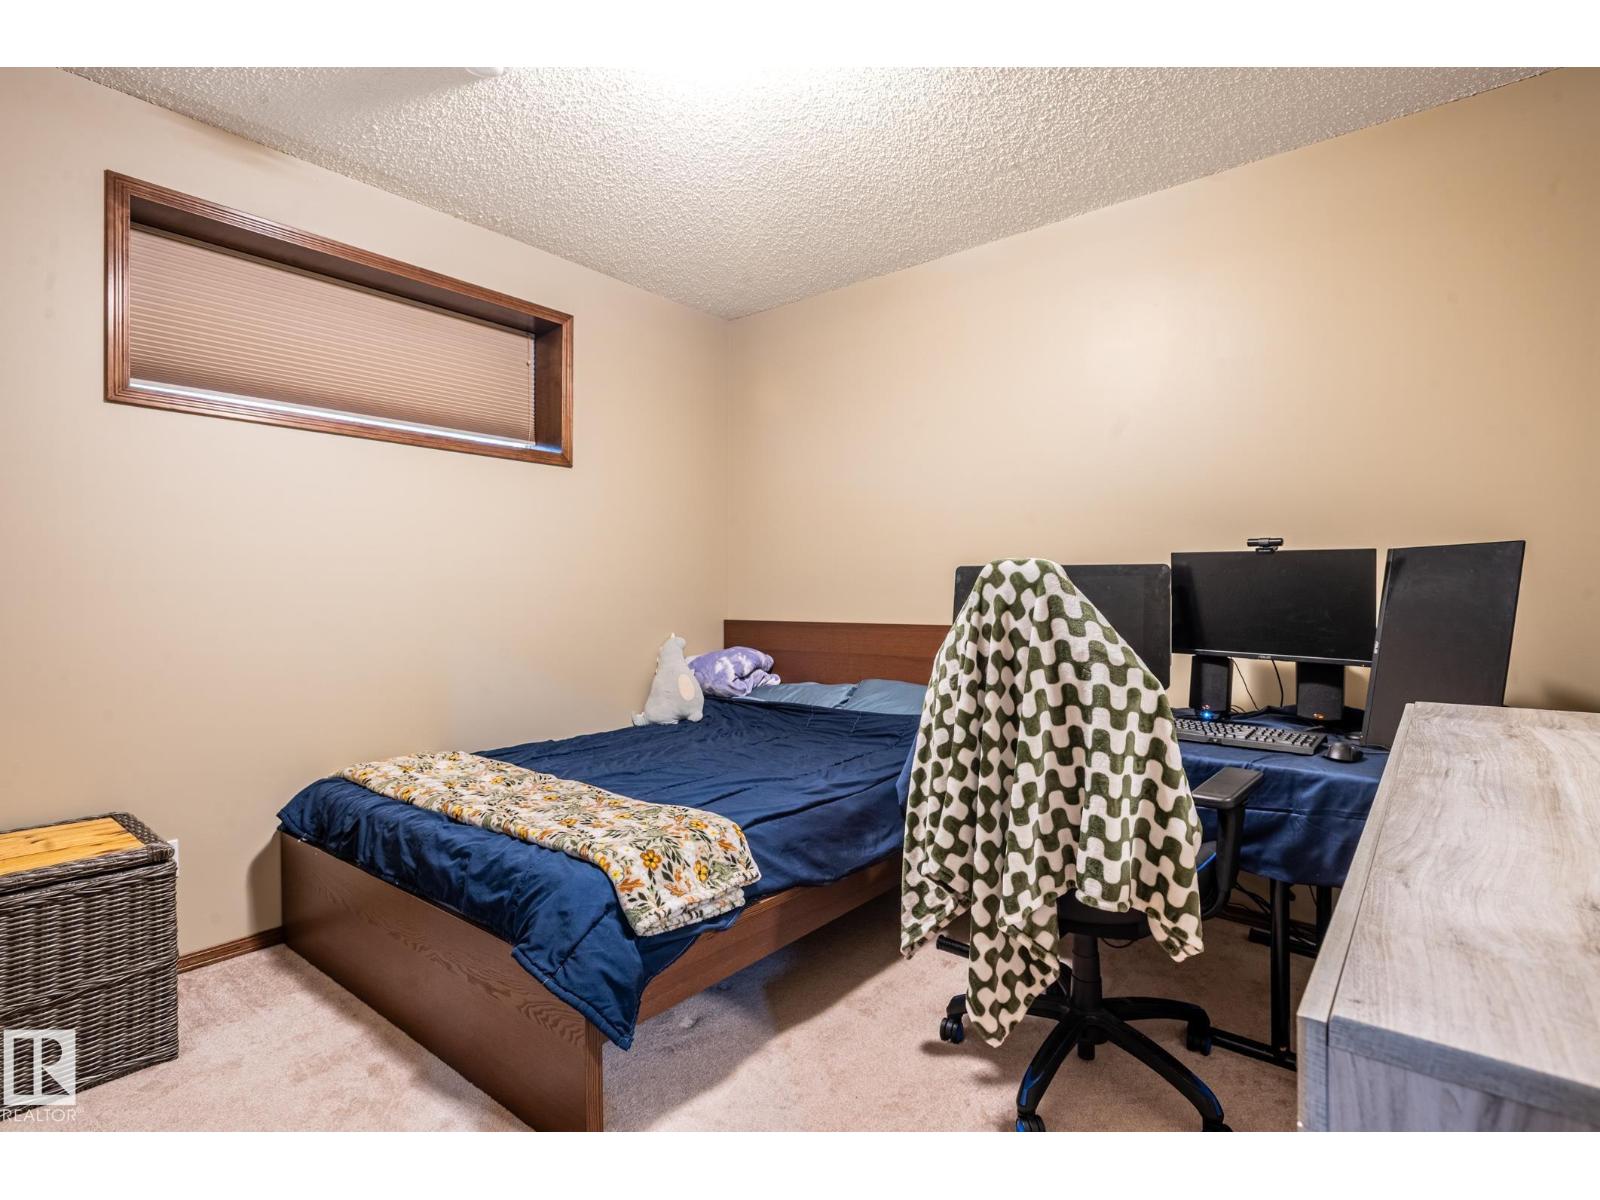
| Basement | Bedroom 3 | 3.64 m | 3.37 m | 3.64 m x 3.37 m |
| Basement | Bedroom 4 | 3.59 m | 4.41 m | 3.59 m x 4.41 m |
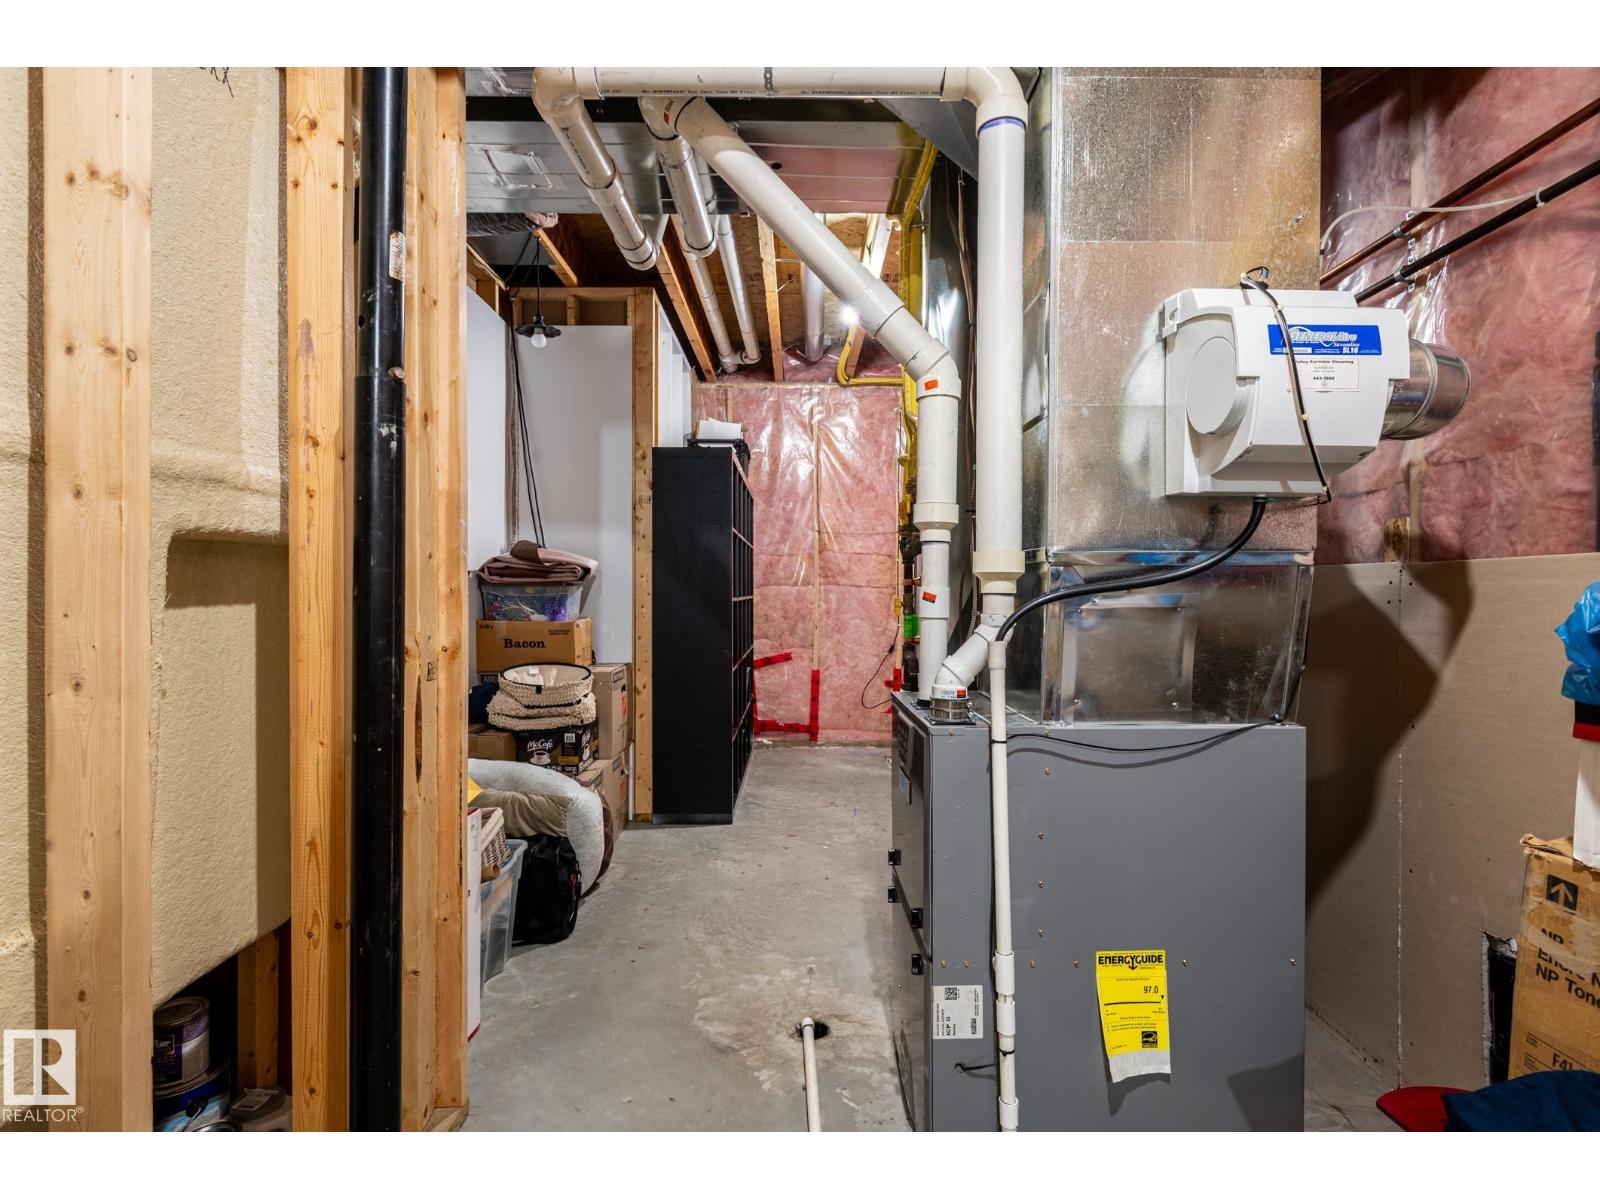
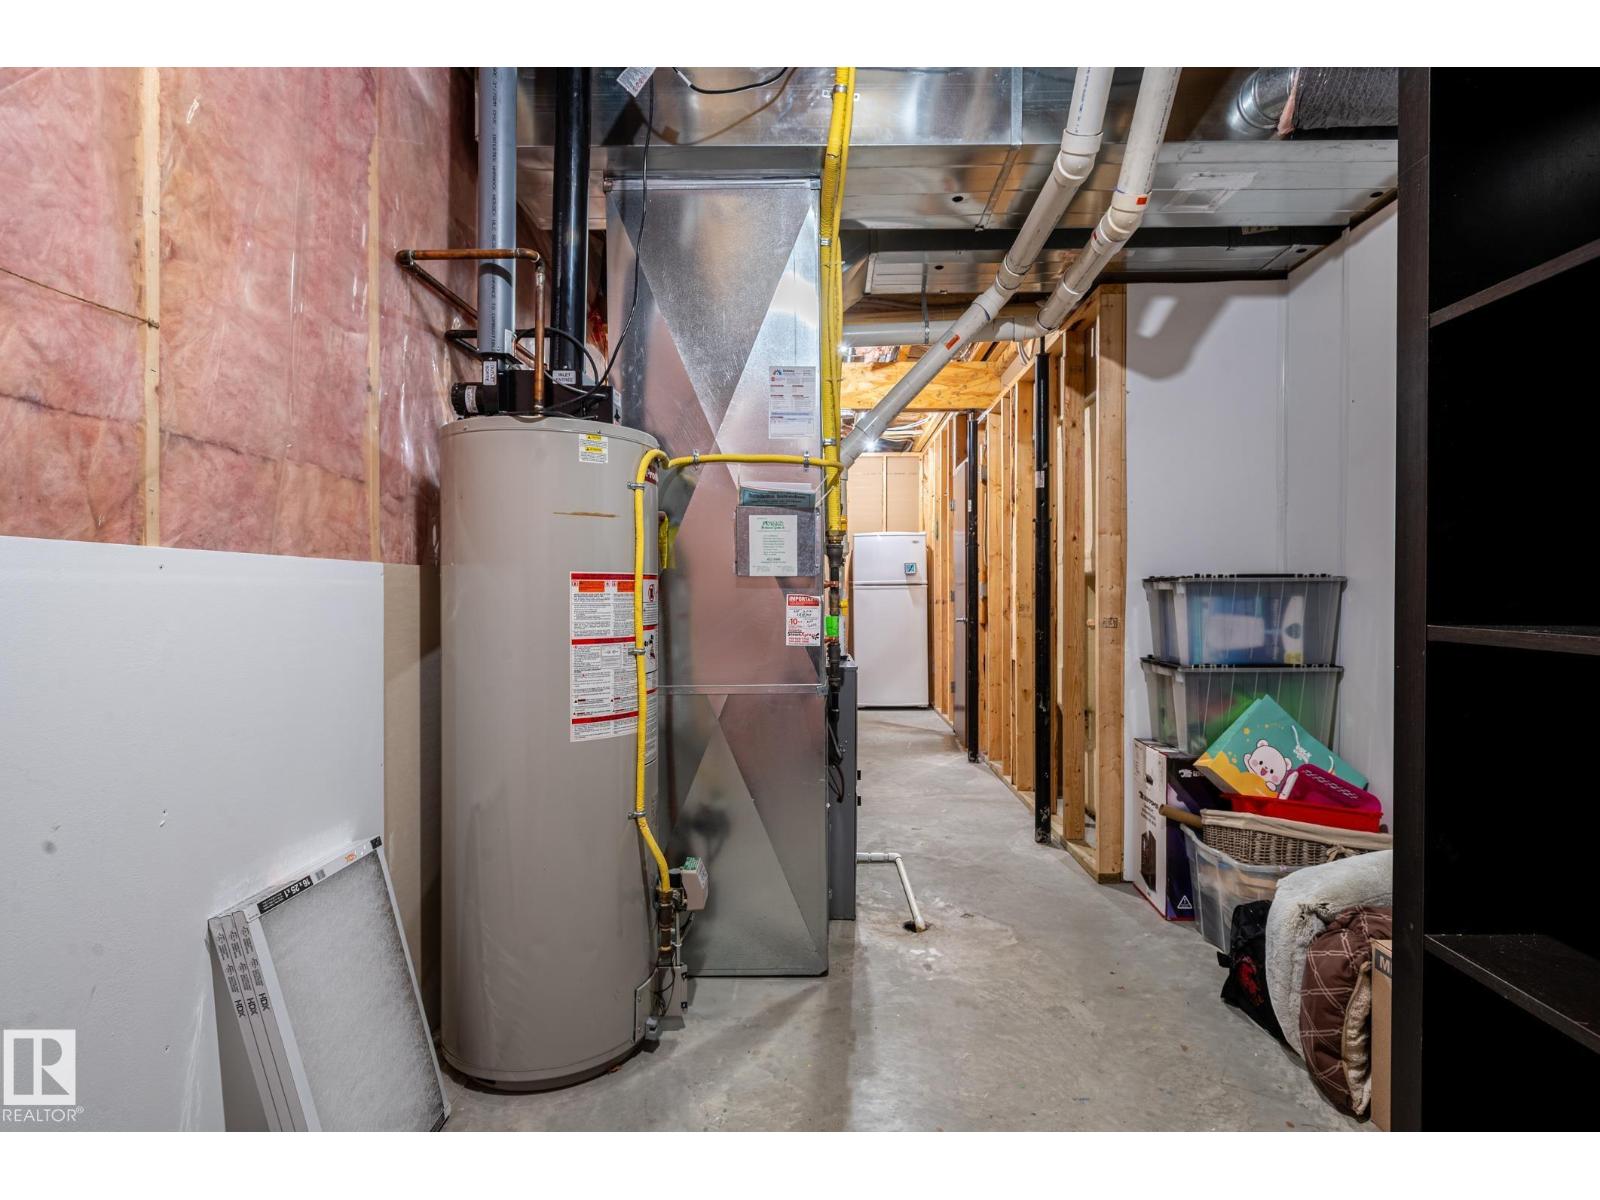
| Basement | Utility Room | 2.83 m | 9.4 m | 2.83 m x 9.4 m |
| Main Level | Living Room | 5.89 m | 4.22 m | 5.89 m x 4.22 m |
| Main Level | Dining Room | 3.61 m | 3.63 m | 3.61 m x 3.63 m |
| Main Level | Kitchen | 4.63 m | 3.36 m | 4.63 m x 3.36 m |
| Main Level | Den | 3.89 m | 3.25 m | 3.89 m x 3.25 m |
| Main Level | Primary Bedroom | 6.05 m | 4.24 m | 6.05 m x 4.24 m |
| Main Level | Bedroom 2 | 3.64 m | 3.95 m | 3.64 m x 3.95 m |
https://www.realtor.ca/real-estate/30232388/19-newton-pl-st-albert-north-ridge
Contact Us
Contact us for more information

John P. Carle
Associate
(780) 436-6178
www.johncarle.com/
twitter.com/johncarle
www.facebook.com/niceagents.ca
www.linkedin.com/in/carlejohn/
www.instagram.com/johnpcarle/
youtu.be/L64uO5BqWXU
3659 99 St NW
Edmonton, Alberta T6E 6K5
(780) 436-1162
(780) 436-6178

The trademarks REALTOR®, REALTORS®, and the REALTOR® logo are controlled by The Canadian Real Estate Association (CREA) and identify real estate professionals who are members of CREA. The trademarks MLS®, Multiple Listing Service® and the associated logos are owned by The Canadian Real Estate Association (CREA) and identify the quality of services provided by real estate professionals who are members of CREA. The trademark DDF® is owned by The Canadian Real Estate Association (CREA) and identifies CREA's Data Distribution Facility (DDF®)
September 03 2026 09:11:28
REALTORS® Association of Edmonton
Homes & Gardens Real Estate Limited