
9571 91 St NW Edmonton, Alberta T6C 3P6

$949,900
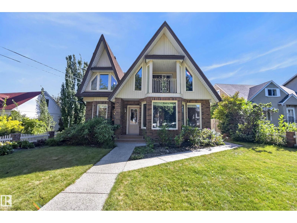
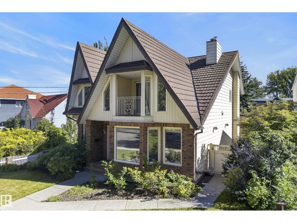
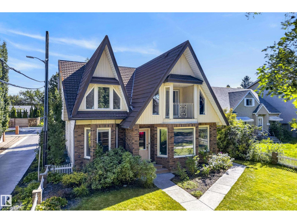
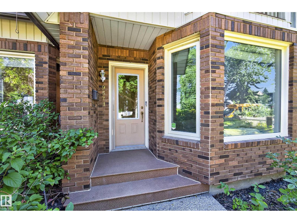
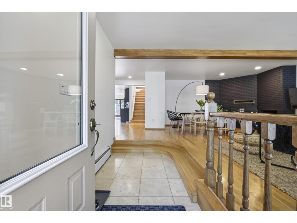
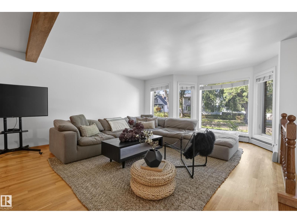
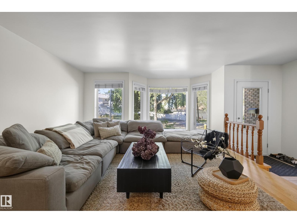
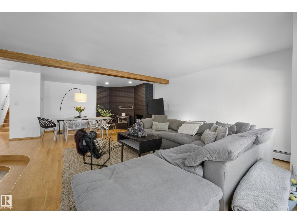
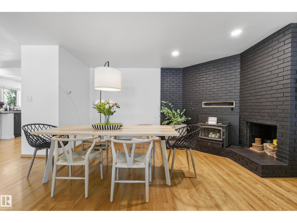
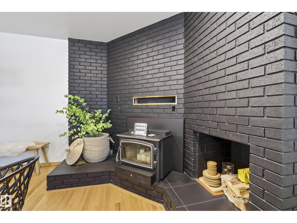
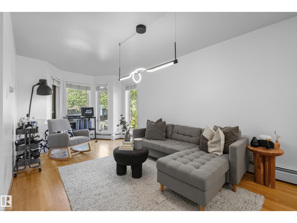
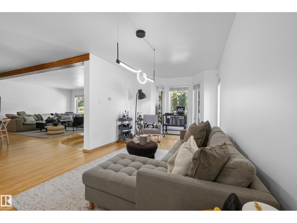
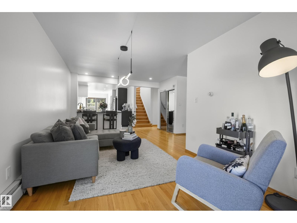
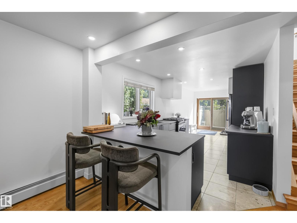
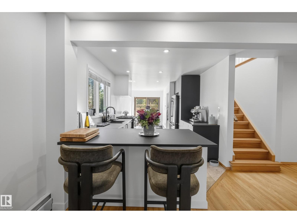
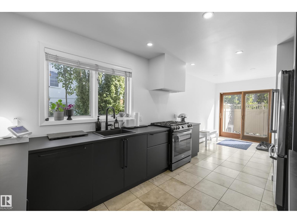
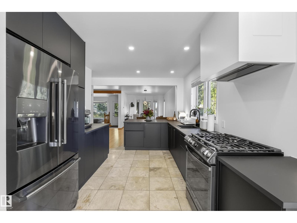
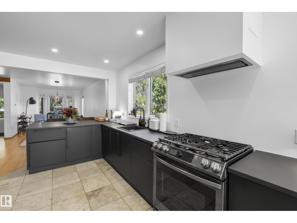
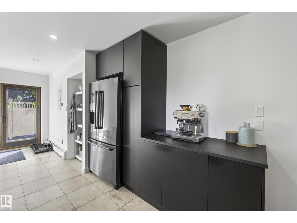
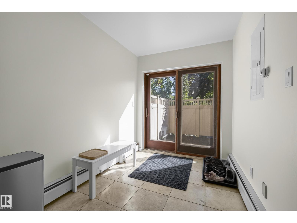
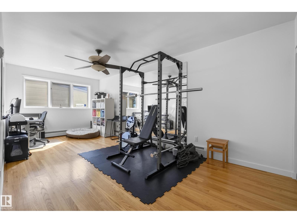
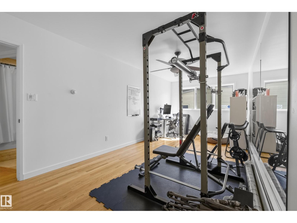
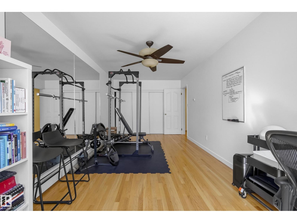
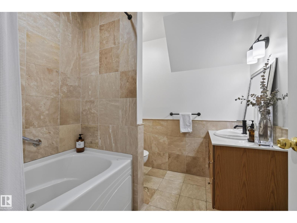
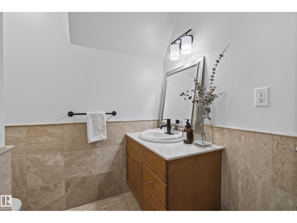
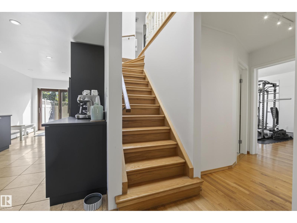
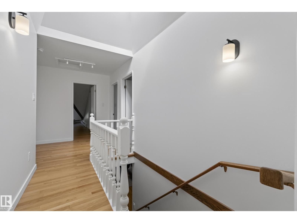
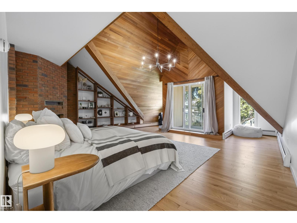
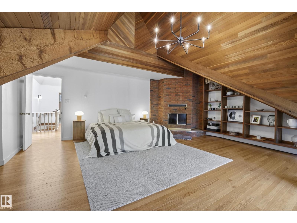
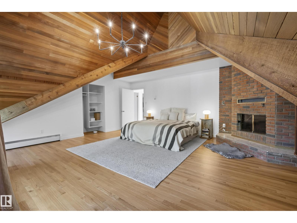
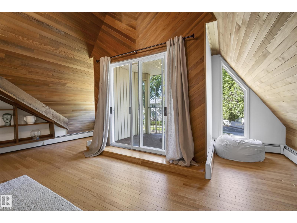
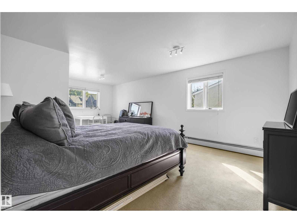
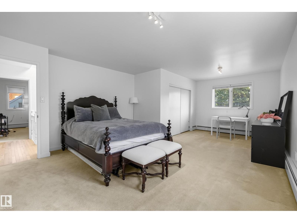
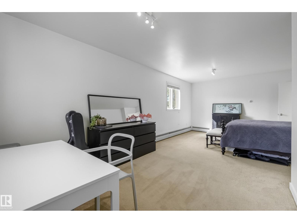
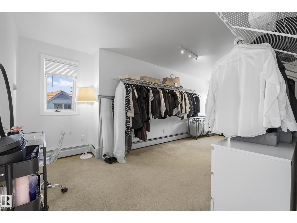
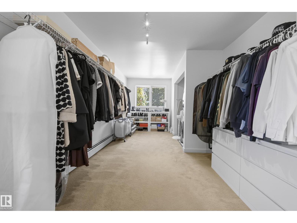
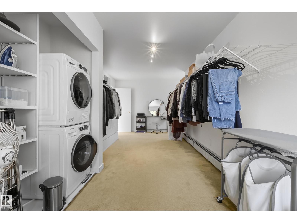
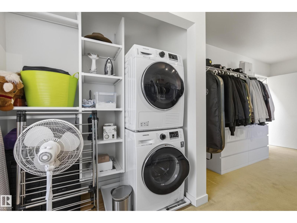
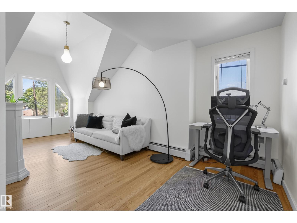
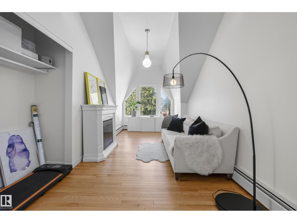
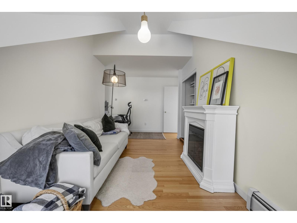
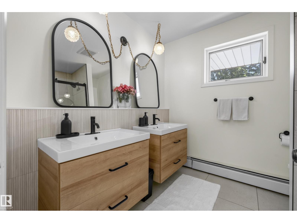
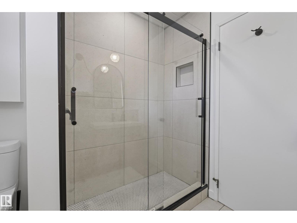
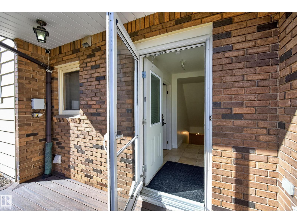
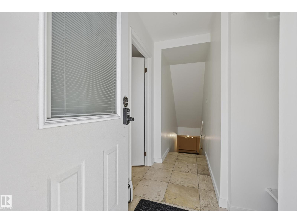
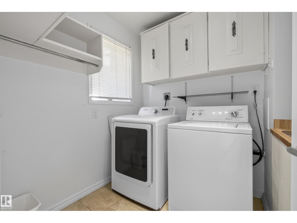
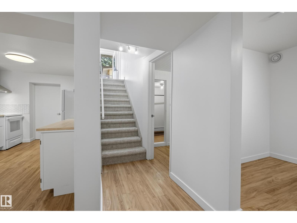
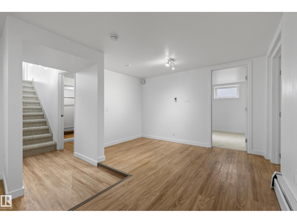
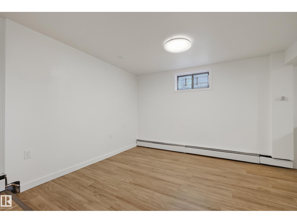
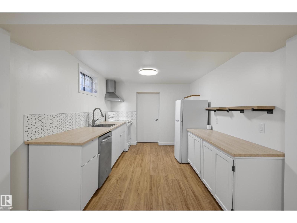
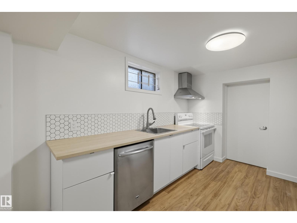
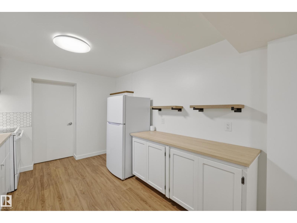
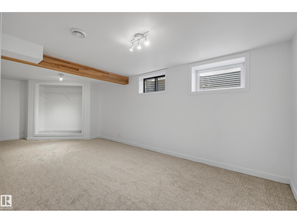
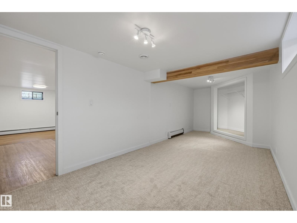
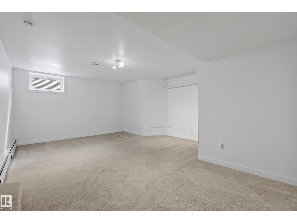
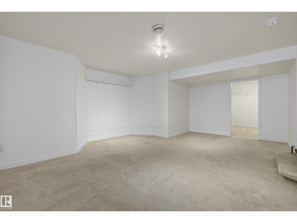
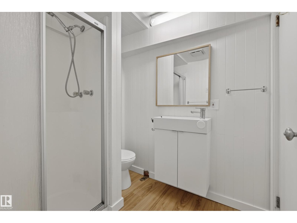
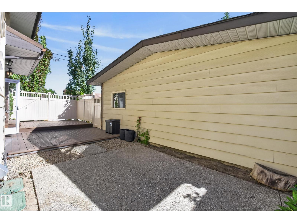
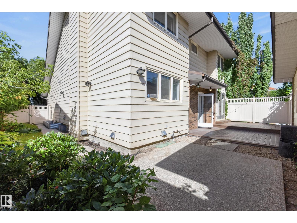
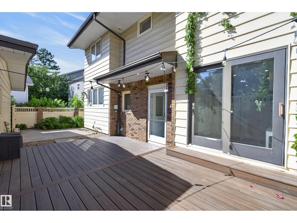
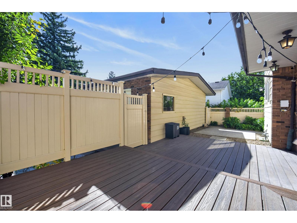
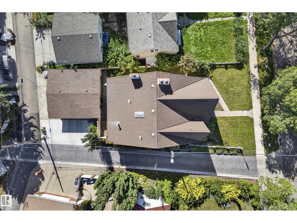
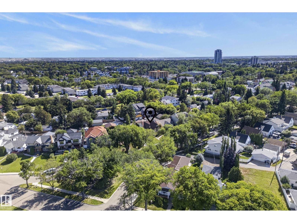
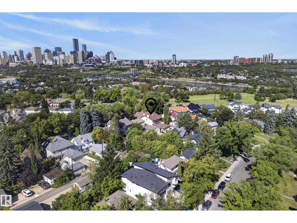
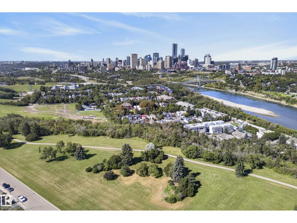
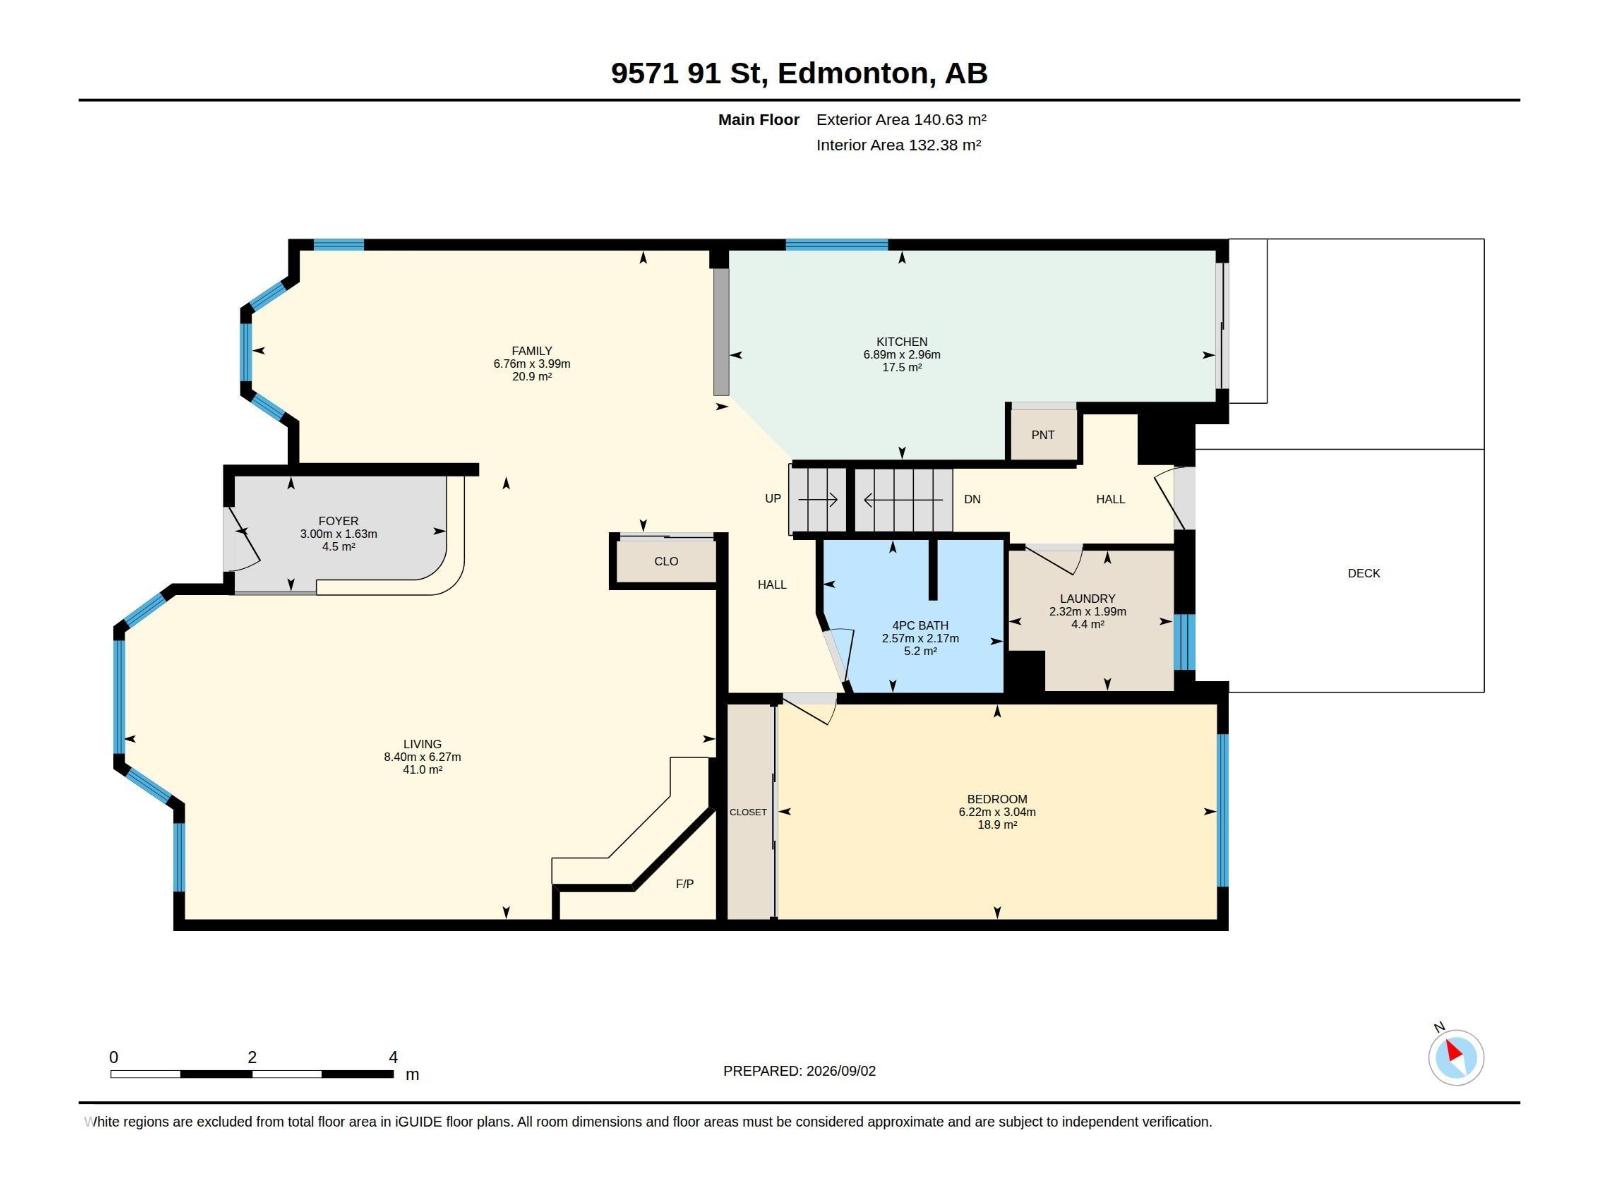
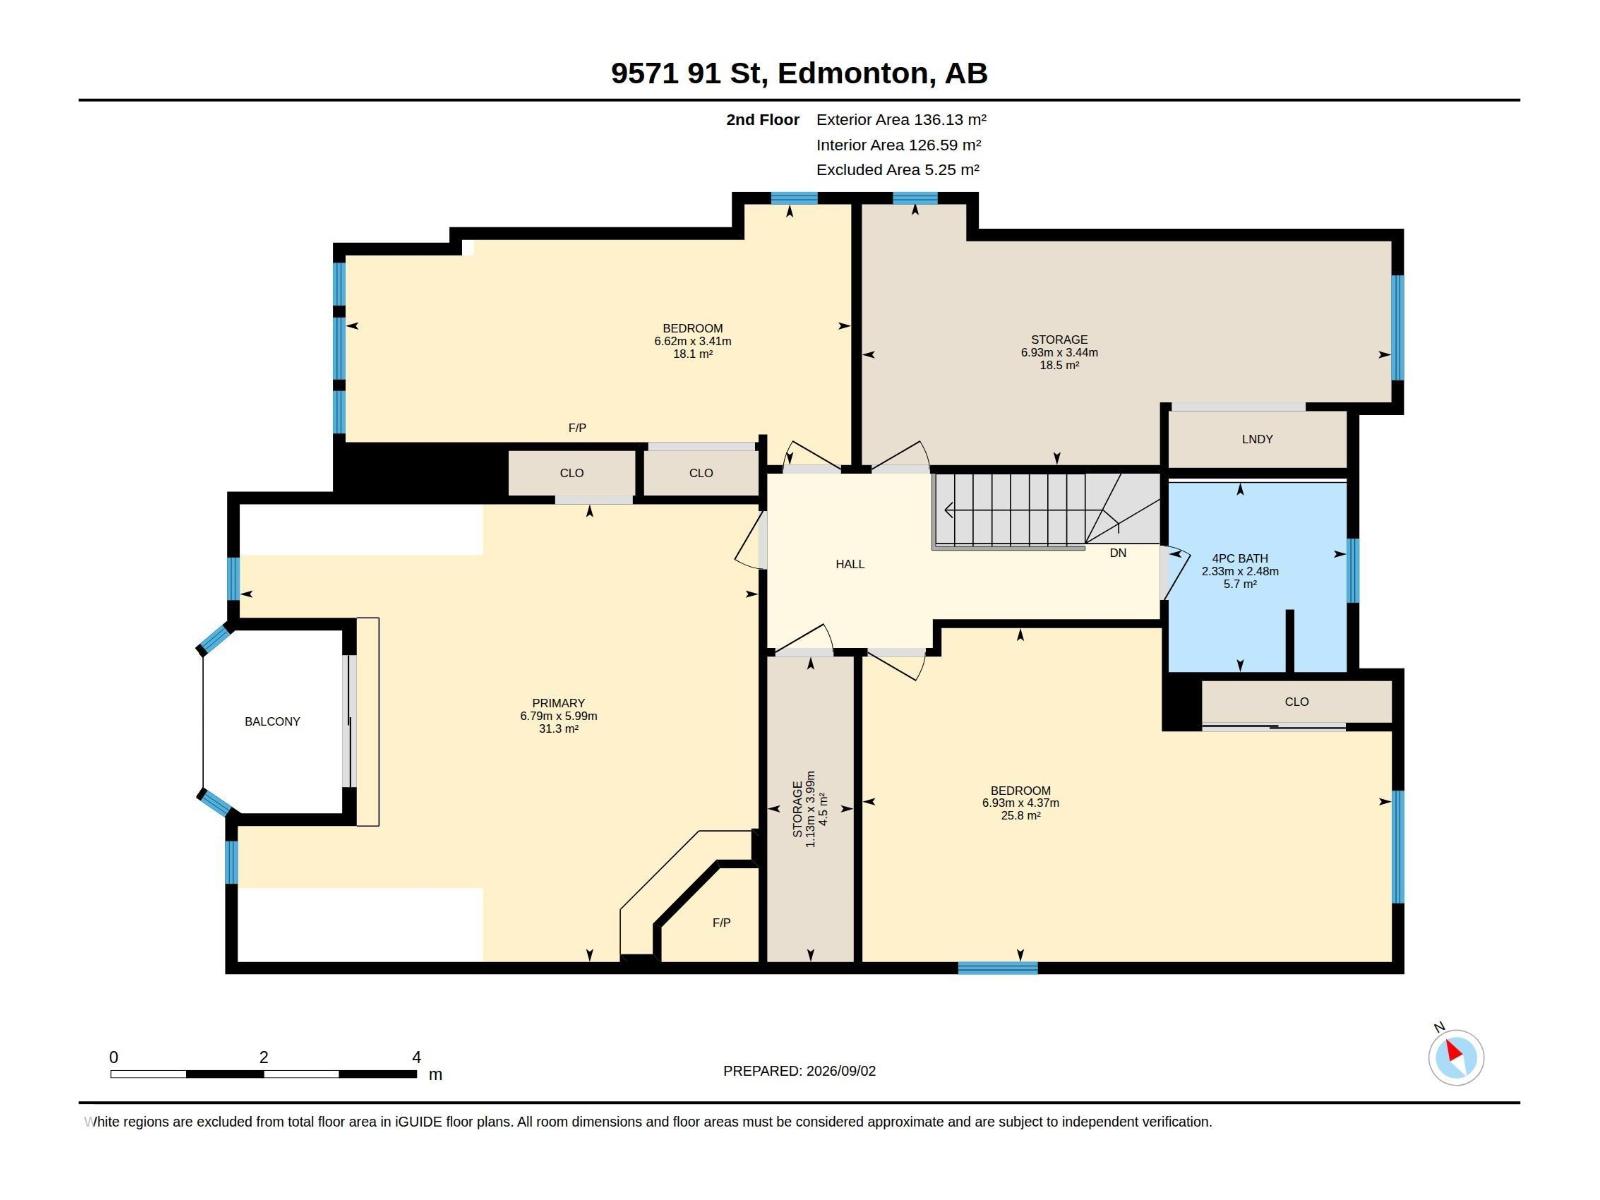
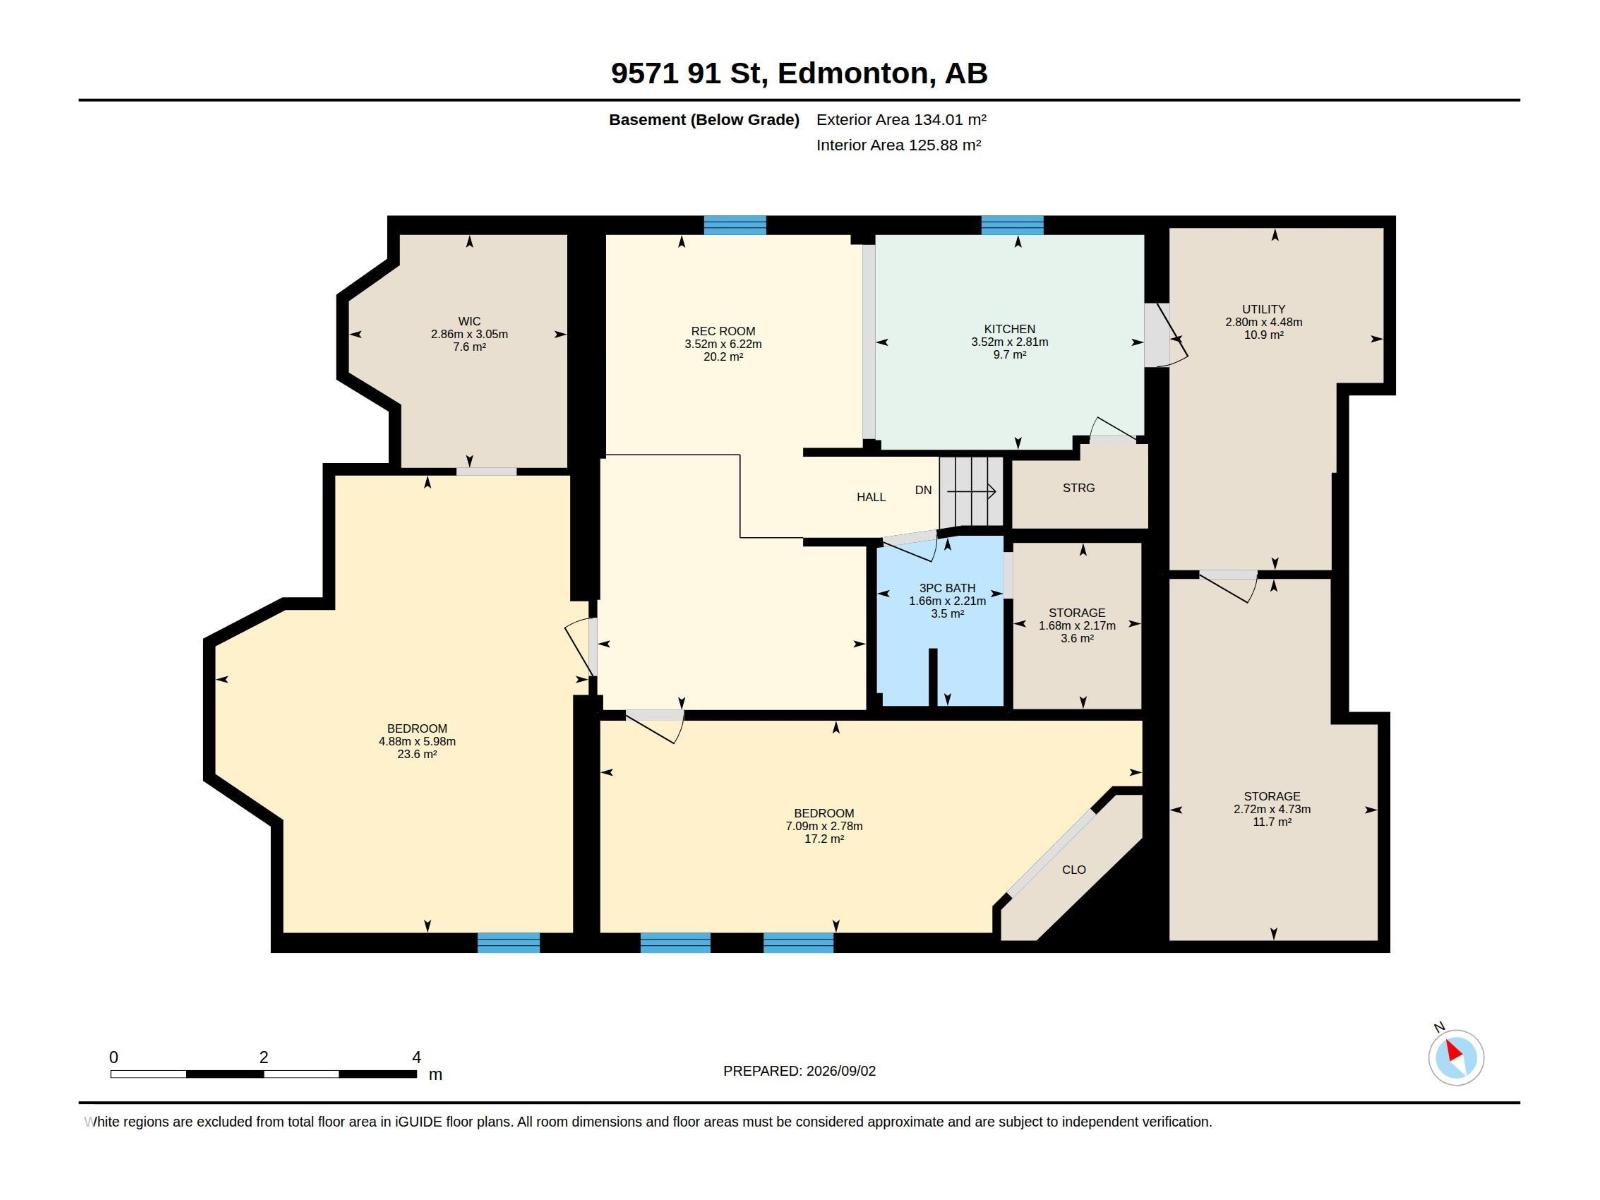
Beautifully updated Tudor-inspired home offering over 2,900 sq. ft. in sought-after Strathearn! Thoughtful modern updates blend seamlessly with the home’s original charm and character, all topped by a distinctive peaked metal roof. The main floor is made for entertaining with an expansive living room, wood-burning fireplace, massive dining room, beautifully renovated kitchen, full bathroom and bedroom. Upstairs offers 4 spacious bedrooms and a fully renovated bathroom with dual vanities. The stunning primary, formerly the home’s library/office, is a true standout with dramatic vaulted ceilings. One of the additional bedrooms has been transformed into a generous walk-in closet with convenient upstairs laundry. Downstairs, a legal 2-bedroom suite adds incredible versatility. Just off Strathearn Drive and steps from Strathearn Park, the LRT, River Valley trails and minutes to downtown! (id:46923)
Property Details
| MLS® Number | E4506956 |
| Property Type | Single Family |
| Neigbourhood | Strathearn |
| Features | See Remarks |
Building
| Bathroom Total | 3 |
| Bedrooms Total | 7 |
| Appliances | Garage Door Opener Remote(s), Garage Door Opener, Hood Fan, Stove, Gas Stove(s), Dryer, Two Refrigerators, Two Washers, Dishwasher |
| Basement Development | Finished |
| Basement Type | Full (finished) |
| Constructed Date | 1966 |
| Construction Style Attachment | Detached |
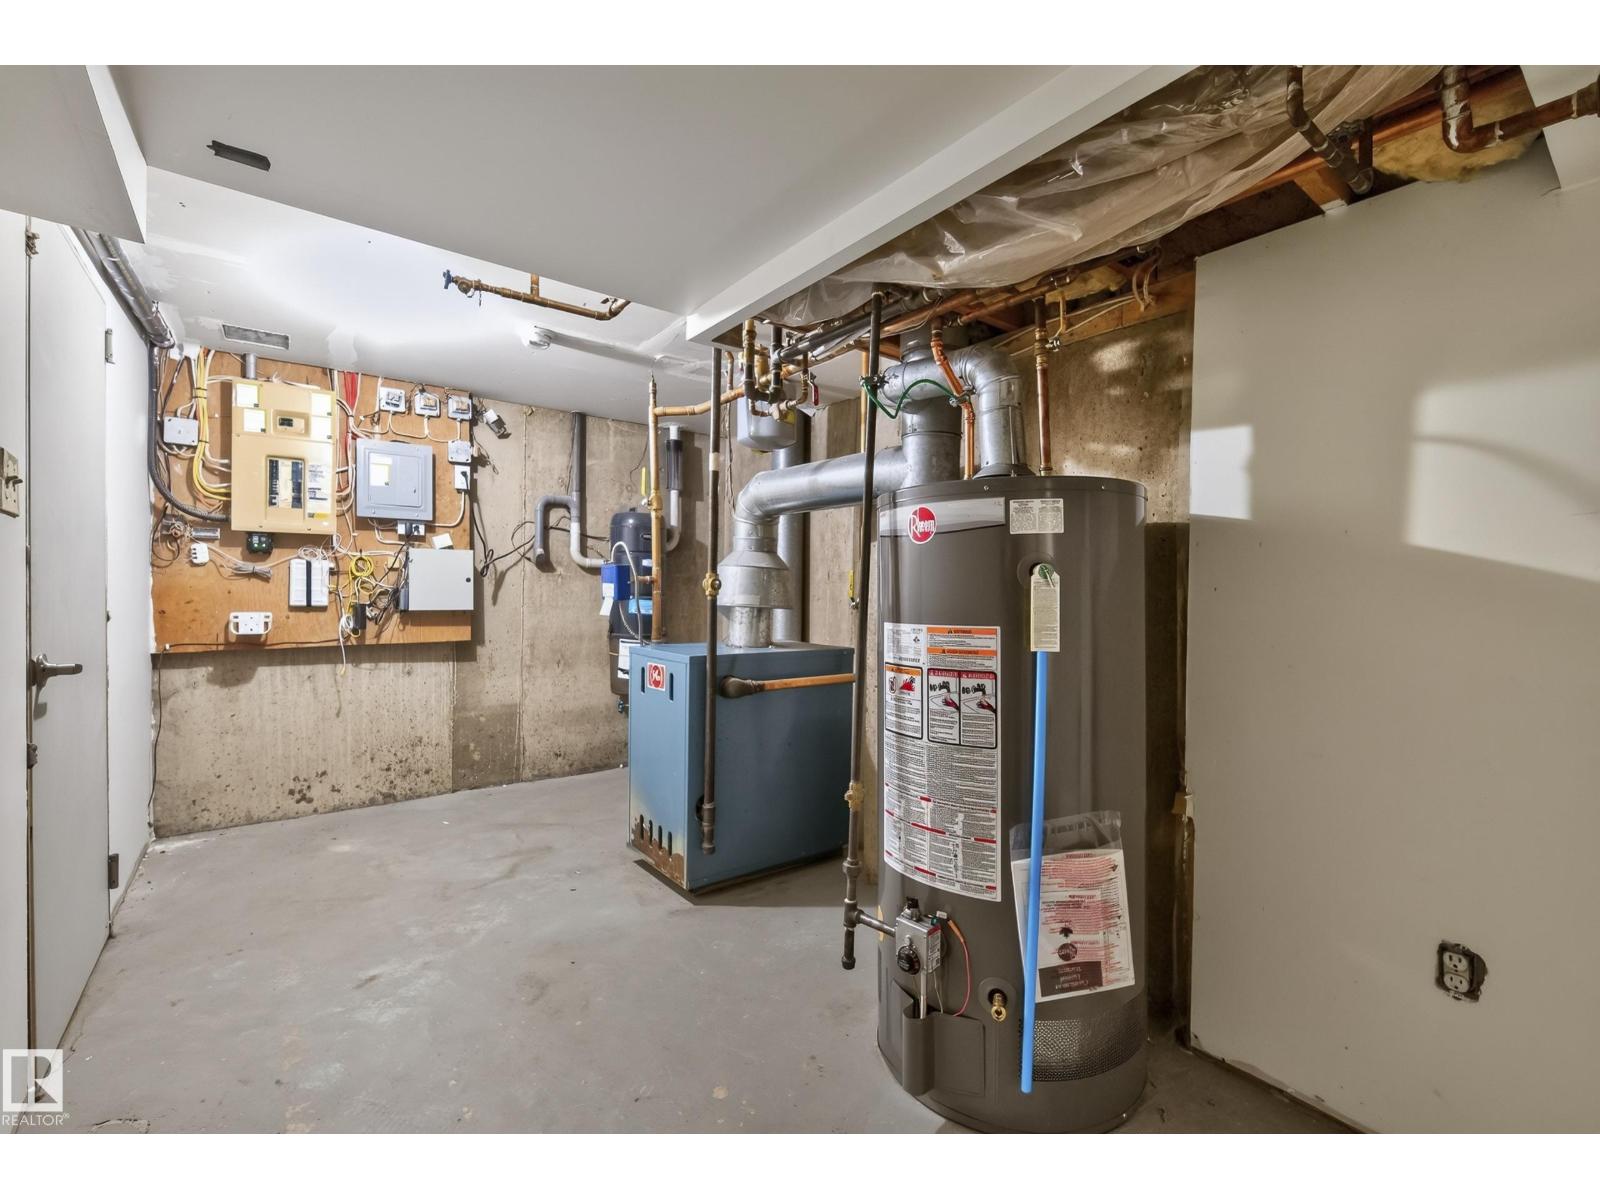
| Heating Type | Baseboard Heaters, Hot Water Radiator Heat |
| Stories Total | 2 |
| Size Interior | 2,979 Sqft |
| Type | House |
Parking
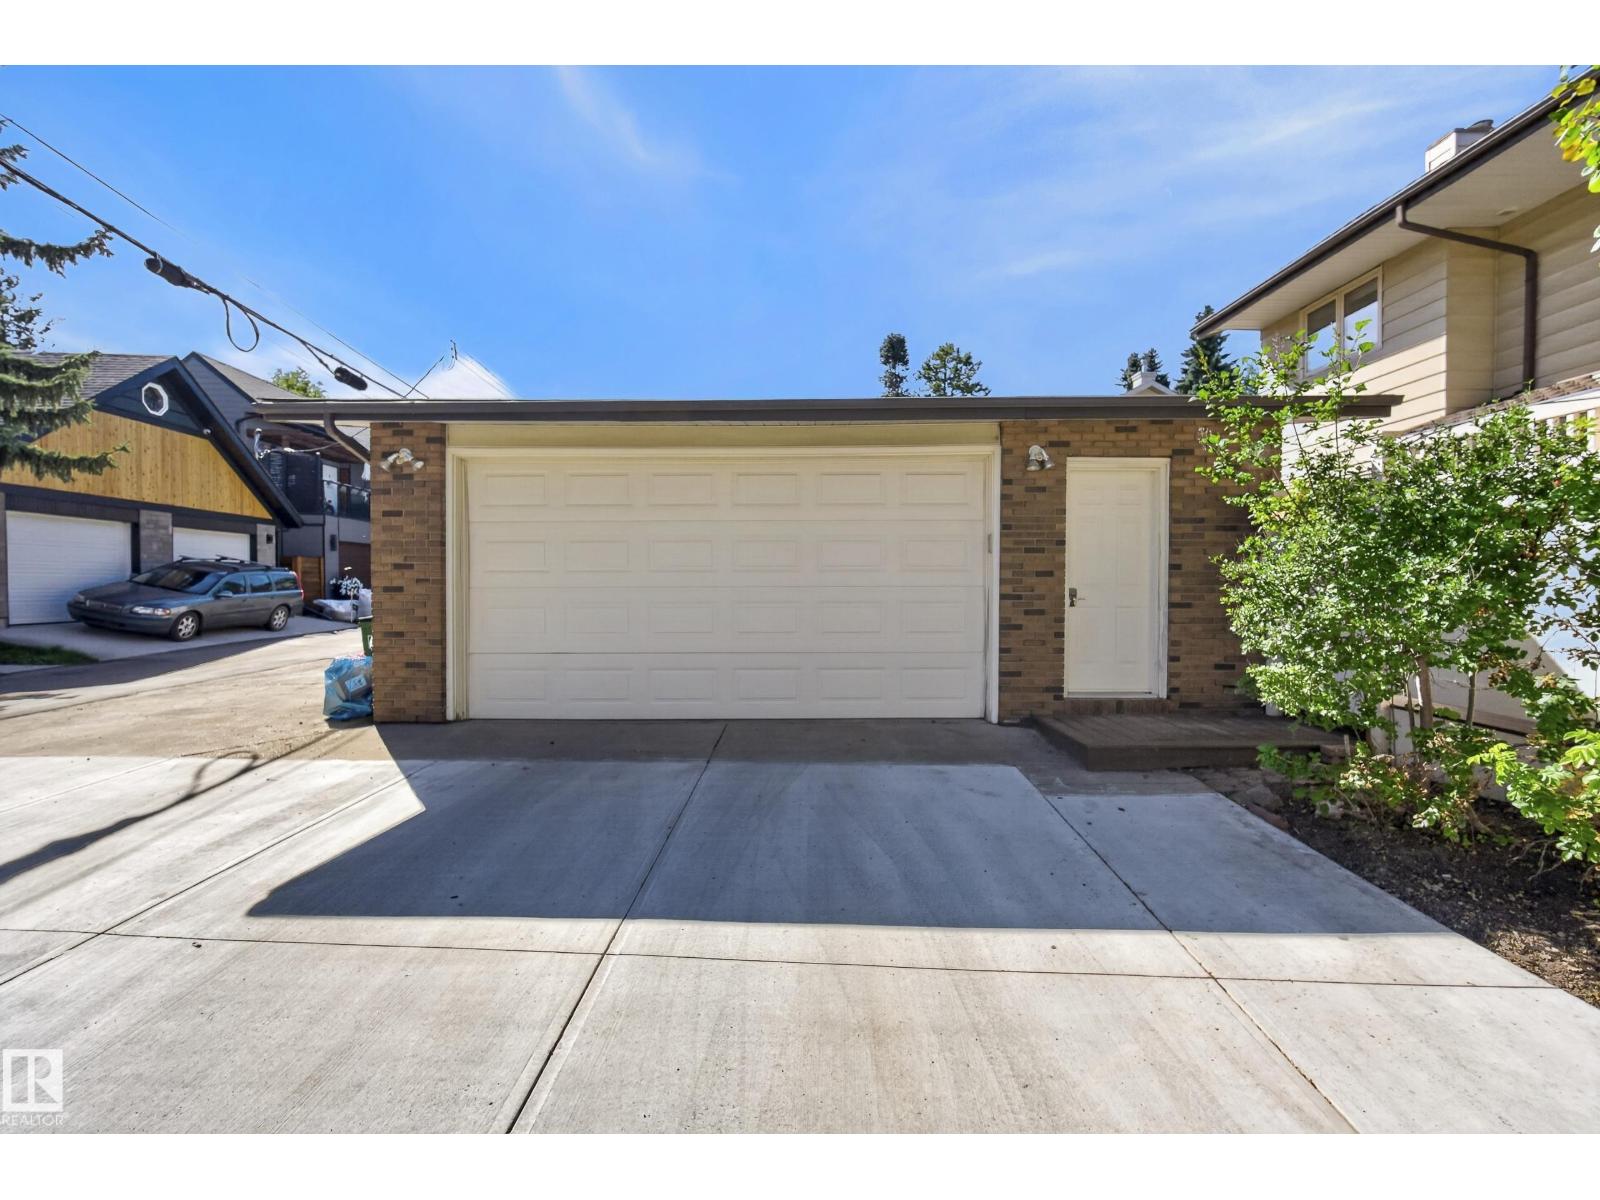
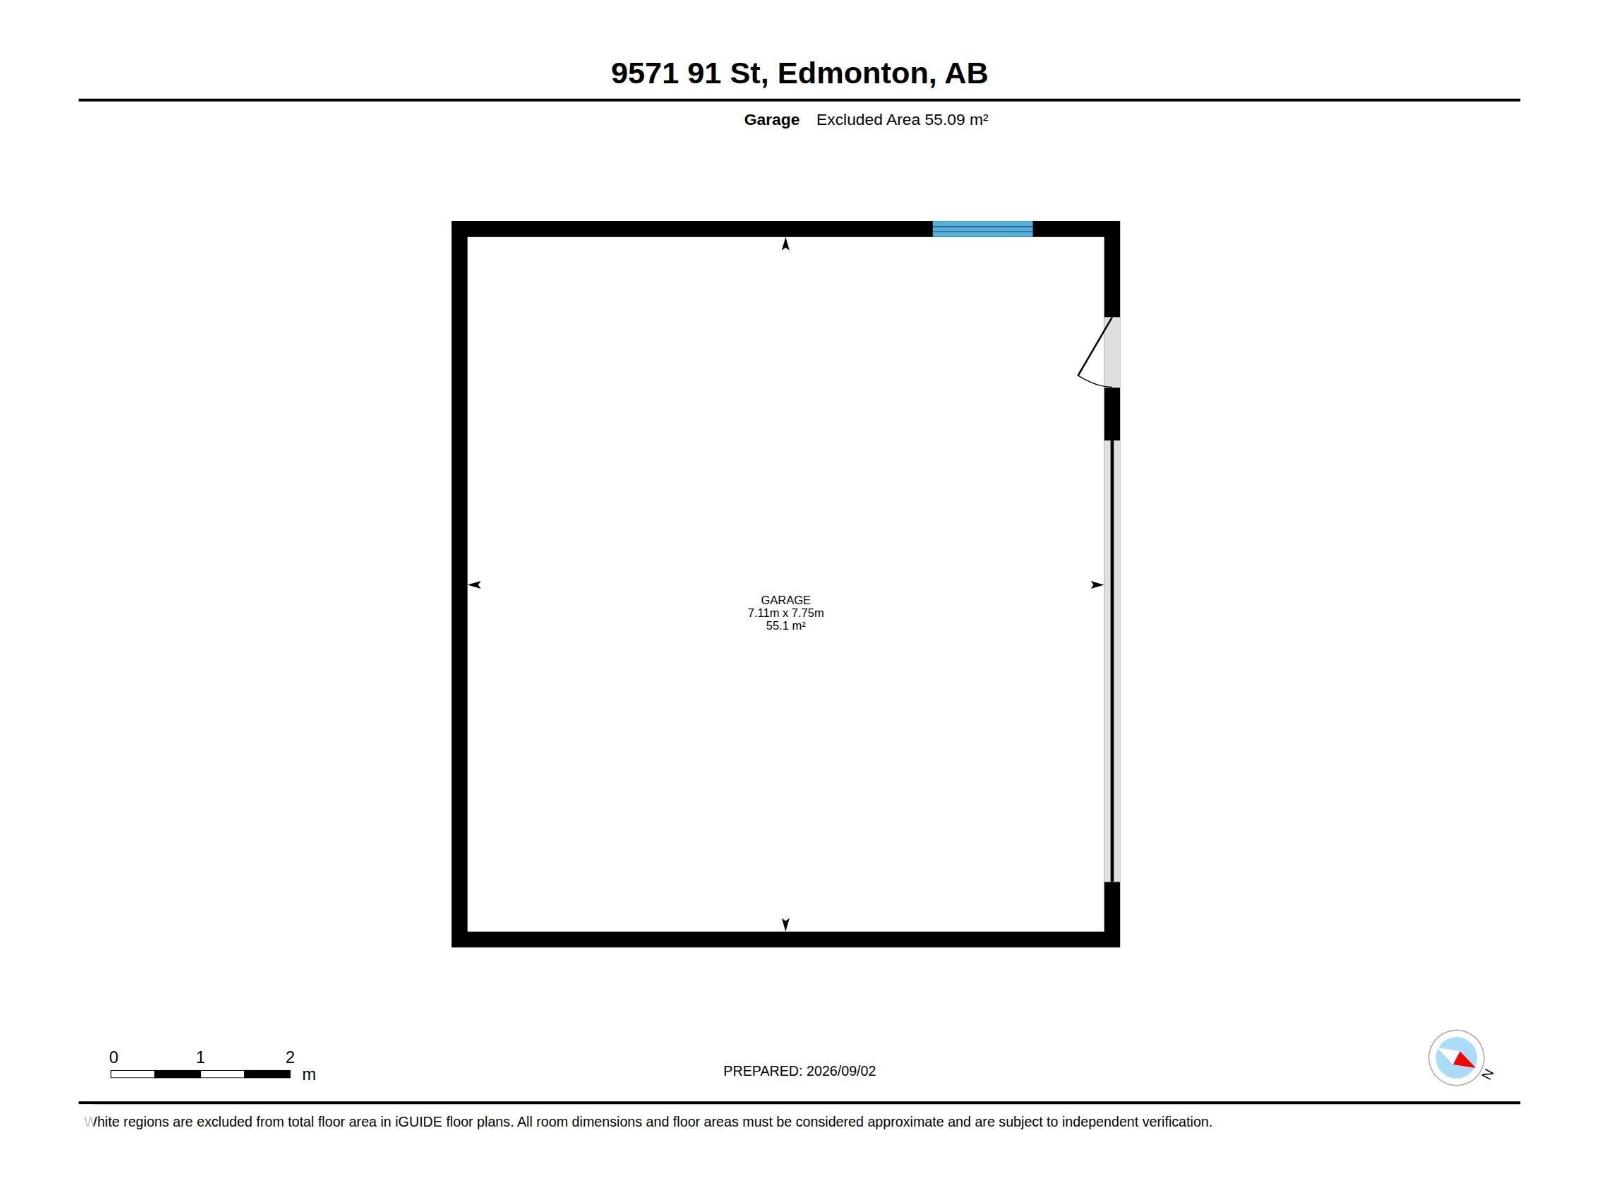
| Detached Garage | |
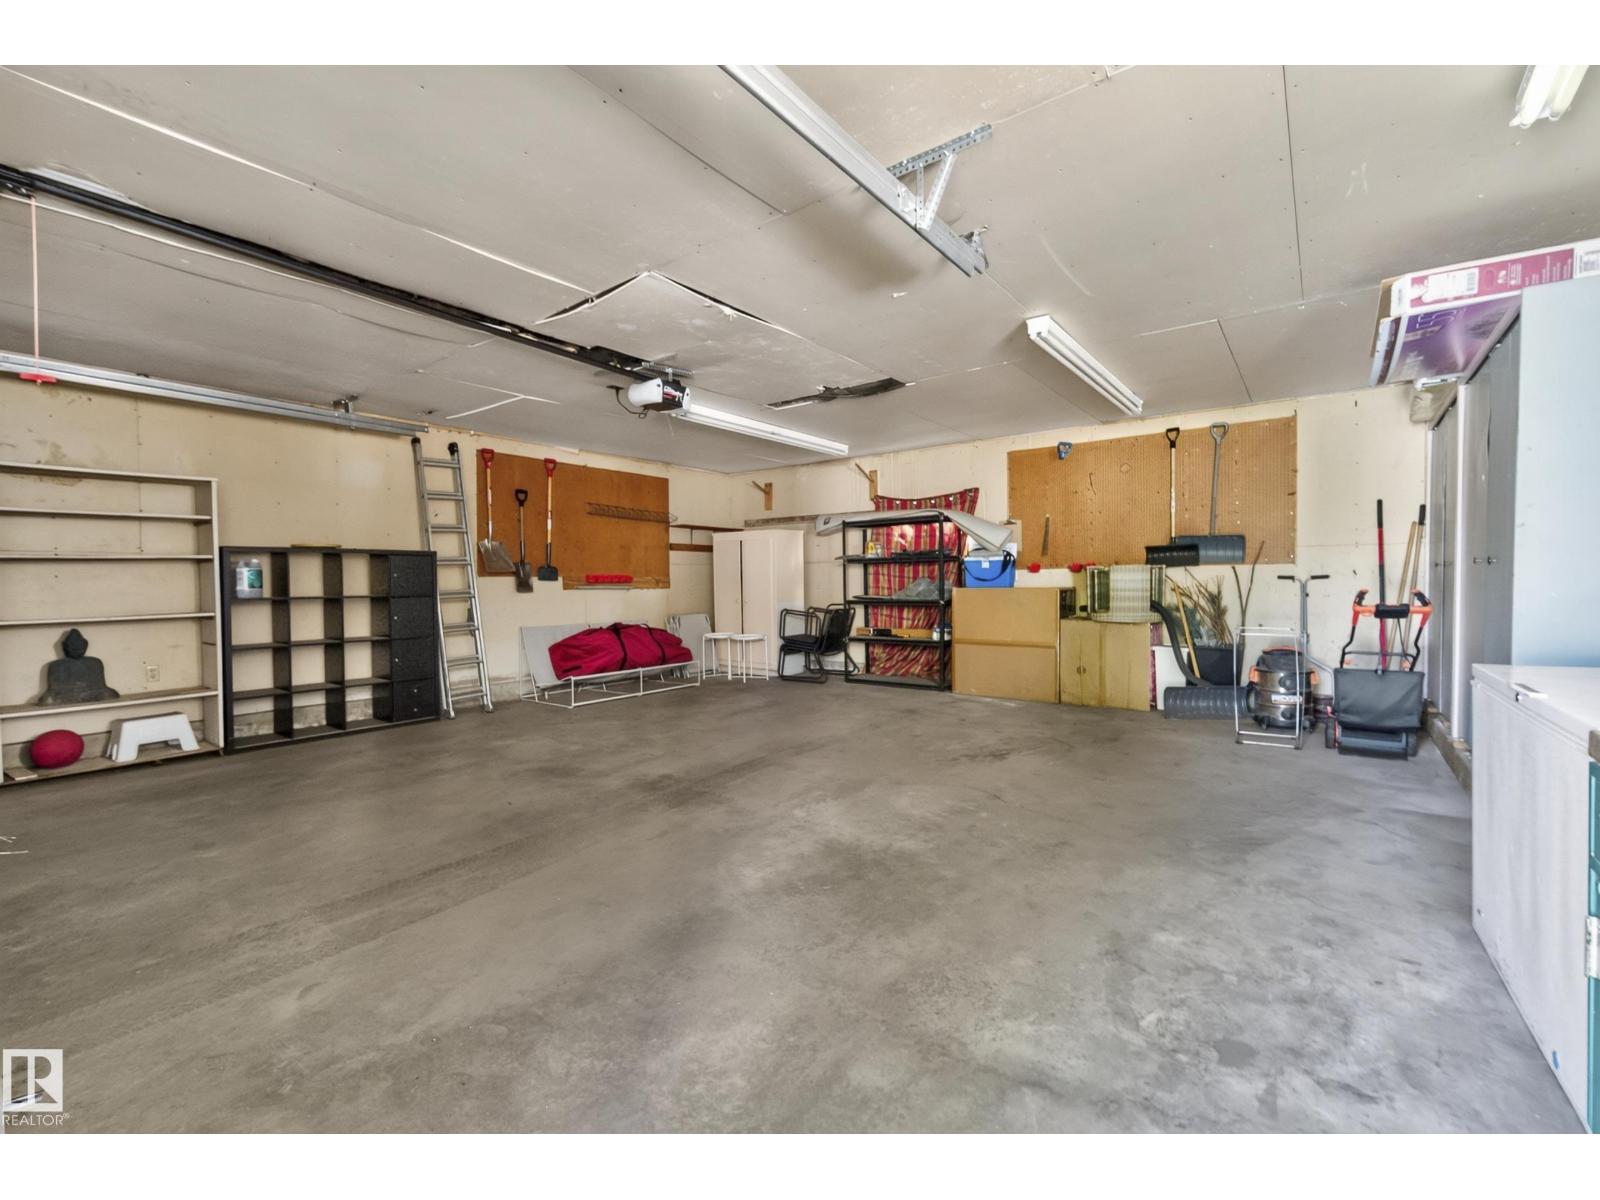
| Oversize |
Land
| Acreage | No |
| Size Irregular | 532.93 |
| Size Total | 532.93 M2 |
| Size Total Text | 532.93 M2 |
Rooms
| Level | Type | Length | Width | Dimensions |
|---|---|---|---|---|
| Basement | Bedroom 6 | 5.98 m | 4.88 m | 5.98 m x 4.88 m |
| Basement | Additional Bedroom | 2.78 m | 7.09 m | 2.78 m x 7.09 m |
| Basement | Second Kitchen | 2.81 m | 3.52 m | 2.81 m x 3.52 m |
| Main Level | Living Room | 6.27 m | 8.4 m | 6.27 m x 8.4 m |
| Main Level | Kitchen | 2.96 m | 6.89 m | 2.96 m x 6.89 m |
| Main Level | Family Room | 3.99 m | 6.76 m | 3.99 m x 6.76 m |
| Main Level | Bedroom 2 | 3.04 m | 6.22 m | 3.04 m x 6.22 m |
| Main Level | Laundry Room | 1.99 m | 2.32 m | 1.99 m x 2.32 m |
| Upper Level | Primary Bedroom | 5.99 m | 6.79 m | 5.99 m x 6.79 m |
| Upper Level | Bedroom 3 | 3.41 m | 6.62 m | 3.41 m x 6.62 m |
| Upper Level | Bedroom 4 | 4.37 m | 6.93 m | 4.37 m x 6.93 m |
| Upper Level | Bedroom 5 | 3.99 m | 1.13 m | 3.99 m x 1.13 m |
| Upper Level | Storage | 3.44 m | 6.93 m | 3.44 m x 6.93 m |
https://www.realtor.ca/real-estate/30232844/9571-91-st-nw-edmonton-strathearn
Contact Us
Contact us for more information

Marc S. Blais
Associate
(780) 467-2897
201-5607 199 St NW
Edmonton, Alberta T6M 0M8
(780) 481-2950
(780) 481-1144

Greg D. Blais
Associate
(780) 467-2897
201-5607 199 St NW
Edmonton, Alberta T6M 0M8
(780) 481-2950
(780) 481-1144

Paul M. Blais
Associate
www.paulblais.ca/
twitter.com/Paul_Blais
www.facebook.com/PaulBlaisRealtyGroup
www.instagram.com/blaisrealtygroup/
201-5607 199 St NW
Edmonton, Alberta T6M 0M8
(780) 481-2950
(780) 481-1144

The trademarks REALTOR®, REALTORS®, and the REALTOR® logo are controlled by The Canadian Real Estate Association (CREA) and identify real estate professionals who are members of CREA. The trademarks MLS®, Multiple Listing Service® and the associated logos are owned by The Canadian Real Estate Association (CREA) and identify the quality of services provided by real estate professionals who are members of CREA. The trademark DDF® is owned by The Canadian Real Estate Association (CREA) and identifies CREA's Data Distribution Facility (DDF®)
September 03 2026 11:11:19
REALTORS® Association of Edmonton
RE/MAX Excellence