
8129 Chappelle Wy SW Edmonton, Alberta T6W 3L7

$389,900
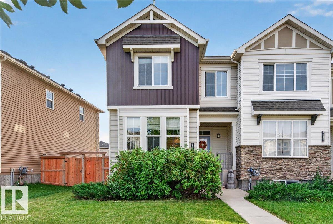
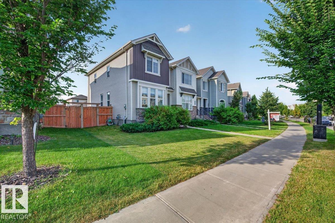
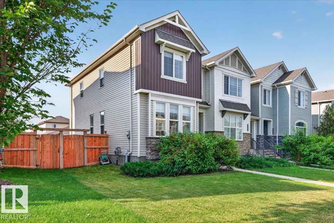
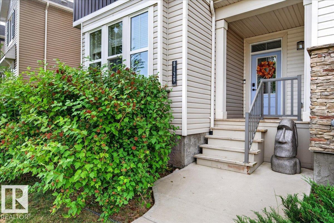
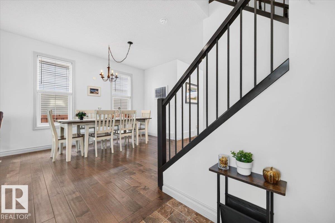
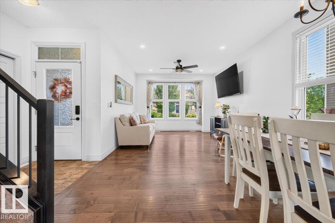
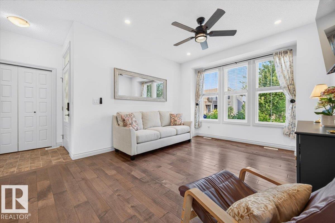
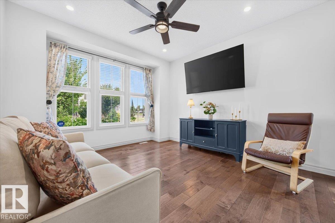
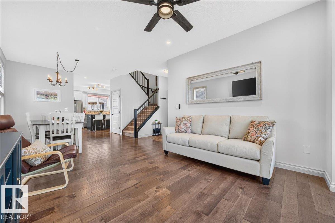
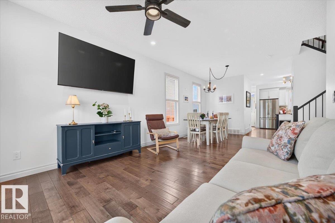
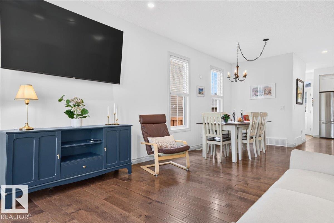
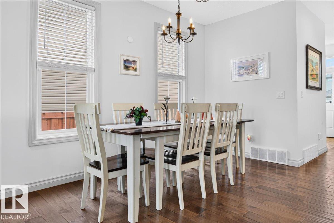
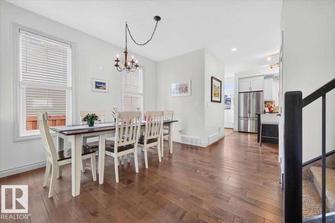
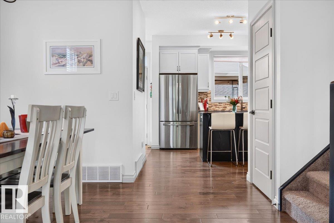
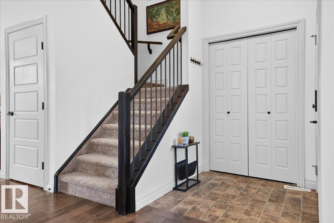
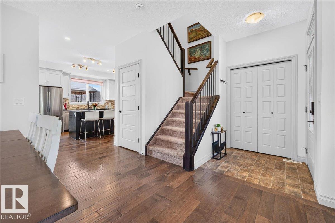
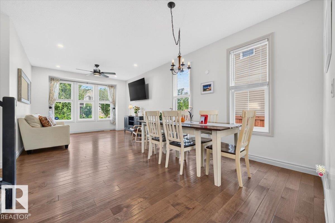
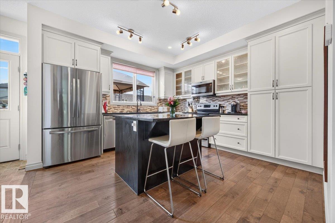
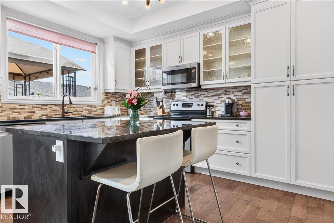
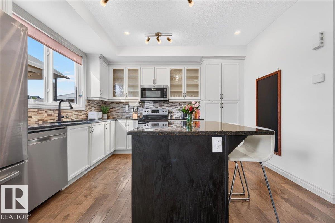
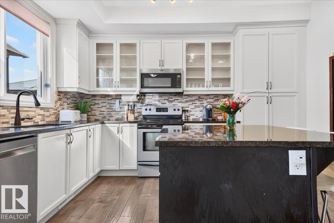
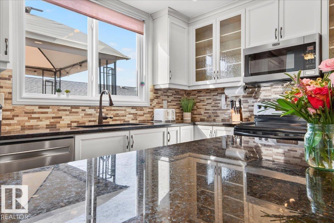
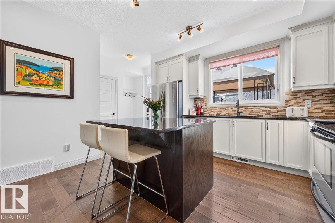
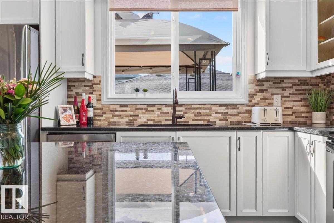
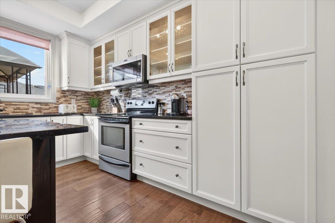
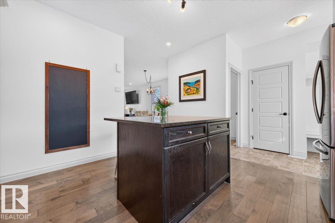
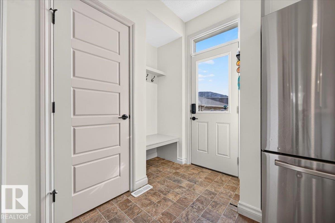
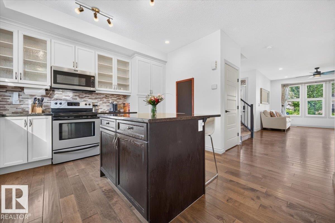
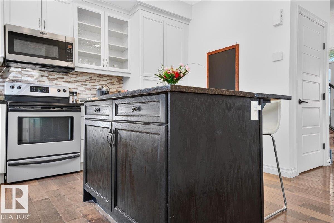
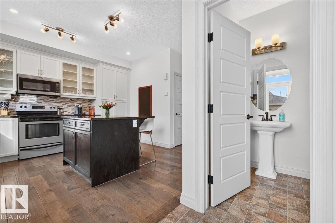
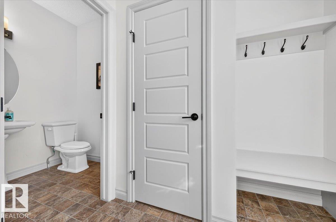
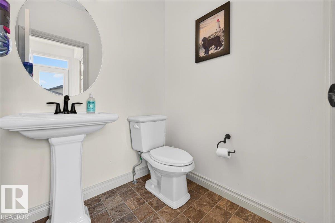
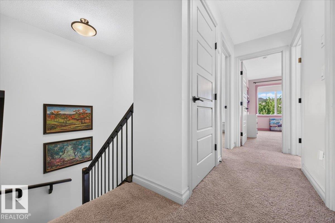
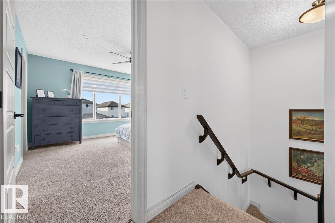
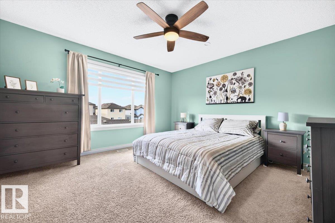
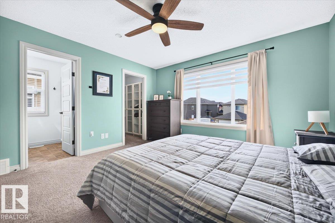
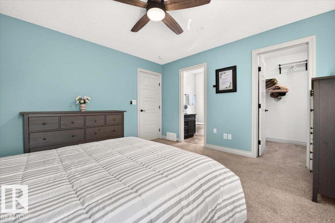
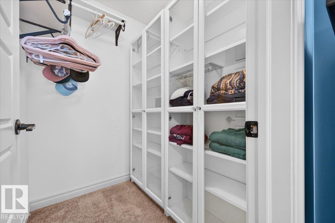
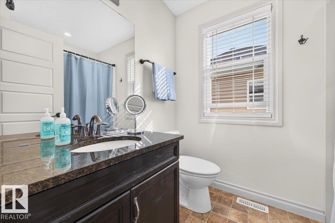
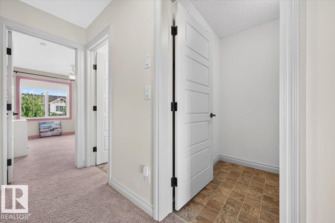
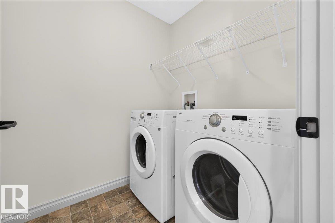
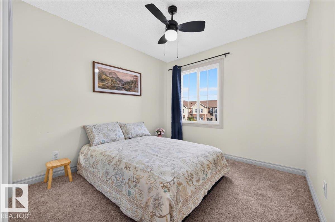
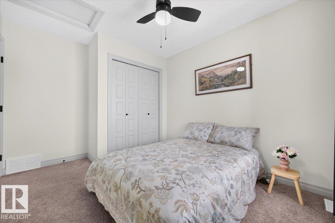
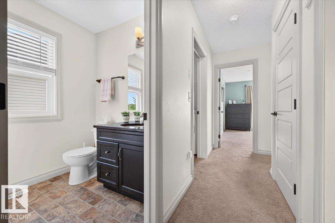
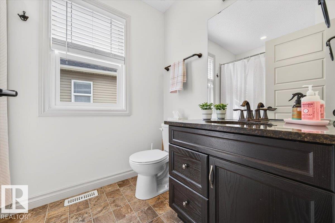
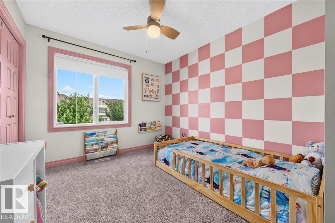
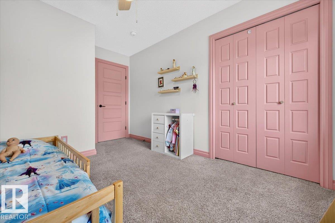
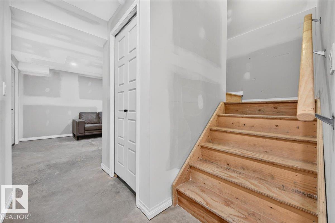
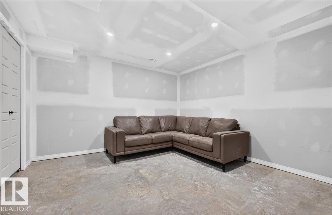
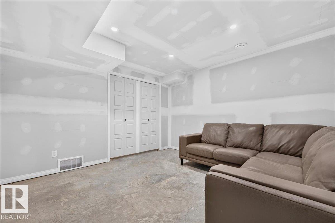
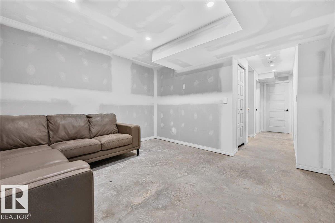
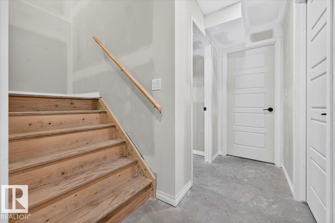
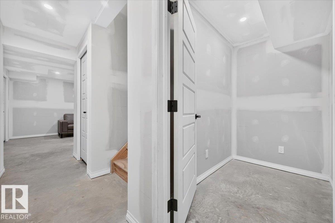
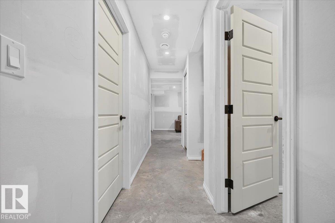
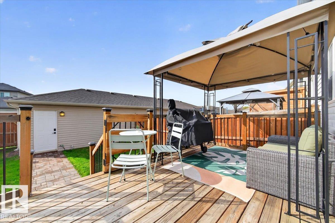
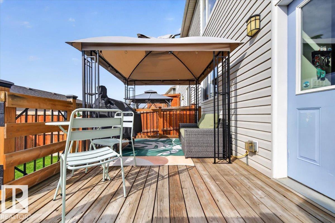
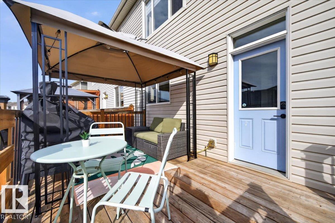
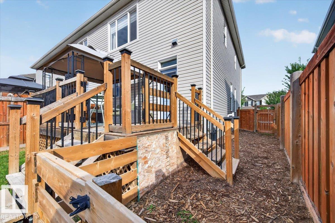
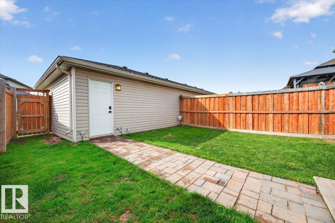
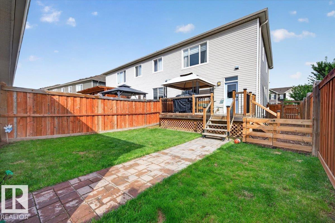
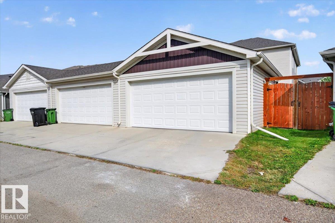
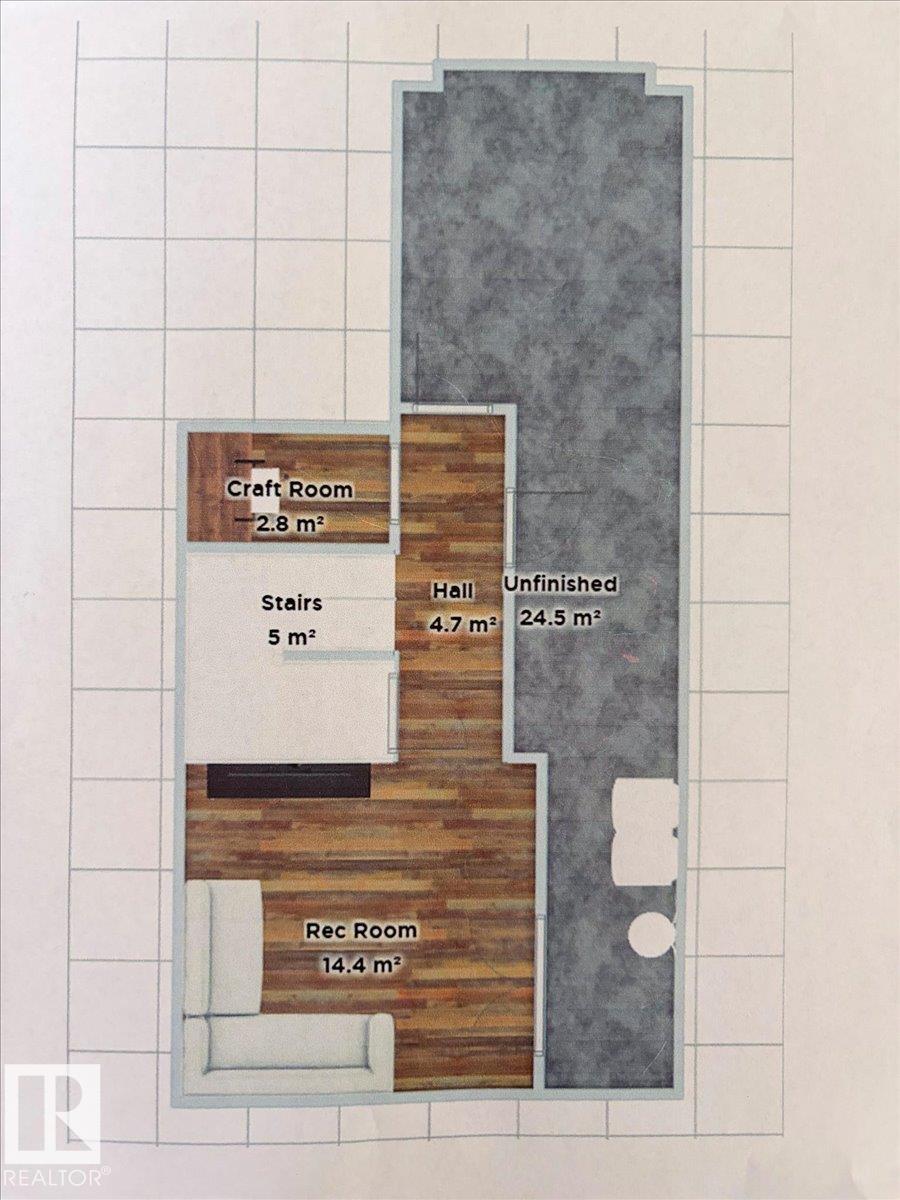
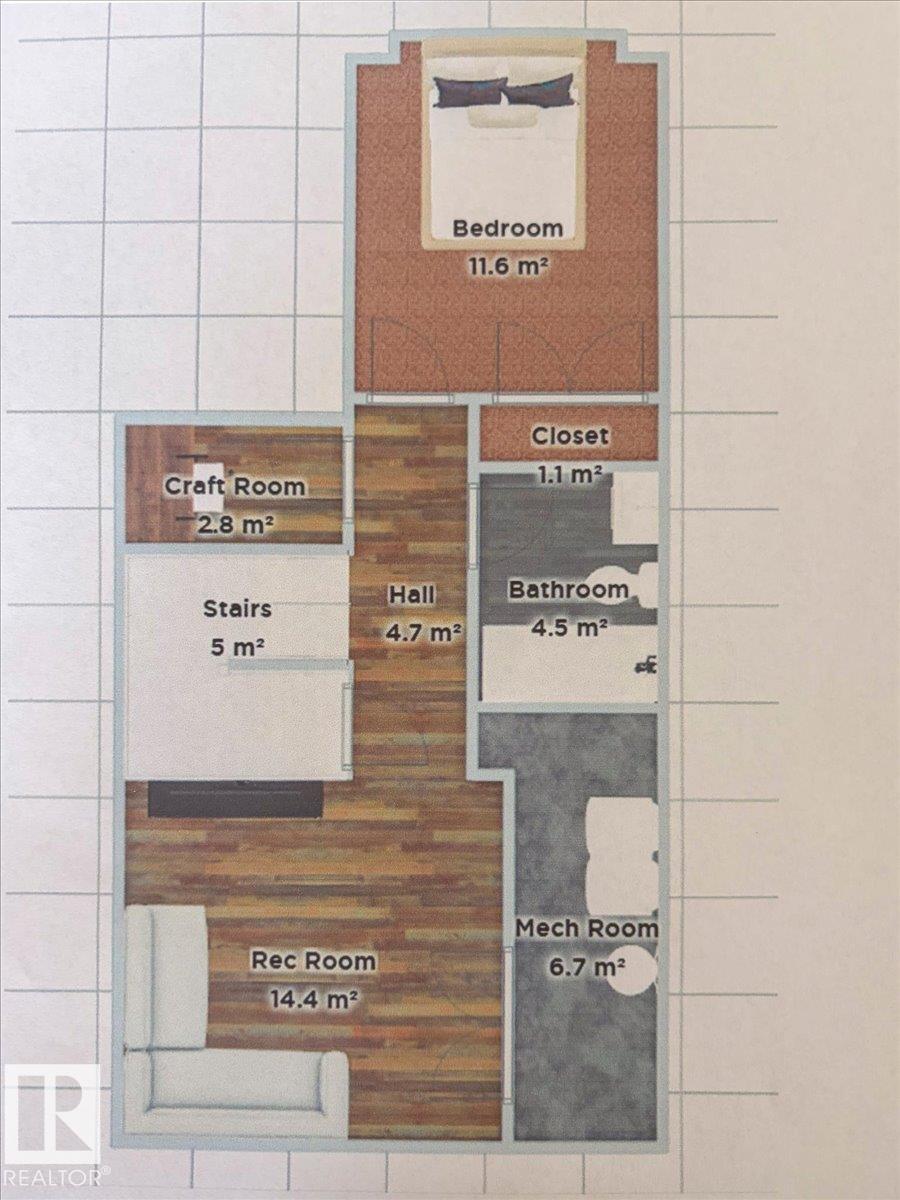
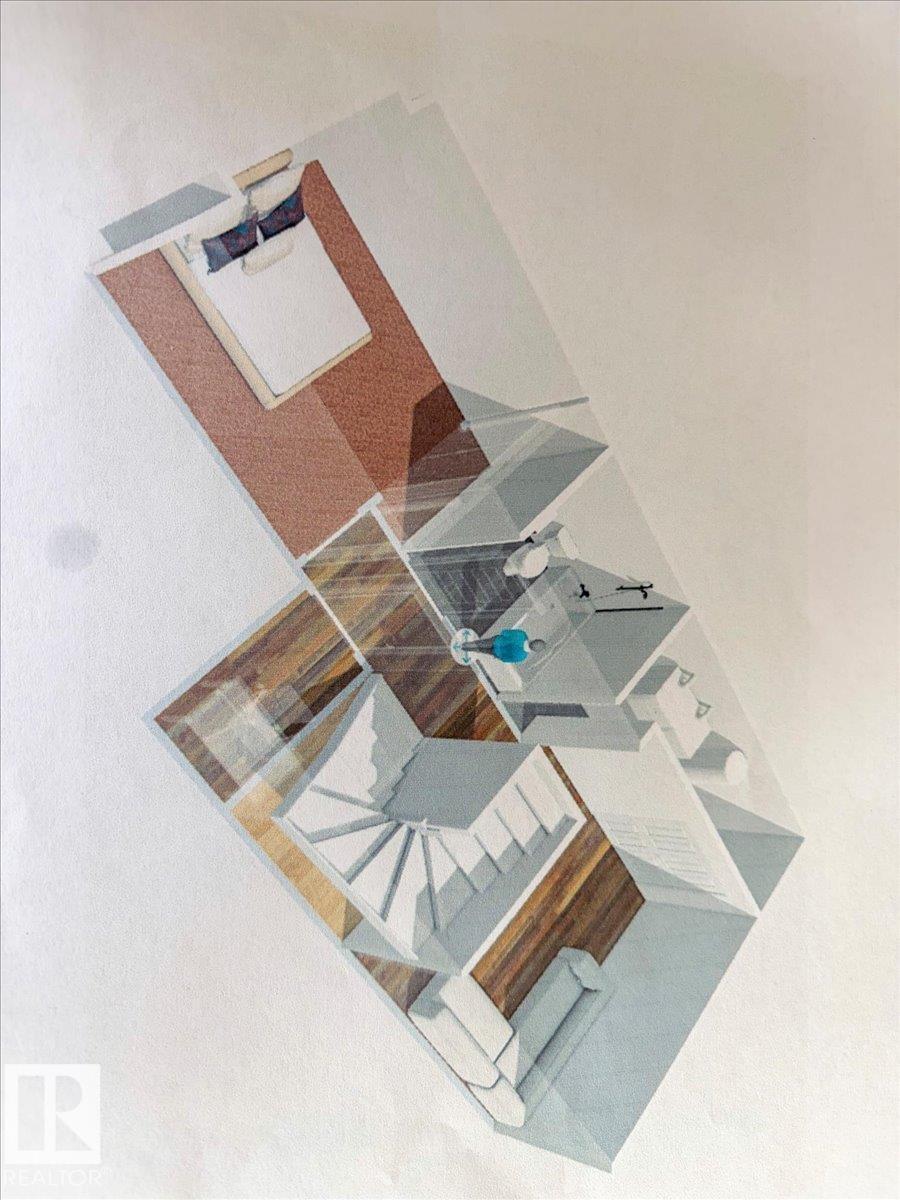
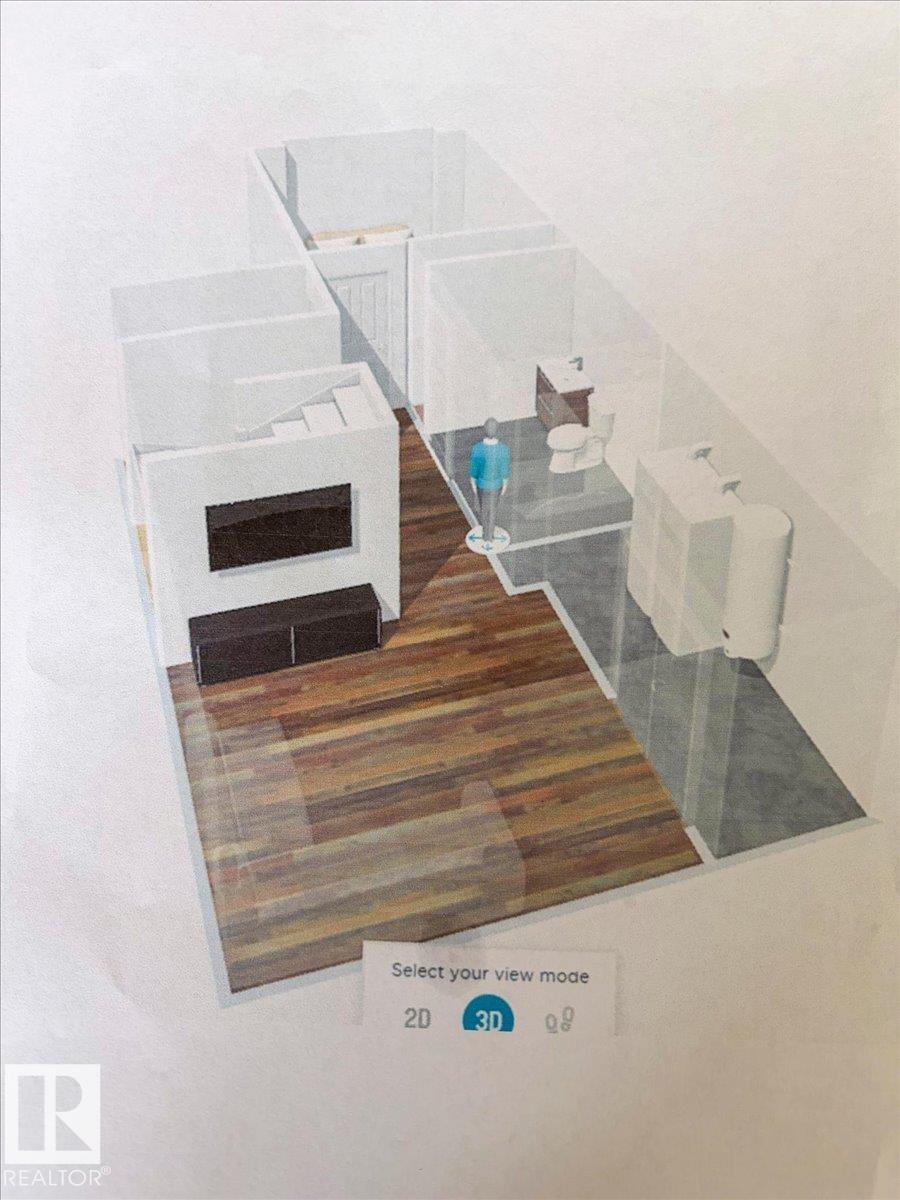
Great family home in a fantastic location, just 200 ft from Don Getty K-9 School & playground! This super clean, upgraded 3-bedroom end-unit home is filled with natural light, featuring two extra-large dining room windows that brighten the main floor. The premium kitchen offers quartz countertops, upgraded cabinetry & a large island. Upstairs features convenient laundry, a spacious primary bedroom with walk-in closet & 3-pc ensuite. The basement is partially finished with permits pulled & inspections completed. Recent upgrades include custom blinds (2026), backyard landscaping with new walkway (2025) & trendy light fixtures (2026). Enjoy the south-facing rear sundeck off the kitchen, perfect for sunny afternoons. Double detached garage with built-in shelving, plus a driveway wide enough to accommodate a full-size truck. (id:46923)
Property Details
| MLS® Number | E4506959 |
| Property Type | Single Family |
| Neigbourhood | Chappelle Area |
| Amenities Near By | Airport, Schools |
| Features | See Remarks |
| Structure | Deck |
Building
| Bathroom Total | 3 |
| Bedrooms Total | 3 |
| Appliances | Dishwasher, Dryer, Refrigerator, Stove, Washer, Window Coverings |
| Basement Development | Partially Finished |
| Basement Type | Full (partially Finished) |
| Constructed Date | 2017 |
| Construction Style Attachment | Attached |
| Half Bath Total | 1 |
| Heating Type | Forced Air |
| Stories Total | 2 |
| Size Interior | 1,459 Sqft |
| Type | Row / Townhouse |
Parking
| Detached Garage | |
| Oversize |
Land
| Acreage | No |
| Fence Type | Fence |
| Land Amenities | Airport, Schools |
| Size Irregular | 275.05 |
| Size Total | 275.05 M2 |
| Size Total Text | 275.05 M2 |
Rooms
| Level | Type | Length | Width | Dimensions |
|---|---|---|---|---|
| Main Level | Living Room | 3.8 m | 3.65 m | 3.8 m x 3.65 m |
| Main Level | Dining Room | 3.5 m | 1.82 m | 3.5 m x 1.82 m |
| Main Level | Kitchen | 4.01 m | 3.94 m | 4.01 m x 3.94 m |
| Upper Level | Primary Bedroom | 3.97 m | 3.94 m | 3.97 m x 3.94 m |
| Upper Level | Bedroom 2 | 2.95 m | 2.85 m | 2.95 m x 2.85 m |
| Upper Level | Bedroom 3 | 3.12 m | 2.87 m | 3.12 m x 2.87 m |
https://www.realtor.ca/real-estate/30232847/8129-chappelle-wy-sw-edmonton-chappelle-area
Contact Us
Contact us for more information
Todd W. Bradley
Associate
203-14101 West Block Dr
Edmonton, Alberta T5N 1L5
(780) 456-5656

Jessica M. Bradley
Associate
203-14101 West Block Dr
Edmonton, Alberta T5N 1L5
(780) 456-5656

The trademarks REALTOR®, REALTORS®, and the REALTOR® logo are controlled by The Canadian Real Estate Association (CREA) and identify real estate professionals who are members of CREA. The trademarks MLS®, Multiple Listing Service® and the associated logos are owned by The Canadian Real Estate Association (CREA) and identify the quality of services provided by real estate professionals who are members of CREA. The trademark DDF® is owned by The Canadian Real Estate Association (CREA) and identifies CREA's Data Distribution Facility (DDF®)
September 03 2026 10:11:48
REALTORS® Association of Edmonton
Royal LePage Arteam Realty