
415 Keystone Wy Leduc, Alberta T9E 0M6

$439,000
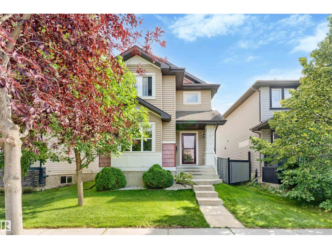
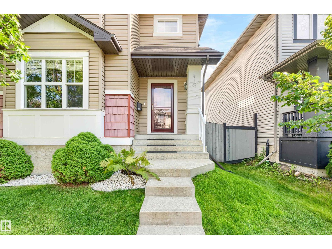
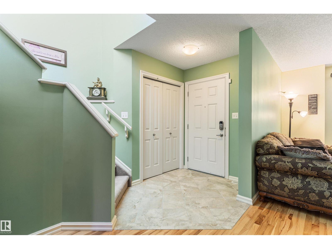
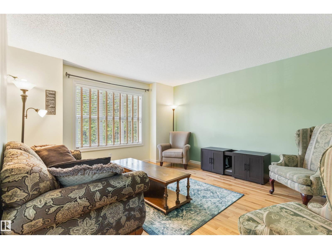
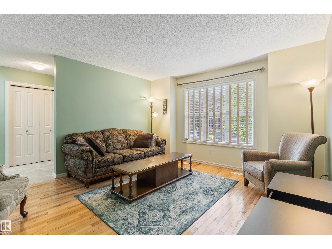
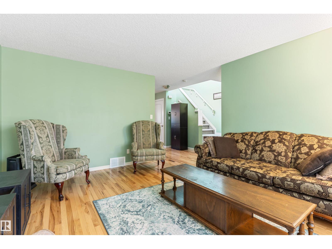
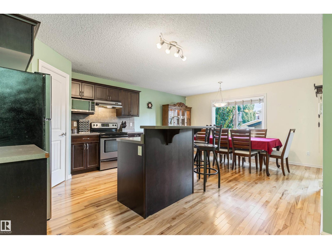
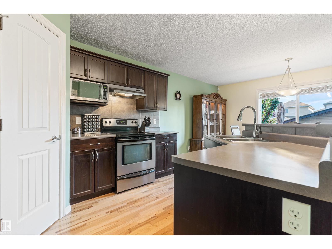
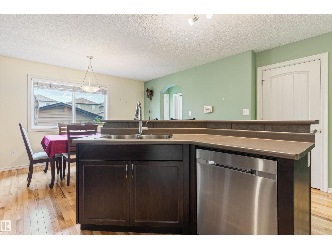
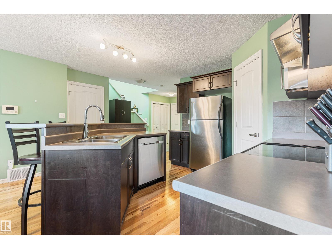
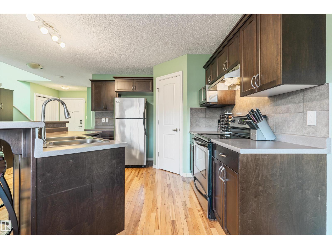
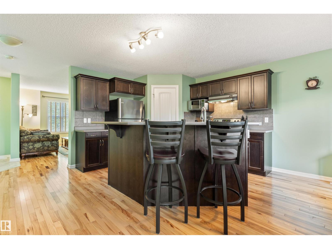
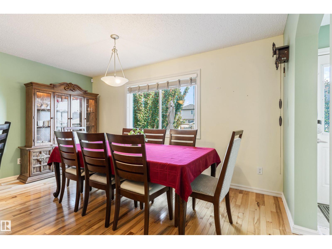
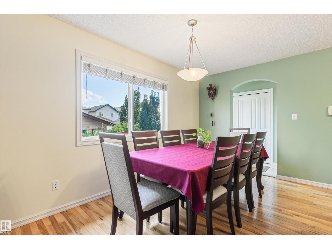
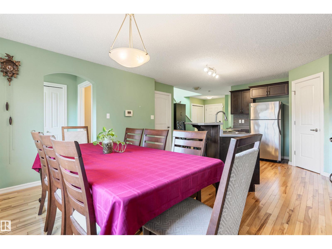
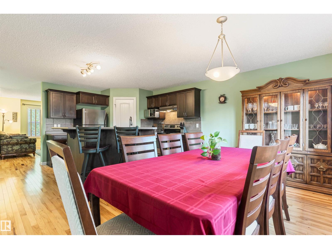
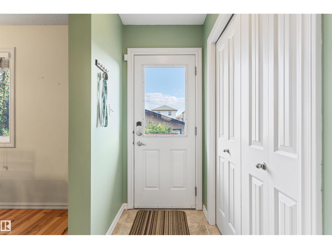
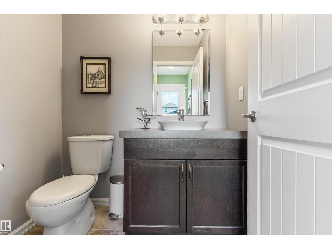
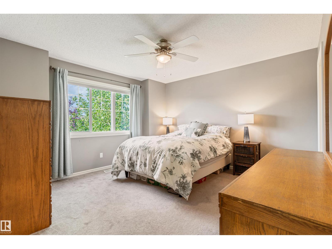
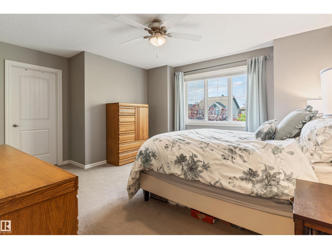
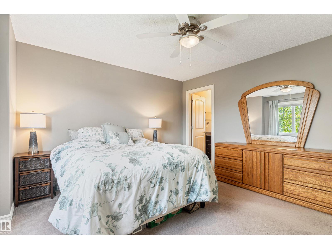
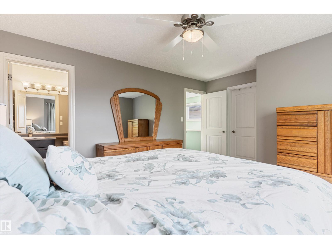
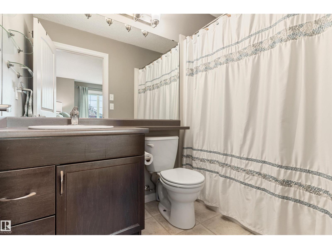
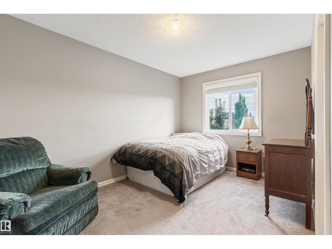
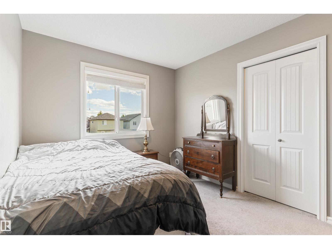
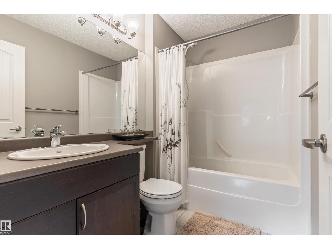
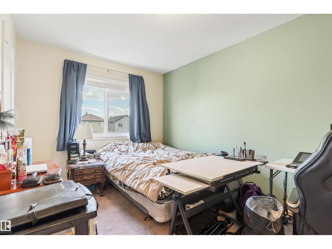
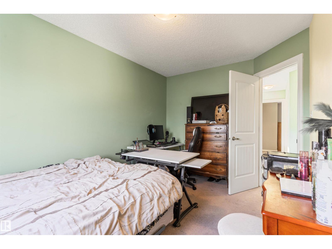
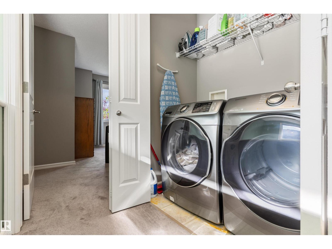
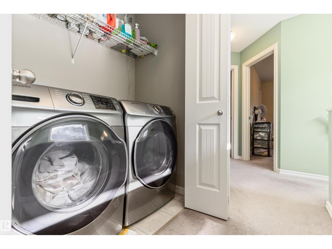
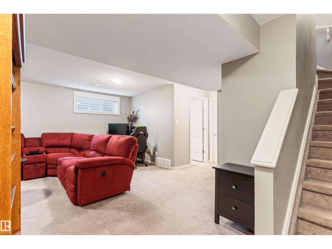
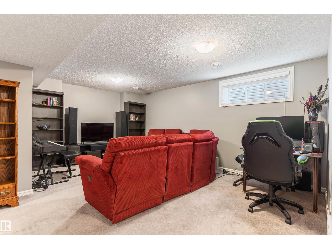
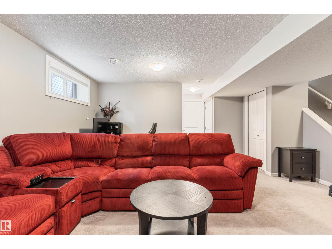
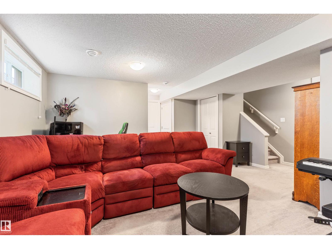
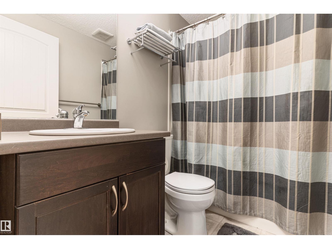
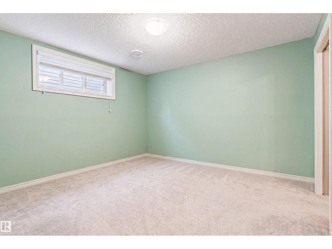
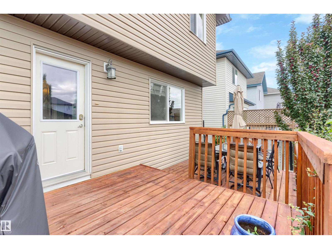
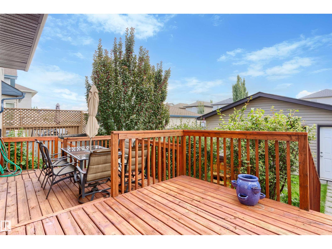
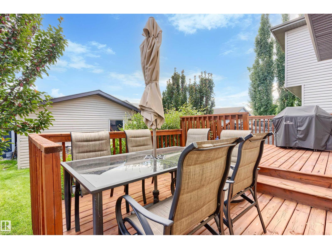
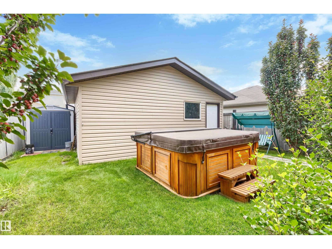
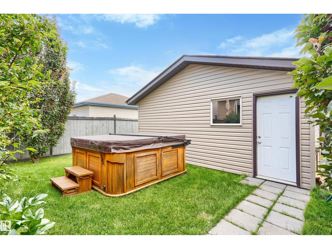
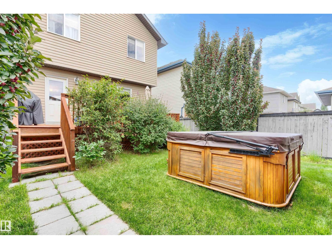
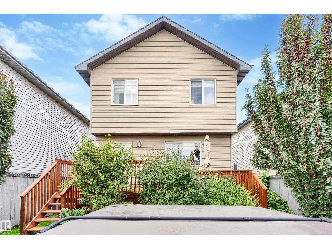
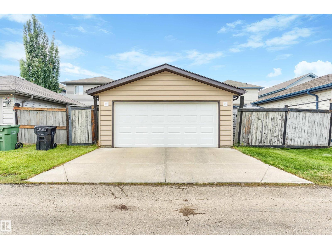
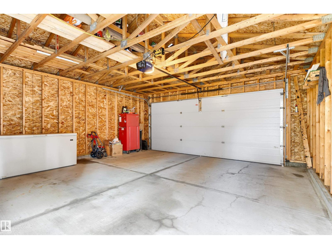
Beautiful home in West Haven, fully finished on all 3 levels. This 1,550 sq.ft 2-Storey has three bedrooms on the upper floor, laundry, and two full baths. The fully finished basement has a 4th bedroom with adjacent 4 piece bath and spacious family room. The main level has beautiful hardwood throughout, open concept kitchen/dining space with a raised bar height counter offering added seating, and a 2 piece bath at the back entry, totalling 4 bathrooms. Living room is just off the front entry with a large bank of windows to capture natural light. Back yard features a raised deck overlooking the hot tub and multiple trees and shrubs for added privacy. Rounding off this prooerty is a double detached garage. (id:46923)
Property Details
| MLS® Number | E4506989 |
| Property Type | Single Family |
| Neigbourhood | West Haven |
| Amenities Near By | Playground, Shopping |
| Features | Lane, No Smoking Home |
| Structure | Deck |
Building
| Bathroom Total | 4 |
| Bedrooms Total | 4 |
| Amenities | Ceiling - 9ft, Vinyl Windows |
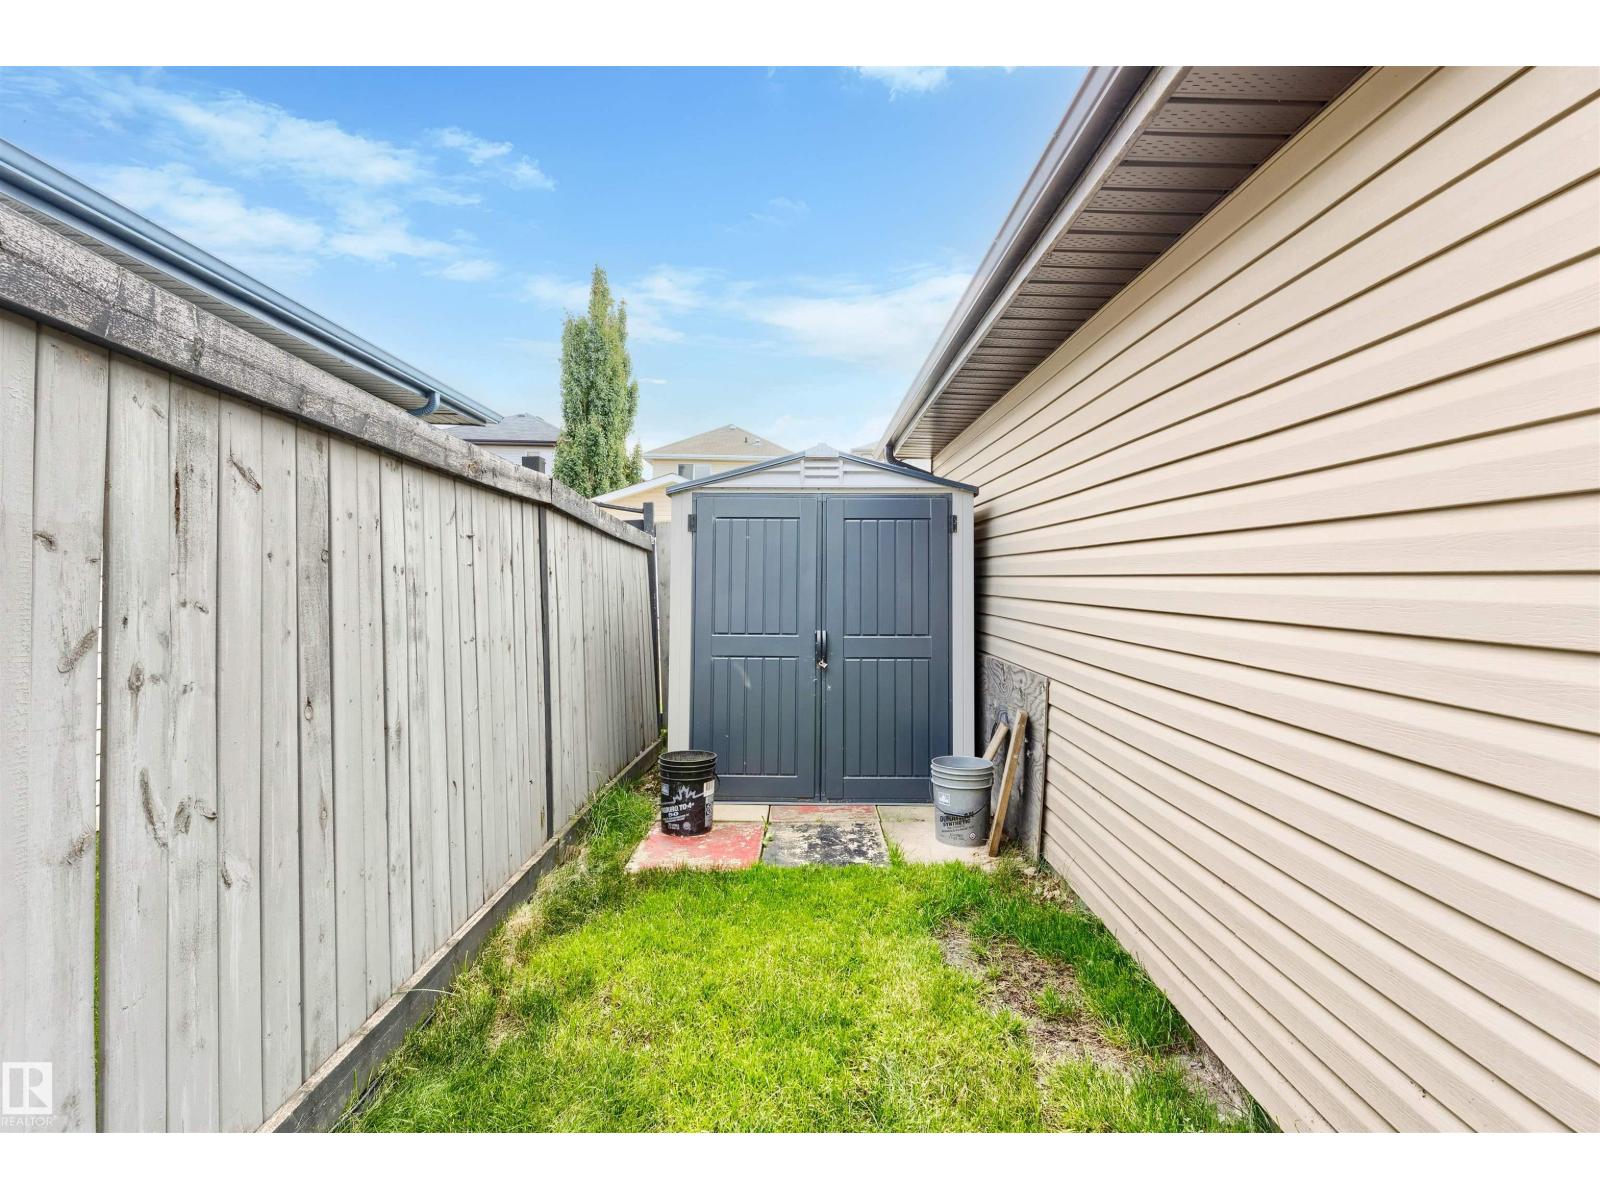
| Appliances | Dishwasher, Dryer, Garage Door Opener Remote(s), Garage Door Opener, Hood Fan, Refrigerator, Storage Shed, Stove, Washer, Window Coverings |
| Basement Development | Finished |
| Basement Type | Full (finished) |
| Constructed Date | 2008 |
| Construction Style Attachment | Detached |
| Fire Protection | Smoke Detectors |
| Half Bath Total | 1 |
| Heating Type | Forced Air |
| Stories Total | 2 |
| Size Interior | 1,544 Sqft |
| Type | House |
Parking
| Detached Garage |
Land
| Acreage | No |
| Fence Type | Fence |
| Land Amenities | Playground, Shopping |
| Size Irregular | 333.52 |
| Size Total | 333.52 M2 |
| Size Total Text | 333.52 M2 |
Rooms
| Level | Type | Length | Width | Dimensions |
|---|---|---|---|---|
| Basement | Family Room | 5.51 m | 5.99 m | 5.51 m x 5.99 m |
| Basement | Bedroom 4 | 3.42 m | 3.26 m | 3.42 m x 3.26 m |
| Main Level | Living Room | 3.95 m | 4.54 m | 3.95 m x 4.54 m |
| Main Level | Dining Room | 4.45 m | 2.87 m | 4.45 m x 2.87 m |
| Main Level | Kitchen | 3.26 m | 3.71 m | 3.26 m x 3.71 m |
| Upper Level | Primary Bedroom | 4.67 m | 3.94 m | 4.67 m x 3.94 m |
| Upper Level | Bedroom 2 | 2.81 m | 4.13 m | 2.81 m x 4.13 m |
| Upper Level | Bedroom 3 | 2.77 m | 4.1 m | 2.77 m x 4.1 m |
https://www.realtor.ca/real-estate/30233342/415-keystone-wy-leduc-west-haven
Contact Us
Contact us for more information
Rick A. Conlon
Associate
(780) 447-1695
200-10835 124 St NW
Edmonton, Alberta T5M 0H4
(780) 488-4000
(780) 447-1695

Brianna R. Warwick
Associate
(780) 447-1695
www.facebook.com/profile.php?id=100063855510814
www.instagram.com/bri_warwick/
200-10835 124 St NW
Edmonton, Alberta T5M 0H4
(780) 488-4000
(780) 447-1695

The trademarks REALTOR®, REALTORS®, and the REALTOR® logo are controlled by The Canadian Real Estate Association (CREA) and identify real estate professionals who are members of CREA. The trademarks MLS®, Multiple Listing Service® and the associated logos are owned by The Canadian Real Estate Association (CREA) and identify the quality of services provided by real estate professionals who are members of CREA. The trademark DDF® is owned by The Canadian Real Estate Association (CREA) and identifies CREA's Data Distribution Facility (DDF®)
September 07 2026 07:01:17
REALTORS® Association of Edmonton
RE/MAX Real Estate