
3839 117 St NW Edmonton, Alberta T6J 1S8

$525,800
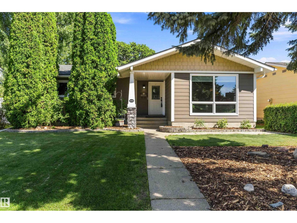
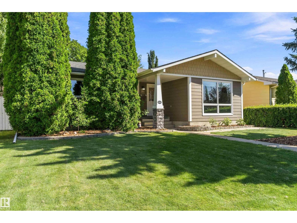
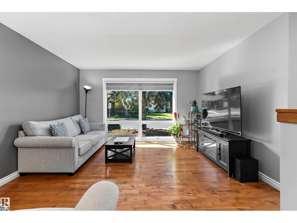
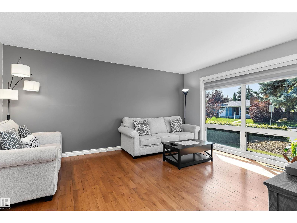
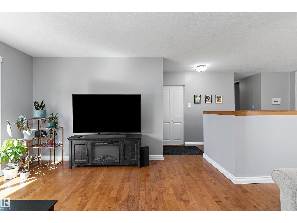
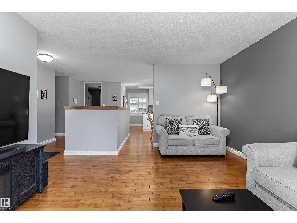
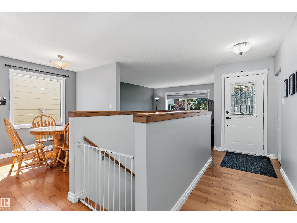
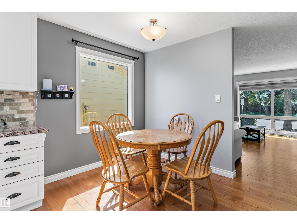
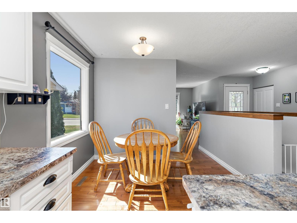
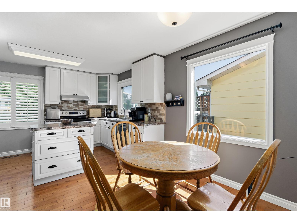
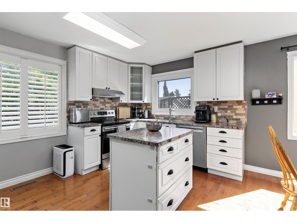
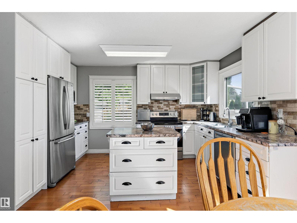
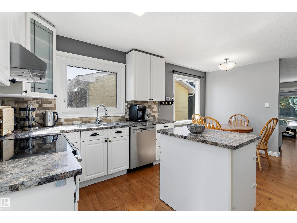
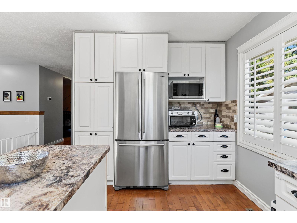
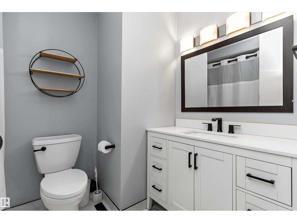
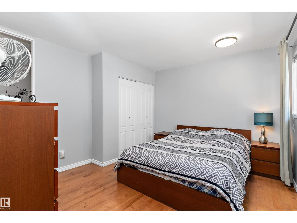
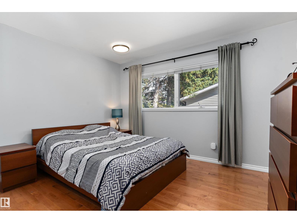
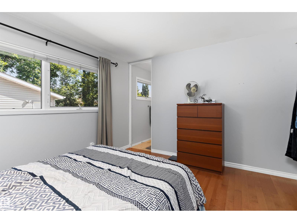
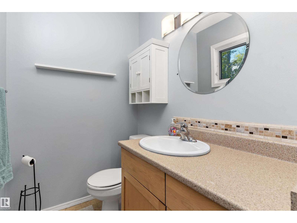
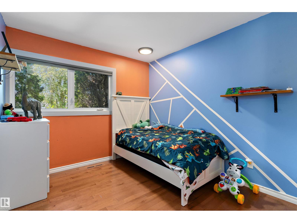
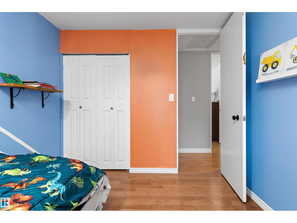
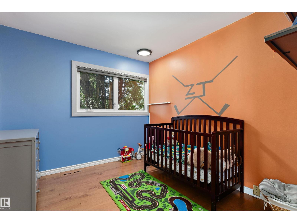
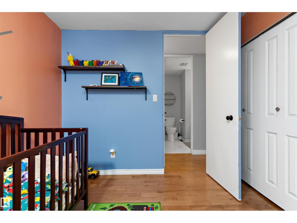
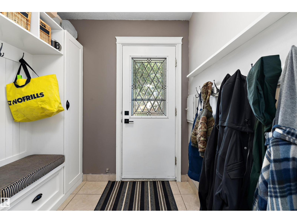
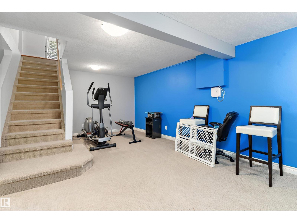
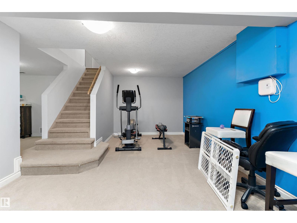
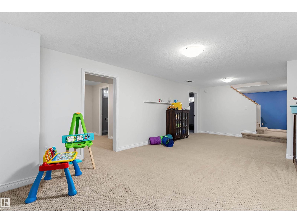
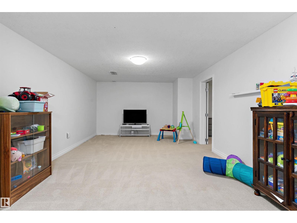
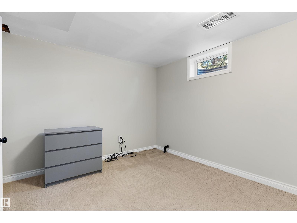
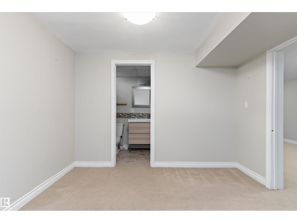
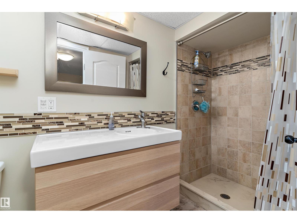
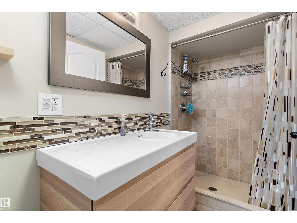
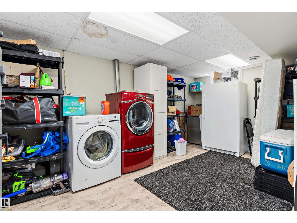
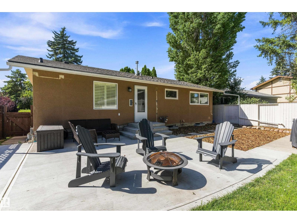
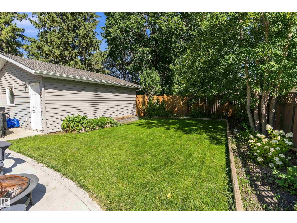
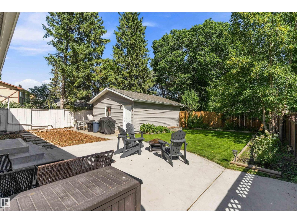
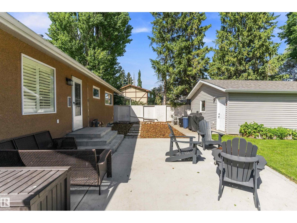
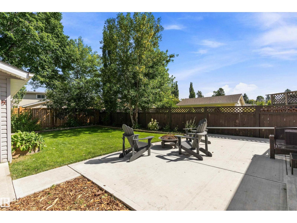
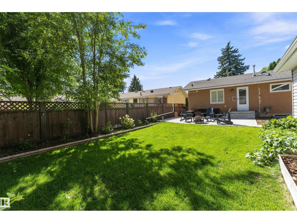
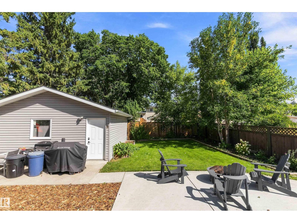
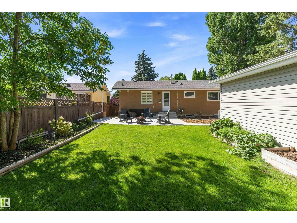
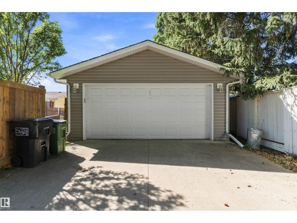
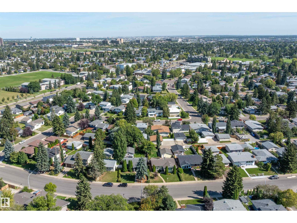
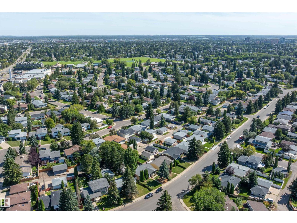
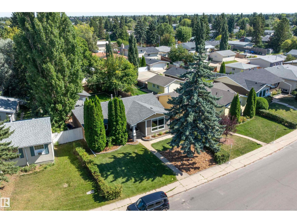
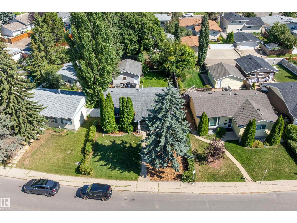
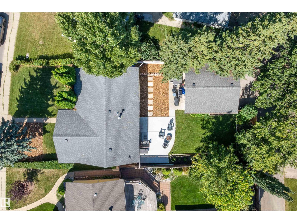
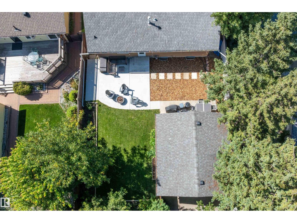
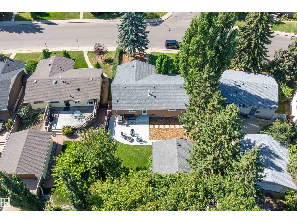
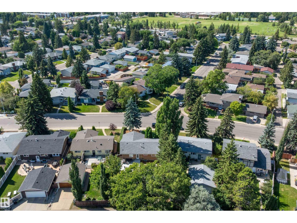
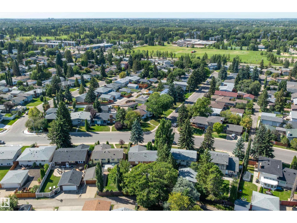
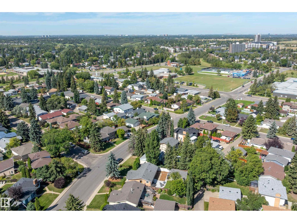
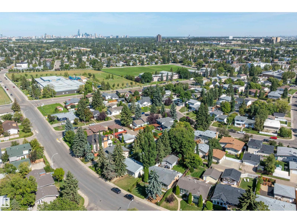
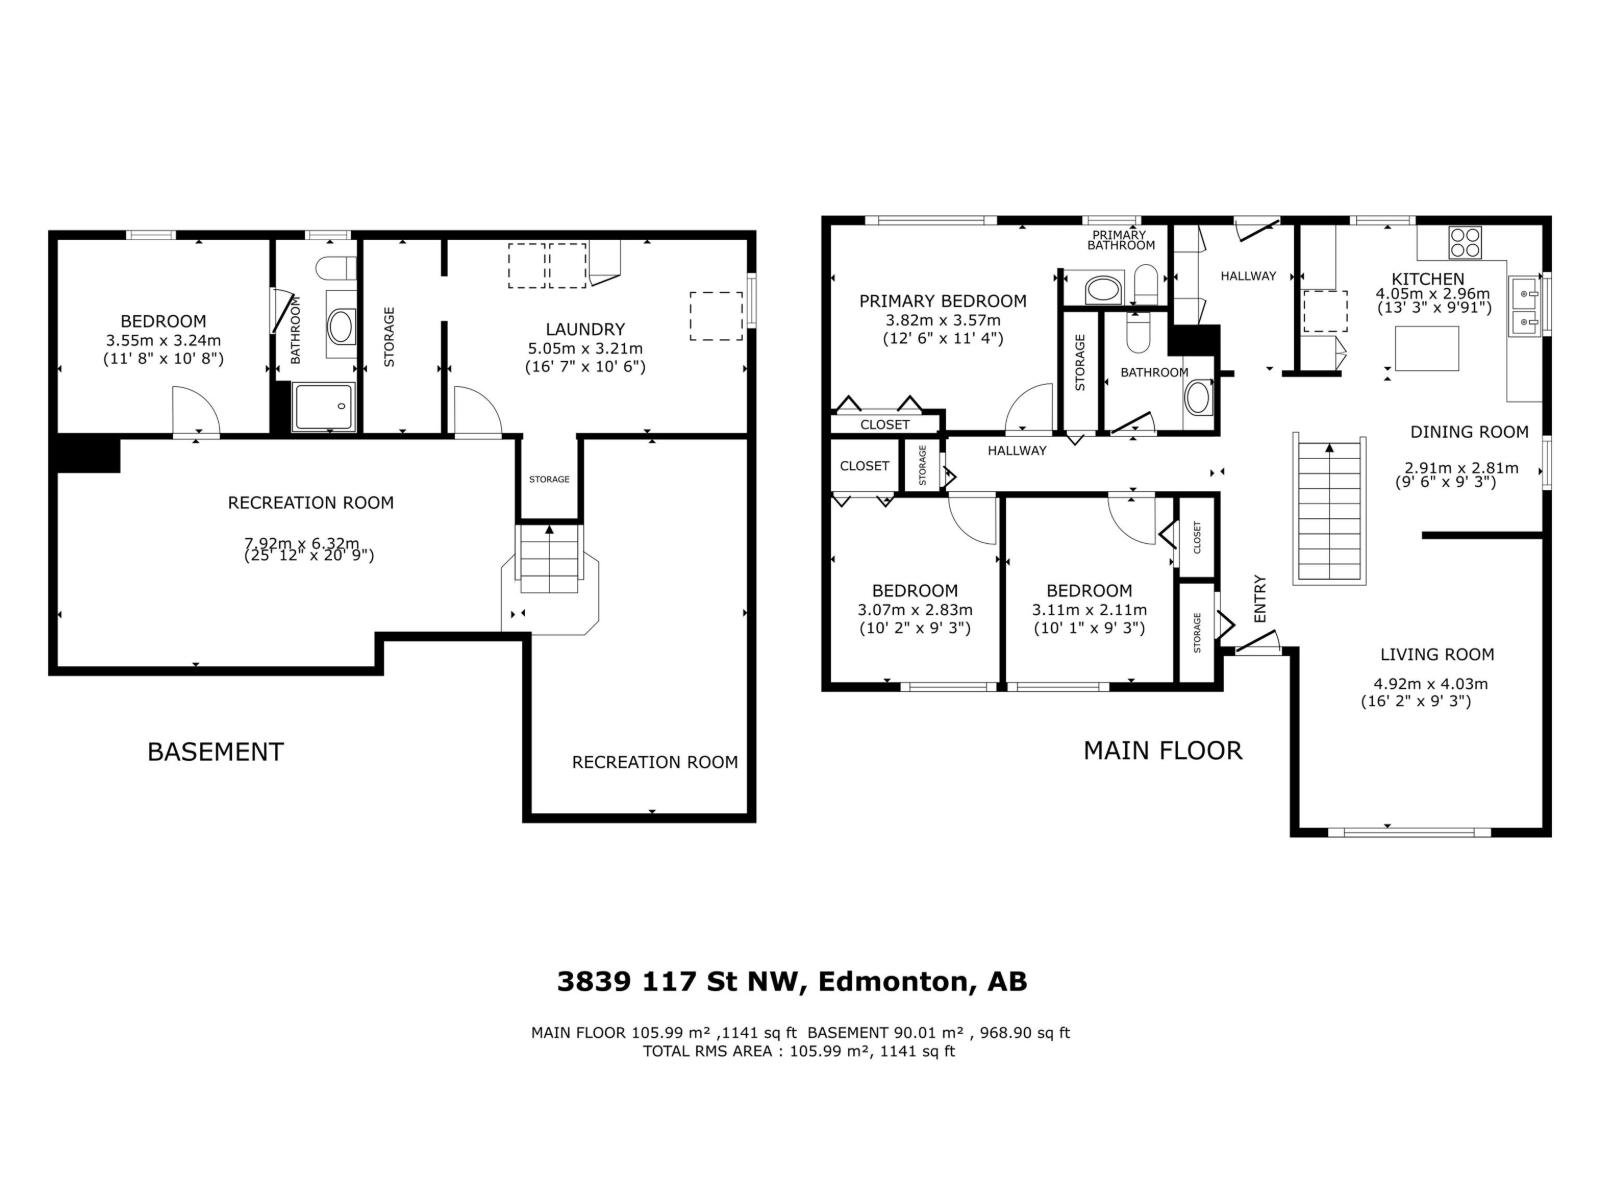
Immaculately maintained and beautifully updated, this 1,141 sq ft bungalow in highly sought-after Greenfield offers a warm, modern living experience with three bedrooms on the main level including a convenient two-piece ensuite off the primary, upgraded bathrooms, a contemporary kitchen with stainless steel appliances, and newer flooring throughout. The professionally finished basement adds exceptional versatility with a spacious recreation room, family room, an additional bedroom, a refreshed three-piece bath featuring a tiled shower, generous storage space, and a large laundry room. Outside, the property features an oversized double garage built in 2013, a welcoming deck for summer evenings, and outstanding curb appeal highlighted by newer Hardy Plank siding and a 2018 roof. Additional upgrades include a 2021 furnace and air conditioning, as well as a newer microwave and dishwasher. Ideally located within walking distance to schools, shopping, and major roadways, this is a prime opportunity and location (id:46923)
Property Details
| MLS® Number | E4507046 |
| Property Type | Single Family |
| Neigbourhood | Greenfield |
| Features | See Remarks |
| Parking Space Total | 4 |
Building
| Bathroom Total | 3 |
| Bedrooms Total | 4 |
| Appliances | Dishwasher, Dryer, Garage Door Opener Remote(s), Garage Door Opener, Hood Fan, Microwave, Refrigerator, Stove, Washer, Window Coverings |
| Architectural Style | Bungalow |
| Basement Development | Finished |
| Basement Type | Full (finished) |
| Constructed Date | 1966 |
| Construction Style Attachment | Detached |
| Cooling Type | Central Air Conditioning |
| Half Bath Total | 1 |
| Heating Type | Forced Air |
| Stories Total | 1 |
| Size Interior | 1,141 Sqft |
| Type | House |
Parking
| Detached Garage | |
| Oversize |
Land
| Acreage | No |
| Size Irregular | 542.65 |
| Size Total | 542.65 M2 |
| Size Total Text | 542.65 M2 |
Rooms
| Level | Type | Length | Width | Dimensions |
|---|---|---|---|---|
| Basement | Family Room | 7.92 m | 6.32 m | 7.92 m x 6.32 m |
| Basement | Bedroom 4 | 3.55 m | 3.24 m | 3.55 m x 3.24 m |
| Basement | Laundry Room | 5.05 m | 3.21 m | 5.05 m x 3.21 m |
| Main Level | Living Room | 4.92 m | 4.03 m | 4.92 m x 4.03 m |
| Main Level | Dining Room | 2.91 m | 2.81 m | 2.91 m x 2.81 m |
| Main Level | Kitchen | 4.05 m | 2.96 m | 4.05 m x 2.96 m |
| Main Level | Primary Bedroom | 3.8 m | 3.52 m | 3.8 m x 3.52 m |
| Main Level | Bedroom 2 | 3.07 m | 2.83 m | 3.07 m x 2.83 m |
| Main Level | Bedroom 3 | 3.11 m | 2.82 m | 3.11 m x 2.82 m |
https://www.realtor.ca/real-estate/30234583/3839-117-st-nw-edmonton-greenfield
Contact Us
Contact us for more information

Samuel Ireland
Associate
(780) 439-7248
youtu.be/K5m3I7oTZ24
youtu.be/O5AeDsRFY8w
samireland.edmontonhomesforsaleremaxrivercity.ca/
twitter.com/edmnrealestate
www.facebook.com/sam.ireland.realty
www.linkedin.com/in/sam-ireland-4656725/
www.instagram.com/samirelandrealestate/
youtu.be/K5m3I7oTZ24
100-10328 81 Ave NW
Edmonton, Alberta T6E 1X2
(780) 439-7000

The trademarks REALTOR®, REALTORS®, and the REALTOR® logo are controlled by The Canadian Real Estate Association (CREA) and identify real estate professionals who are members of CREA. The trademarks MLS®, Multiple Listing Service® and the associated logos are owned by The Canadian Real Estate Association (CREA) and identify the quality of services provided by real estate professionals who are members of CREA. The trademark DDF® is owned by The Canadian Real Estate Association (CREA) and identifies CREA's Data Distribution Facility (DDF®)
October 16 2026 08:02:07
REALTORS® Association of Edmonton
RE/MAX River City