
5111 Chateau Co Beaumont, Alberta T4X 1W5

$550,000
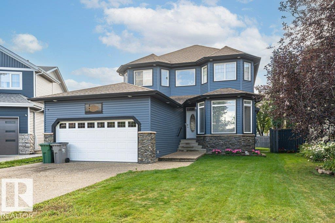
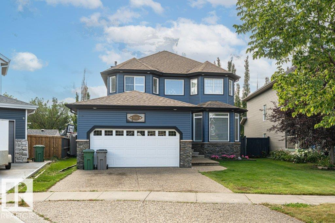
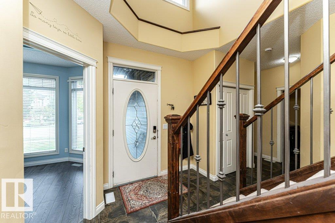
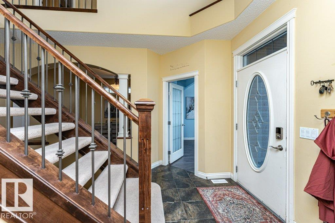
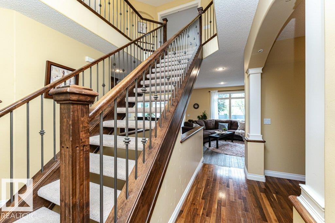
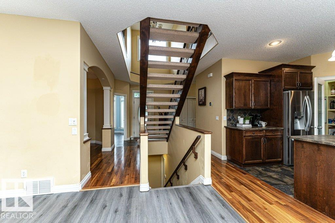
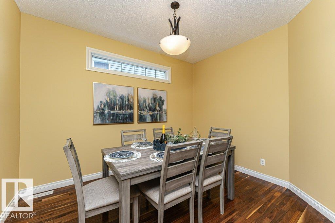
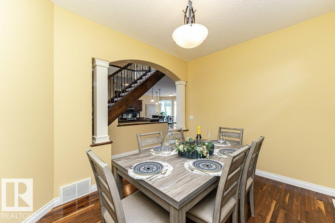
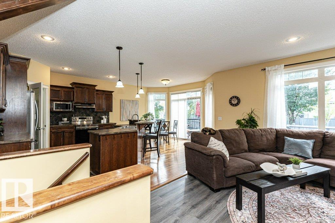
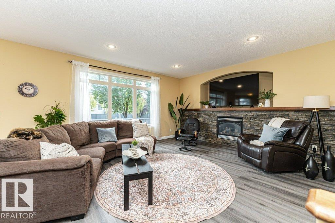
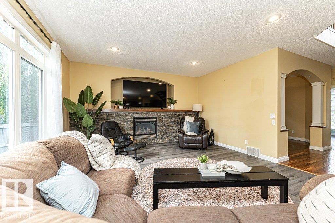
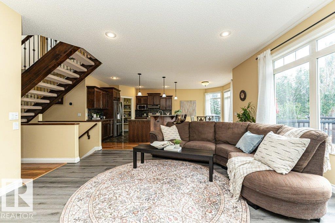
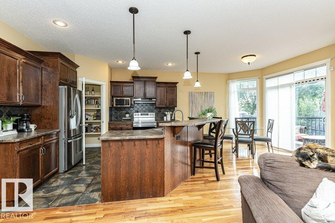
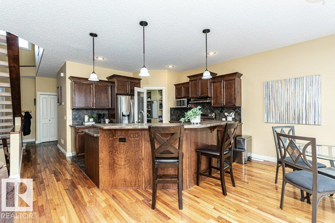
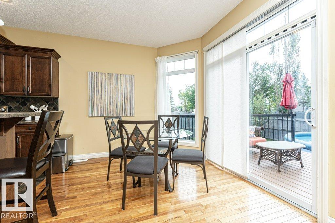
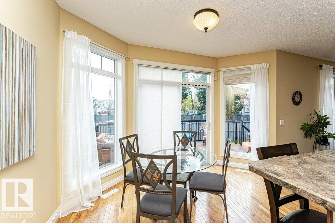
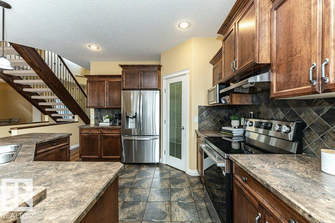
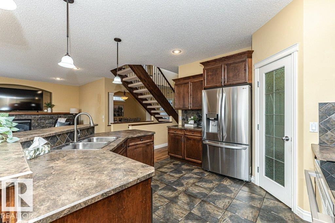
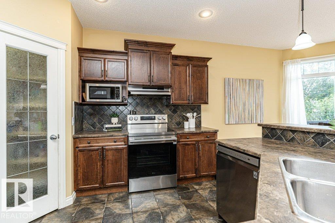
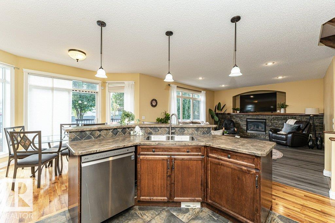
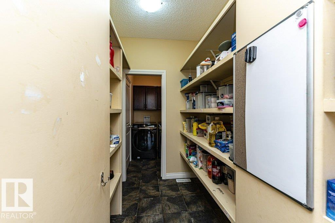
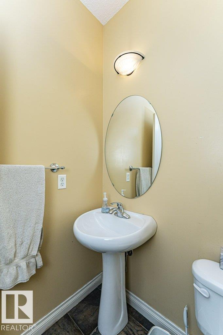
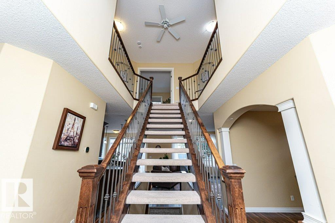
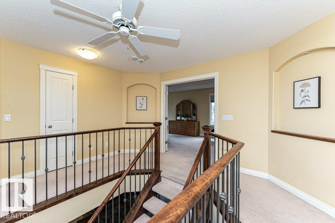
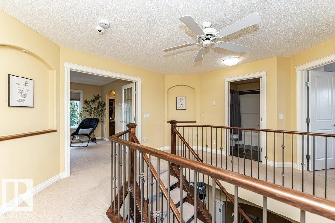
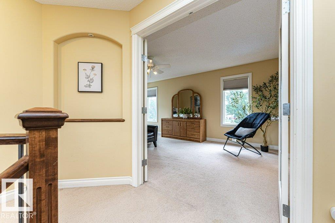
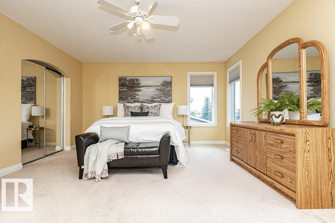
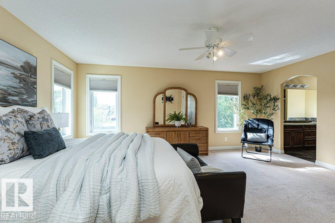
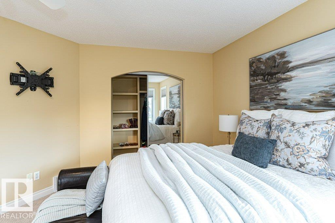
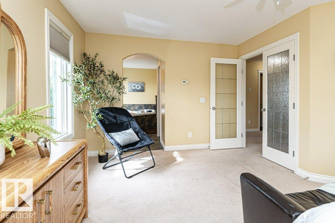
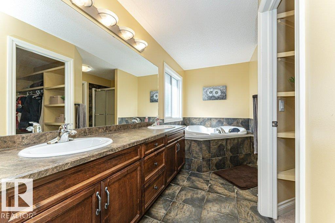
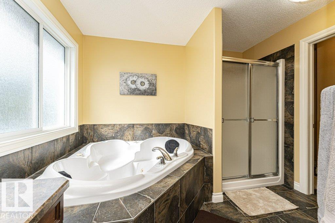
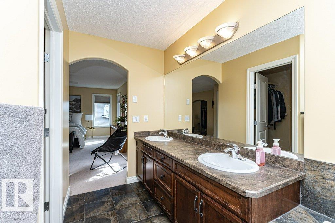
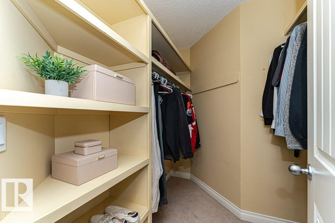
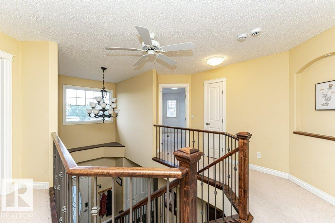
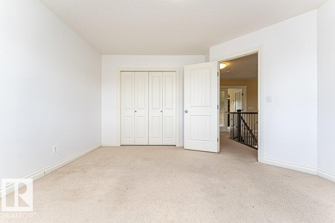
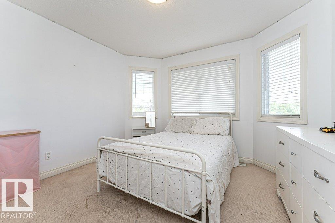
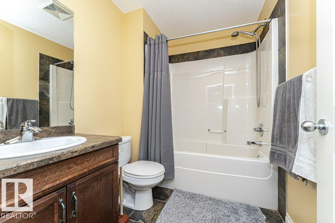
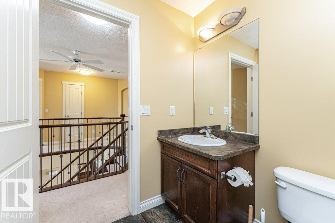
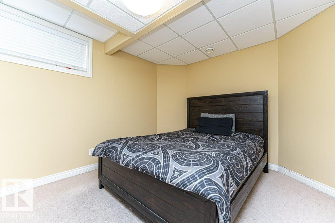
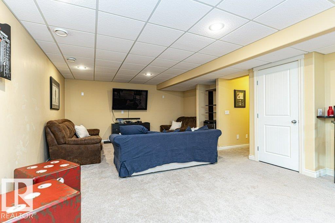
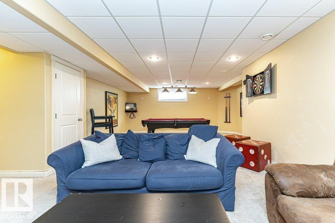
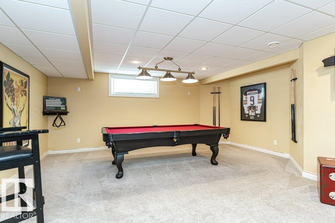
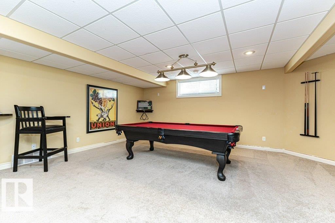
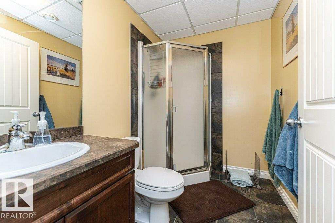
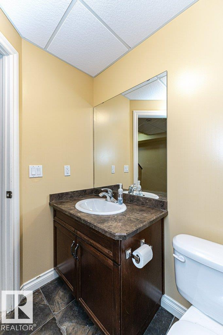
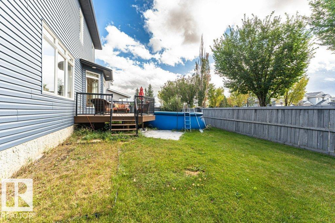
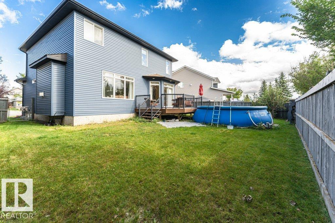
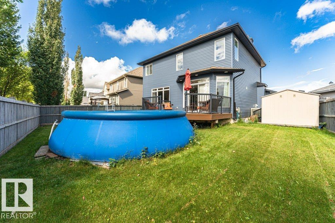
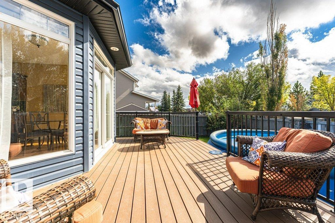
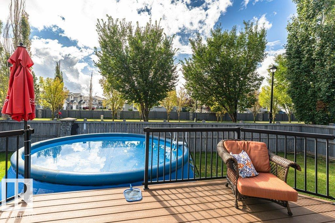
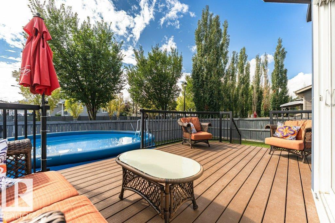
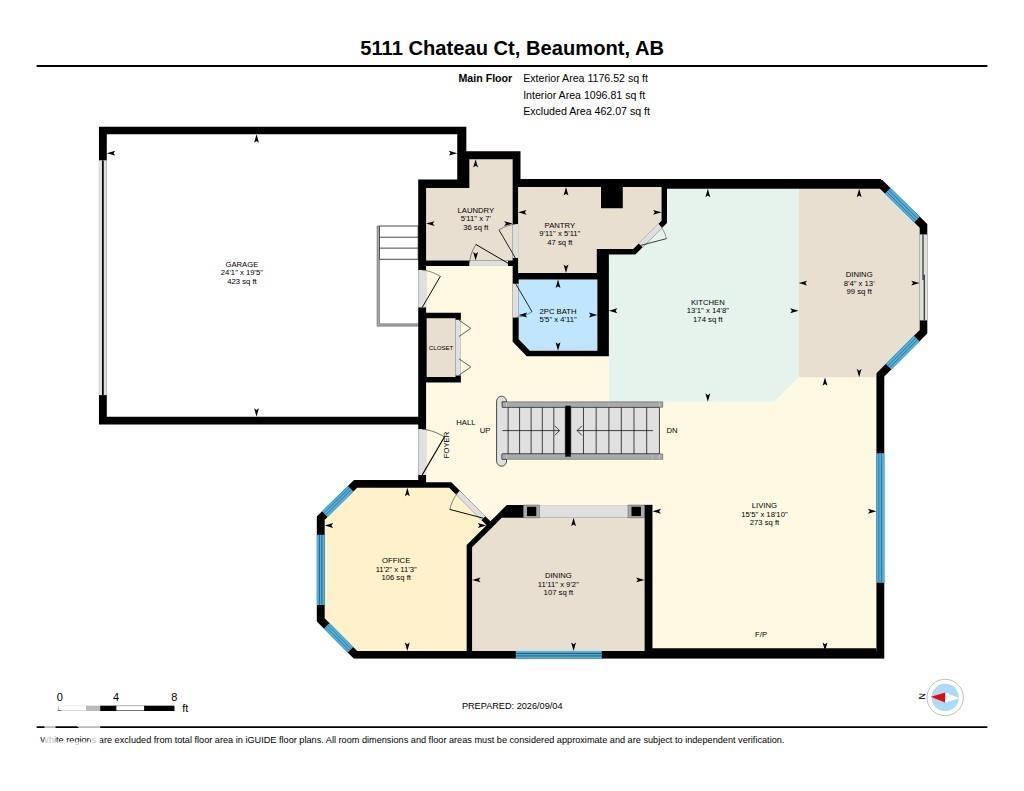
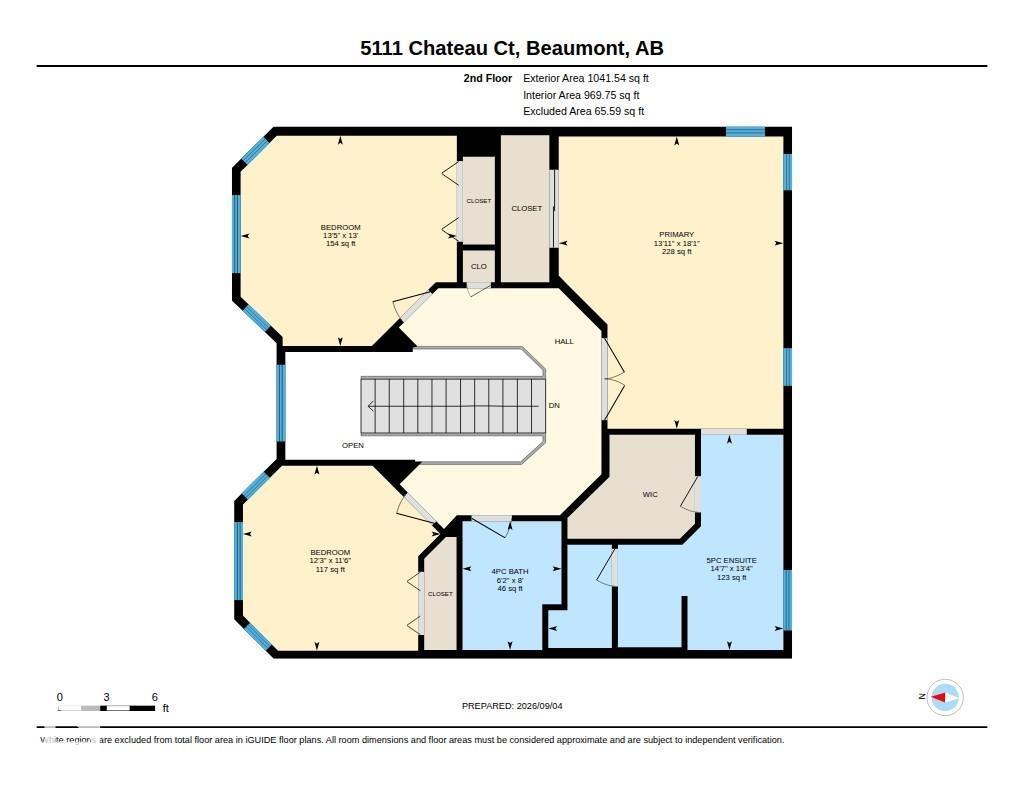
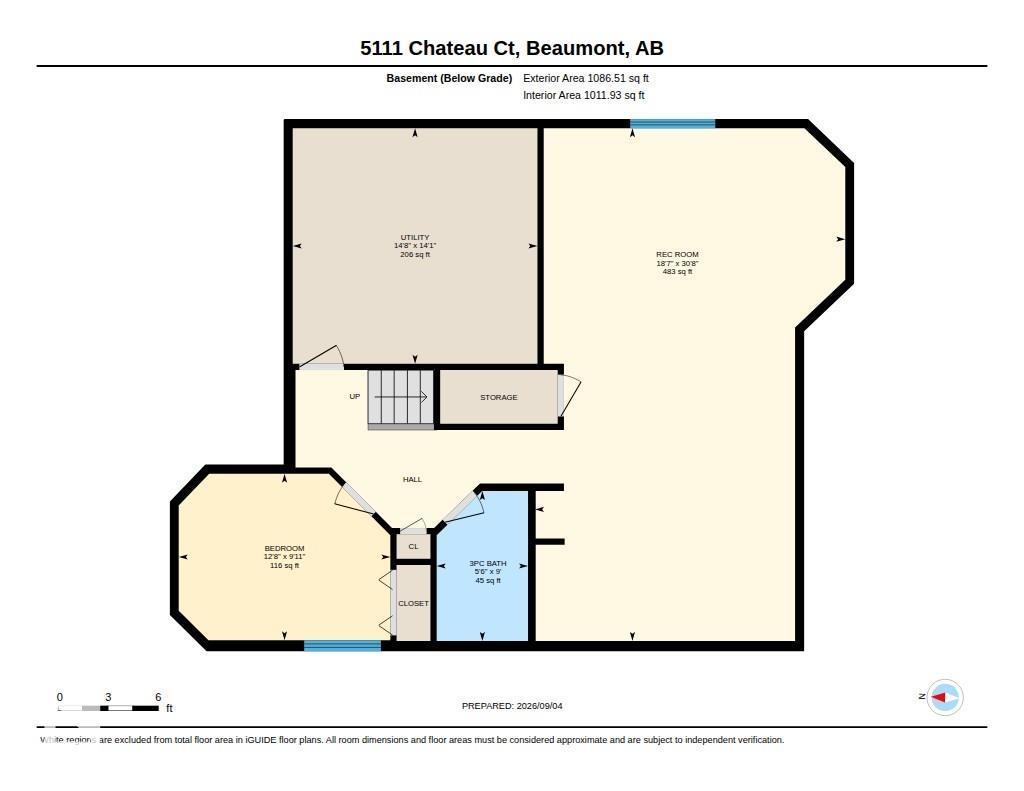
Stunning executive home in prestigious Place Chaleureuse! Boasting over 2,200 sqft of main living space plus a fully finished 1,000 sqft basement, this 4-bed, 3.5-bath property is built to impress. The main floor features gleaming hardwood floors, and an open layout made for entertaining. The chef's kitchen comes alive with a large island, stainless steel appliances, and a breakfast nook, complemented by a formal dining room. A large living room on the main level, that includes a gas fireplace and tons of natural light. Upstairs, the primary retreat offers large windows, a walk-in closet, and a luxurious 5-piece ensuite. The massive finished lower level includes a large living room and dedicated games area. Step outside to a private south-facing backyard oasis, complete with a large New deck and an above-ground pool—perfect for summer hosting! Includes a heated double attached garage, new exterior siding and Stone. Exceptional location and curb appeal. (id:46923)
Property Details
| MLS® Number | E4507059 |
| Property Type | Single Family |
| Neigbourhood | Place Chaleureuse |
| Amenities Near By | Airport, Golf Course, Playground, Schools, Shopping, Ski Hill |
| Features | Cul-de-sac, Flat Site |
| Pool Type | Outdoor Pool |
| Structure | Deck |
Building
| Bathroom Total | 4 |
| Bedrooms Total | 4 |
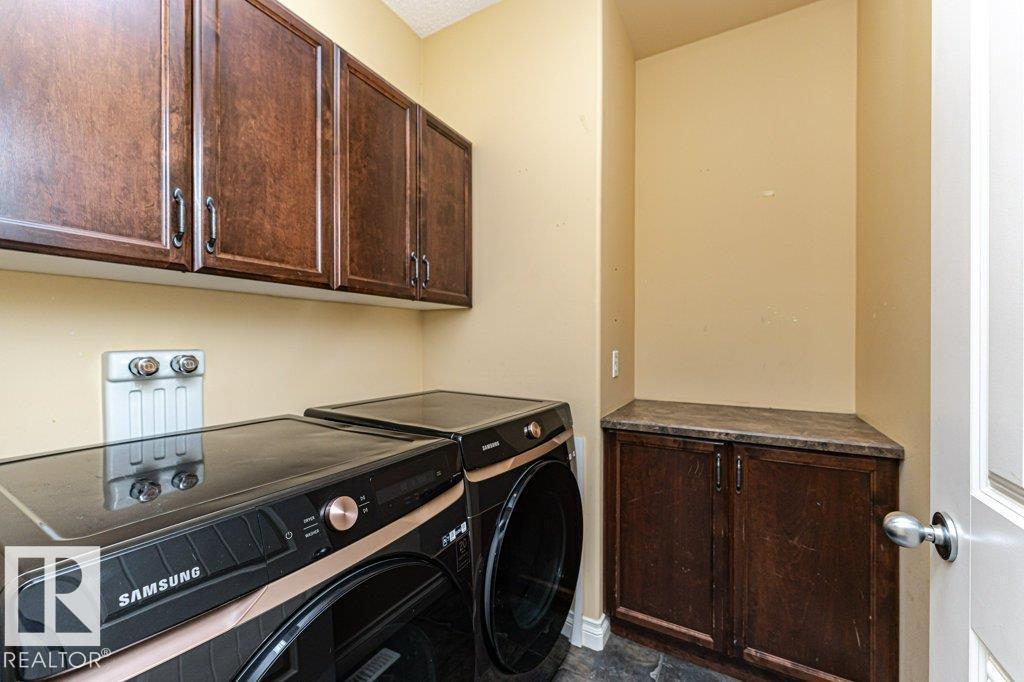
| Appliances | Dishwasher, Dryer, Garage Door Opener Remote(s), Garage Door Opener, Refrigerator, Storage Shed, Stove, Washer |
| Basement Development | Finished |
| Basement Type | Full (finished) |
| Constructed Date | 2006 |
| Construction Style Attachment | Detached |
| Cooling Type | Central Air Conditioning |
| Fire Protection | Smoke Detectors |
| Fireplace Fuel | Gas |
| Fireplace Present | Yes |
| Fireplace Type | Unknown |
| Half Bath Total | 1 |
| Heating Type | Forced Air |
| Stories Total | 2 |
| Size Interior | 2,218 Sqft |
| Type | House |
Parking
| Attached Garage | |
| Heated Garage |
Land
| Acreage | No |
| Fence Type | Fence |
| Land Amenities | Airport, Golf Course, Playground, Schools, Shopping, Ski Hill |
| Size Irregular | 535.59 |
| Size Total | 535.59 M2 |
| Size Total Text | 535.59 M2 |
Rooms
| Level | Type | Length | Width | Dimensions |
|---|---|---|---|---|
| Basement | Bedroom 4 | 3.04 m | 3.85 m | 3.04 m x 3.85 m |
| Basement | Recreation Room | 9.34 m | 5.65 m | 9.34 m x 5.65 m |
| Main Level | Living Room | 5.74 m | 4.7 m | 5.74 m x 4.7 m |
| Main Level | Dining Room | 3.96 m | 2.54 m | 3.96 m x 2.54 m |
| Main Level | Kitchen | 4.47 m | 3.98 m | 4.47 m x 3.98 m |
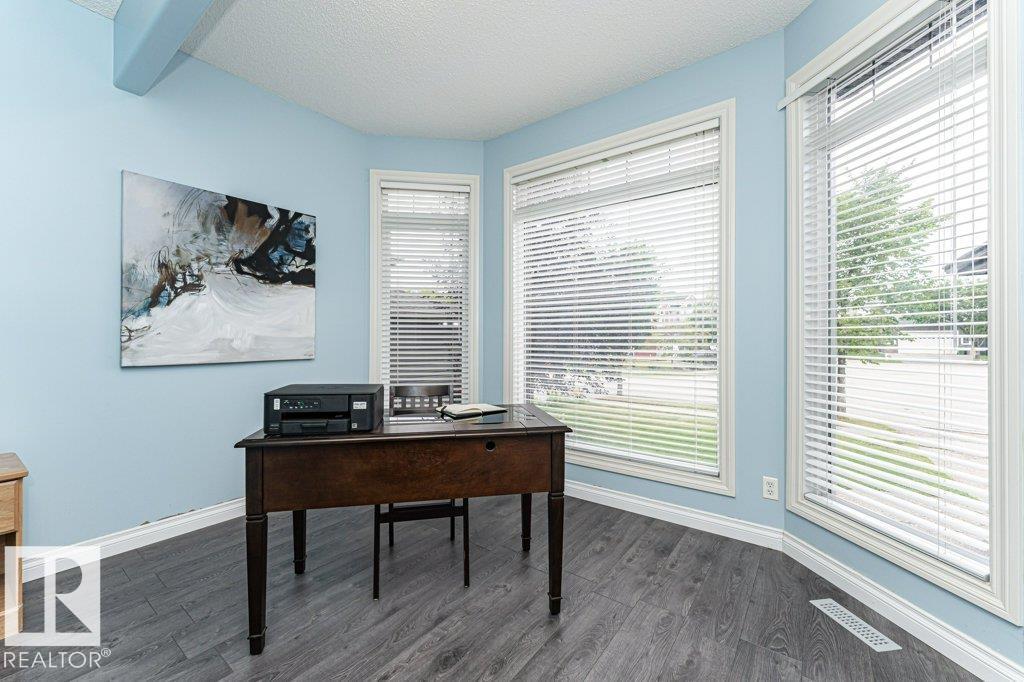
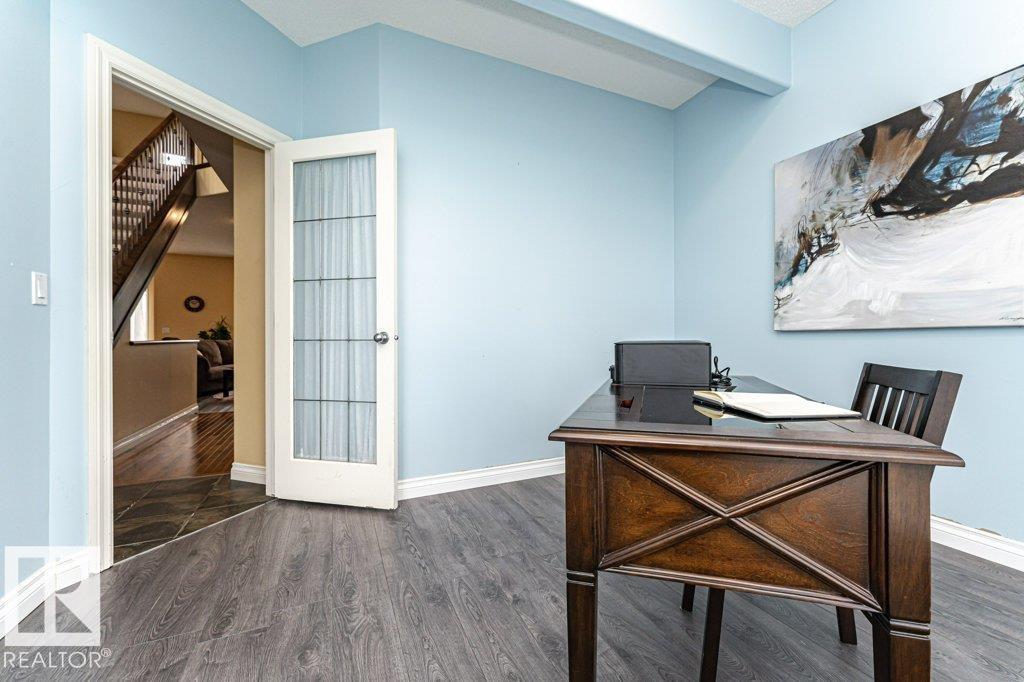
| Main Level | Den | 3.42 m | 3.39 m | 3.42 m x 3.39 m |
| Upper Level | Primary Bedroom | 5.52 m | 4.24 m | 5.52 m x 4.24 m |
| Upper Level | Bedroom 2 | 3.97 m | 4.08 m | 3.97 m x 4.08 m |
| Upper Level | Bedroom 3 | 3.49 m | 3.73 m | 3.49 m x 3.73 m |
https://www.realtor.ca/real-estate/30234942/5111-chateau-co-beaumont-place-chaleureuse
Contact Us
Contact us for more information
Michael T. Andrew
Associate
(780) 457-5240
www.michaelandrewrealty.ca/
fb.me/MichaelandrewRealtor
ca.linkedin.com/in/michaelandrew1
10630 124 St NW
Edmonton, Alberta T5N 1S3
(780) 478-5478
(780) 457-5240

The trademarks REALTOR®, REALTORS®, and the REALTOR® logo are controlled by The Canadian Real Estate Association (CREA) and identify real estate professionals who are members of CREA. The trademarks MLS®, Multiple Listing Service® and the associated logos are owned by The Canadian Real Estate Association (CREA) and identify the quality of services provided by real estate professionals who are members of CREA. The trademark DDF® is owned by The Canadian Real Estate Association (CREA) and identifies CREA's Data Distribution Facility (DDF®)
September 04 2026 03:12:10
REALTORS® Association of Edmonton
Maxwell Progressive