
#205 52313 Rge Rd 232 Rural Strathcona County, Alberta T8B 1B7

$979,000
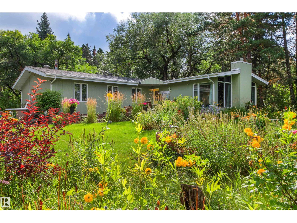
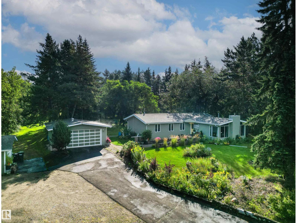
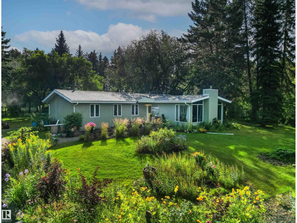
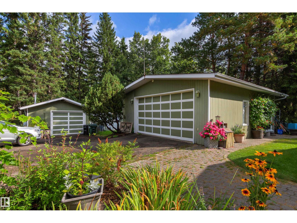
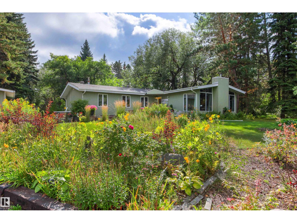
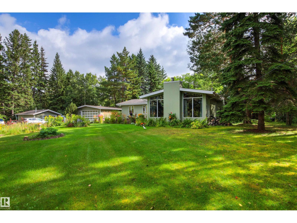
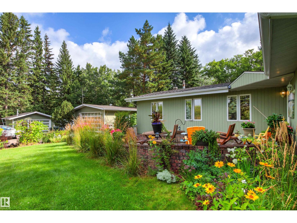
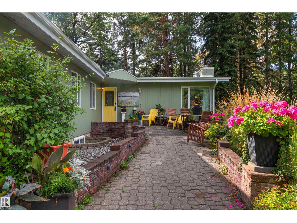
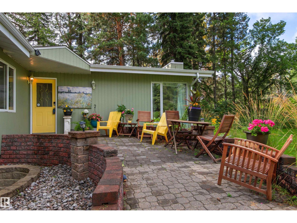
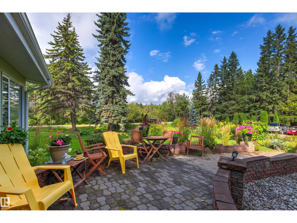
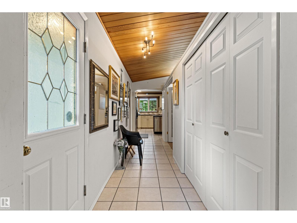
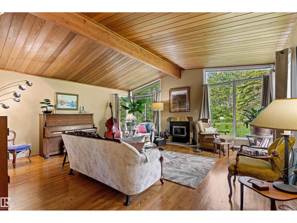
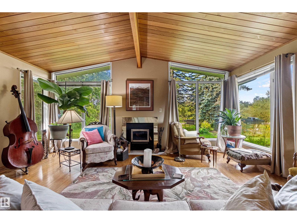
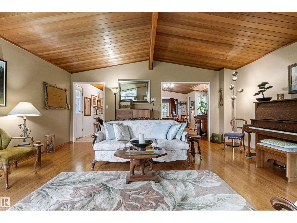
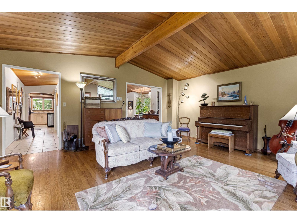
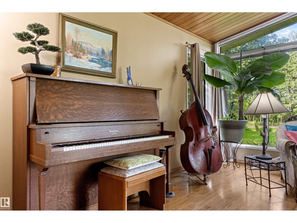
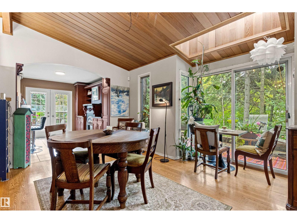
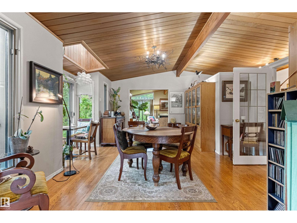
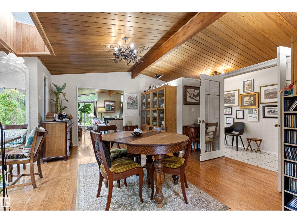
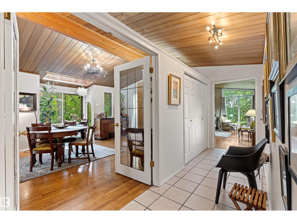
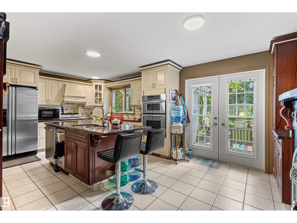
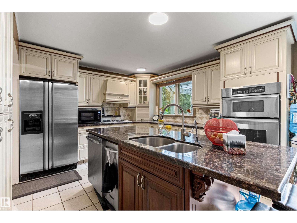
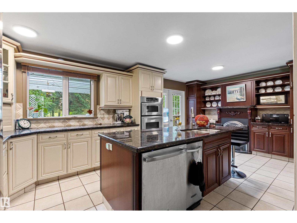
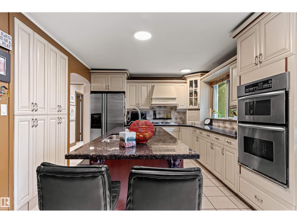
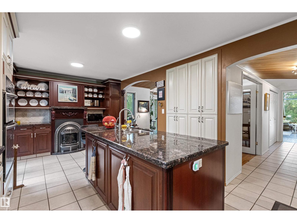
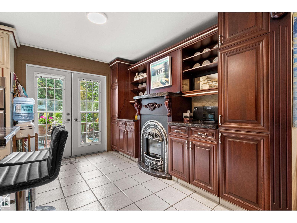
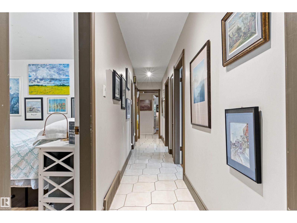
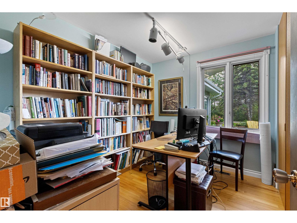
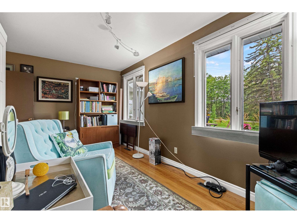
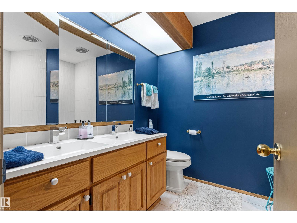
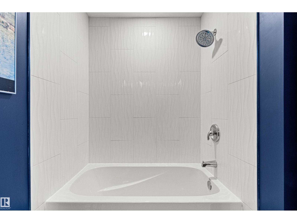
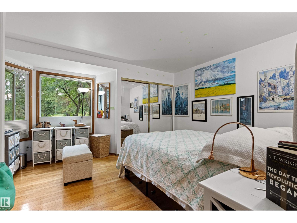
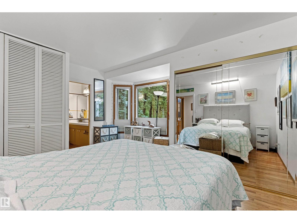
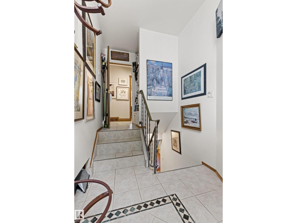
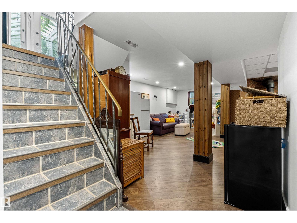
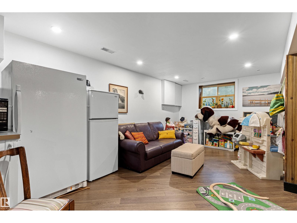
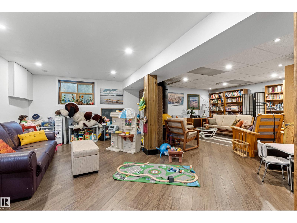
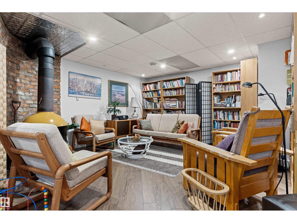
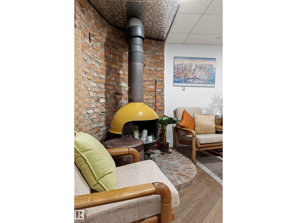
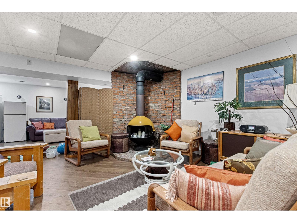
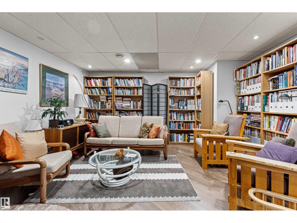
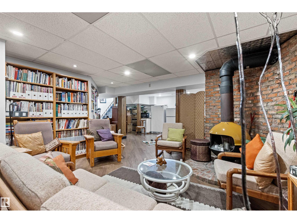
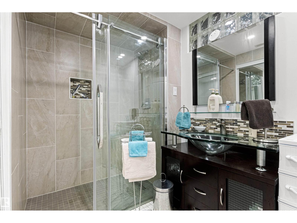
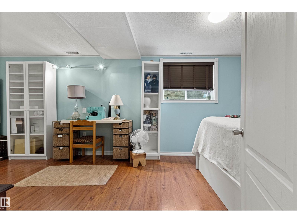
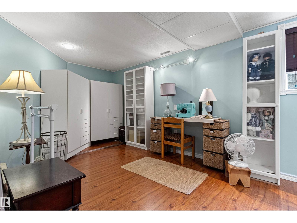
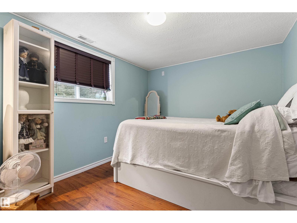
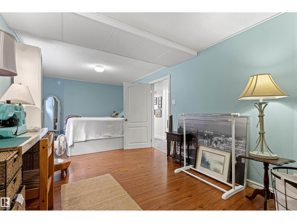
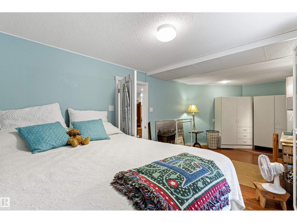
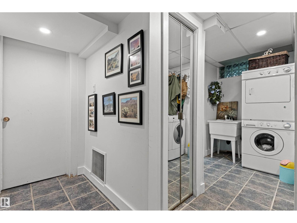
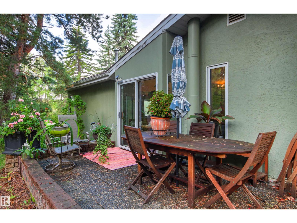
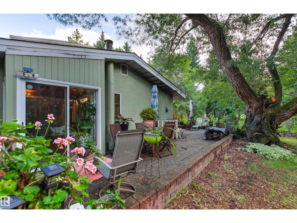
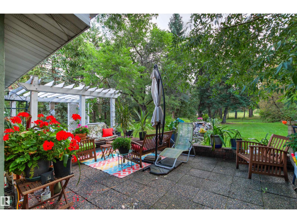
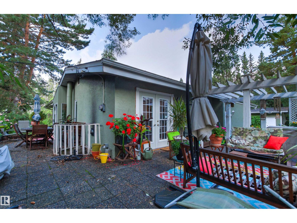
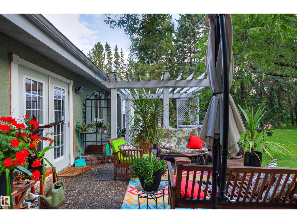
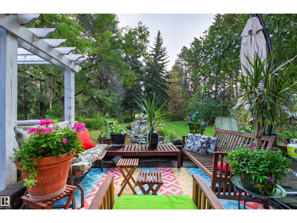
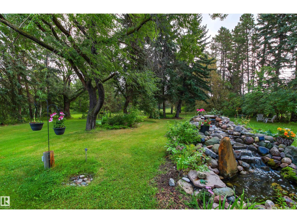
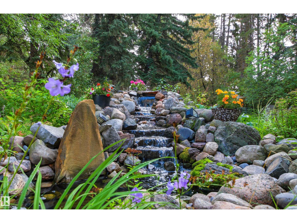
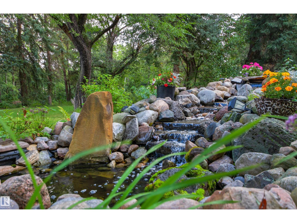
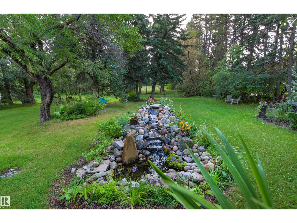
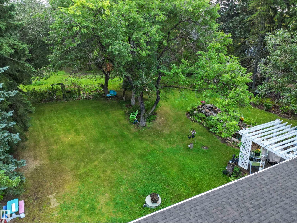
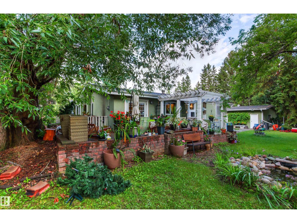
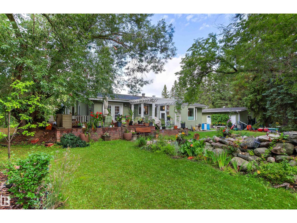
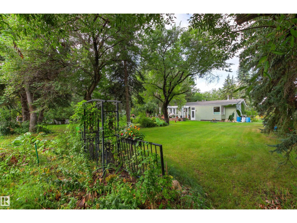
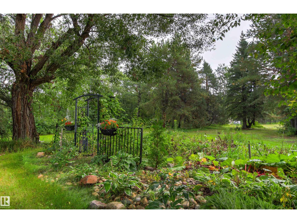
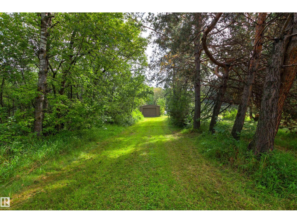
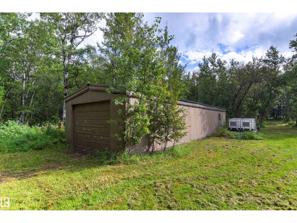
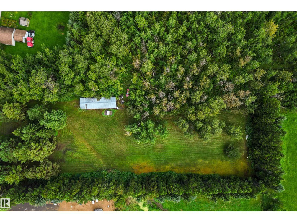
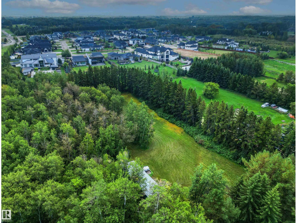
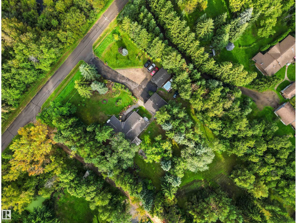
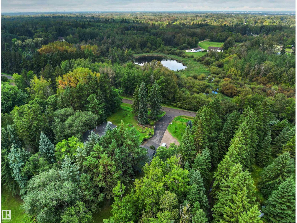
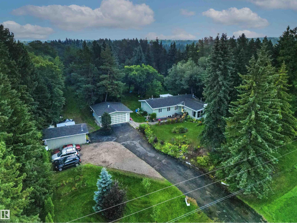
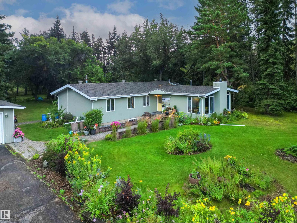
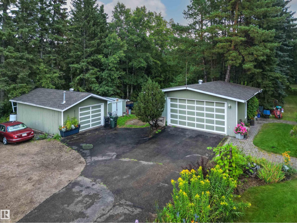
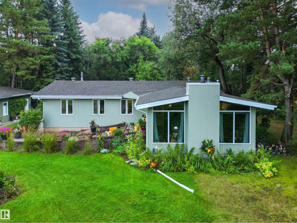
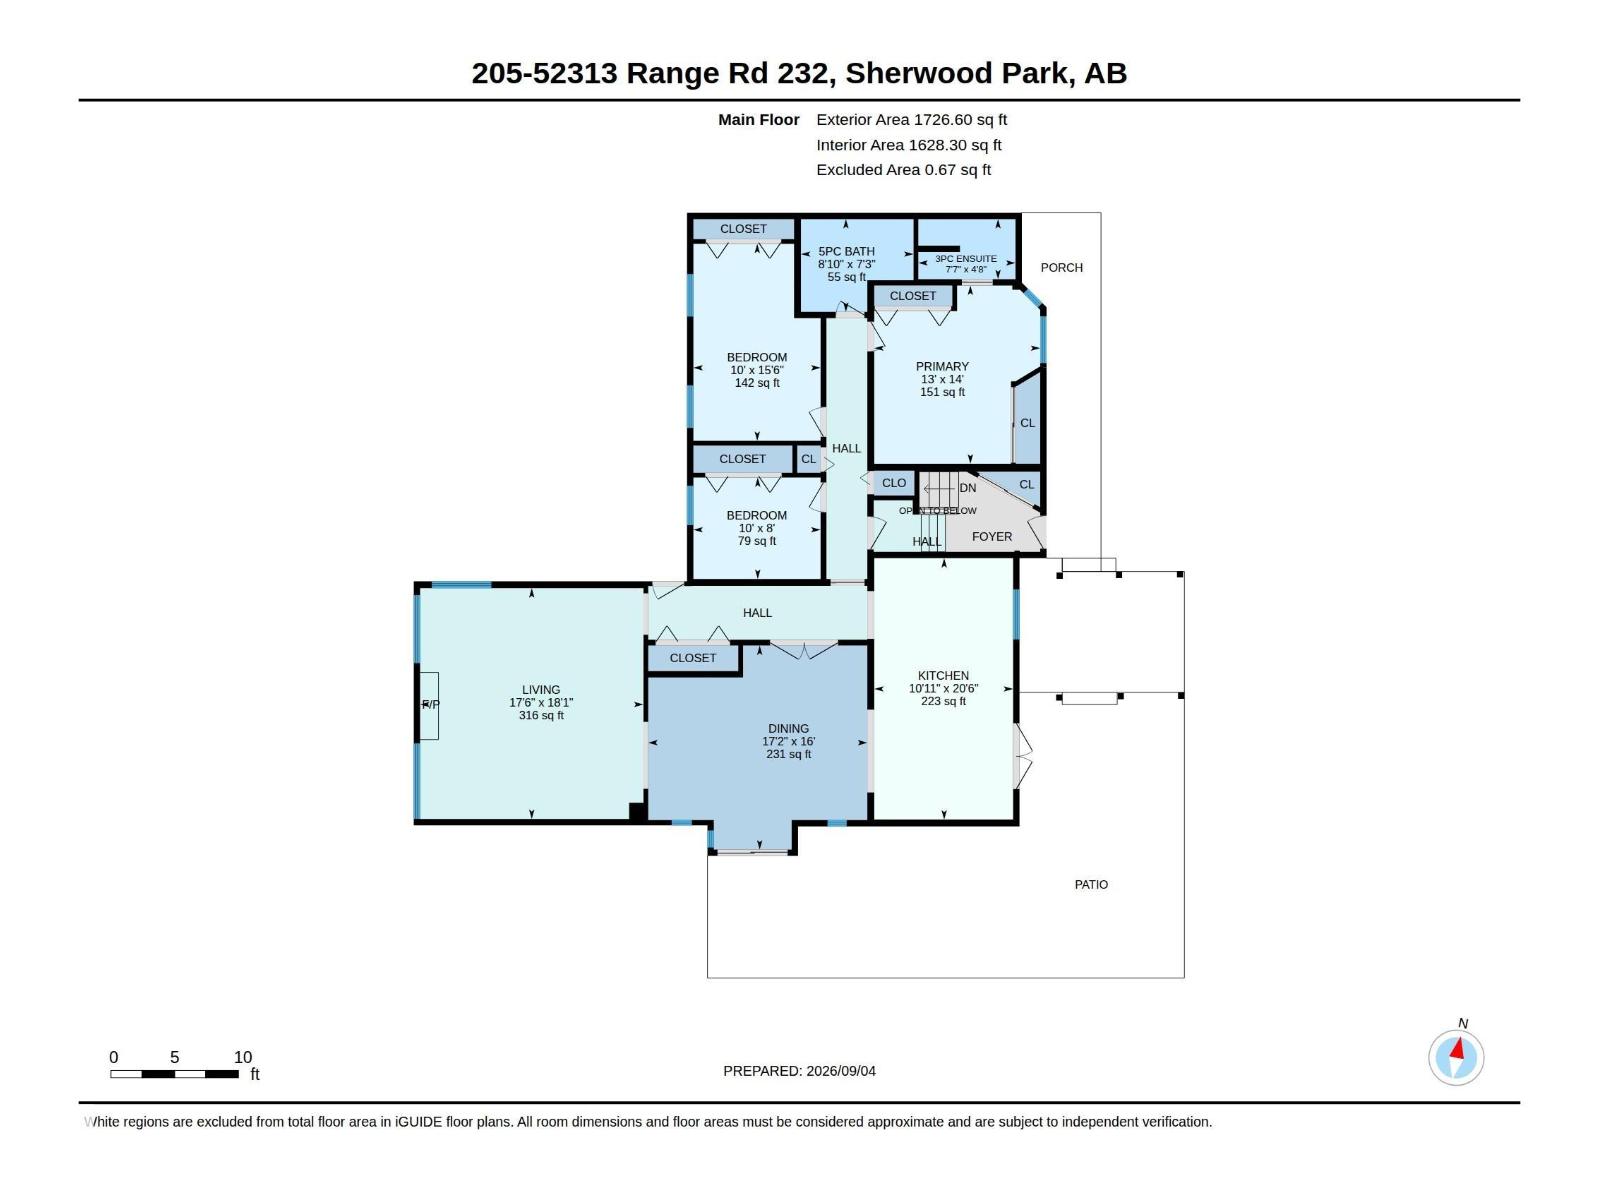
Nestled on 3 beautifully treed acres with views from every window with just minutes from Sherwood Park, is an exceptional property offering the perfect combination of peaceful country living, privacy, space & convenience. This 1700+ sq. ft. bungalow offers a total of 4 bedrooms w/murphy bed. & 3 full bathrooms with an ensuite off the Primary bedroom. The spacious living & formal dining rms. highlight clear cedar vaulted ceilings, gleaming oak hardwood flrs., large windows & a wood burning fireplace for those nippy nights! The well appointed kitchen has granite countertops, a large island, s/s appliances & a feature wall gas fireplace! Step through the patio drs. or garden drs. onto the expansive wraparound raised deck! The F/finished basement has a huge rec. rm. xtra bed. & full bath. Backyard features a soothing rock waterfall as a center piece to your private outdoor retreat! Complete with a double garage, shop, & a 57' galvanized metal quonset shop for the hobbies, cars or projects! A True Gem! (id:46923)
Property Details
| MLS® Number | E4507278 |
| Property Type | Single Family |
| Neigbourhood | Whitecroft East |
| Amenities Near By | Shopping |
| Features | Private Setting, Treed, No Animal Home, No Smoking Home |
| Structure | Deck |
Building
| Bathroom Total | 3 |
| Bedrooms Total | 4 |
| Appliances | Dishwasher, Dryer, Garage Door Opener Remote(s), Garage Door Opener, Oven - Built-in, Microwave, Refrigerator, Washer/dryer Stack-up, Storage Shed, Stove, Window Coverings |
| Architectural Style | Bungalow |
| Basement Development | Finished |
| Basement Type | Full (finished) |
| Constructed Date | 1963 |
| Construction Style Attachment | Detached |
| Cooling Type | Central Air Conditioning |
| Heating Type | Forced Air |
| Stories Total | 1 |
| Size Interior | 1,725 Sqft |
| Type | House |
Parking
| Detached Garage |
Land
| Acreage | Yes |
| Land Amenities | Shopping |
| Size Irregular | 3 |
| Size Total | 3 Ac |
| Size Total Text | 3 Ac |
Rooms
| Level | Type | Length | Width | Dimensions |
|---|---|---|---|---|
| Basement | Bedroom 4 | Measurements not available | ||
| Main Level | Living Room | 5.34 m | 5.52 m | 5.34 m x 5.52 m |
| Main Level | Dining Room | 5.24 m | 4.88 m | 5.24 m x 4.88 m |
| Main Level | Kitchen | 3.32 m | 6.25 m | 3.32 m x 6.25 m |
| Main Level | Primary Bedroom | 3.97 m | 4.26 m | 3.97 m x 4.26 m |
| Main Level | Bedroom 2 | 3.04 m | 2.43 m | 3.04 m x 2.43 m |
| Main Level | Bedroom 3 | 3.04 m | 4.71 m | 3.04 m x 4.71 m |
Contact Us
Contact us for more information
Bryon T. Rentz
Associate
(780) 436-6178
www.bryonrentz.com/
3659 99 St NW
Edmonton, Alberta T6E 6K5
(780) 436-1162
(780) 436-6178

The trademarks REALTOR®, REALTORS®, and the REALTOR® logo are controlled by The Canadian Real Estate Association (CREA) and identify real estate professionals who are members of CREA. The trademarks MLS®, Multiple Listing Service® and the associated logos are owned by The Canadian Real Estate Association (CREA) and identify the quality of services provided by real estate professionals who are members of CREA. The trademark DDF® is owned by The Canadian Real Estate Association (CREA) and identifies CREA's Data Distribution Facility (DDF®)
September 07 2026 05:01:31
REALTORS® Association of Edmonton
Homes & Gardens Real Estate Limited