
#418 279 Suder Greens Dr NW Edmonton, Alberta T5T 6X6

$295,000Maintenance, Exterior Maintenance, Heat, Insurance, Landscaping, Other, See Remarks, Property Management, Water
$757.51 Monthly
Maintenance, Exterior Maintenance, Heat, Insurance, Landscaping, Other, See Remarks, Property Management, Water
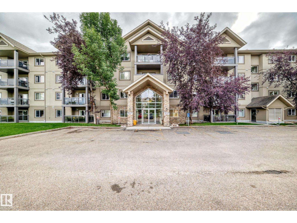
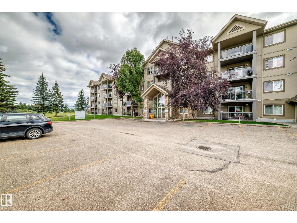
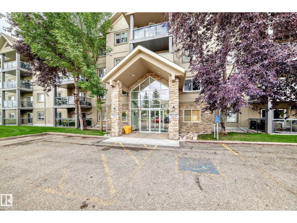
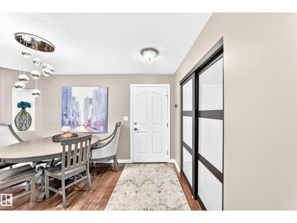
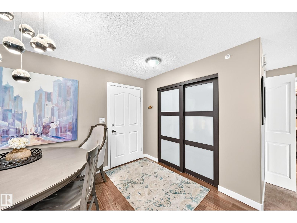
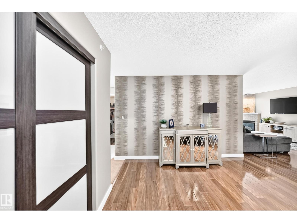
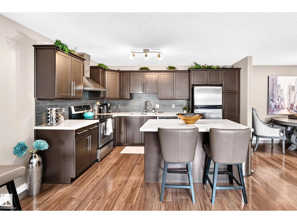
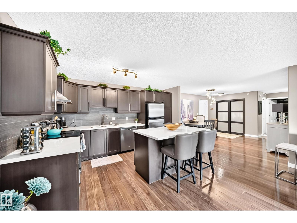
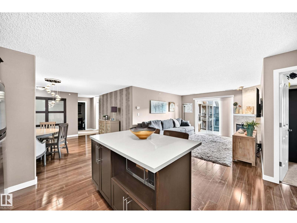
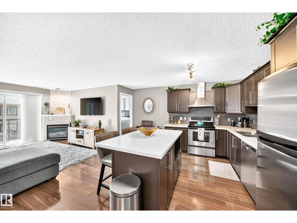
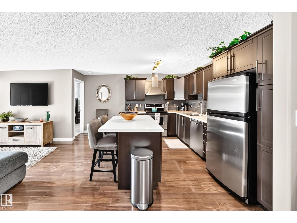
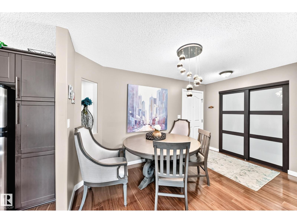
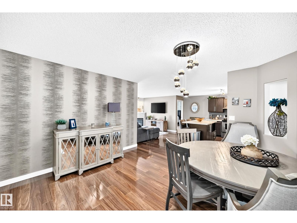
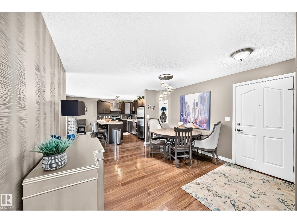
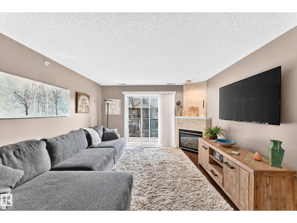
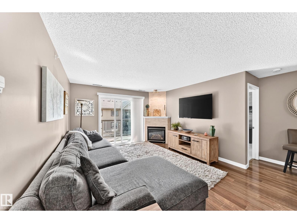
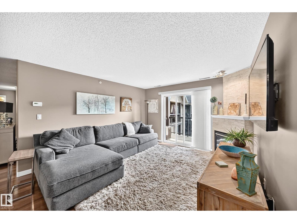
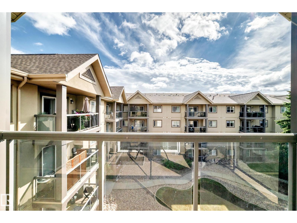
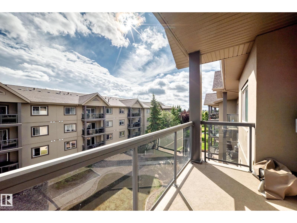
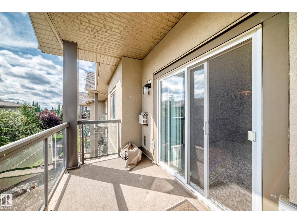
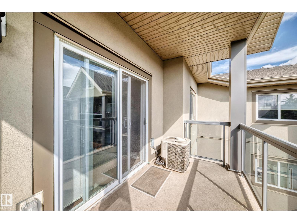
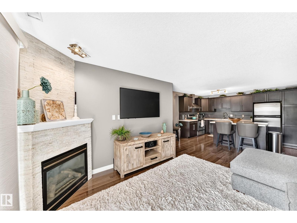
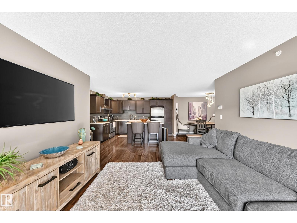
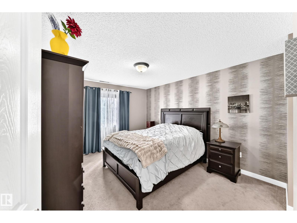
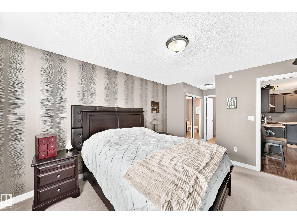
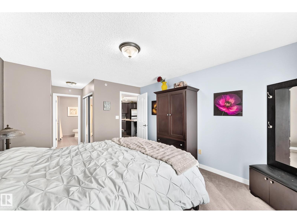
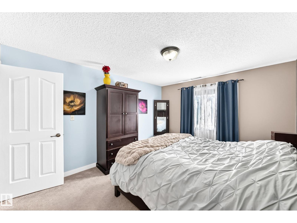
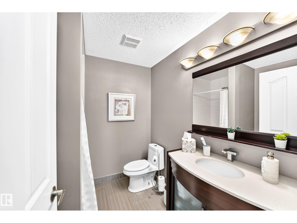
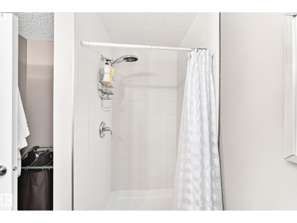
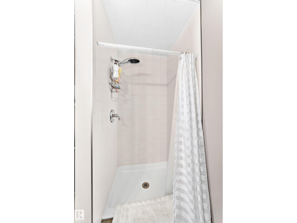
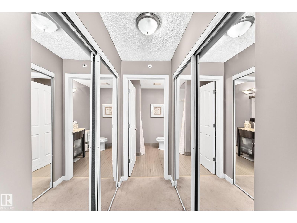
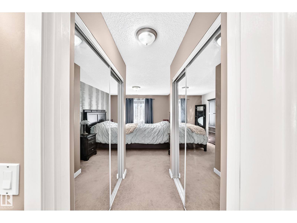
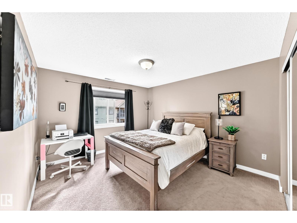
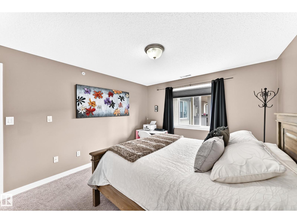
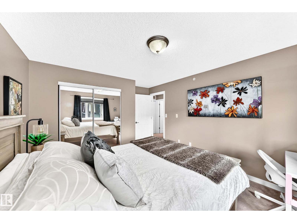
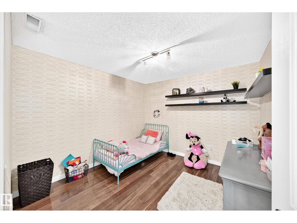
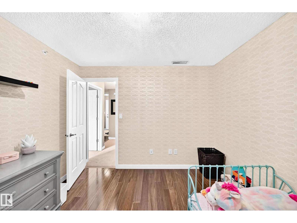
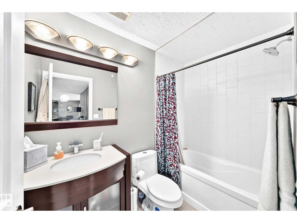
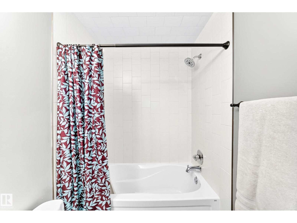
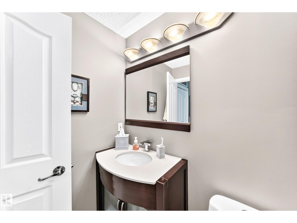
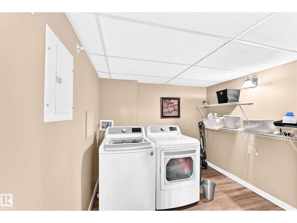
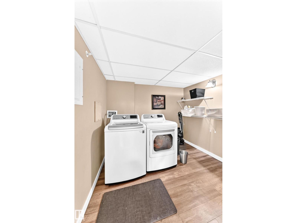
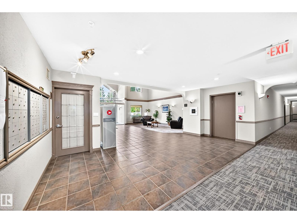
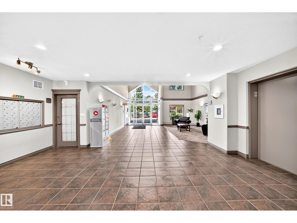
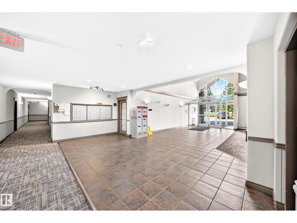
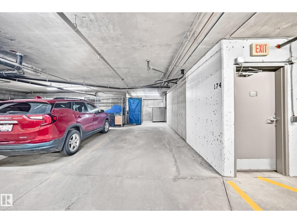
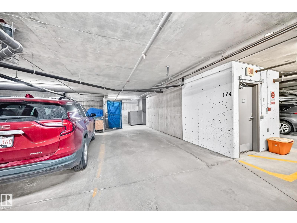
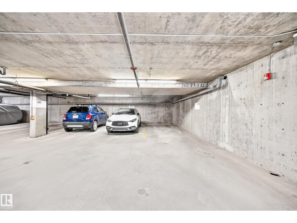
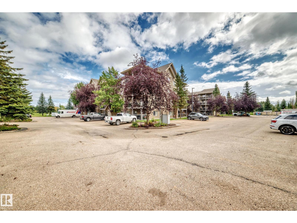
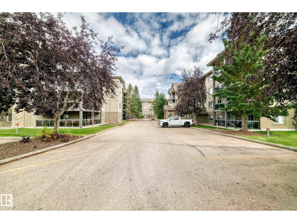
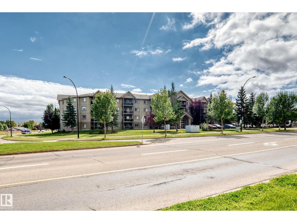
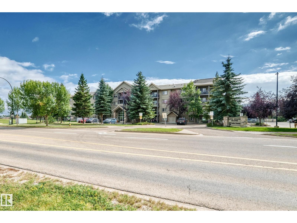
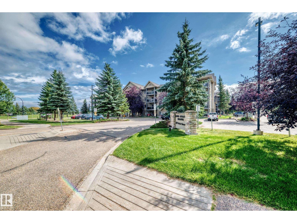
$757.51 MonthlyBeautiful top floor 2 bedroom plus den/ 3rd bedroom in Grande Lewis Estates complex in Suder Greens. This condo is the best of the best and a great floor plan that shows it size and charactor. The condo has plank laminate flooring with nice finishing with modern color. The large kitchen with espresso colored cabinetry that has soft close drawers & doors along with quartz countertops, stainless appliances, under-mount, double sink & modern taps to complete the finish. You will entertain in the living room with a gas fireplace finished with stacked stone. The primary bedroom has double closets and a refinished 3 piece ensuite bath. This unit has private insuite laundry with lots of storage. The large den is great for a home office. The 2nd bedroom is spacious in size and is located on opposite sides from eachother for privacy. The 4 piece main bath was nicely upgraded. The sale comes with 2 underground heated stalls. To finish it off Air Condtitioner unit is included in this unit with all the appliances. (id:46923)
Property Details
| MLS® Number | E4507429 |
| Property Type | Single Family |
| Neigbourhood | Suder Greens |
| Amenities Near By | Golf Course, Public Transit, Schools, Shopping |
| Features | See Remarks, Park/reserve |
Building
| Bathroom Total | 2 |
| Bedrooms Total | 2 |
| Appliances | Dishwasher, Dryer, Refrigerator, Stove, Washer, Window Coverings |
| Basement Type | None |
| Constructed Date | 2004 |
| Cooling Type | Central Air Conditioning |
| Heating Type | Hot Water Radiator Heat |
| Size Interior | 1,255 Sqft |
| Type | Apartment |
Parking
| Heated Garage | |
| Underground |
Land
| Acreage | No |
| Land Amenities | Golf Course, Public Transit, Schools, Shopping |
Rooms
| Level | Type | Length | Width | Dimensions |
|---|---|---|---|---|
| Main Level | Living Room | 4.08 m | 3.74 m | 4.08 m x 3.74 m |
| Main Level | Dining Room | 2.39 m | 2.97 m | 2.39 m x 2.97 m |
| Main Level | Kitchen | 4.16 m | 4.03 m | 4.16 m x 4.03 m |
| Main Level | Den | 3.22 m | 3.15 m | 3.22 m x 3.15 m |
| Main Level | Primary Bedroom | 4.06 m | 3.43 m | 4.06 m x 3.43 m |
| Main Level | Bedroom 2 | 4.5 m | 3.5 m | 4.5 m x 3.5 m |
| Main Level | Laundry Room | 2.66 m | 2.34 m | 2.66 m x 2.34 m |
https://www.realtor.ca/real-estate/30241595/418-279-suder-greens-dr-nw-edmonton-suder-greens
Contact Us
Contact us for more information
Dave B. Johnston
Associate
(780) 457-2194
www.johnstonhomes.ca/
13120 St Albert Trail NW
Edmonton, Alberta T5L 4P6
(780) 457-3777

The trademarks REALTOR®, REALTORS®, and the REALTOR® logo are controlled by The Canadian Real Estate Association (CREA) and identify real estate professionals who are members of CREA. The trademarks MLS®, Multiple Listing Service® and the associated logos are owned by The Canadian Real Estate Association (CREA) and identify the quality of services provided by real estate professionals who are members of CREA. The trademark DDF® is owned by The Canadian Real Estate Association (CREA) and identifies CREA's Data Distribution Facility (DDF®)
September 07 2026 04:31:10
REALTORS® Association of Edmonton
RE/MAX River City