
452 Roberts Cr Leduc, Alberta T9E 1N4

$519,900
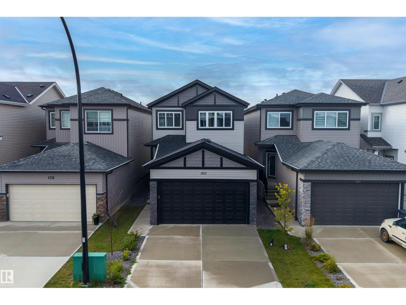
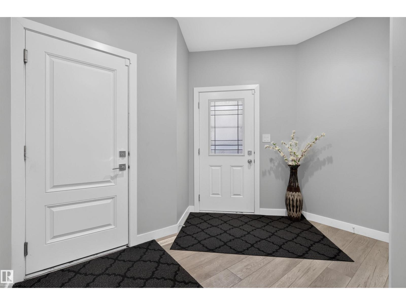
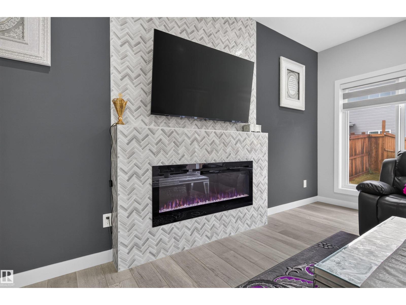
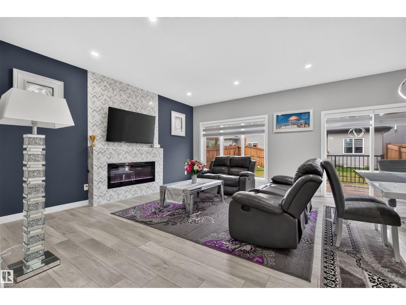
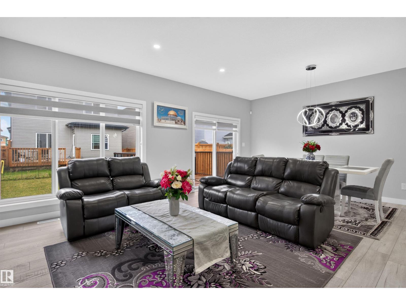
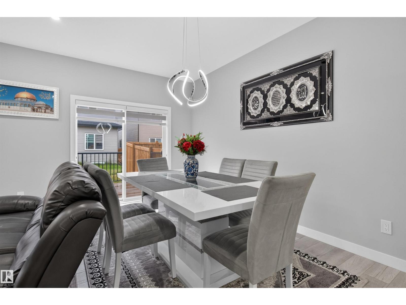
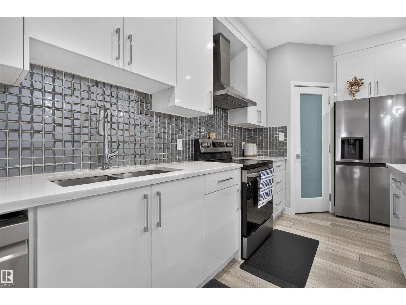
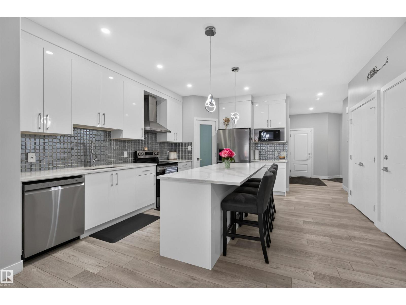
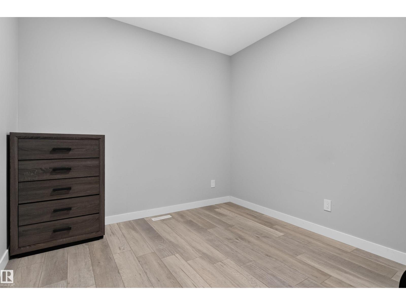
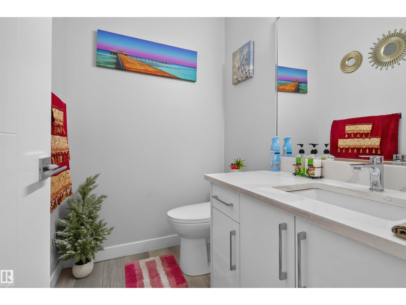
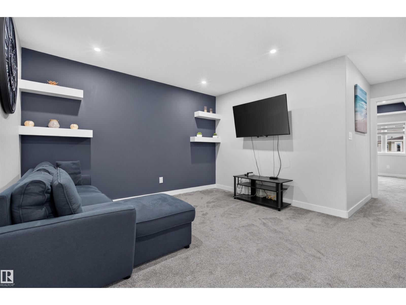
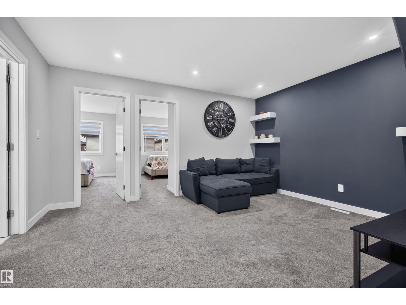
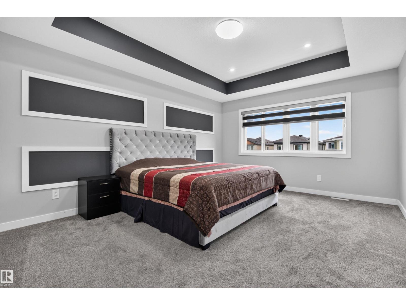
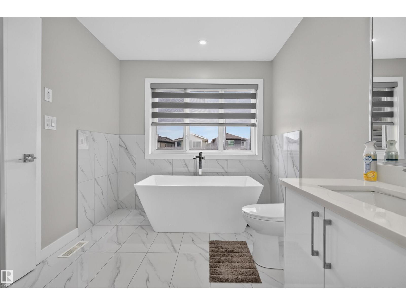
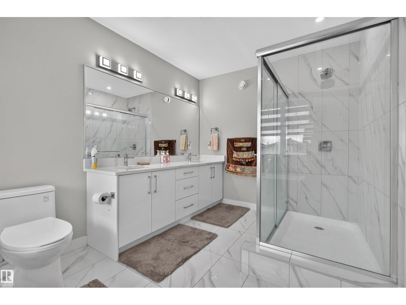
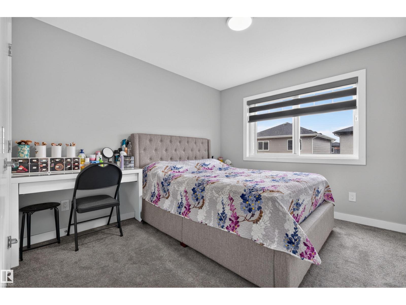
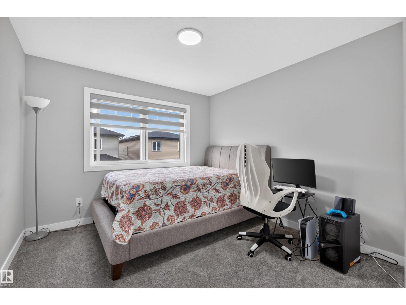
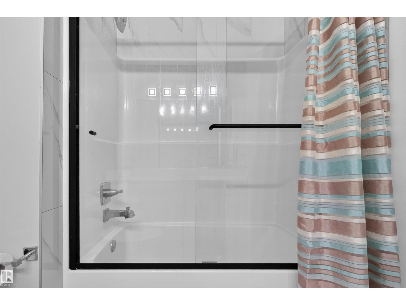
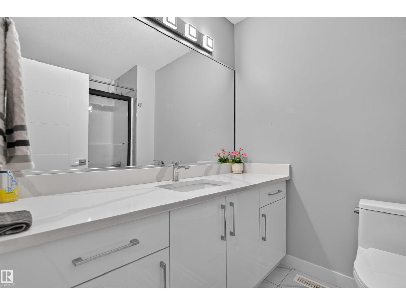
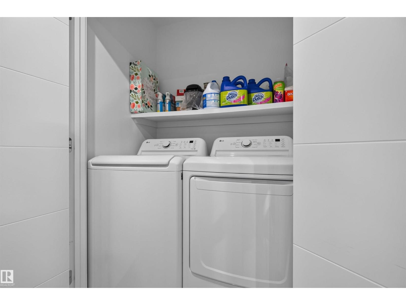
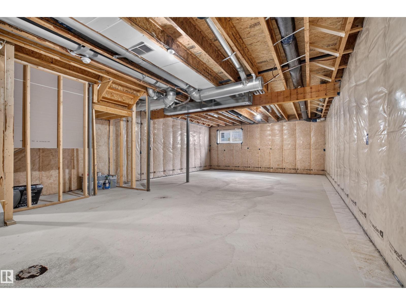
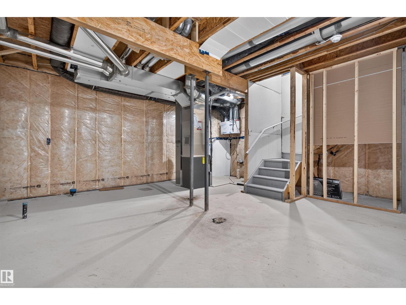
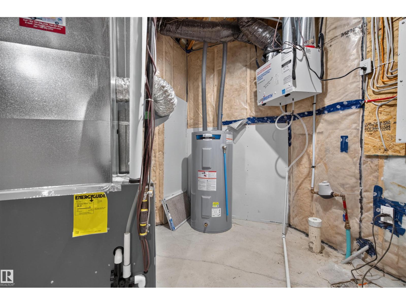
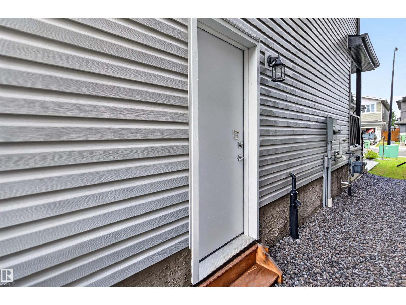
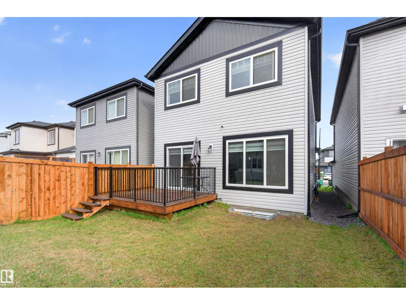
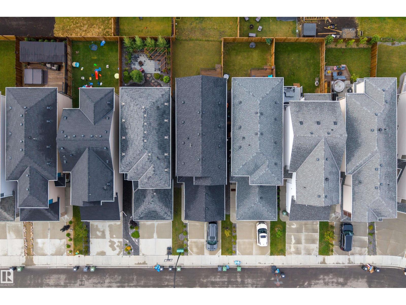
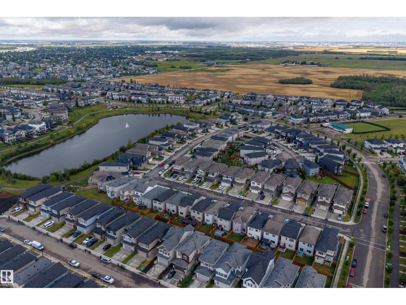
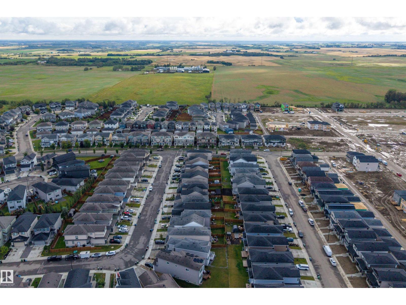
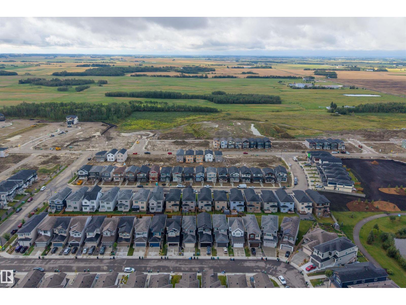
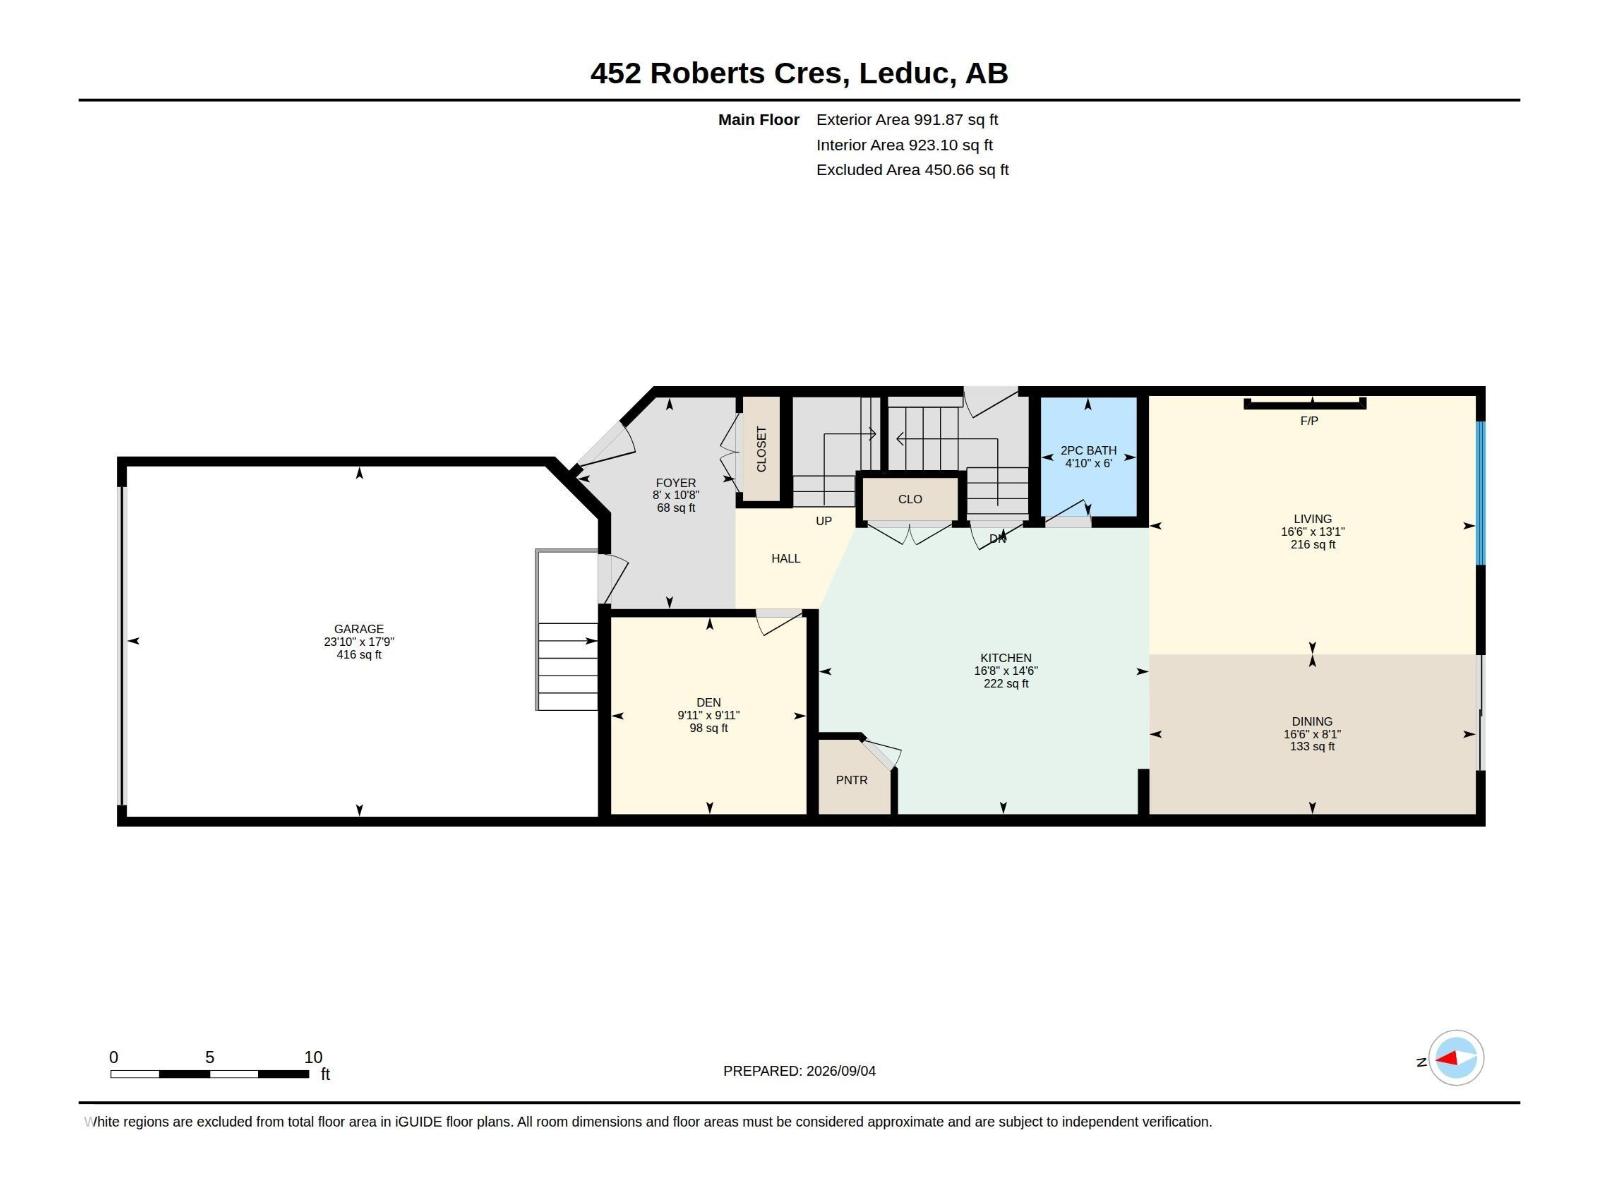
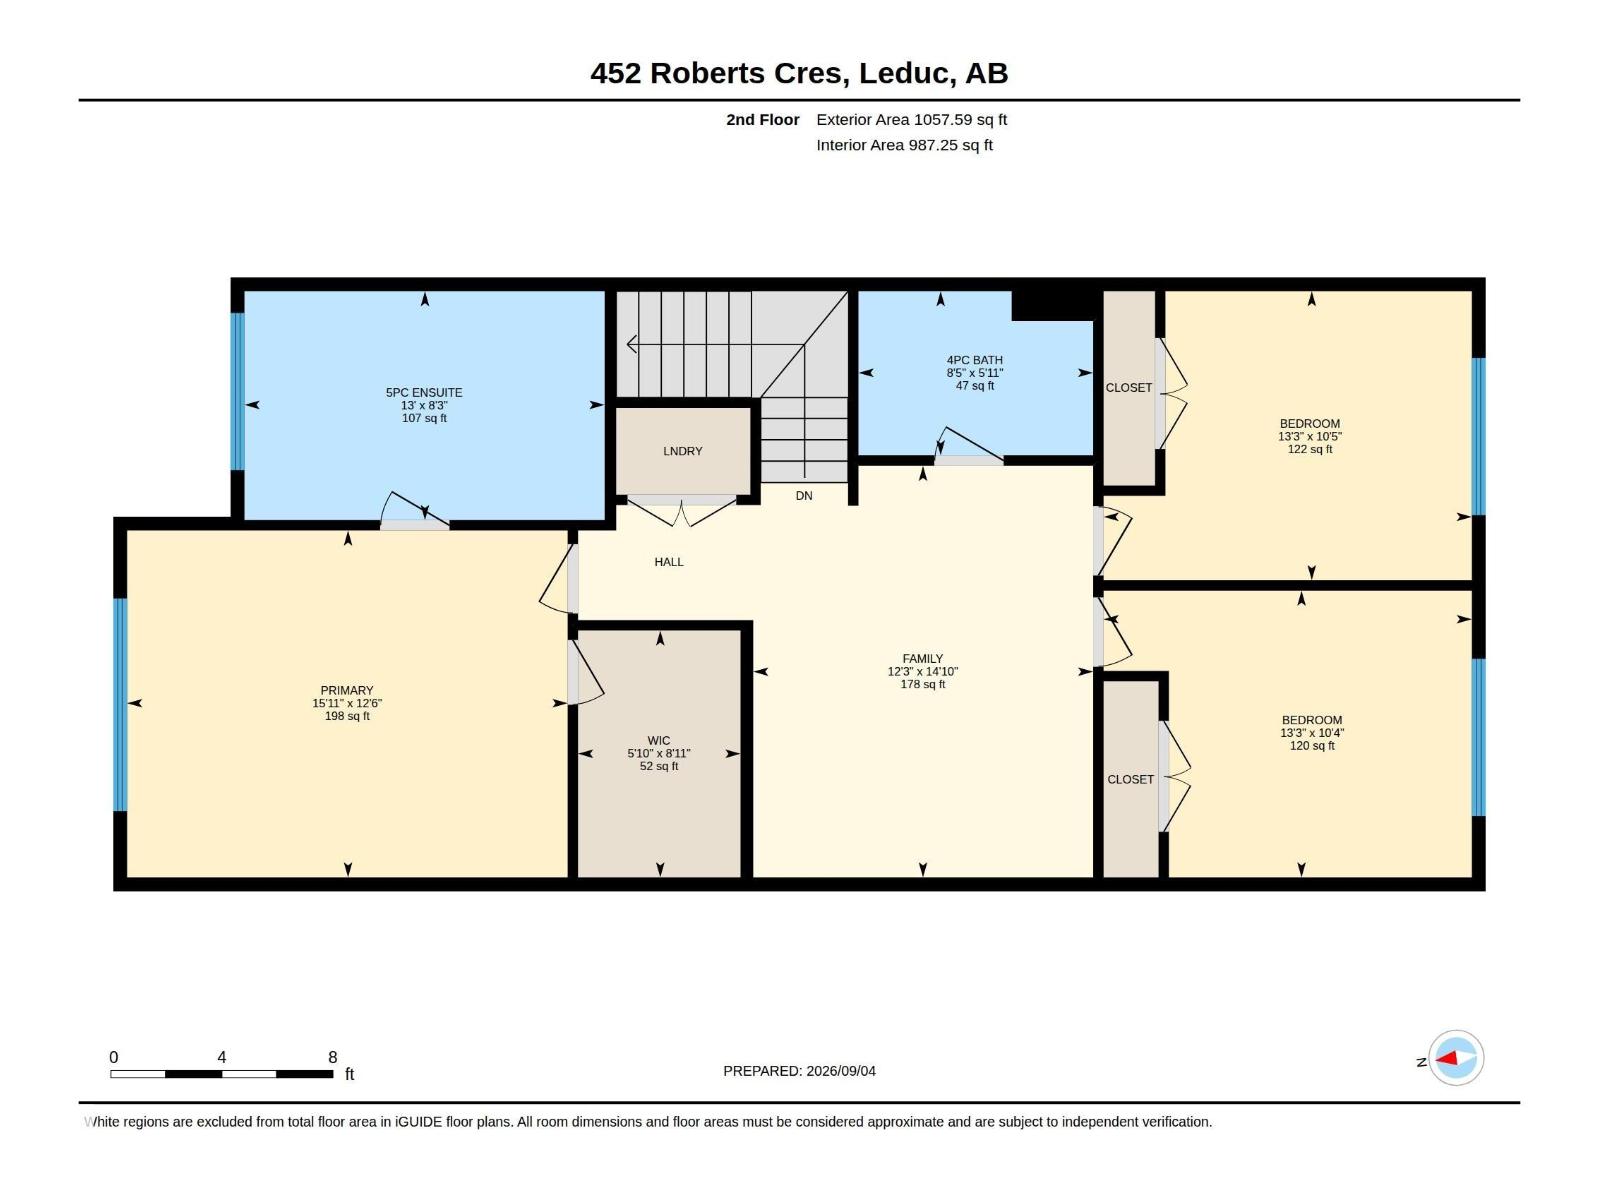
2023-BUILT | 3 BEDROOMS + DEN | BONUS ROOM | 2.5 BATHS | SEPARATE BASEMENT ENTRANCE! Almost new and beautifully maintained, this impressive 2-storey showcases bright, clean finishes, modern style & exceptional functionality. The welcoming foyer features 9' CEILINGS, luxury VINYL PLANK flooring and a striking tiled FIREPLACE FEATURE WALL. The stylish kitchen boasts stainless steel appliances, beautiful backsplash and flows seamlessly into the living spaces. A versatile main-floor DEN/OFFICE adds flexibility. Upstairs offers 3 bedrooms, a bright BONUS/FAMILY ROOM & convenient 2nd-floor laundry. The elevated primary suite has an ambient recessed ceiling + features a 5-piece SPA-INSPIRED ENSUITE, freestanding SOAKER TUB, CORNER SHOWER, and DOUBLE VANITY. Enjoy the SOUTH-FACING BACKYAD & deck. The high-ceiling unfinished basement offers a SEPARATE ENTRANCE & roughed-in bathroom. Plus a natural gas line ready for a garage heater. A polished, move-in-ready home with thoughtfully designed spaces throughout. (id:46923)
Property Details
| MLS® Number | E4507490 |
| Property Type | Single Family |
| Neigbourhood | Robinson |
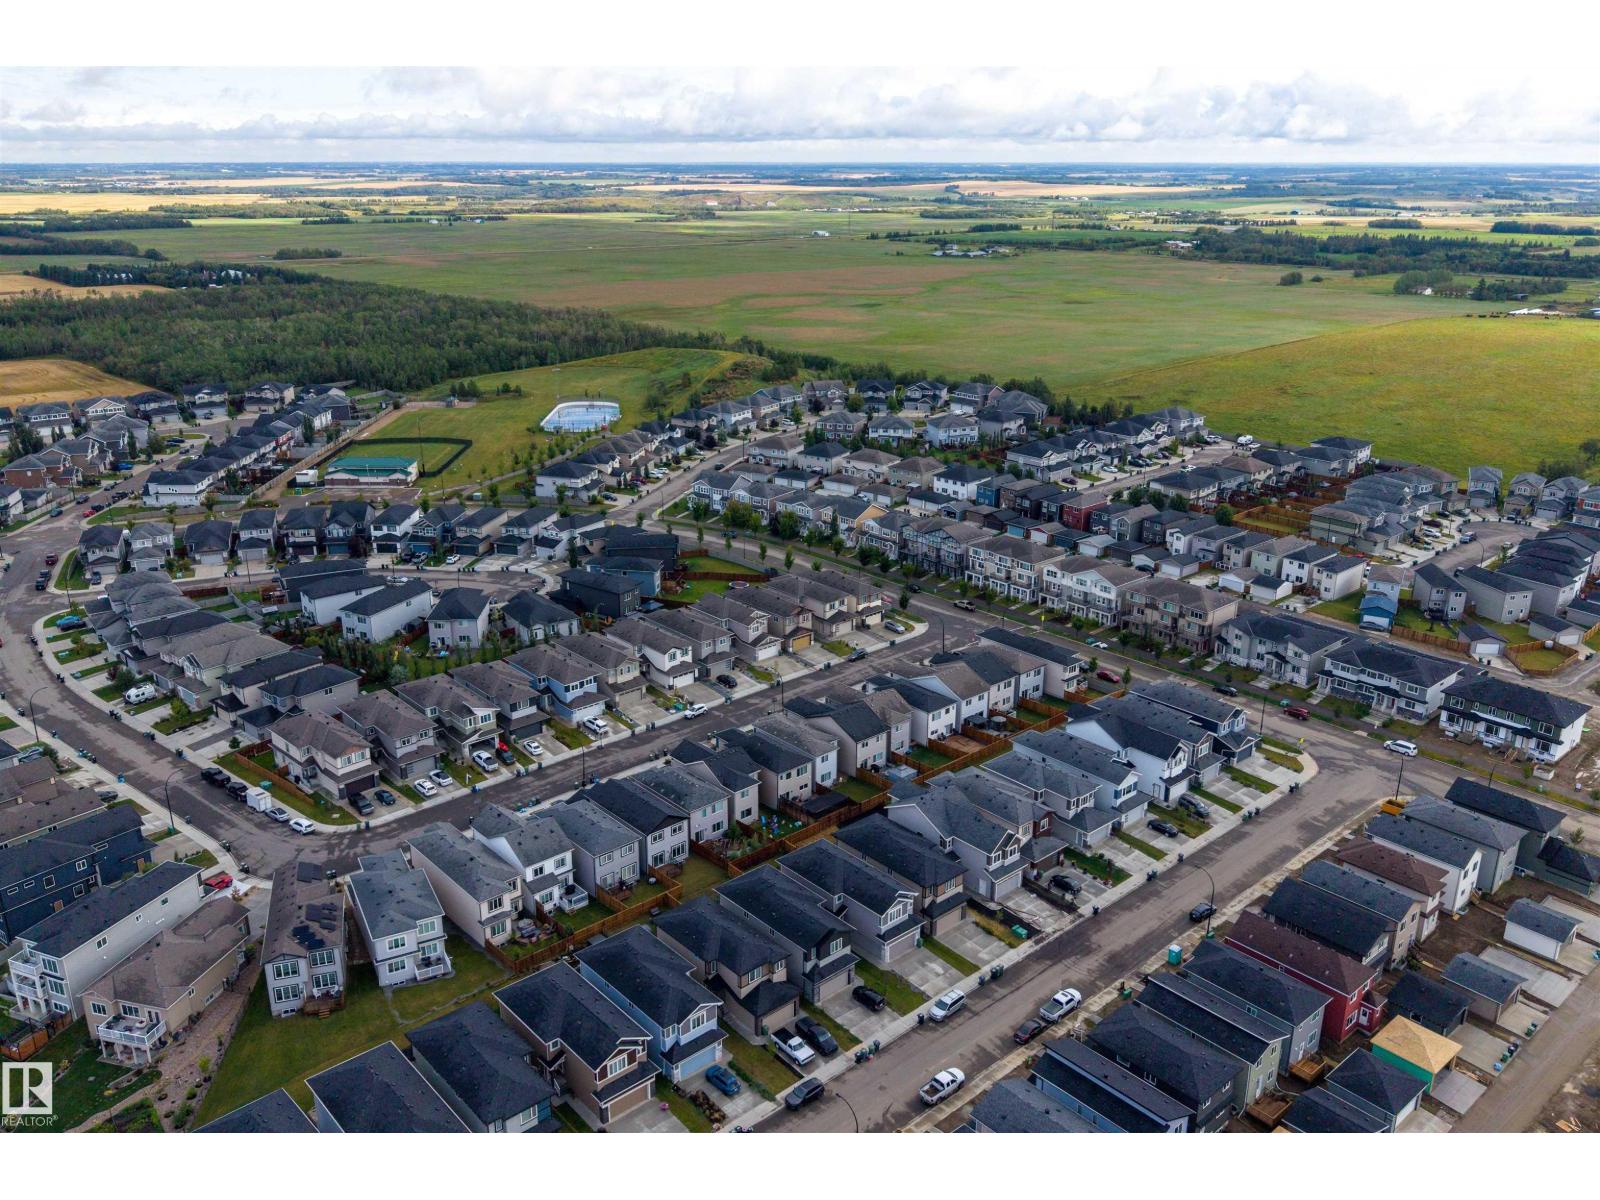
| Amenities Near By | Airport, Playground, Schools |
| Features | See Remarks, No Animal Home, No Smoking Home |
| Structure | Deck |
Building
| Bathroom Total | 3 |
| Bedrooms Total | 3 |
| Amenities | Ceiling - 9ft, Vinyl Windows |
| Appliances | Dishwasher, Dryer, Hood Fan, Refrigerator, Stove, Washer, Window Coverings |
| Basement Development | Unfinished |
| Basement Type | Full (unfinished) |
| Constructed Date | 2023 |
| Construction Style Attachment | Detached |
| Fire Protection | Smoke Detectors |
| Fireplace Fuel | Electric |
| Fireplace Present | Yes |
| Fireplace Type | Unknown |
| Half Bath Total | 1 |
| Heating Type | Forced Air |
| Stories Total | 2 |
| Size Interior | 1,910 Sqft |
| Type | House |
Parking
| Attached Garage |
Land
| Acreage | No |
| Land Amenities | Airport, Playground, Schools |
| Size Irregular | 286.14 |
| Size Total | 286.14 M2 |
| Size Total Text | 286.14 M2 |
| Surface Water | Ponds |
Rooms
| Level | Type | Length | Width | Dimensions |
|---|---|---|---|---|
| Main Level | Living Room | 5.04 m | 3.98 m | 5.04 m x 3.98 m |
| Main Level | Dining Room | 5.03 m | 2.46 m | 5.03 m x 2.46 m |
| Main Level | Kitchen | 5.09 m | 4.41 m | 5.09 m x 4.41 m |
| Main Level | Den | 3.04 m | 3.01 m | 3.04 m x 3.01 m |
| Upper Level | Family Room | 4.52 m | 3.73 m | 4.52 m x 3.73 m |
| Upper Level | Primary Bedroom | 4.84 m | 3.81 m | 4.84 m x 3.81 m |
| Upper Level | Bedroom 2 | 4.05 m | 3.18 m | 4.05 m x 3.18 m |
| Upper Level | Bedroom 3 | 4.05 m | 3.15 m | 4.05 m x 3.15 m |
https://www.realtor.ca/real-estate/30243877/452-roberts-cr-leduc-robinson
Contact Us
Contact us for more information

Aman K. Rana
Associate
1400-10665 Jasper Ave NW
Edmonton, Alberta T5J 3S9
(403) 262-7653

The trademarks REALTOR®, REALTORS®, and the REALTOR® logo are controlled by The Canadian Real Estate Association (CREA) and identify real estate professionals who are members of CREA. The trademarks MLS®, Multiple Listing Service® and the associated logos are owned by The Canadian Real Estate Association (CREA) and identify the quality of services provided by real estate professionals who are members of CREA. The trademark DDF® is owned by The Canadian Real Estate Association (CREA) and identifies CREA's Data Distribution Facility (DDF®)
September 08 2026 04:32:09
REALTORS® Association of Edmonton
Exp Realty