
13 Riverridge Rd Rural Sturgeon County, Alberta T8T 0B9

$1,375,000
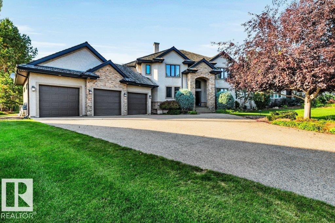
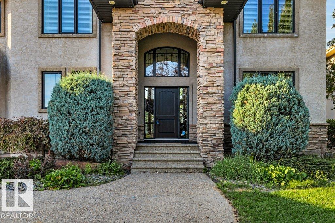
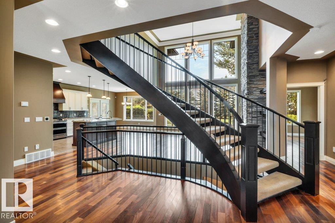
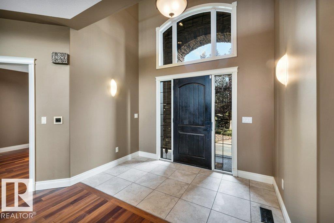
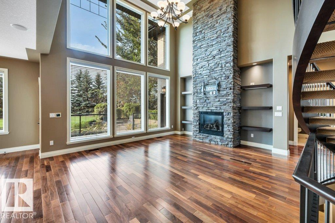
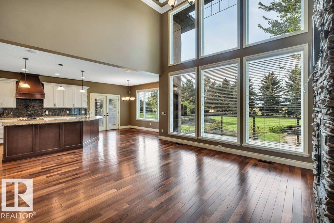
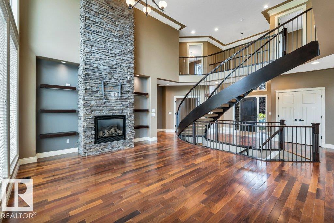
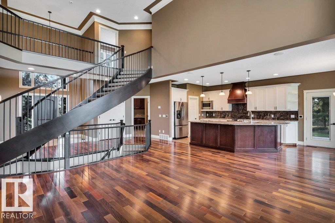
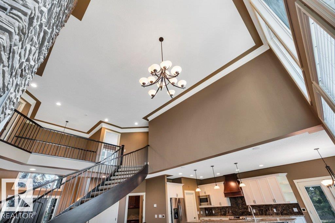
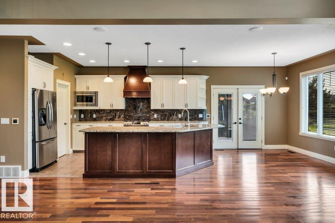
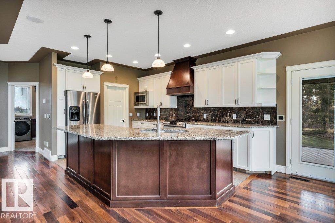
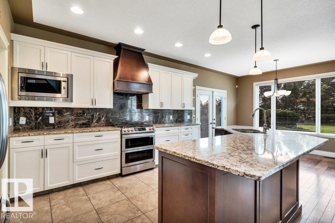
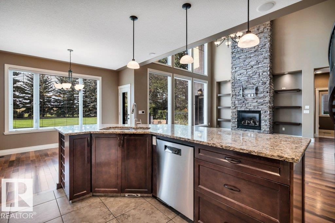
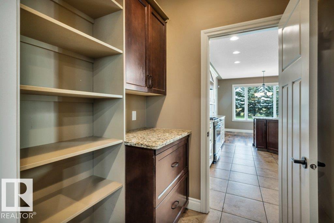
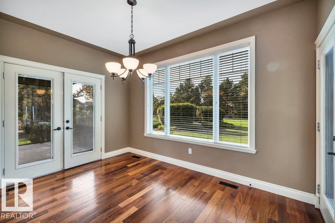
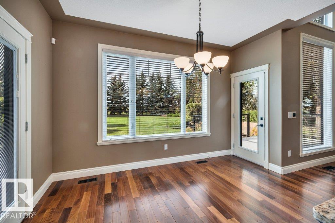
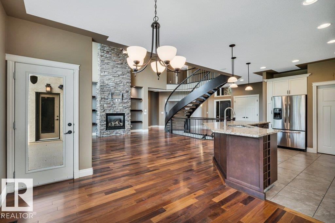
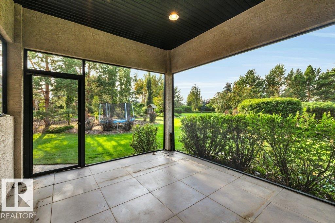
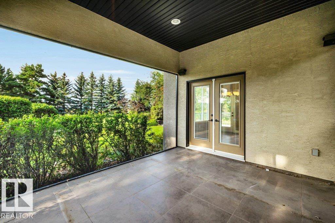
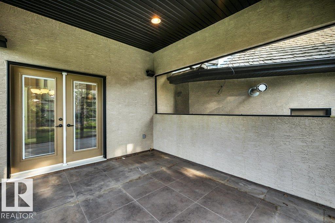
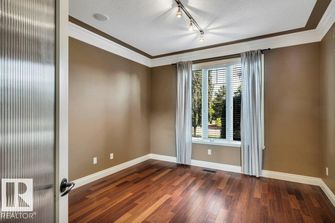
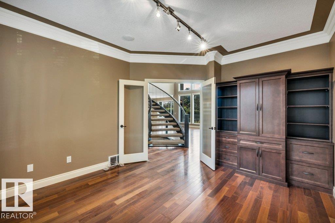
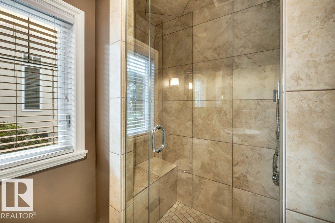
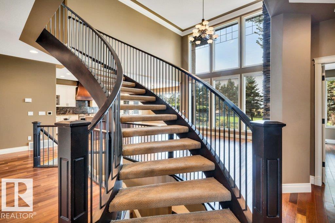
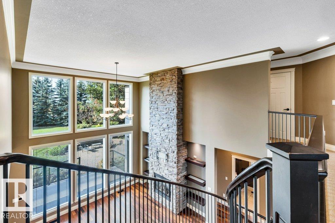
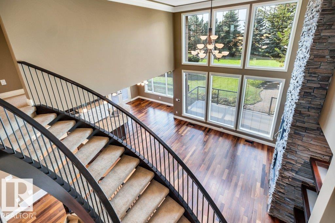
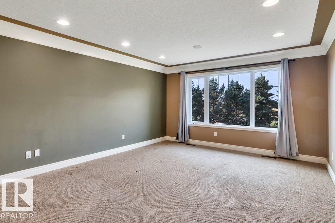
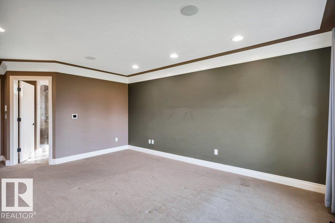
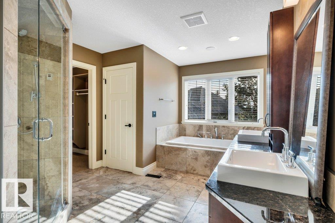
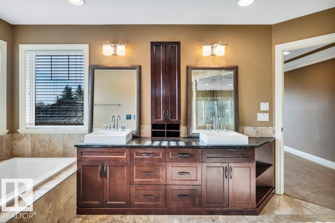
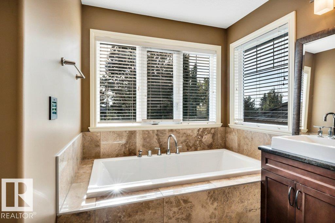
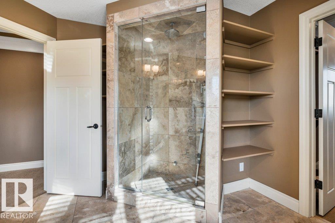
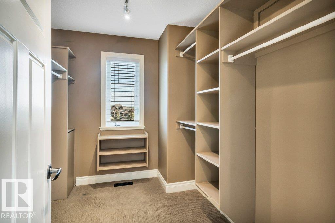
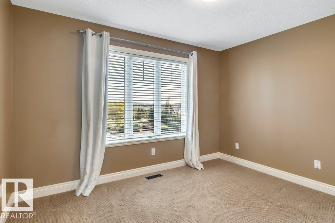
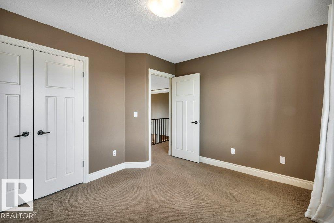
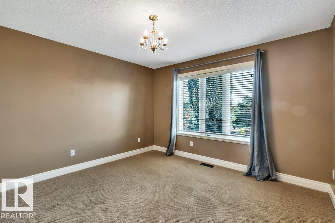
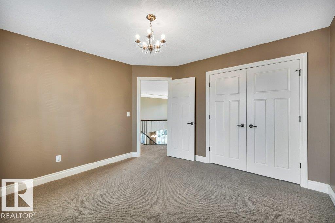
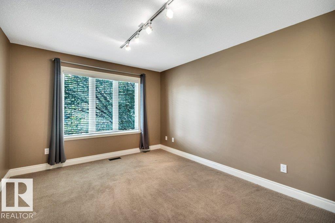
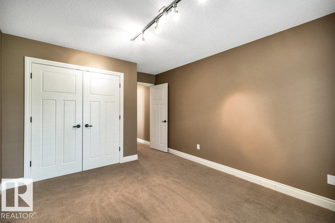
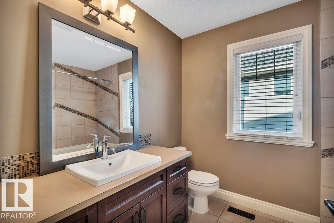
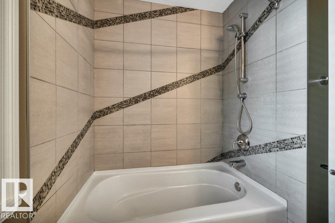
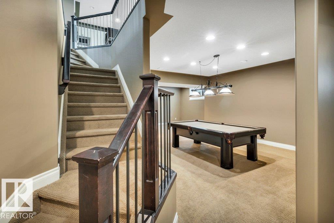
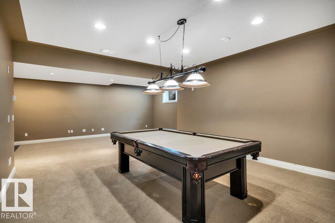
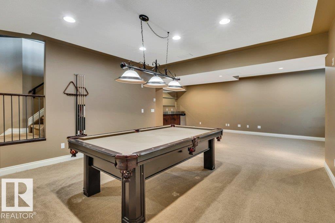
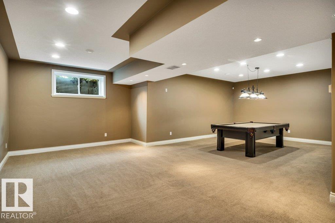
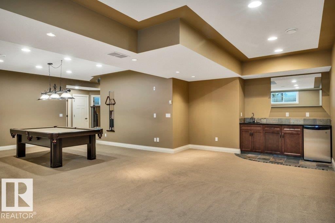
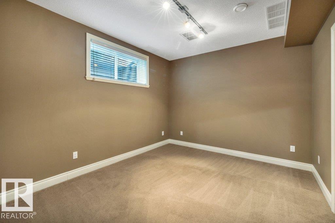
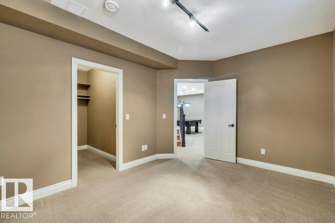
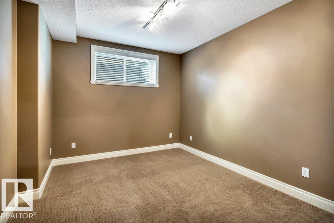
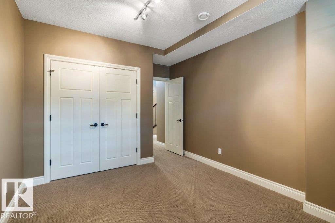
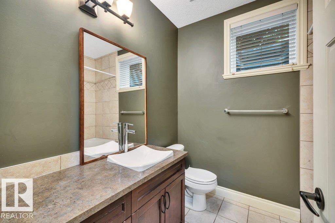
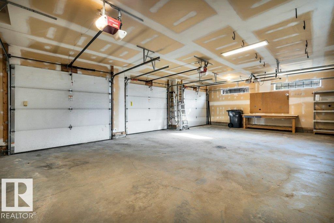
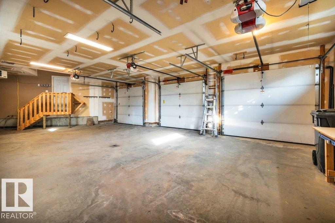
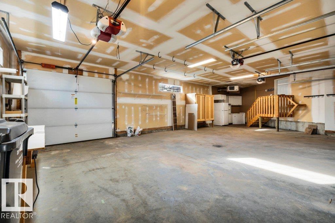
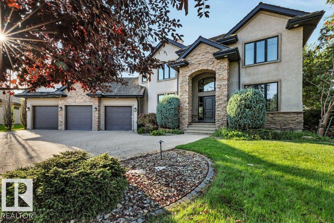
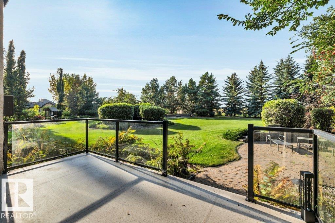
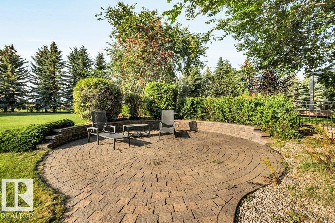
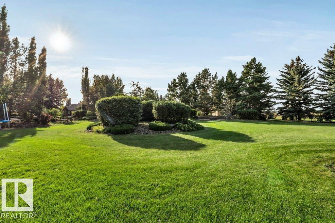
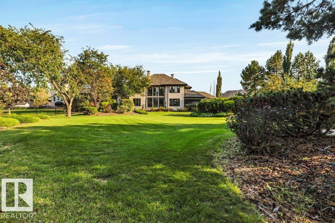
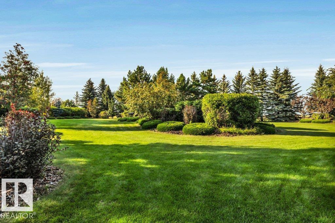
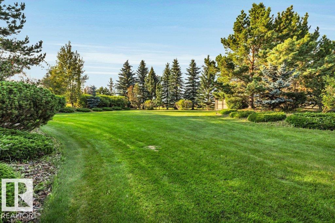
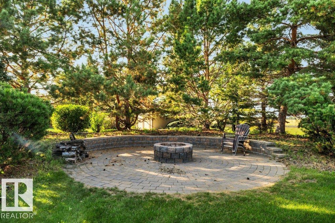
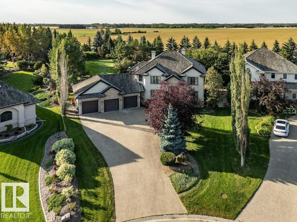
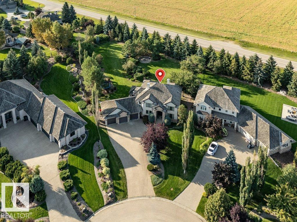
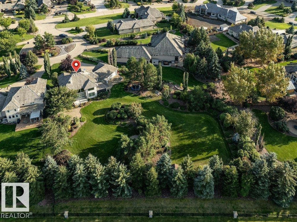
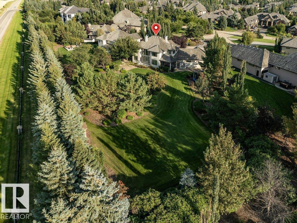
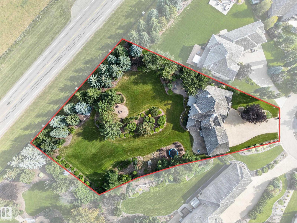
Stunning family home beautifully situated on 0.91 acres in the prestigious community of Riverstone Pointe. Thoughtfully designed for comfortable family living and effortless entertaining, this exceptional home offers your own private backyard retreat surrounded by beautifully landscaped grounds. Inside, you’ll find gleaming hardwood floors, a striking stone-facing fireplace, and an architecturally designed feature staircase. With 7 bedrooms in total, there is plenty of space for family and guests. The fully finished basement is an entertainer’s dream, complete with a spacious recreation room and wet bar, perfect for movie nights, game days, and gatherings. Enjoy the outdoors from the inviting sunroom and patio, with ample space to relax and entertain. A triple-car heated garage provides exceptional convenience and storage, completing this impressive property. A rare opportunity to enjoy space, privacy, luxury, and an exceptional lifestyle in one of Riverstone Pointe’s most desirable settings. (id:46923)
Property Details
| MLS® Number | E4507488 |
| Property Type | Single Family |
| Neigbourhood | Riverstone Pointe |
| Amenities Near By | Golf Course |
| Features | Private Setting, Wet Bar |
| Structure | Patio(s) |
Building
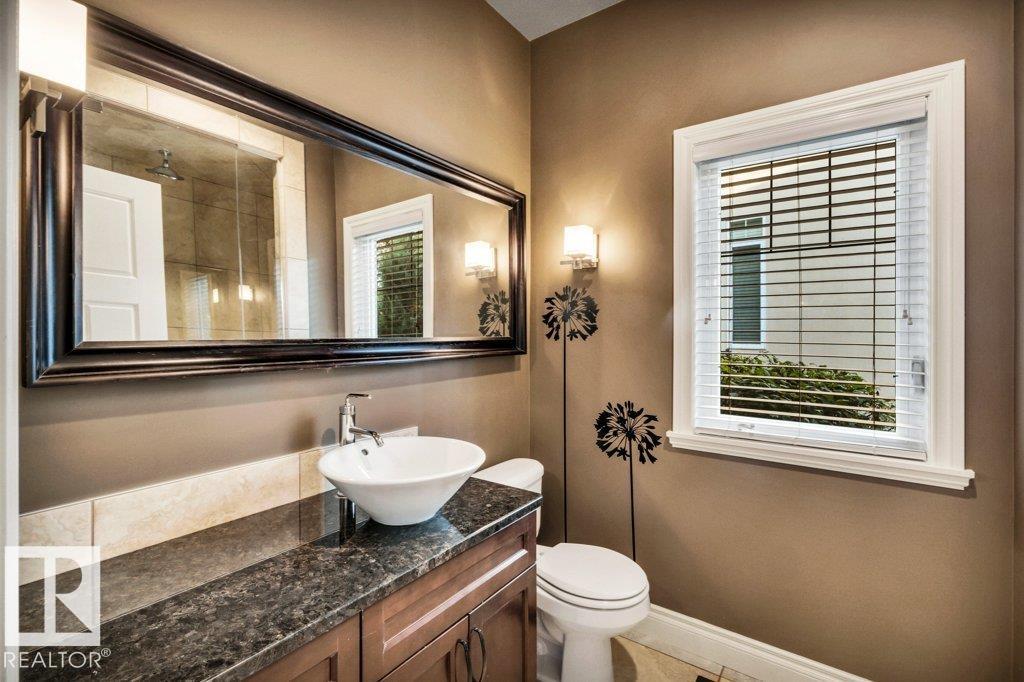
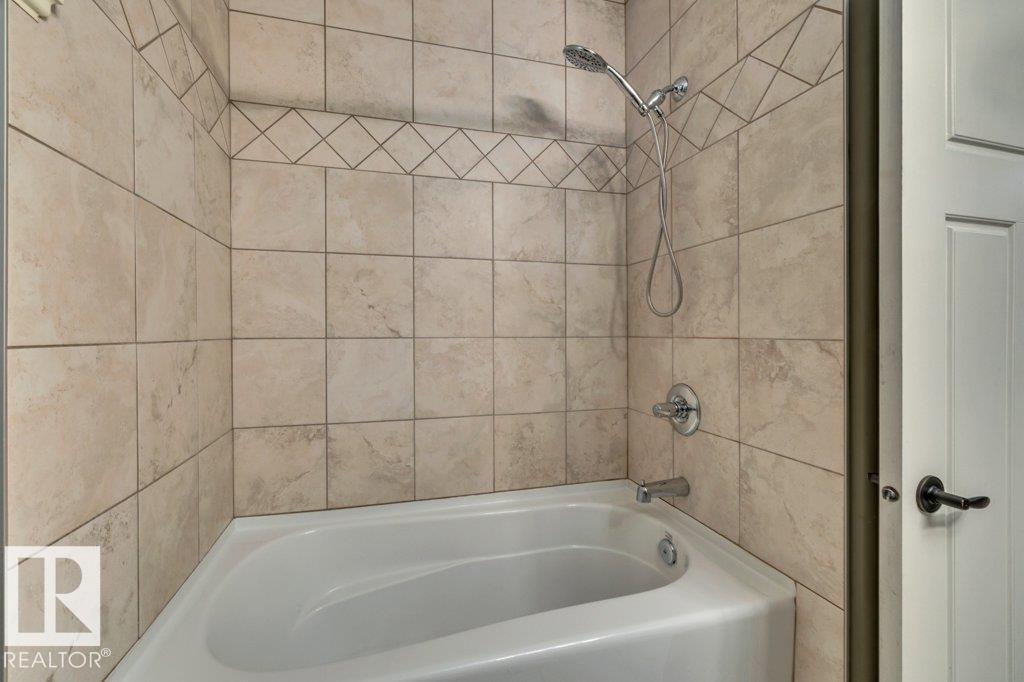
| Bathroom Total | 4 |
| Bedrooms Total | 7 |
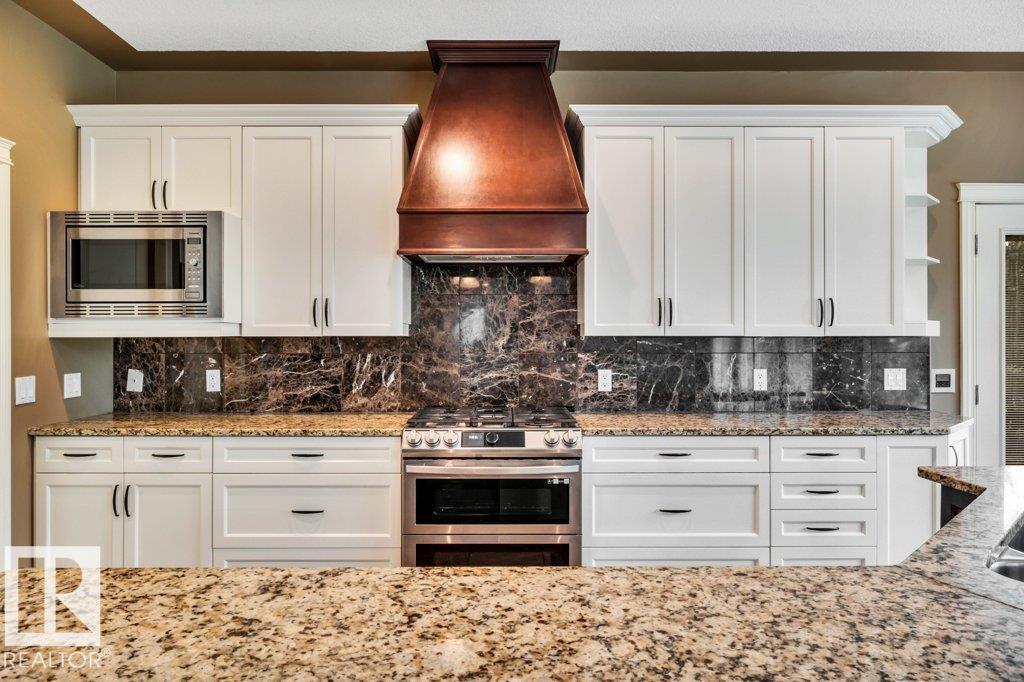
| Appliances | Dishwasher, Dryer, Hood Fan, Microwave, Refrigerator, Gas Stove(s), Washer, Window Coverings, Wine Fridge |
| Basement Development | Finished |
| Basement Type | Full (finished) |
| Constructed Date | 2006 |
| Construction Style Attachment | Detached |
| Cooling Type | Central Air Conditioning |
| Fireplace Fuel | Gas |
| Fireplace Present | Yes |
| Fireplace Type | Unknown |
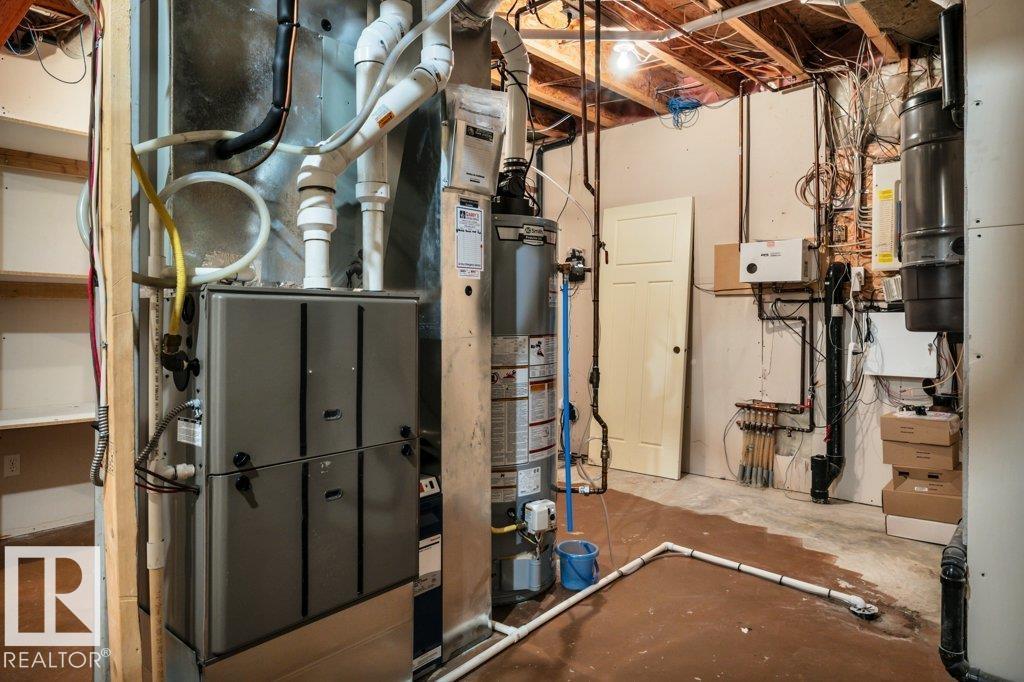
| Heating Type | Forced Air, In Floor Heating |
| Stories Total | 2 |
| Size Interior | 2,909 Sqft |
| Type | House |
Parking
| Heated Garage | |
| Detached Garage |
Land
| Acreage | No |
| Land Amenities | Golf Course |
| Size Irregular | 0.91 |
| Size Total | 0.91 Ac |
| Size Total Text | 0.91 Ac |
Rooms
| Level | Type | Length | Width | Dimensions |
|---|---|---|---|---|
| Lower Level | Family Room | 8.79 m | 6.83 m | 8.79 m x 6.83 m |
| Lower Level | Bedroom 6 | 4.5 m | 3.22 m | 4.5 m x 3.22 m |
| Lower Level | Additional Bedroom | 4.35 m | 3.22 m | 4.35 m x 3.22 m |
| Lower Level | Utility Room | 8.81 m | 5.63 m | 8.81 m x 5.63 m |
| Main Level | Living Room | 7.96 m | 7.88 m | 7.96 m x 7.88 m |
| Main Level | Dining Room | 3.95 m | 3.02 m | 3.95 m x 3.02 m |
| Main Level | Kitchen | 4.69 m | 2.98 m | 4.69 m x 2.98 m |
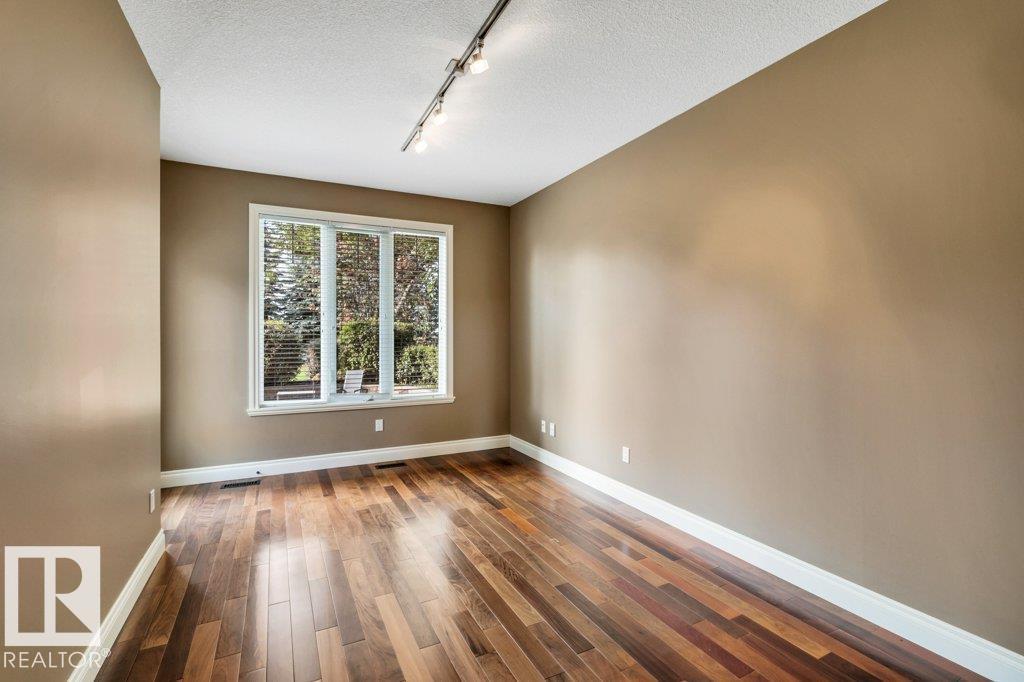
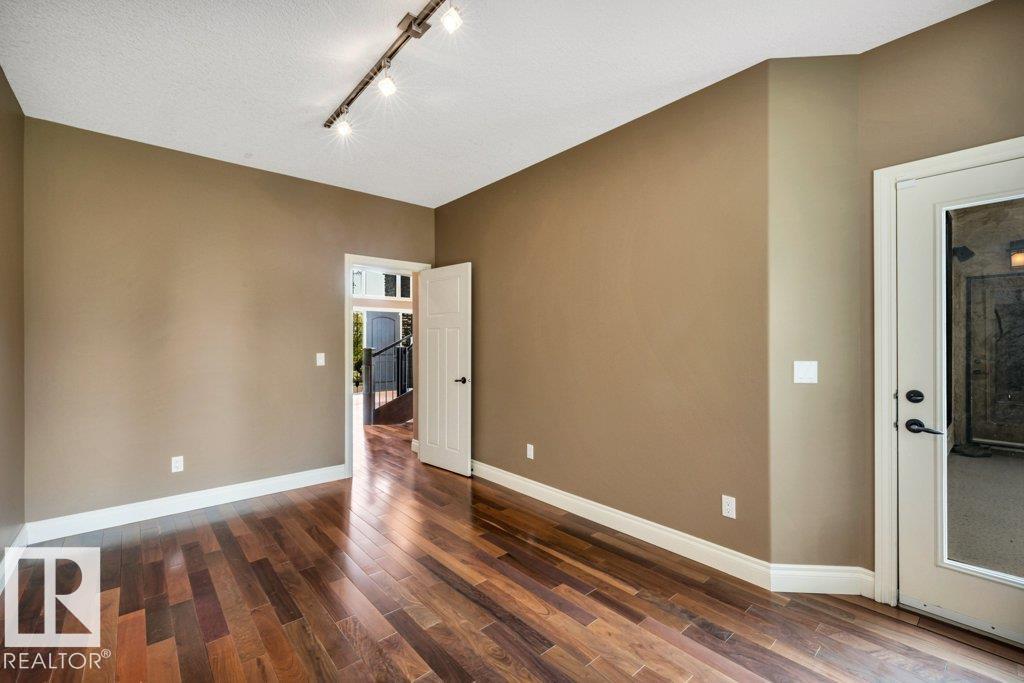
| Main Level | Den | 4.43 m | 3.66 m | 4.43 m x 3.66 m |
| Main Level | Bedroom 5 | 4.67 m | 3.35 m | 4.67 m x 3.35 m |
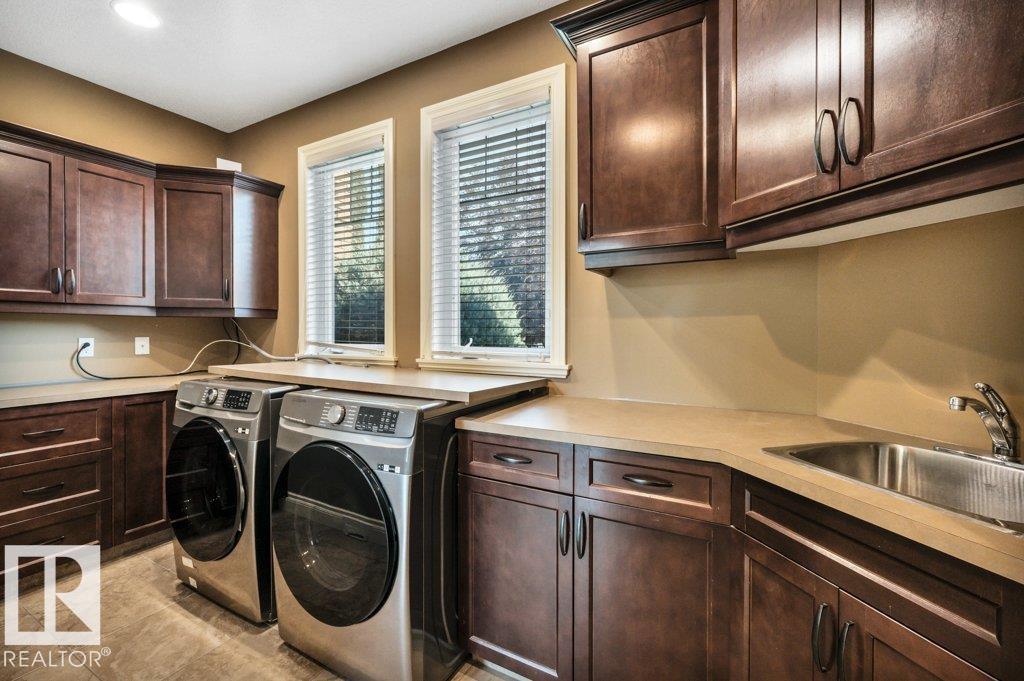
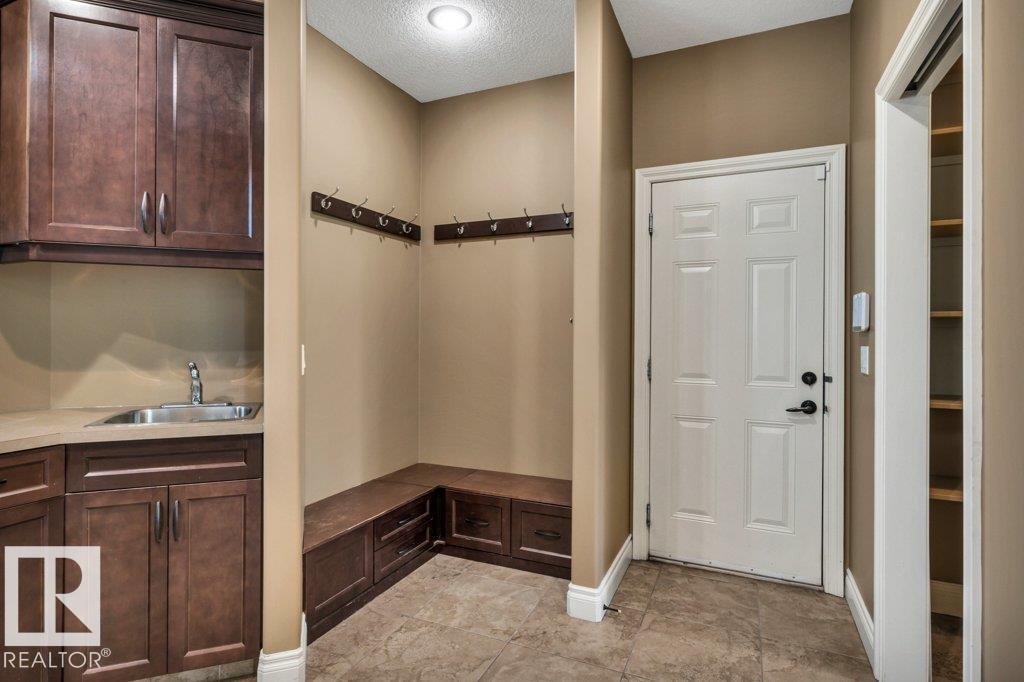
| Main Level | Laundry Room | 5.52 m | 3.4 m | 5.52 m x 3.4 m |
| Main Level | Sunroom | 4.05 m | 3.37 m | 4.05 m x 3.37 m |
| Upper Level | Primary Bedroom | 6.49 m | 3.96 m | 6.49 m x 3.96 m |
| Upper Level | Bedroom 2 | 4.67 m | 3.35 m | 4.67 m x 3.35 m |
| Upper Level | Bedroom 3 | 3.72 m | 3.65 m | 3.72 m x 3.65 m |
| Upper Level | Bedroom 4 | 3.66 m | 3.07 m | 3.66 m x 3.07 m |
https://www.realtor.ca/real-estate/30243307/13-riverridge-rd-rural-sturgeon-county-riverstone-pointe
Contact Us
Contact us for more information

David Morris Pickering
Associate
(780) 458-6619
40-17 Boudreau Rd
St. Albert, Alberta T8N 7K5
(780) 760-6424

The trademarks REALTOR®, REALTORS®, and the REALTOR® logo are controlled by The Canadian Real Estate Association (CREA) and identify real estate professionals who are members of CREA. The trademarks MLS®, Multiple Listing Service® and the associated logos are owned by The Canadian Real Estate Association (CREA) and identify the quality of services provided by real estate professionals who are members of CREA. The trademark DDF® is owned by The Canadian Real Estate Association (CREA) and identifies CREA's Data Distribution Facility (DDF®)
September 08 2026 02:11:48
REALTORS® Association of Edmonton
Blackmore Real Estate