
9034 24 Av SW SW Edmonton, Alberta T6X 2C4

$949,999
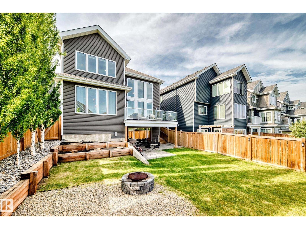
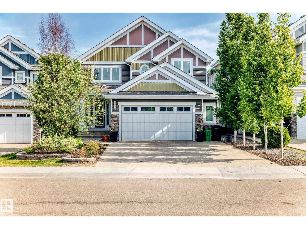
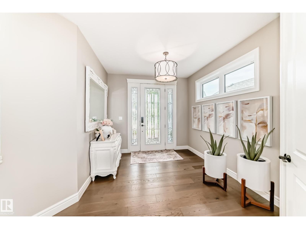
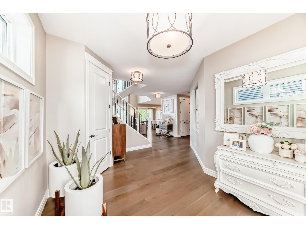
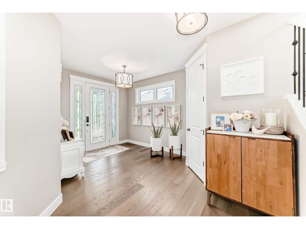
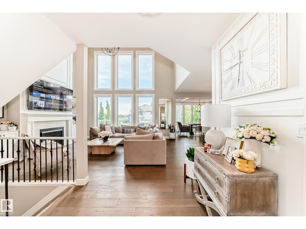
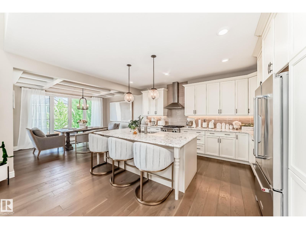
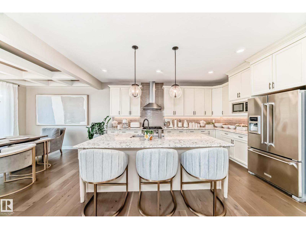
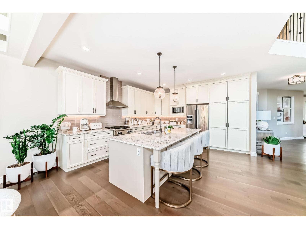
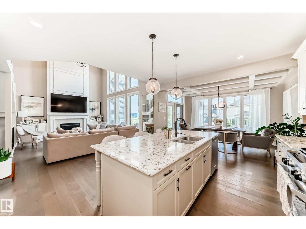
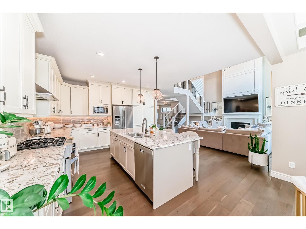
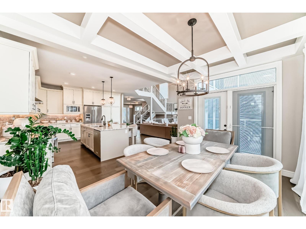
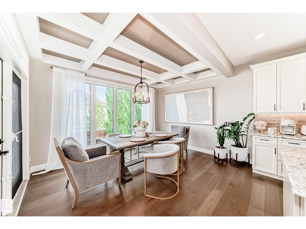
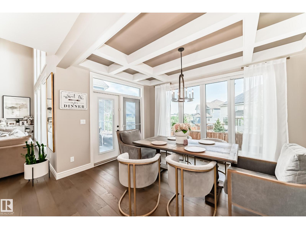
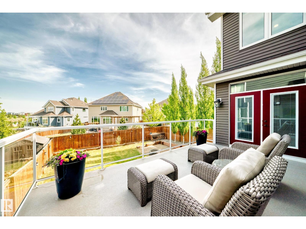
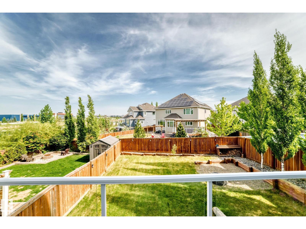
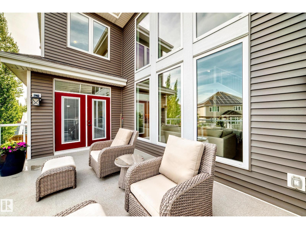
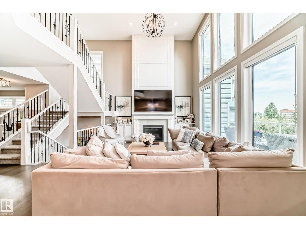
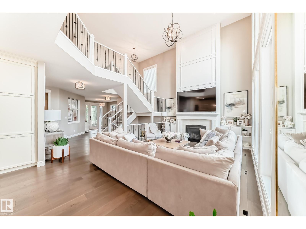
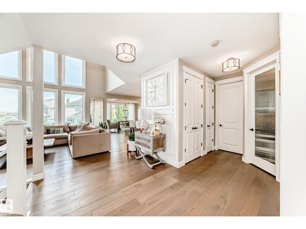
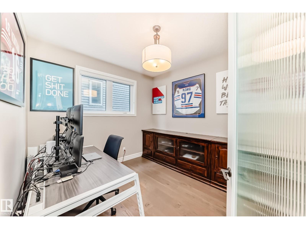
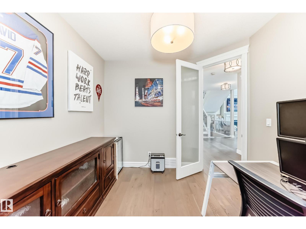
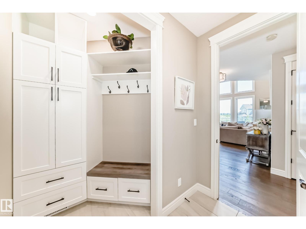
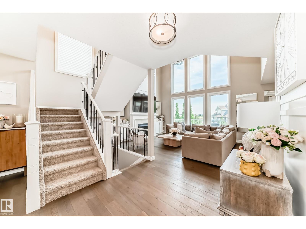
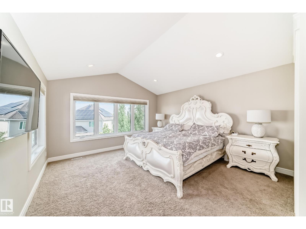
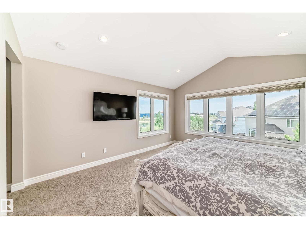
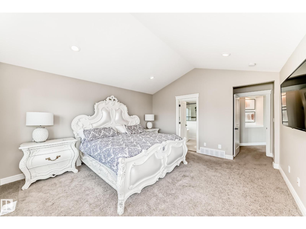
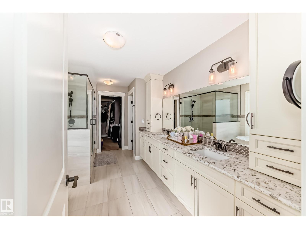
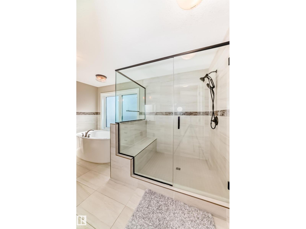
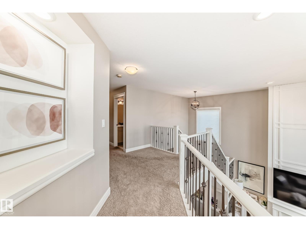
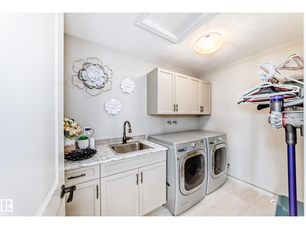
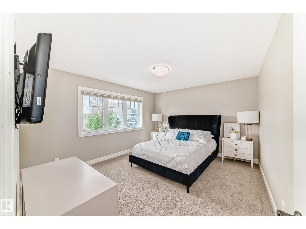
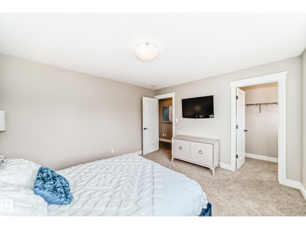
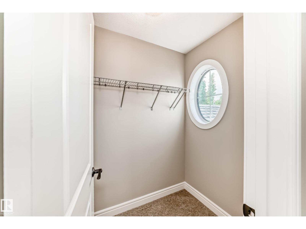
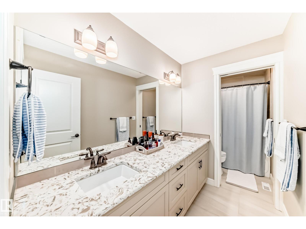
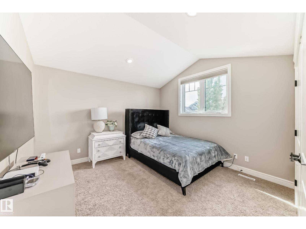
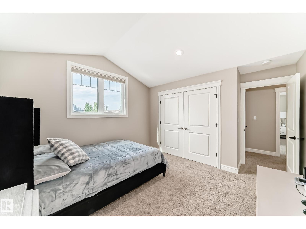
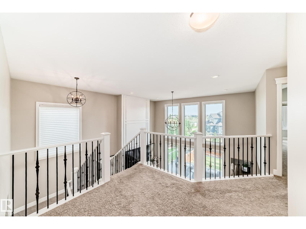
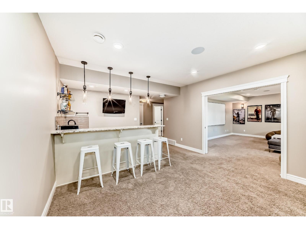
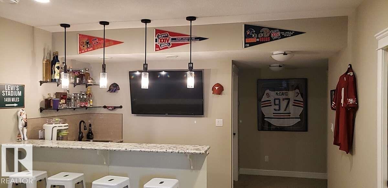
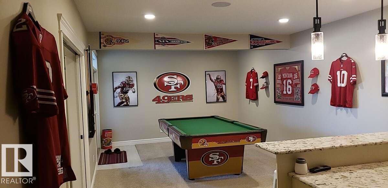
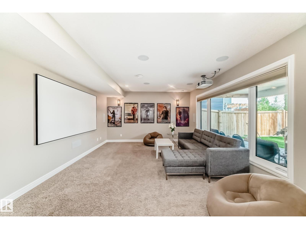
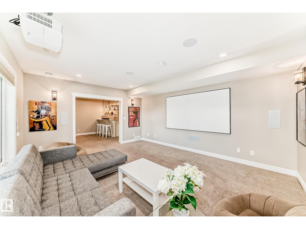
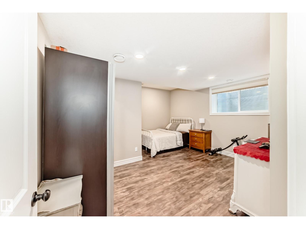
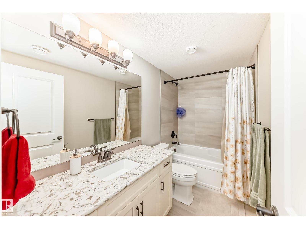
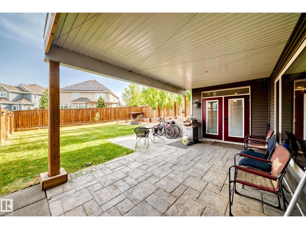
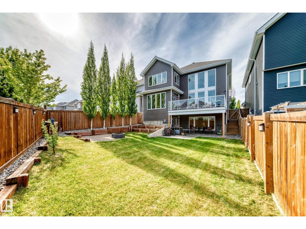
Welcome to luxury living in Edmonton’s premier lake community of Summerside! Built by Augusta Fine Homes, this stunning 2-storey home offers 3,754 sq. ft. of total developed living space designed for both grand entertaining and cozy family living. Key Features: Main Floor: Step into a sun-drenched, open-concept layout featuring hardwood floors, a spacious living room with a gas fireplace, a main-floor den/office, and a formal dining area. The gourmet kitchen boasts a gas stove, hood fan, garburator, wine/beverage cooler, and sleek finishes. Upper Level: Offers 3 generous bedrooms, including a primary suite complete with a luxurious 5-piece ensuite bath, plus convenient upper-floor laundry amenities. Finished Walkout Basement: Doubles your entertainment space with a full theatre room complete with a projector, wet bar, 4th bedroom, full 4-piece bath, and direct walkout access to the backyard. Outdoor Space: Fully landscaped yard with a deck, lower patio area, and fire pit. Seller is a licensed Realtor. (id:46923)
Open House
This property has open houses!
12:00 pm
Ends at:3:00 pm
Property Details
| MLS® Number | E4507509 |
| Property Type | Single Family |
| Neigbourhood | Summerside |
| Amenities Near By | Airport, Playground, Schools, Shopping |
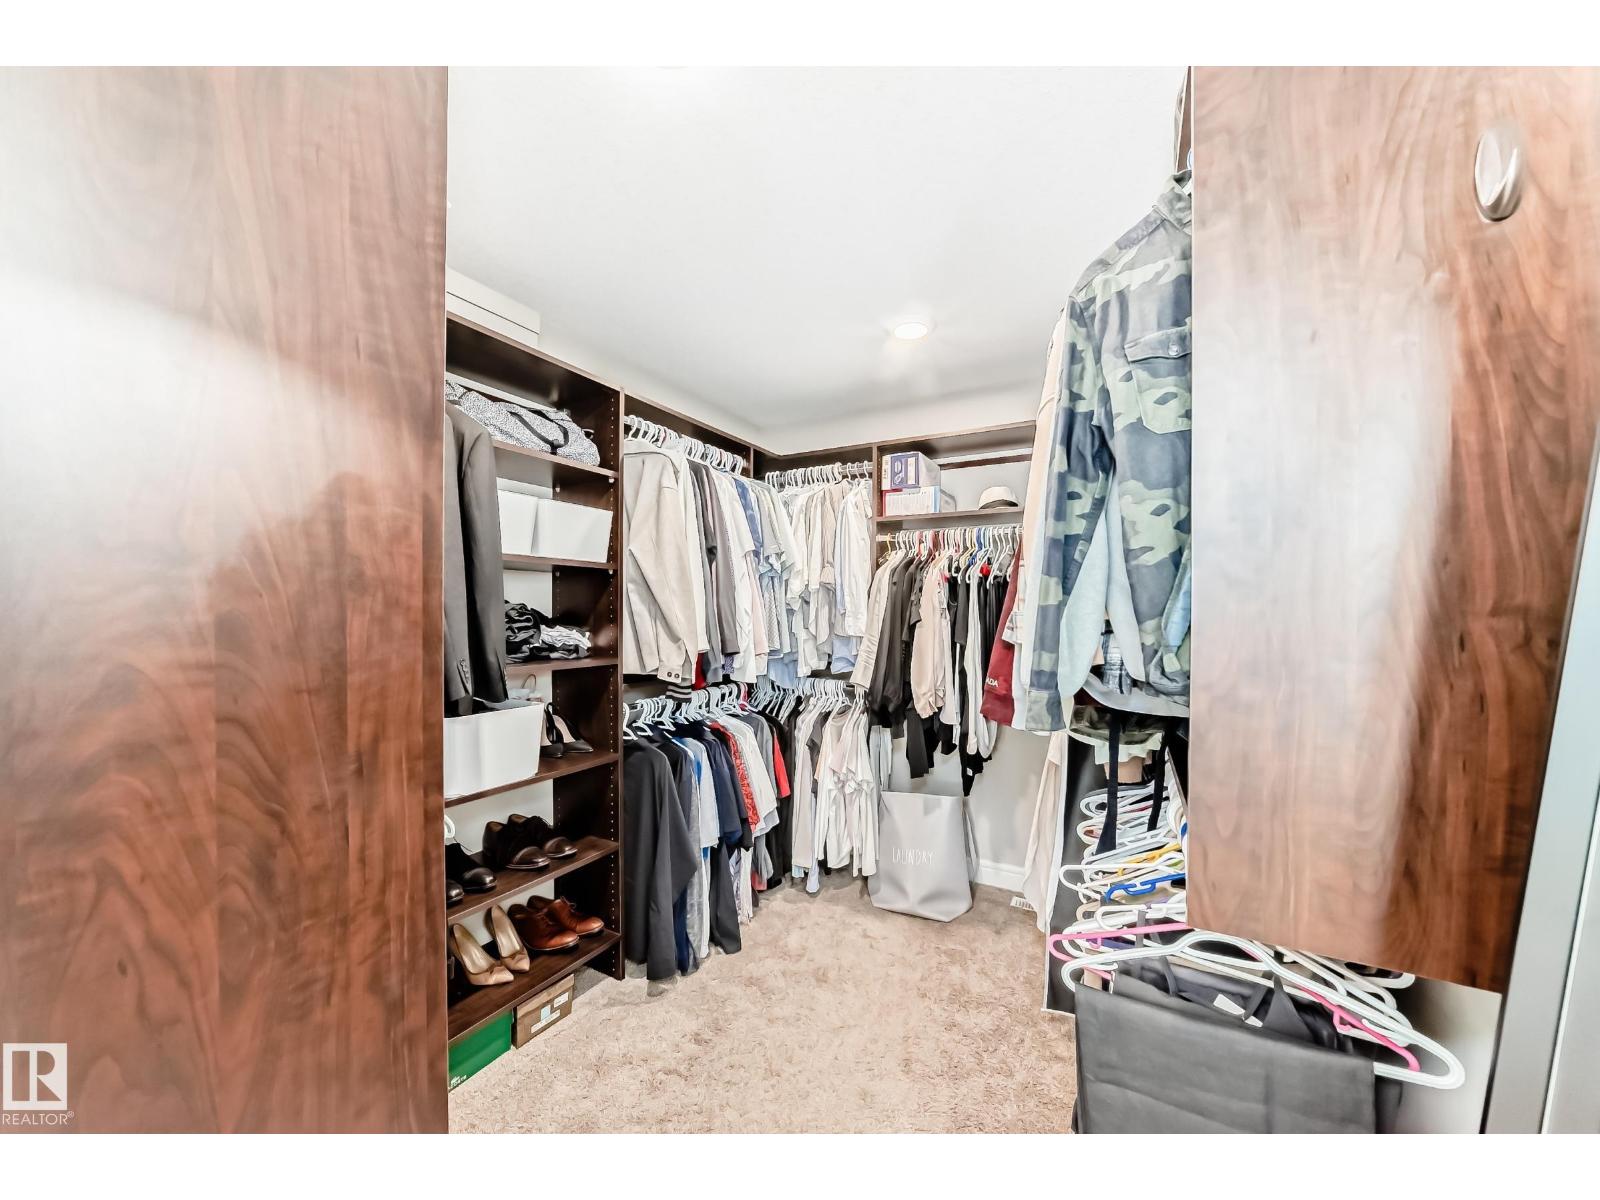
| Features | No Back Lane, Wet Bar, Closet Organizers, No Smoking Home |
| Parking Space Total | 4 |
| Structure | Deck, Fire Pit |
Building
| Bathroom Total | 4 |
| Bedrooms Total | 4 |
| Amenities | Vinyl Windows |
| Appliances | Dishwasher, Dryer, Garage Door Opener Remote(s), Garage Door Opener, Garburator, Hood Fan, Refrigerator, Washer/dryer Stack-up, Gas Stove(s), Washer, Window Coverings, Wine Fridge |
| Basement Development | Finished |
| Basement Type | Full (finished) |
| Ceiling Type | Vaulted |
| Constructed Date | 2016 |
| Construction Style Attachment | Detached |
| Cooling Type | Central Air Conditioning |
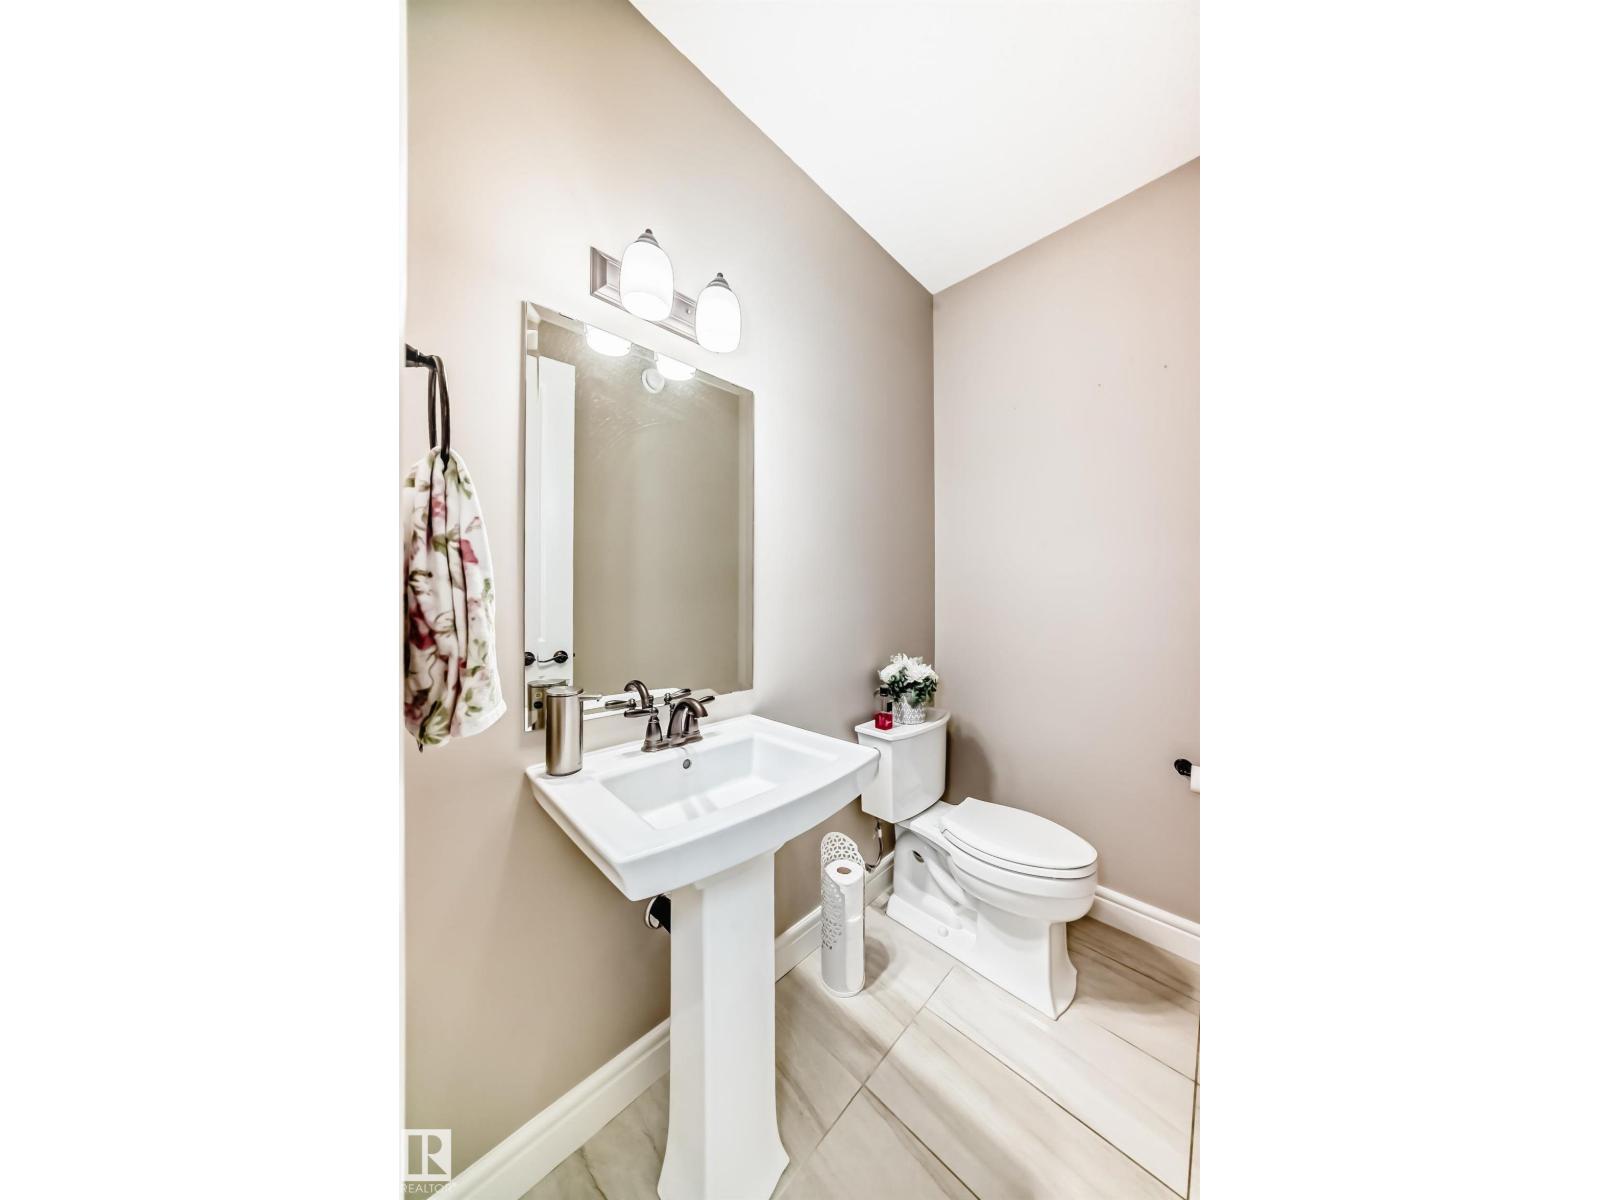
| Half Bath Total | 1 |
| Heating Type | Forced Air |
| Stories Total | 2 |
| Size Interior | 2,687 Sqft |
| Type | House |
Parking
| Attached Garage | |
| Oversize |
Land
| Access Type | Boat Access |
| Acreage | No |
| Fence Type | Fence |
| Land Amenities | Airport, Playground, Schools, Shopping |
Rooms
| Level | Type | Length | Width | Dimensions |
|---|---|---|---|---|
| Basement | Bedroom 4 | 4.31 m | 4.27 m | 4.31 m x 4.27 m |
| Basement | Games Room | 6.12 m | 4.02 m | 6.12 m x 4.02 m |
| Basement | Media | 4.3 m | 5.34 m | 4.3 m x 5.34 m |
| Main Level | Living Room | 4.31 m | 5.78 m | 4.31 m x 5.78 m |
| Main Level | Dining Room | 3.06 m | 4.26 m | 3.06 m x 4.26 m |
| Main Level | Kitchen | 4.21 m | 4.22 m | 4.21 m x 4.22 m |
| Main Level | Den | 3.03 m | 3.33 m | 3.03 m x 3.33 m |
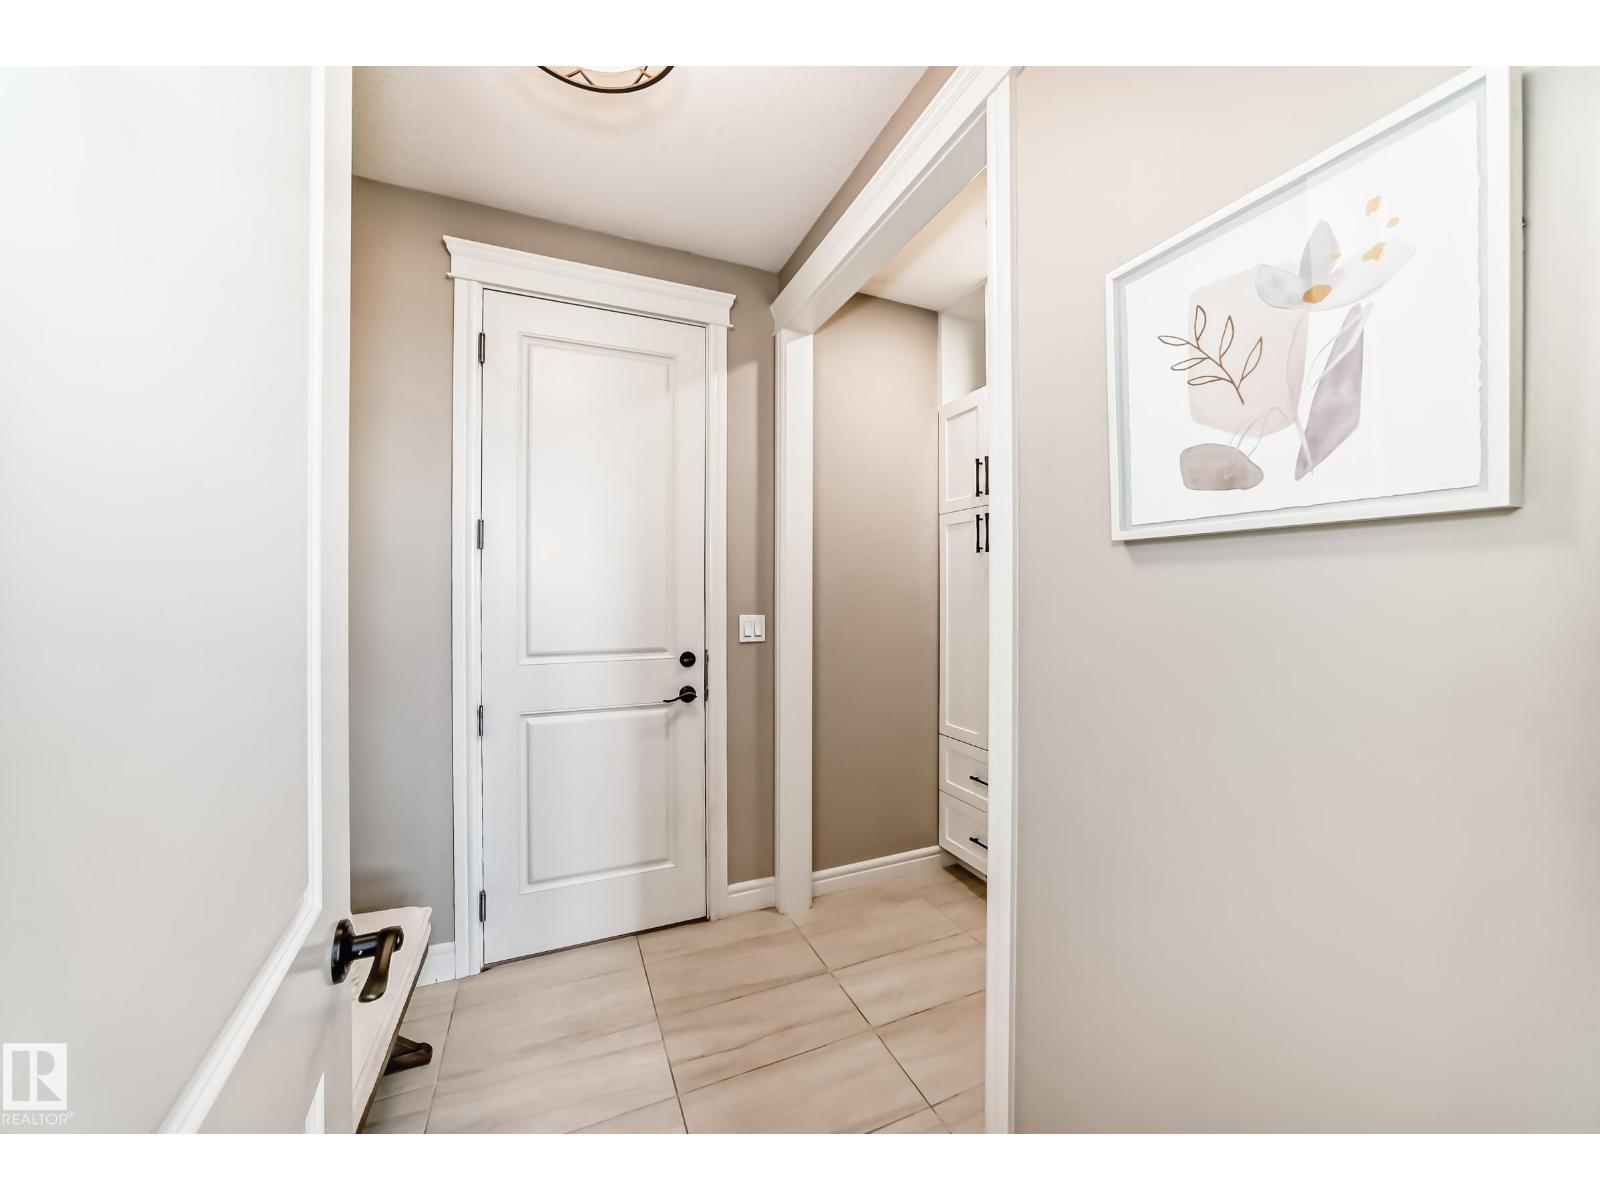
| Main Level | Mud Room | 2.28 m | 3.13 m | 2.28 m x 3.13 m |
| Upper Level | Primary Bedroom | 4.51 m | 4.25 m | 4.51 m x 4.25 m |
| Upper Level | Bedroom 2 | 3.64 m | 4.15 m | 3.64 m x 4.15 m |
| Upper Level | Bedroom 3 | 3.79 m | 4.36 m | 3.79 m x 4.36 m |
| Upper Level | Laundry Room | 2.87 m | 1.81 m | 2.87 m x 1.81 m |
https://www.realtor.ca/real-estate/30244993/9034-24-av-sw-sw-edmonton-summerside
Contact Us
Contact us for more information

Darya M. Pfund
Broker
209-9650 20 Ave NW
Edmonton, Alberta T6N 1G1
(888) 323-1998

The trademarks REALTOR®, REALTORS®, and the REALTOR® logo are controlled by The Canadian Real Estate Association (CREA) and identify real estate professionals who are members of CREA. The trademarks MLS®, Multiple Listing Service® and the associated logos are owned by The Canadian Real Estate Association (CREA) and identify the quality of services provided by real estate professionals who are members of CREA. The trademark DDF® is owned by The Canadian Real Estate Association (CREA) and identifies CREA's Data Distribution Facility (DDF®)
September 08 2026 06:41:29
REALTORS® Association of Edmonton
Easy List Realty