
2530 Amerongen Cr SW Edmonton, Alberta T6W 3C2

$899,900
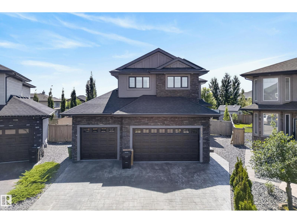
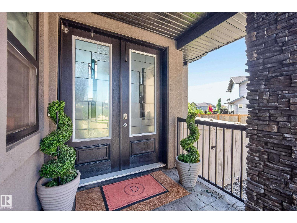
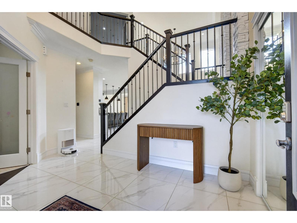
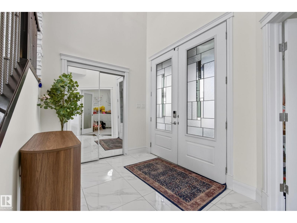
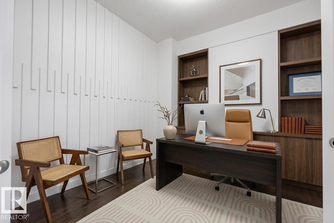
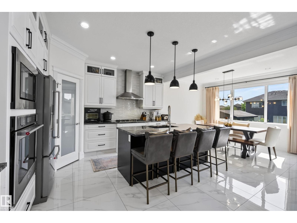
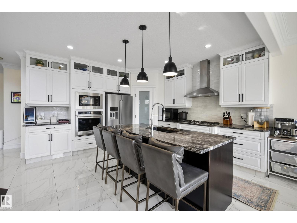
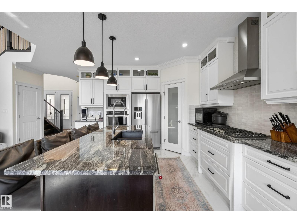
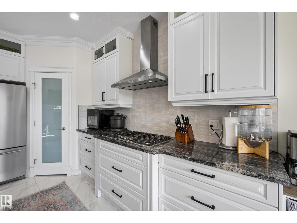
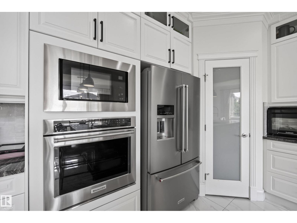
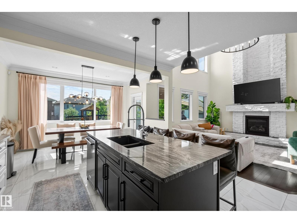
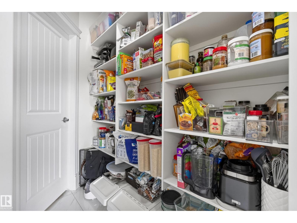
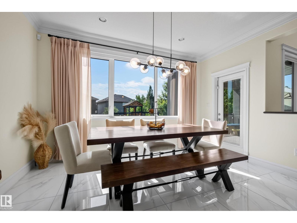
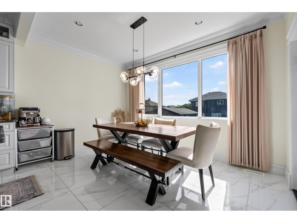
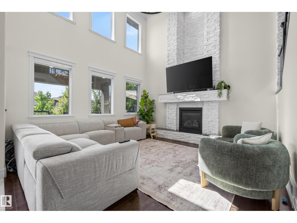
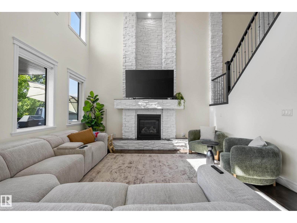
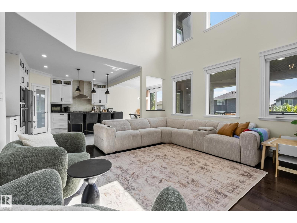
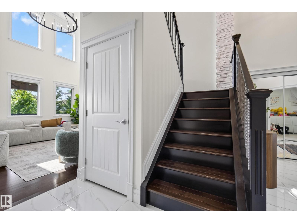
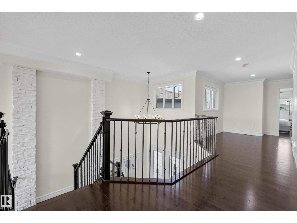
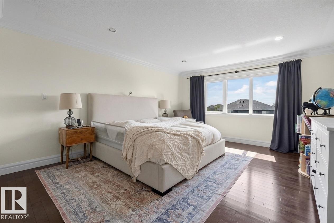
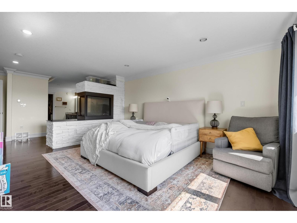
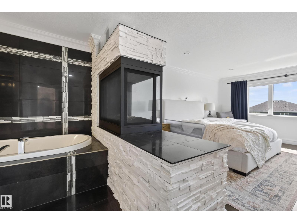
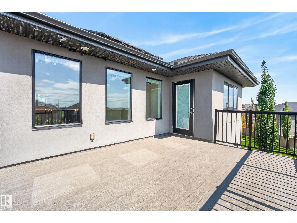
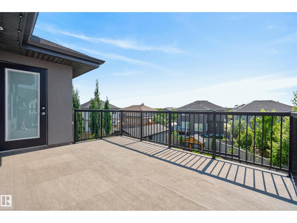
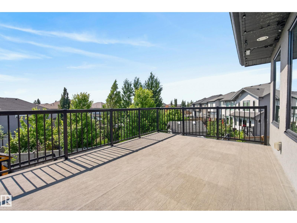
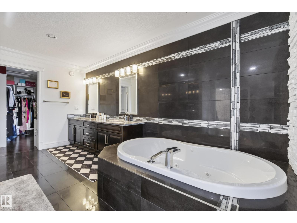
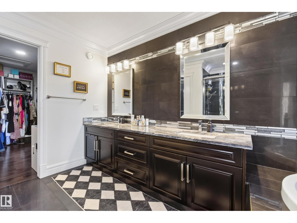
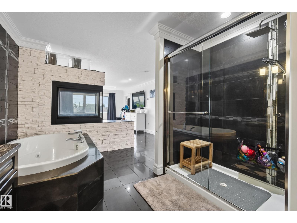
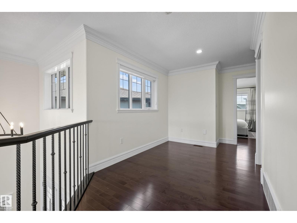
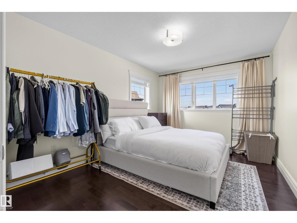
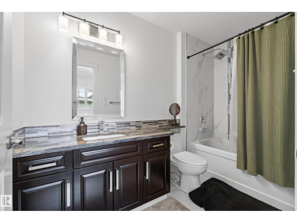
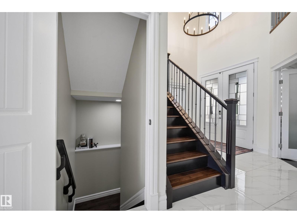
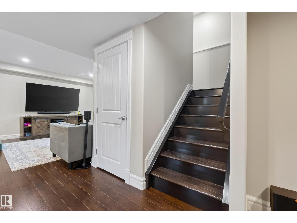
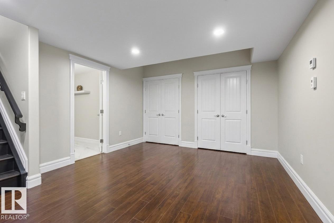
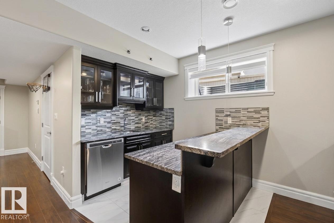
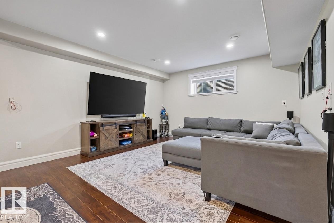
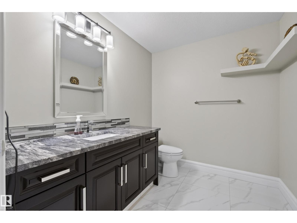
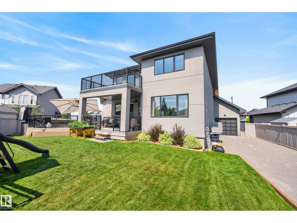
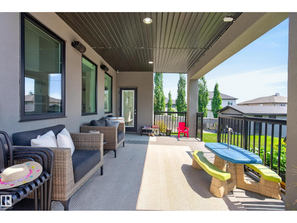
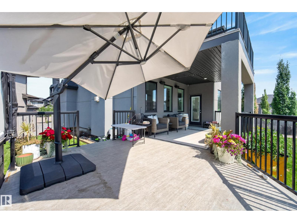
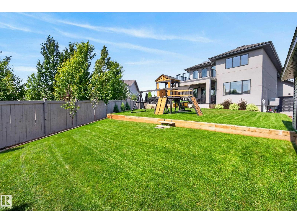
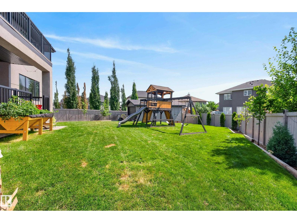
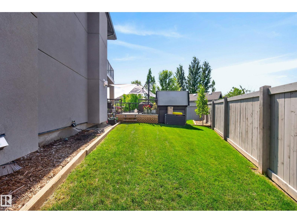
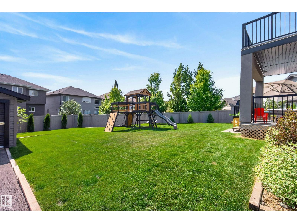
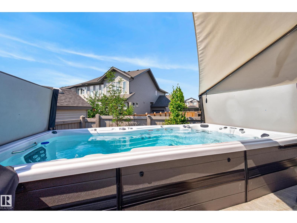
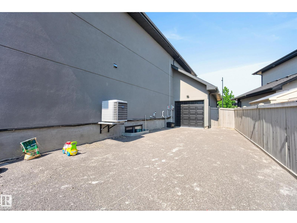
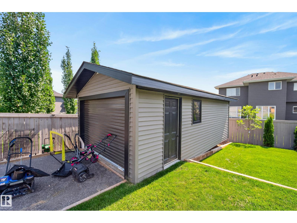
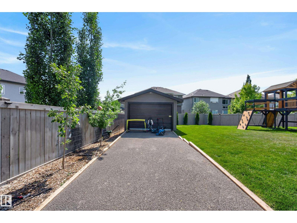
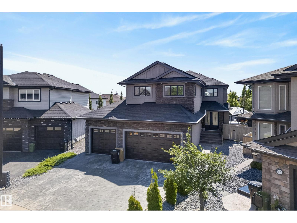
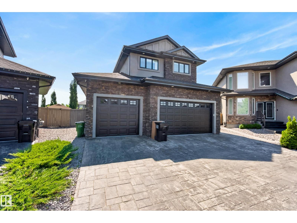
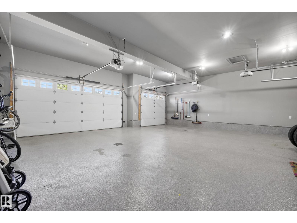
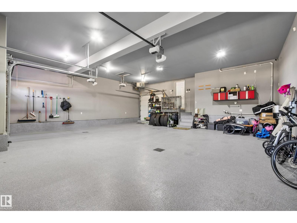
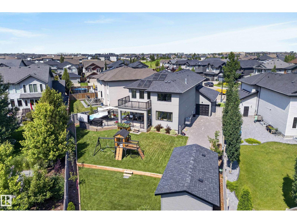
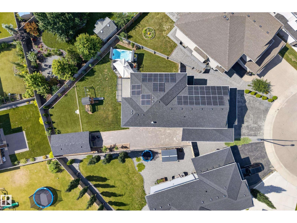
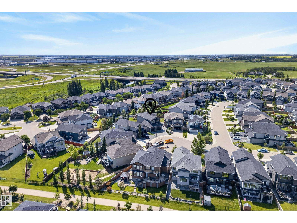
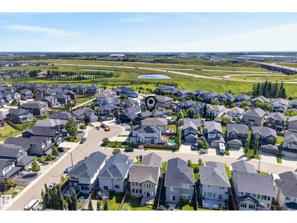
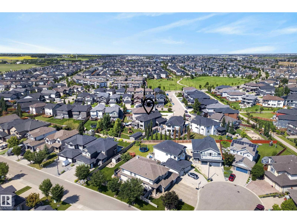
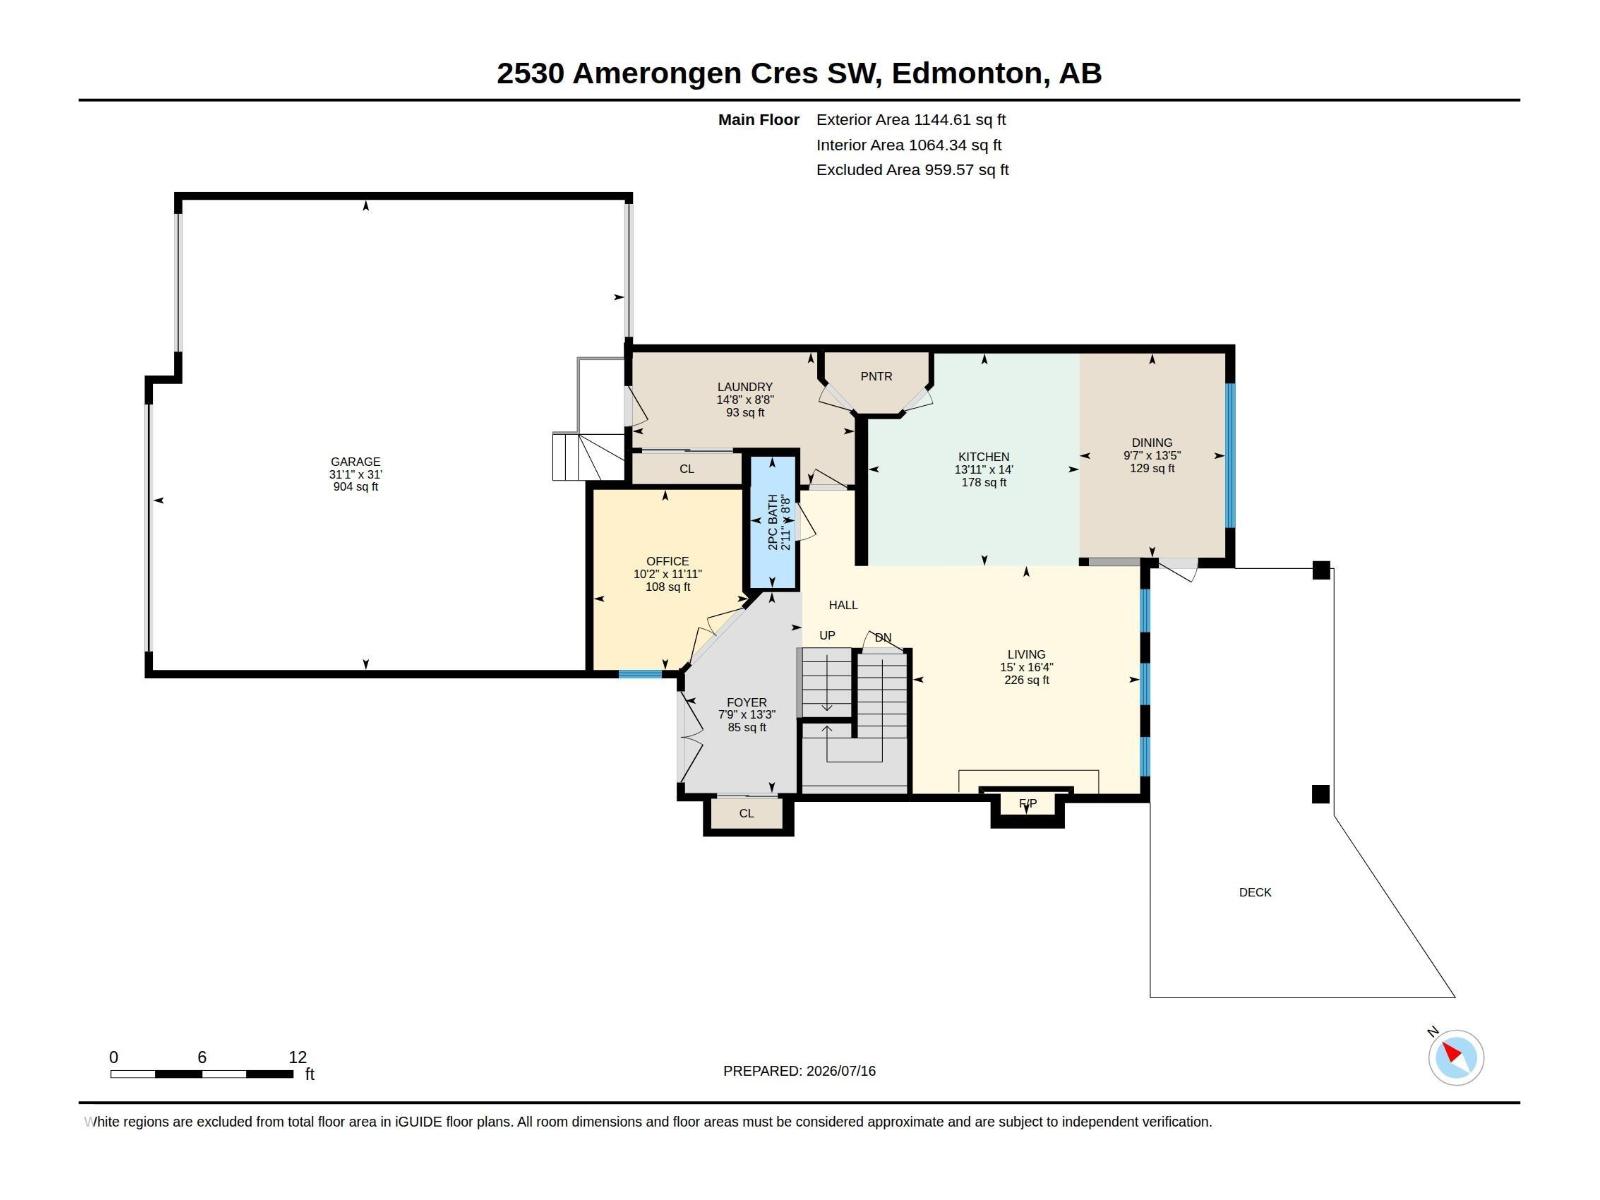
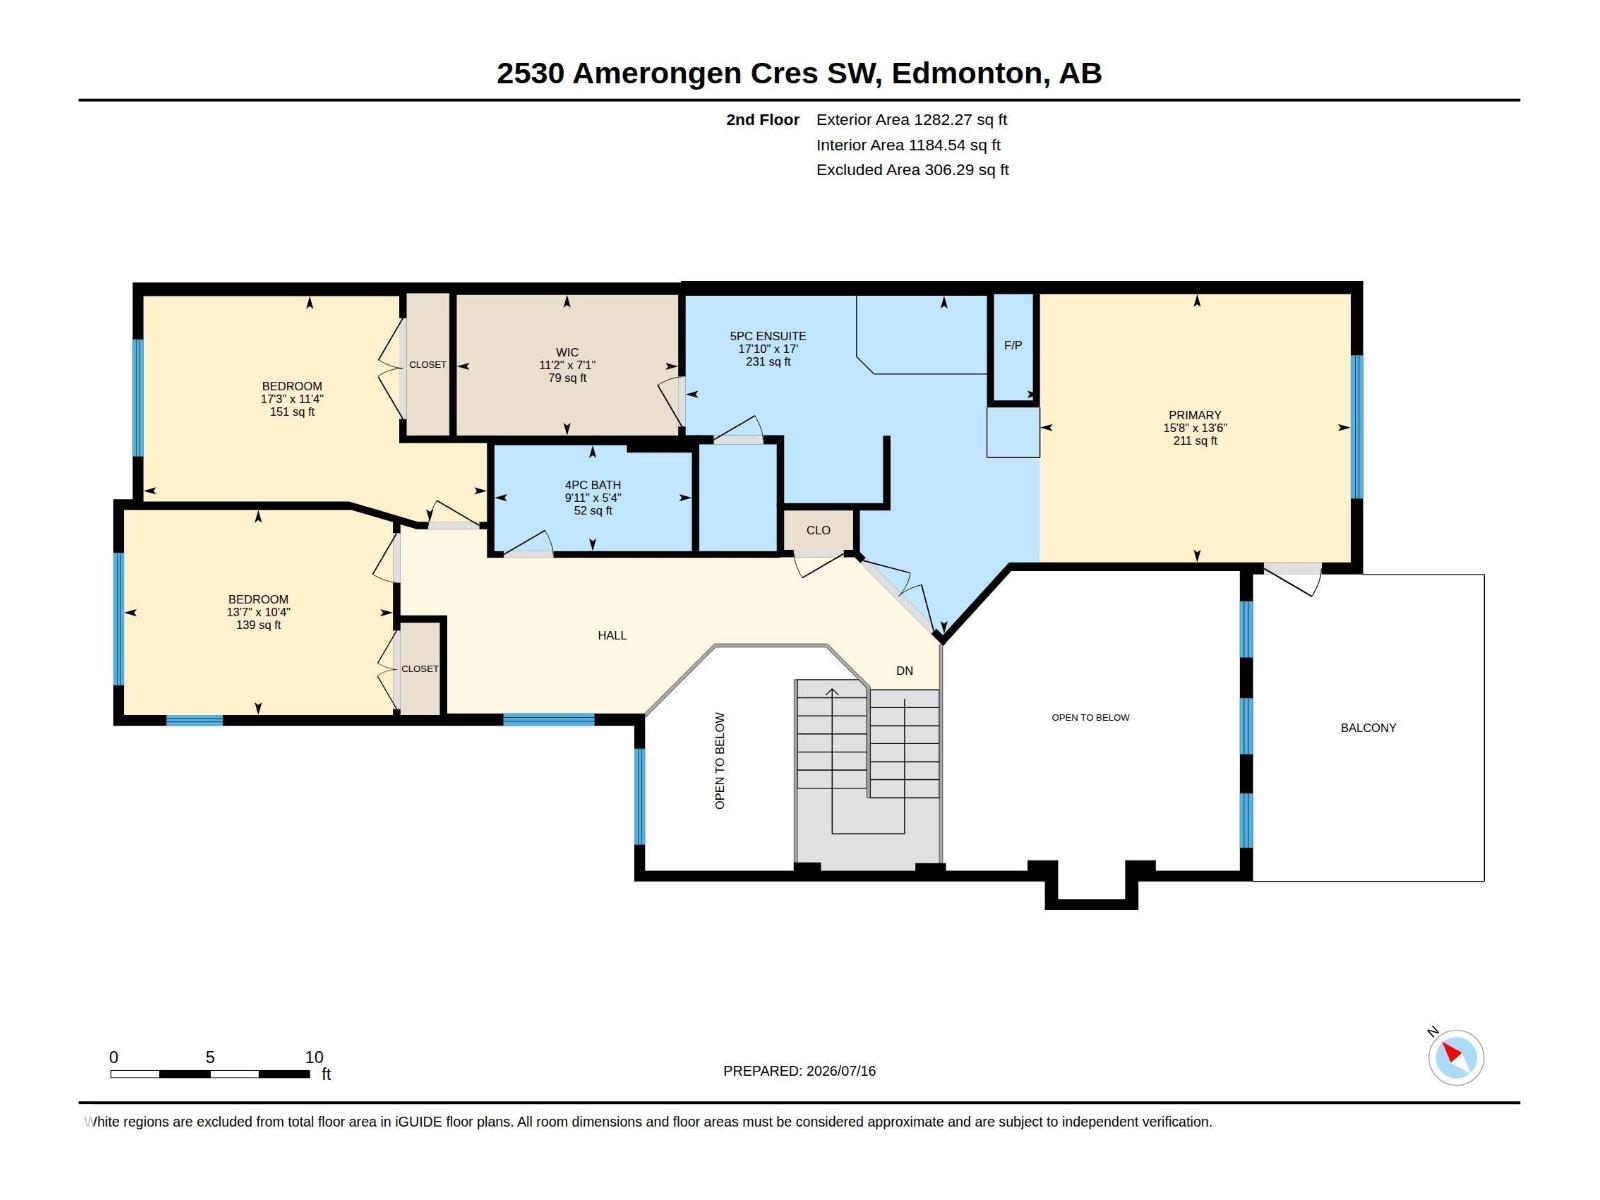
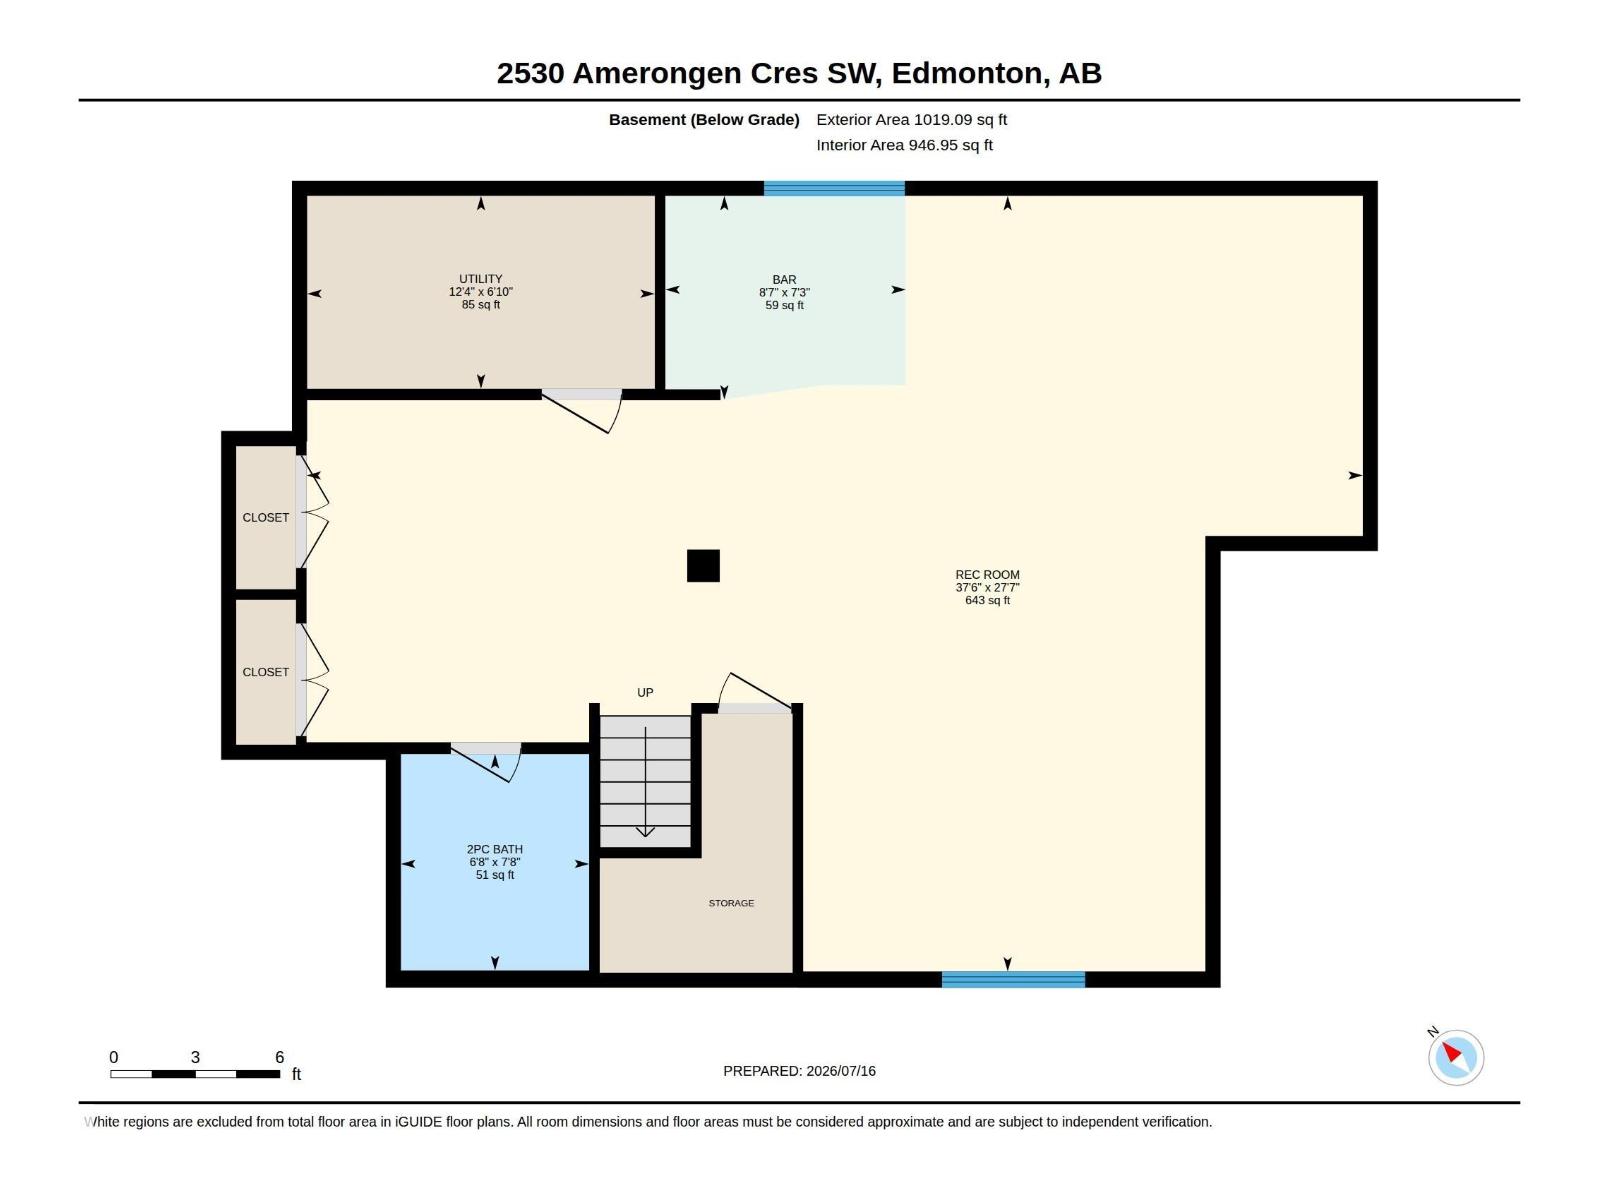
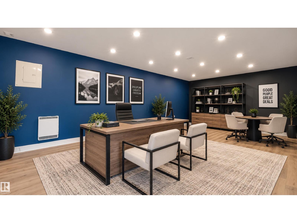
STUNNING EXECUTIVE 2 STOREY in Allard, perfectly positioned on a quiet cul-de-sac & HUGE PIE-SHAPED LOT! Extensively upgraded & freshly painted last year, blends refined elegance with impressive functionality. The grand foyer & den showcase exquisite marble flooring, leading to a breathtaking great room with soaring ceilings, rich hardwood, striking custom fireplace & expansive wall of windows with remote blinds. The chef’s kitchen features premium s/s appliances, granite counters, extensive cabinetry, eat-up island & w/thru pantry, overlooking the elegant dining area with garden door to the sunny deck. Upstairs, the luxurious primary retreat offers a 5-pc spa-inspired ensuite, fitted w/i closet, 3-sided fireplace & balcony overlooking the backyard. The finished basement boasts a large family room, games area, wet bar & bath. TRIPLE GARAGE with EPOXY, A/C, HRV, in-floor heating, H20 on demand, SOLAR PANELS & finished SHED/OFFICE with vinyl plank flooring, heat & lighting! A rare & distinctive offering! (id:46923)
Open House
This property has open houses!
2:00 pm
Ends at:4:00 pm
Property Details
| MLS® Number | E4507525 |
| Property Type | Single Family |
| Neigbourhood | Allard |
| Amenities Near By | Playground, Public Transit, Schools, Shopping |
| Features | No Back Lane, Wet Bar, Closet Organizers, Exterior Walls- 2x6" |
| Structure | Deck |
Building
| Bathroom Total | 4 |
| Bedrooms Total | 3 |
| Amenities | Ceiling - 10ft, Ceiling - 9ft, Vinyl Windows |
| Appliances | Dishwasher, Dryer, Garage Door Opener Remote(s), Garage Door Opener, Hood Fan, Oven - Built-in, Microwave, Refrigerator, Storage Shed, Stove, Washer, Window Coverings, Wine Fridge |
| Basement Development | Finished |
| Basement Type | Full (finished) |
| Constructed Date | 2018 |
| Construction Style Attachment | Detached |
| Cooling Type | Central Air Conditioning |
| Fire Protection | Smoke Detectors |
| Fireplace Fuel | Gas |
| Fireplace Present | Yes |
| Fireplace Type | Unknown |
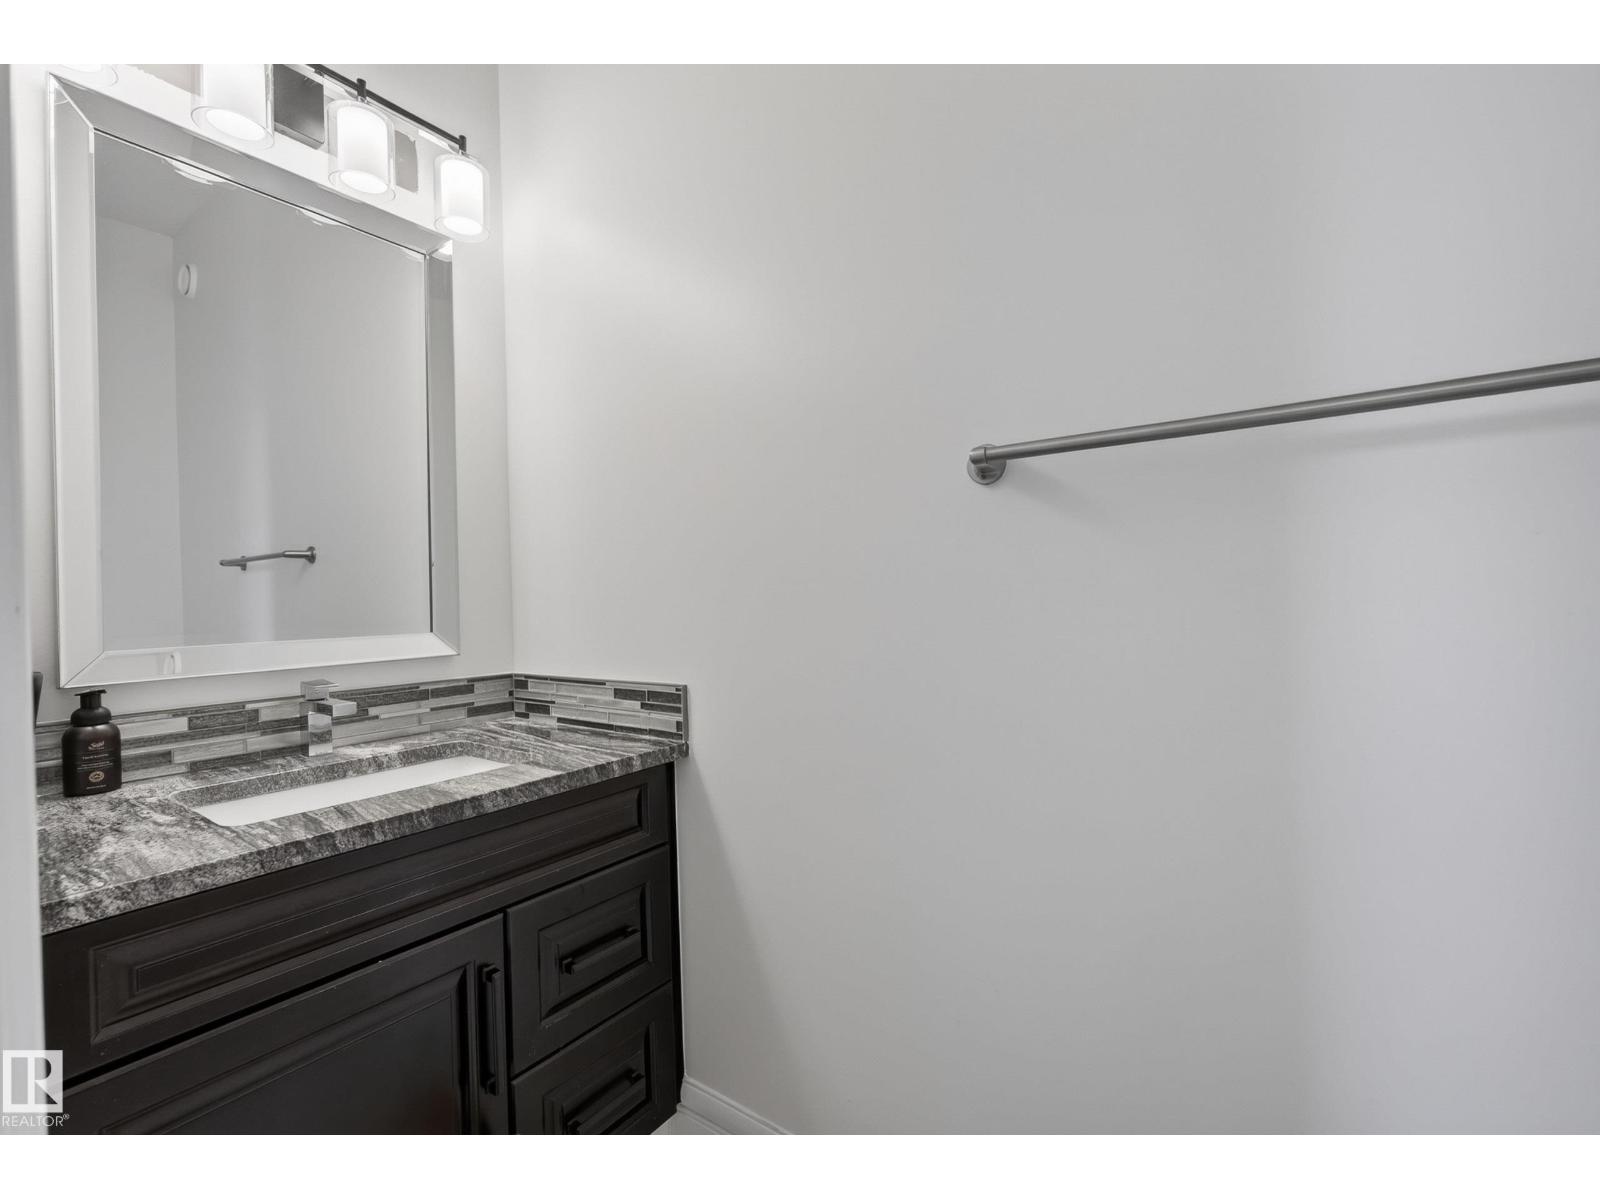
| Half Bath Total | 2 |
| Heating Type | Forced Air |
| Stories Total | 2 |
| Size Interior | 2,427 Sqft |
| Type | House |
Parking
| Attached Garage |
Land
| Acreage | No |
| Fence Type | Fence |
| Land Amenities | Playground, Public Transit, Schools, Shopping |
| Size Irregular | 839.03 |
| Size Total | 839.03 M2 |
| Size Total Text | 839.03 M2 |
Rooms
| Level | Type | Length | Width | Dimensions |
|---|---|---|---|---|
| Basement | Family Room | 8.4 m | 11.4 m | 8.4 m x 11.4 m |
| Basement | Utility Room | 2.09 m | 3.77 m | 2.09 m x 3.77 m |
| Main Level | Living Room | 4.99 m | 4.57 m | 4.99 m x 4.57 m |
| Main Level | Dining Room | 4.1 m | 2.93 m | 4.1 m x 2.93 m |
| Main Level | Kitchen | 4.27 m | 4.24 m | 4.27 m x 4.24 m |
| Main Level | Den | 3.62 m | 3.11 m | 3.62 m x 3.11 m |
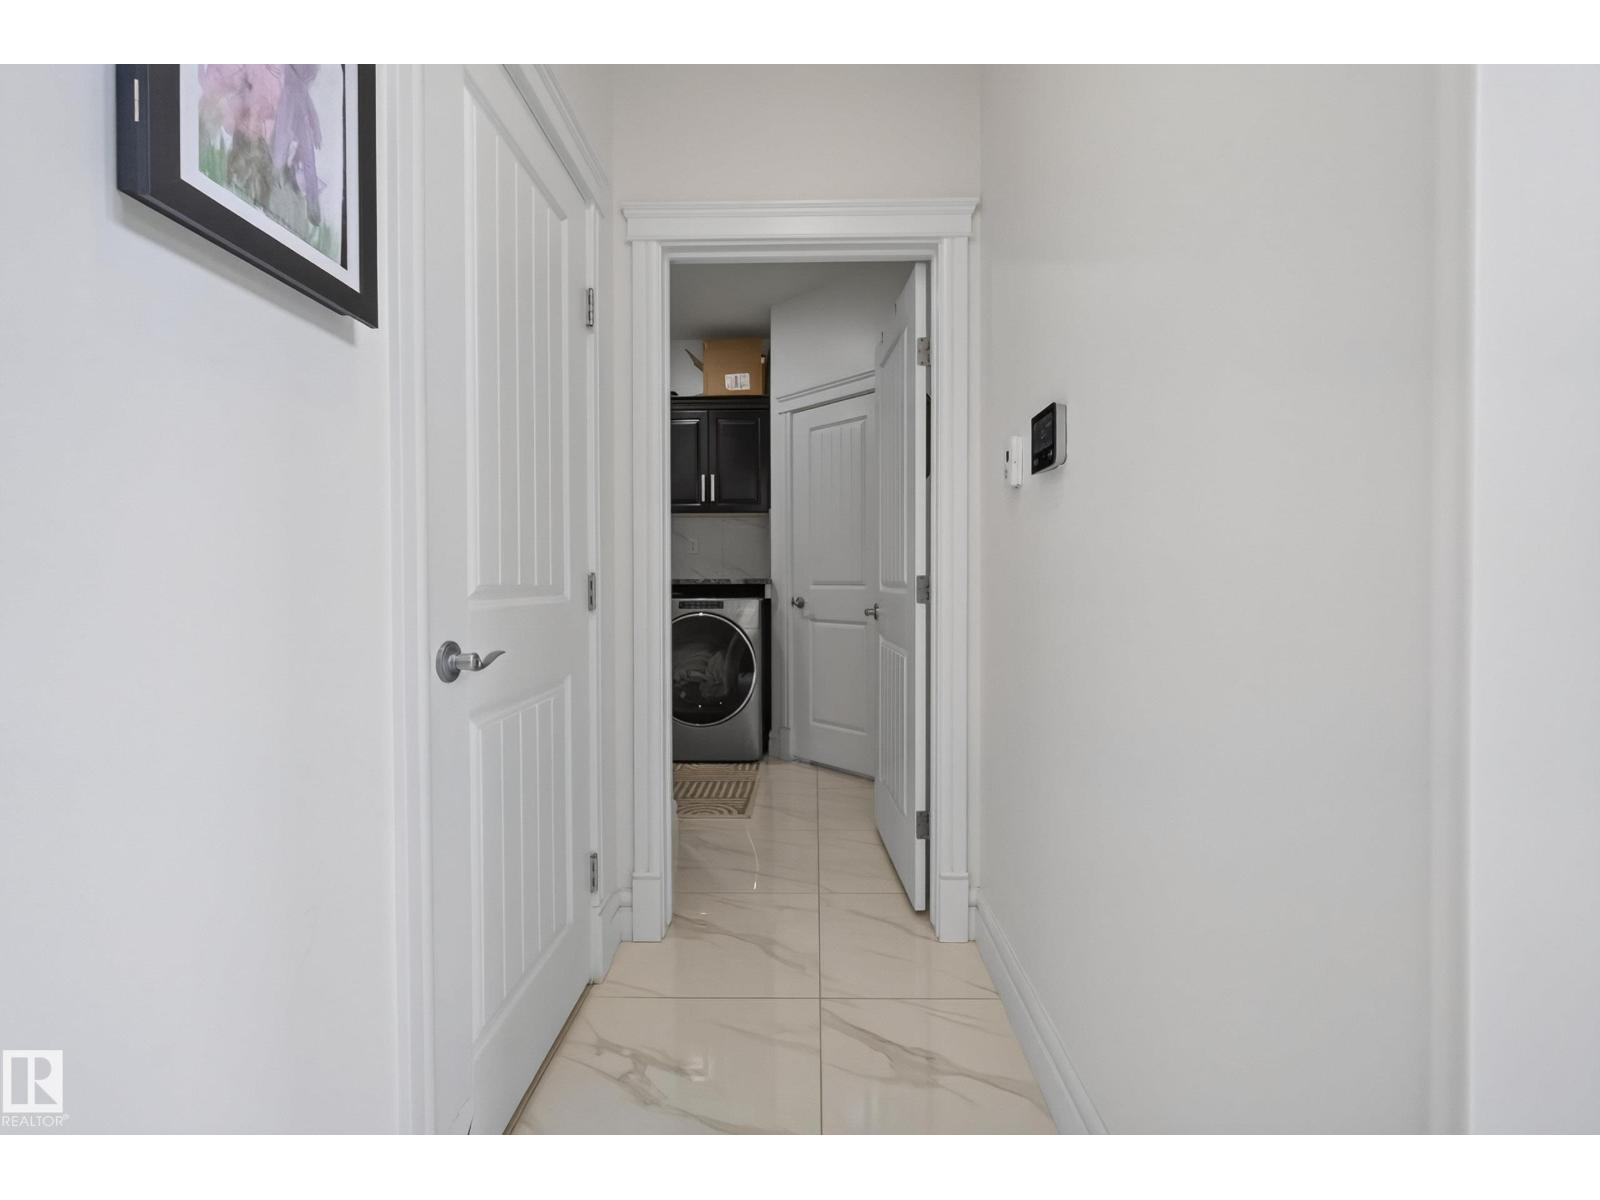
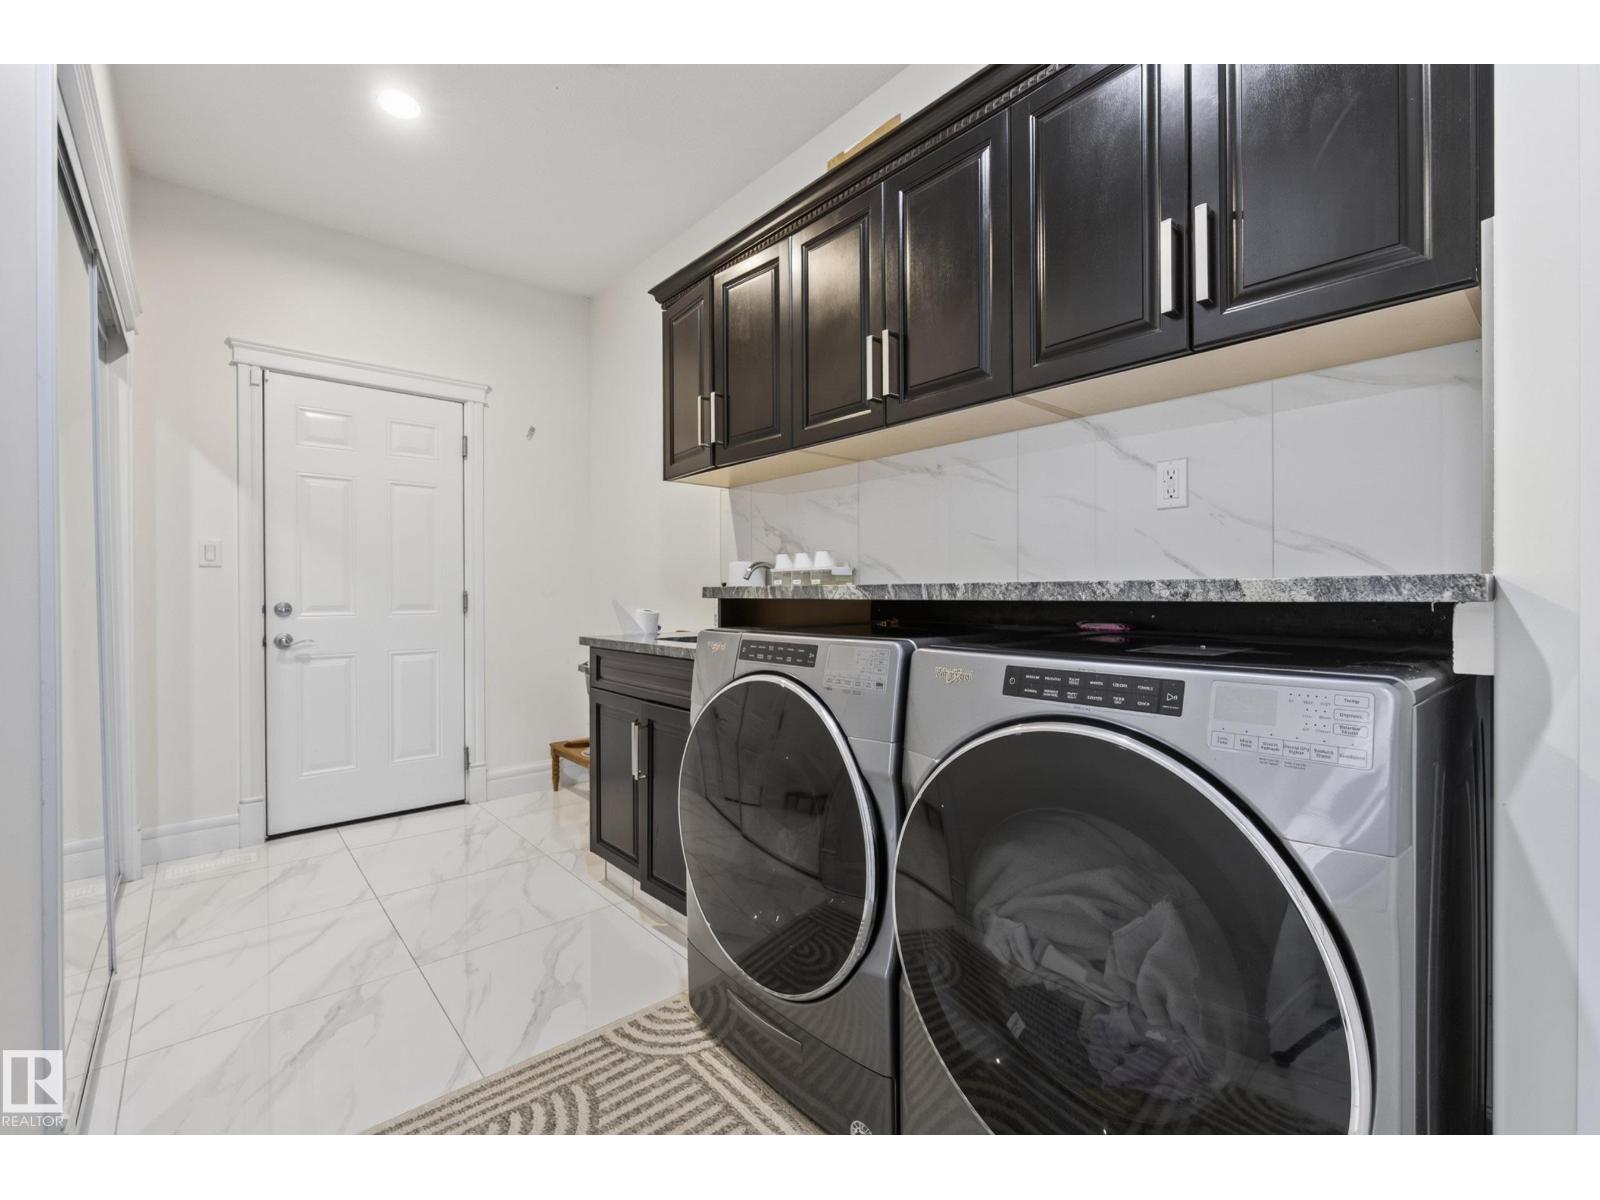
| Main Level | Laundry Room | 2.65 m | 4.46 m | 2.65 m x 4.46 m |
| Upper Level | Primary Bedroom | 4.12 m | 4.77 m | 4.12 m x 4.77 m |
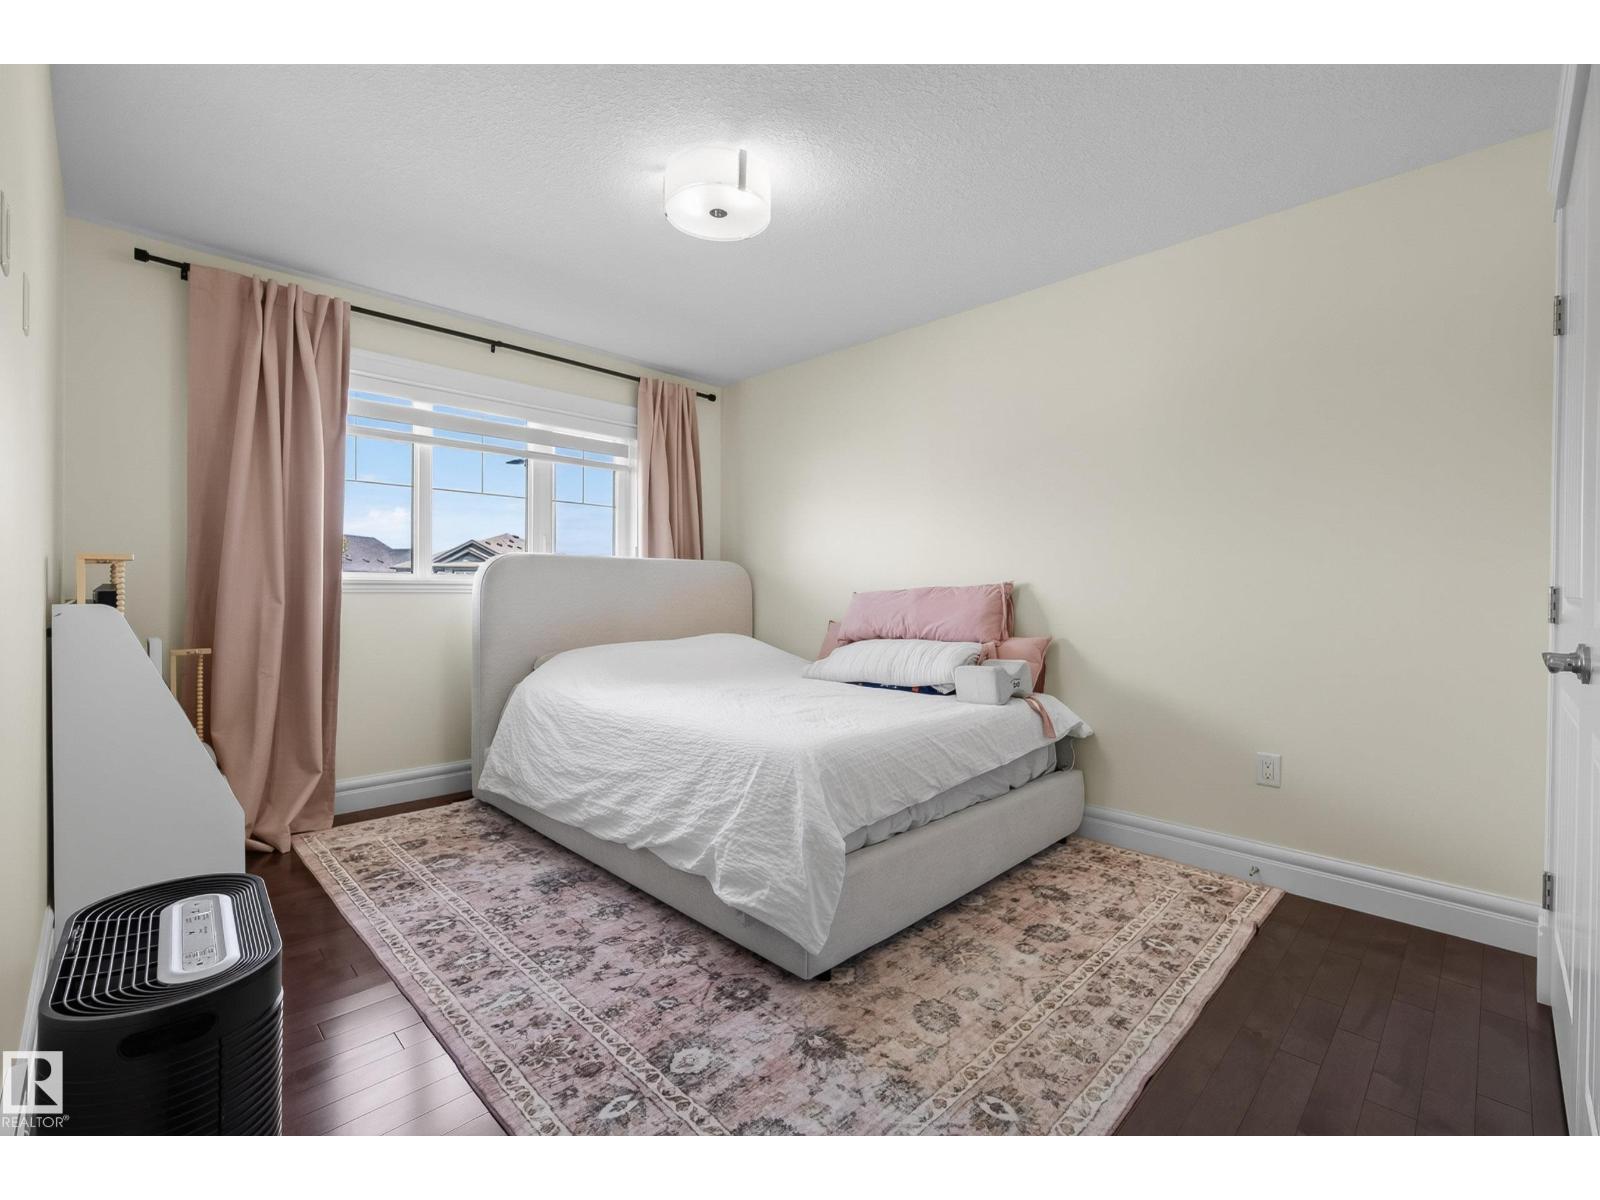
| Upper Level | Bedroom 2 | 3.46 m | 5.27 m | 3.46 m x 5.27 m |
| Upper Level | Bedroom 3 | 3.15 m | 4.13 m | 3.15 m x 4.13 m |
https://www.realtor.ca/real-estate/30245825/2530-amerongen-cr-sw-edmonton-allard
Contact Us
Contact us for more information
David M. Estephan
Associate
(780) 406-8777
www.estephangroup.com/
2207 90b St SW
Edmonton, Alberta T6X 1V8
(877) 373-3236
kicrealty.com/

The trademarks REALTOR®, REALTORS®, and the REALTOR® logo are controlled by The Canadian Real Estate Association (CREA) and identify real estate professionals who are members of CREA. The trademarks MLS®, Multiple Listing Service® and the associated logos are owned by The Canadian Real Estate Association (CREA) and identify the quality of services provided by real estate professionals who are members of CREA. The trademark DDF® is owned by The Canadian Real Estate Association (CREA) and identifies CREA's Data Distribution Facility (DDF®)
September 08 2026 05:31:46
REALTORS® Association of Edmonton
Kic Realty