
16619 14 Av SW Edmonton, Alberta T6W 3C3
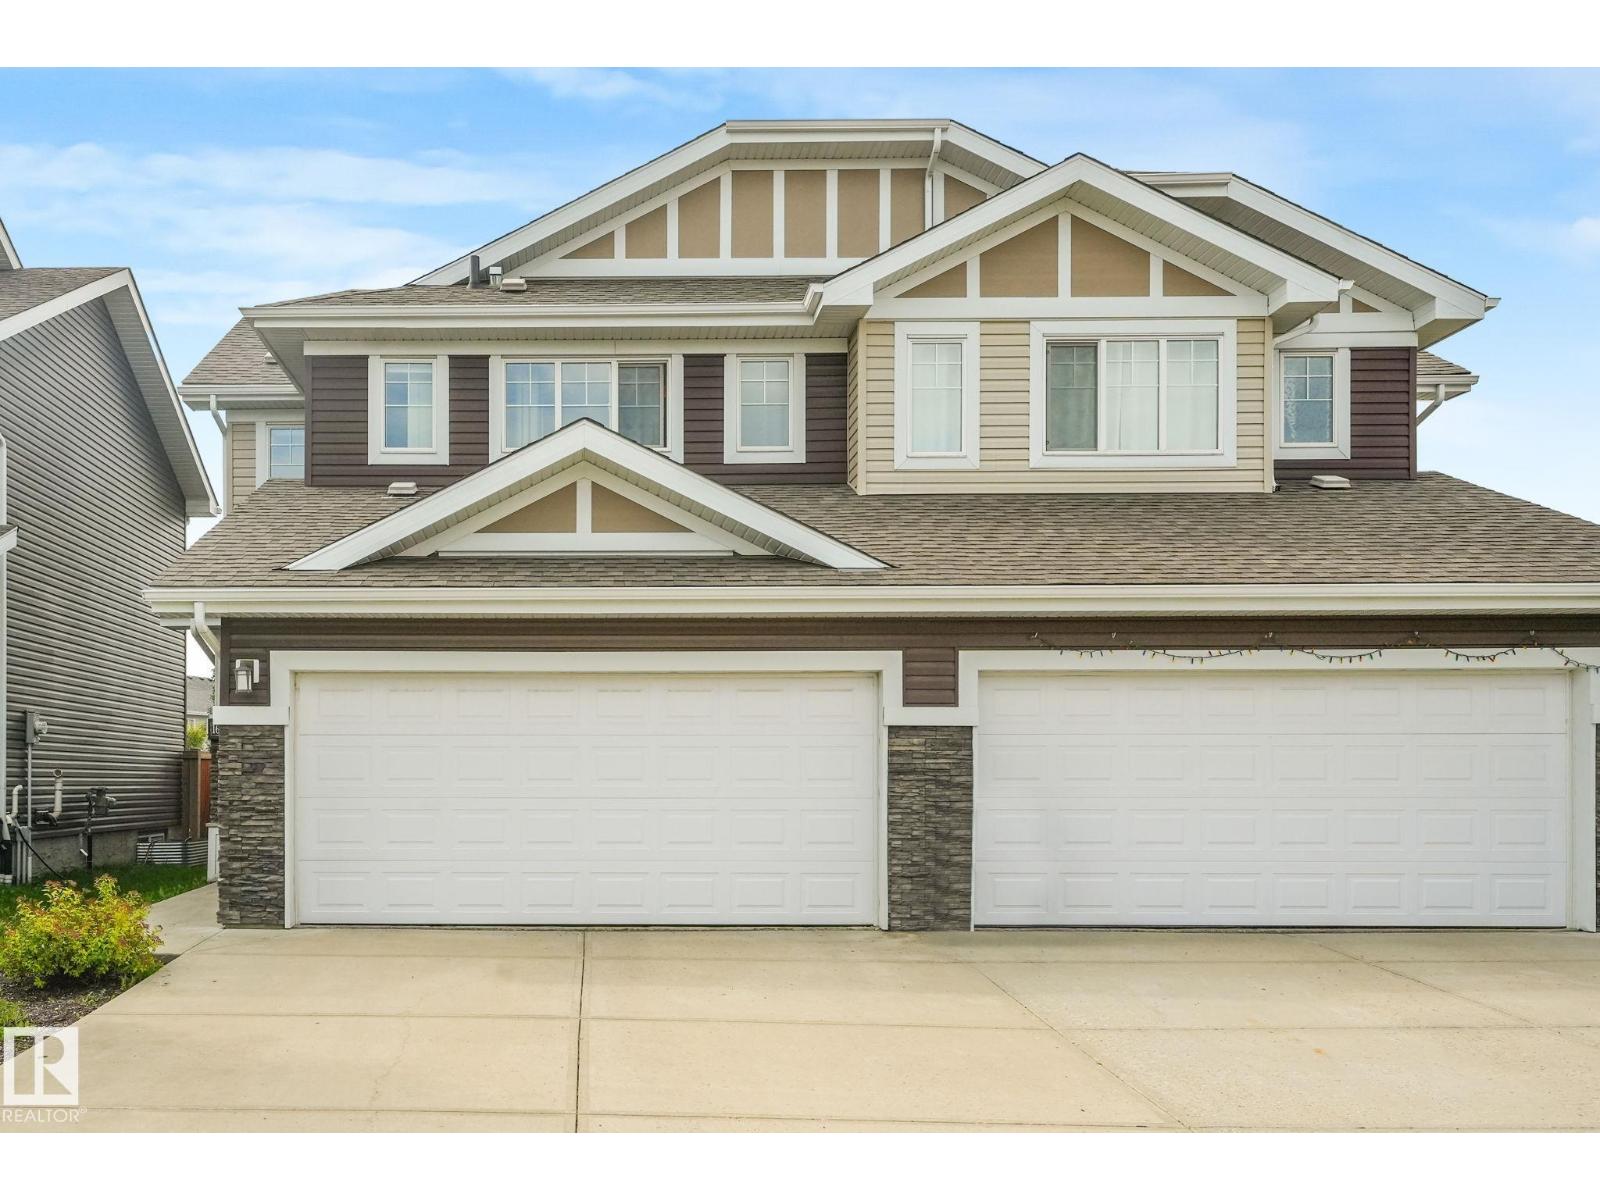

$465,000
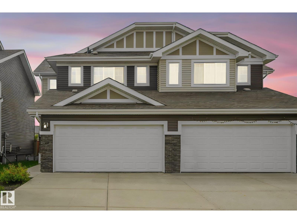
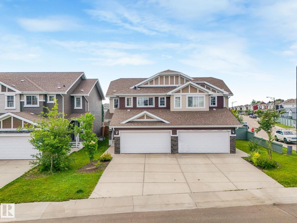
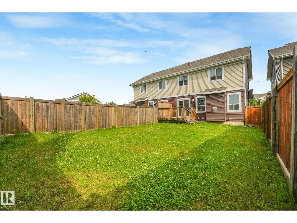
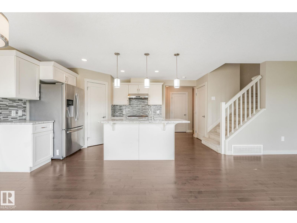
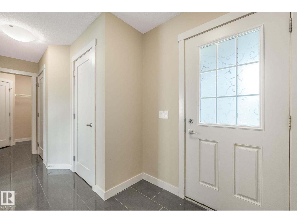
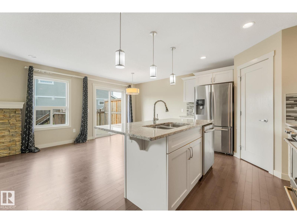
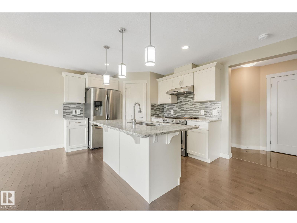
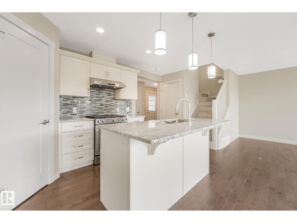
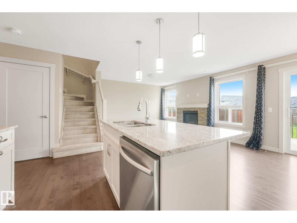
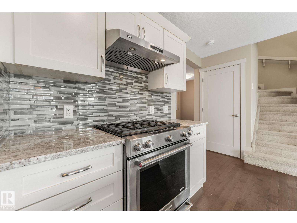
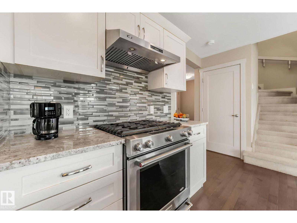
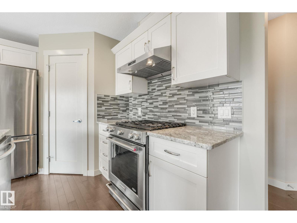
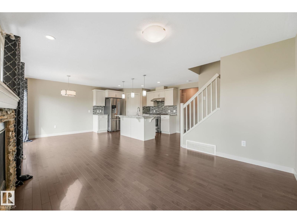
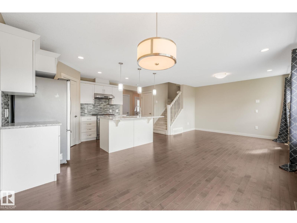
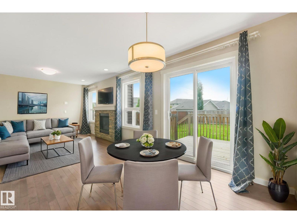
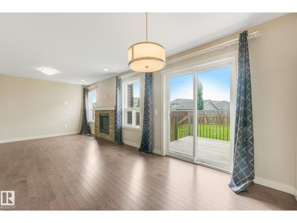
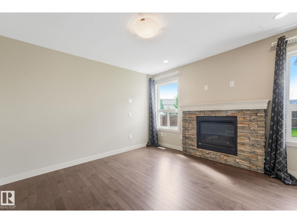
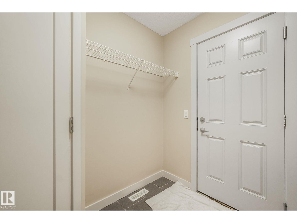
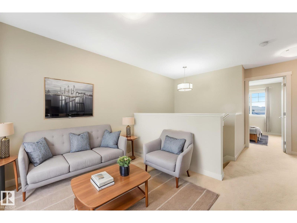
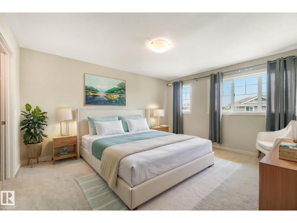
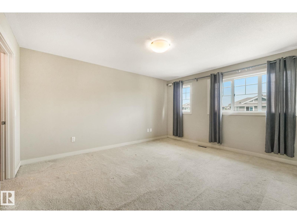
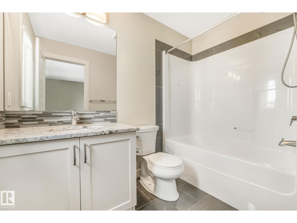
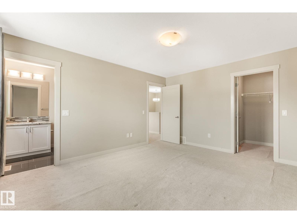
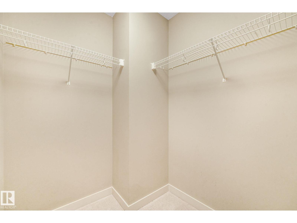
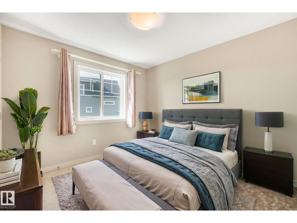
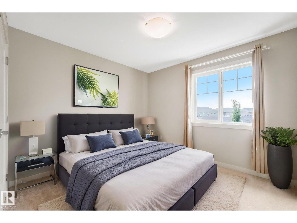
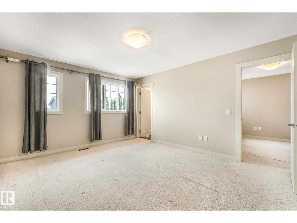
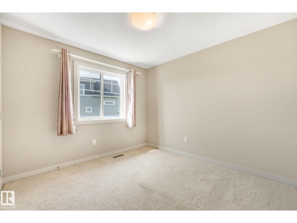
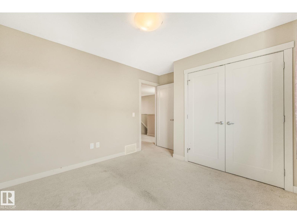
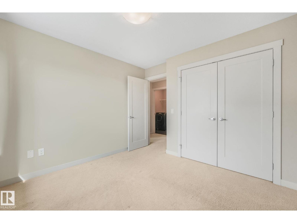
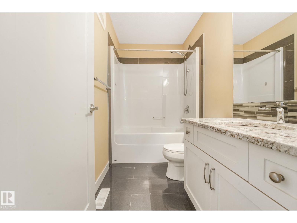
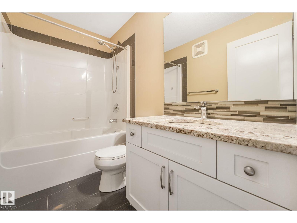
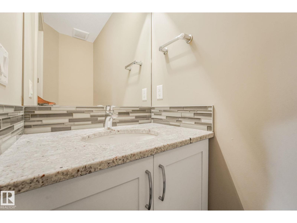
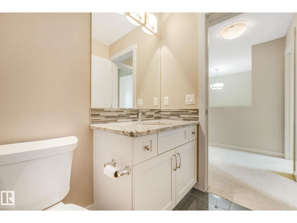
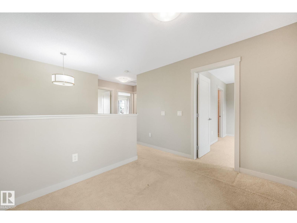
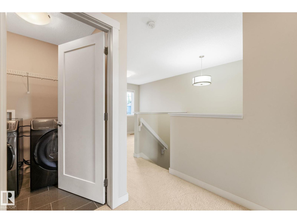
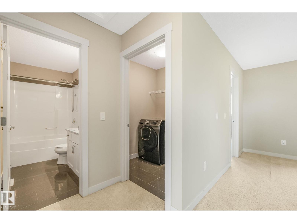
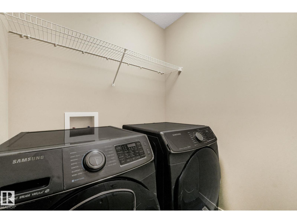
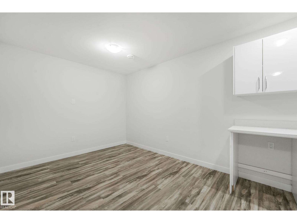
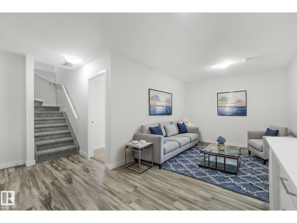
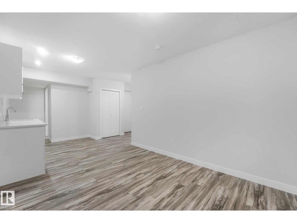
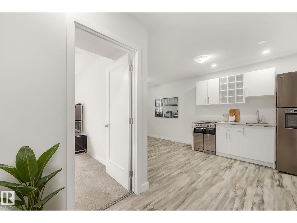
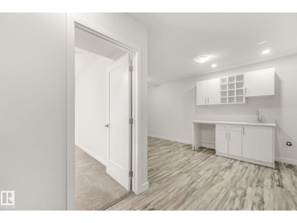
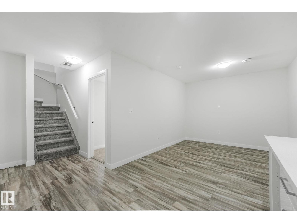
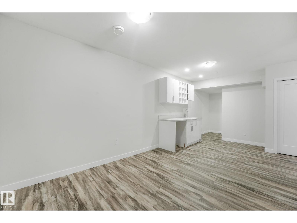
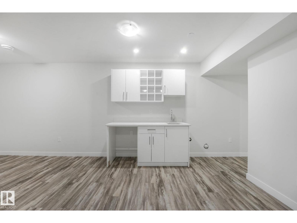
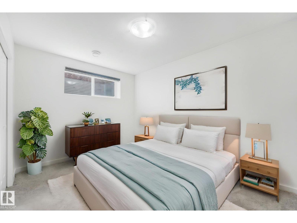
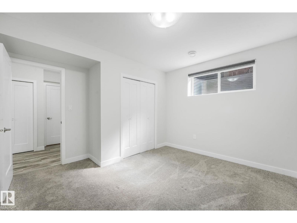
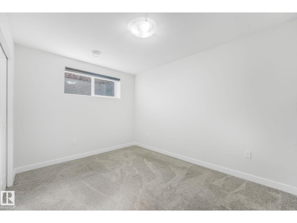
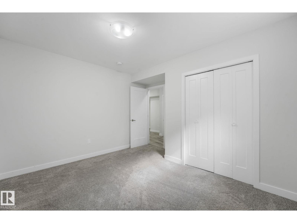
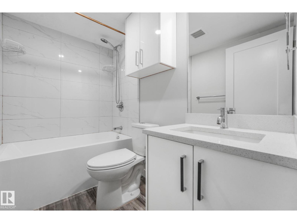
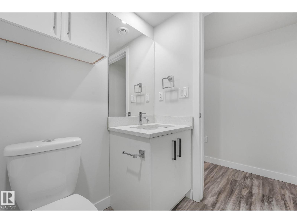
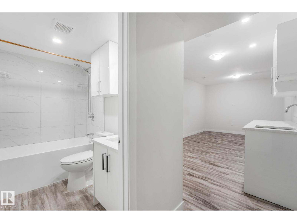
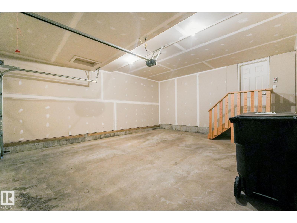
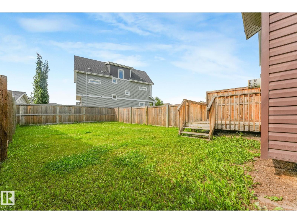
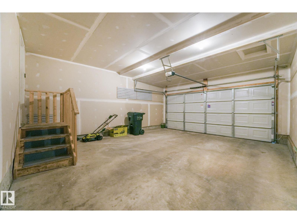
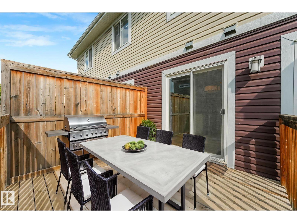
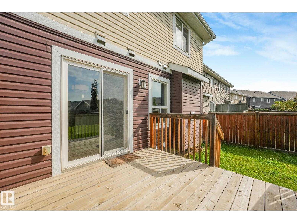
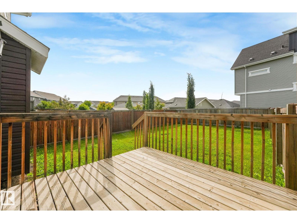
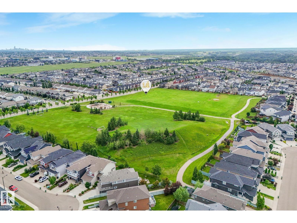
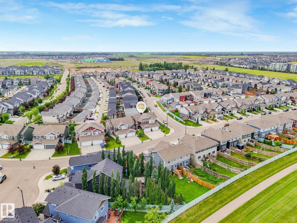
Best Value in Glenridding! 4 Bedrooms, 4 Bathrooms, Professionally Finished Basement, Double Attached Garage and a Large Yard for Under $470,000 in the Heart of Glenridding! This upgraded duplex offers incredible value and a great layout. The open concept main floor features hardwood flooring and a beautiful kitchen with quartz countertops, white cabinets, stainless steel appliances, gas stove and a large walk in pantry. The bright dining area overlooks the oversized private backyard with access to the rear deck, perfect for summer BBQs and catching the evening sun. Upstairs you'll find a spacious primary bedroom with its own ensuite, 2 additional bedrooms, a bonus room, full bathroom and conveniently located laundry. The professionally finished basement gives you even more space with a large bedroom, living room, wet bar and full bathroom. Quartz countertops can be found throughout the home. A great opportunity to get into Glenridding with plenty of space inside and out. Don't miss this one! (id:46923)
Property Details
| MLS® Number | E4507510 |
| Property Type | Single Family |
| Neigbourhood | Glenridding Heights |
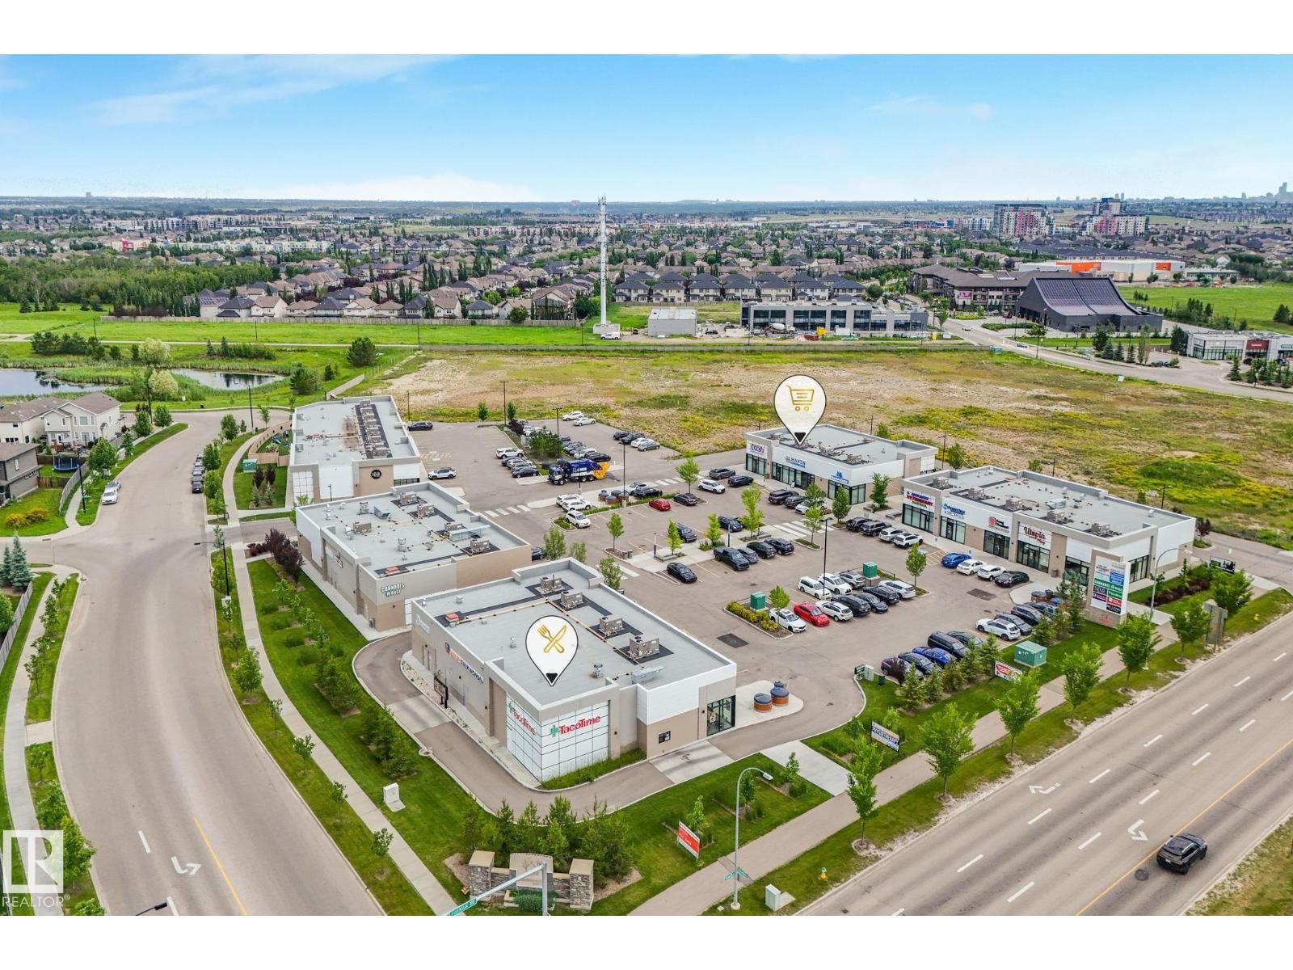
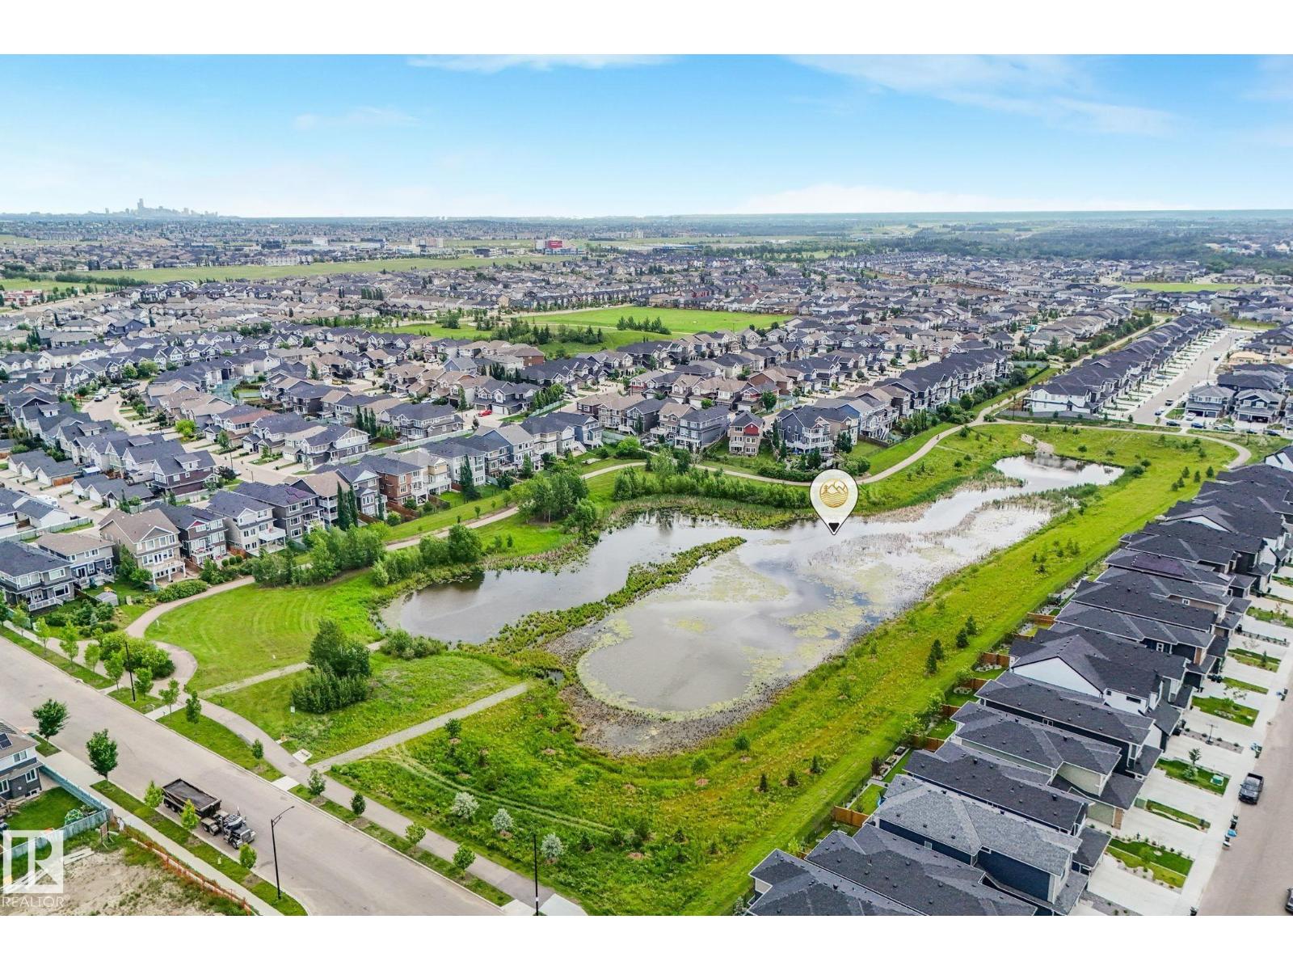
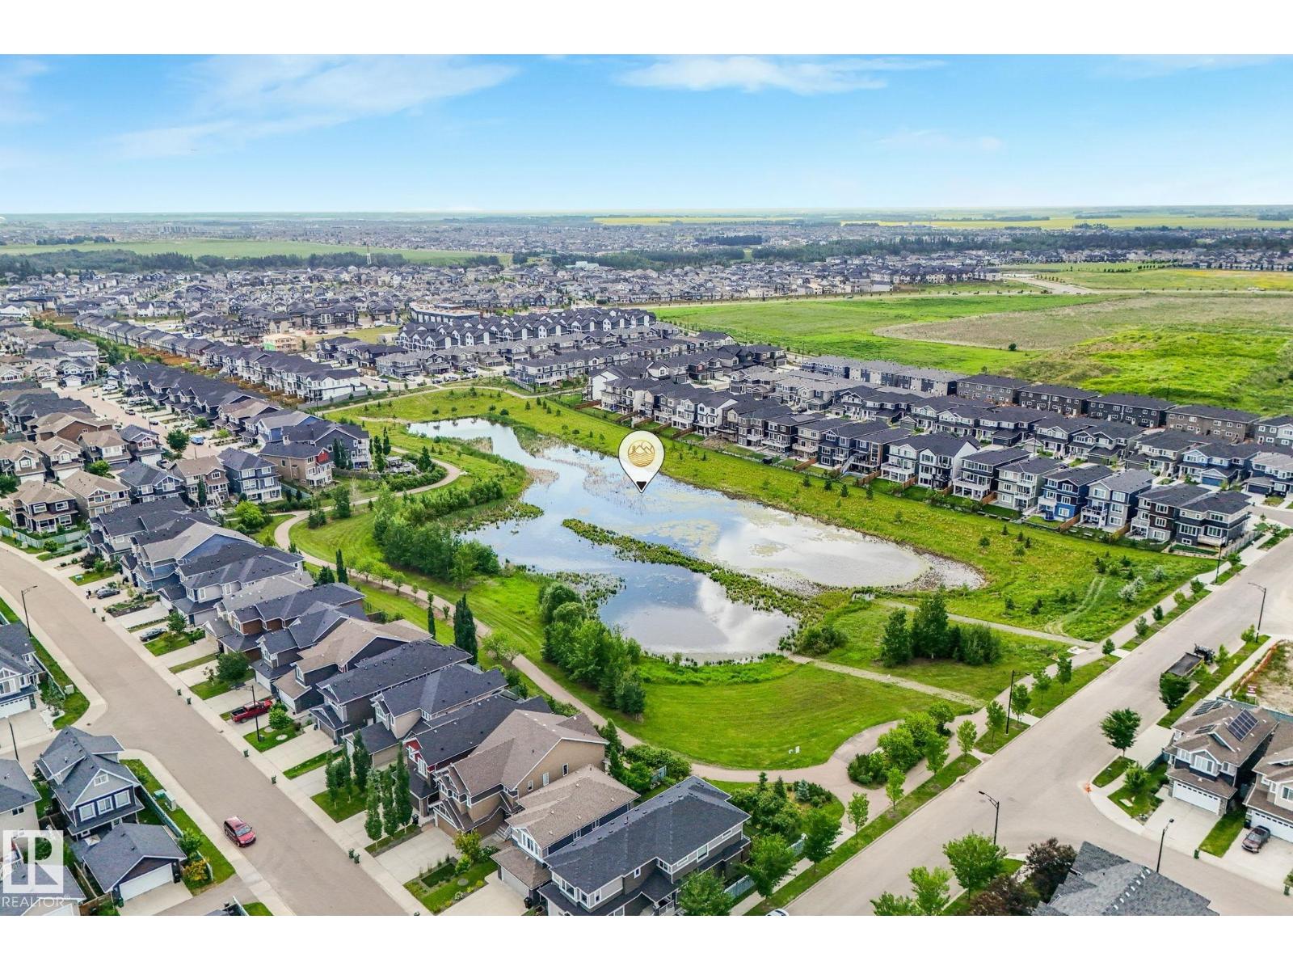
| Amenities Near By | Airport, Golf Course, Playground, Public Transit, Schools, Shopping |
| Features | See Remarks, Park/reserve, Wet Bar |
| Structure | Deck |
Building
| Bathroom Total | 4 |
| Bedrooms Total | 4 |
| Appliances | Dishwasher, Dryer, Garage Door Opener Remote(s), Garage Door Opener, Hood Fan, Refrigerator, Gas Stove(s), Washer, Window Coverings |
| Basement Development | Finished |
| Basement Type | Full (finished) |
| Constructed Date | 2016 |
| Construction Style Attachment | Semi-detached |
| Fireplace Fuel | Gas |
| Fireplace Present | Yes |
| Fireplace Type | Unknown |
| Half Bath Total | 1 |
| Heating Type | Forced Air |
| Stories Total | 2 |
| Size Interior | 1,525 Sqft |
| Type | Duplex |
Parking
| Attached Garage |
Land
| Acreage | No |
| Fence Type | Fence |
| Land Amenities | Airport, Golf Course, Playground, Public Transit, Schools, Shopping |
Rooms
| Level | Type | Length | Width | Dimensions |
|---|---|---|---|---|
| Basement | Bedroom 4 | Measurements not available | ||
| Lower Level | Family Room | Measurements not available | ||
| Main Level | Living Room | Measurements not available | ||
| Main Level | Dining Room | Measurements not available | ||
| Main Level | Kitchen | Measurements not available | ||
| Upper Level | Primary Bedroom | Measurements not available | ||
| Upper Level | Bedroom 2 | Measurements not available | ||
| Upper Level | Bedroom 3 | Measurements not available | ||
| Upper Level | Laundry Room | Measurements not available |
https://www.realtor.ca/real-estate/30245241/16619-14-av-sw-edmonton-glenridding-heights
Contact Us
Contact us for more information

Mark Barnes
Associate
(780) 988-4067
302-5083 Windermere Blvd SW
Edmonton, Alberta T6W 0J5
(780) 406-4000
(780) 406-8787

The trademarks REALTOR®, REALTORS®, and the REALTOR® logo are controlled by The Canadian Real Estate Association (CREA) and identify real estate professionals who are members of CREA. The trademarks MLS®, Multiple Listing Service® and the associated logos are owned by The Canadian Real Estate Association (CREA) and identify the quality of services provided by real estate professionals who are members of CREA. The trademark DDF® is owned by The Canadian Real Estate Association (CREA) and identifies CREA's Data Distribution Facility (DDF®)
September 08 2026 05:11:39
REALTORS® Association of Edmonton
RE/MAX Elite