
5916 53 Av Redwater, Alberta T0A 2W0

$374,900
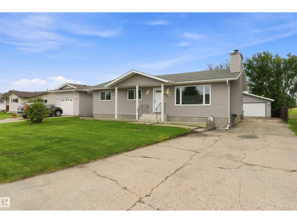
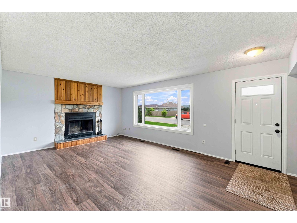
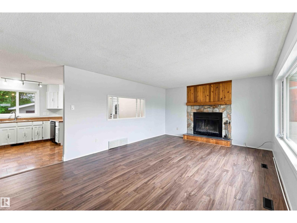
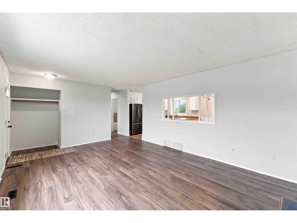
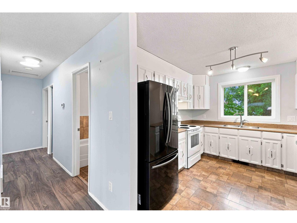
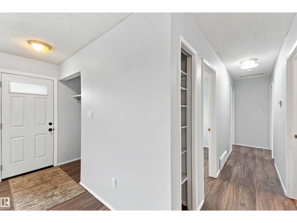
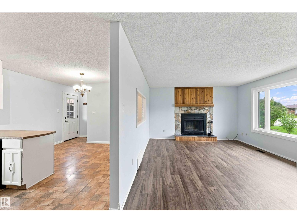
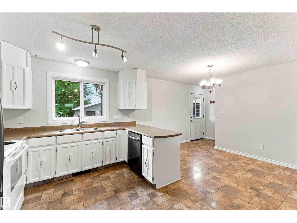
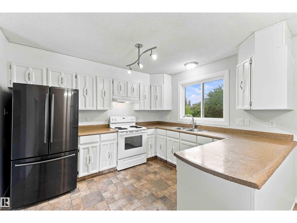
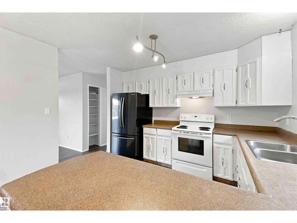
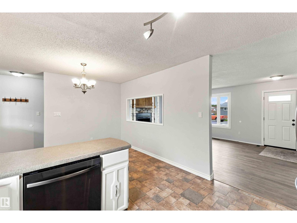
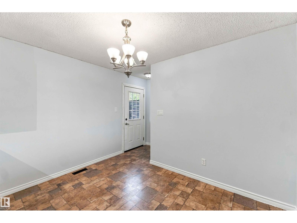
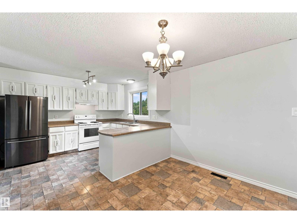
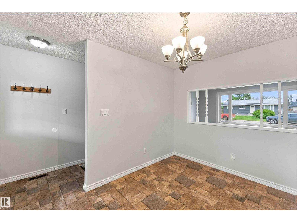
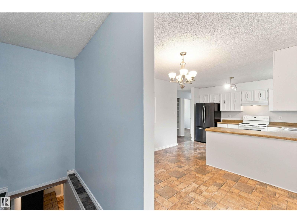
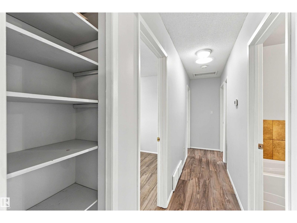
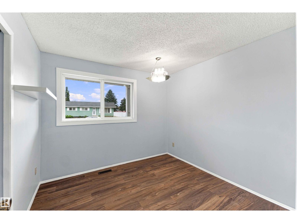
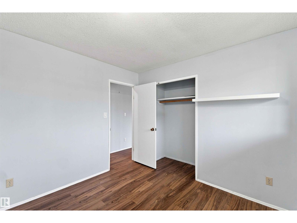
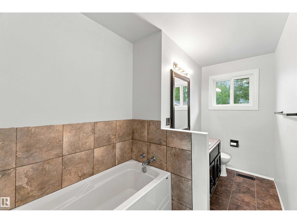
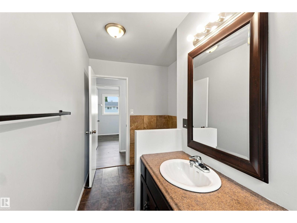
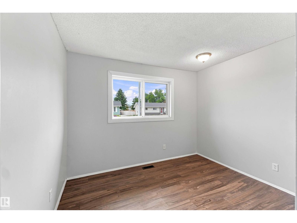
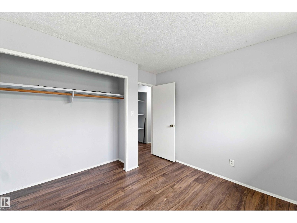
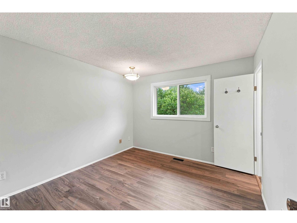
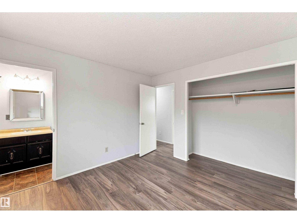
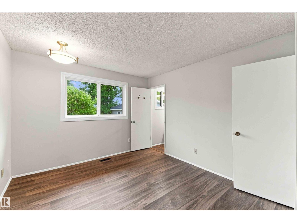
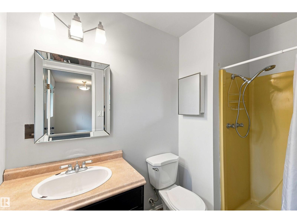
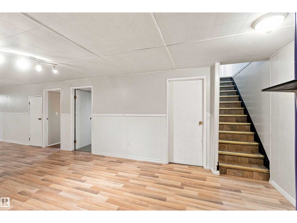
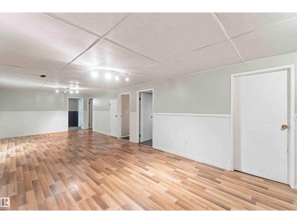
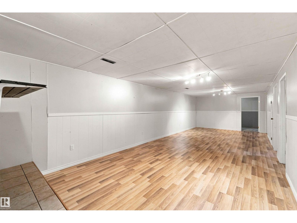
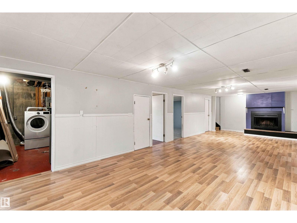
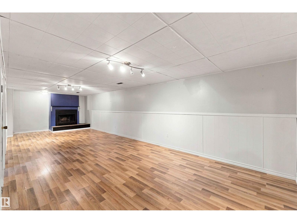
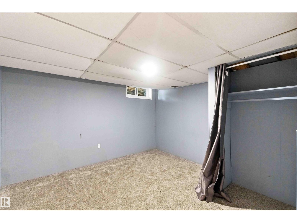
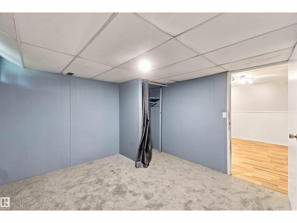
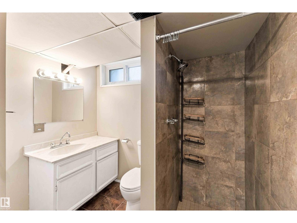
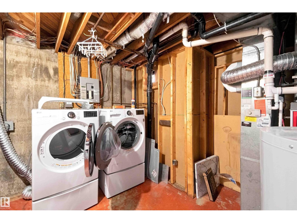
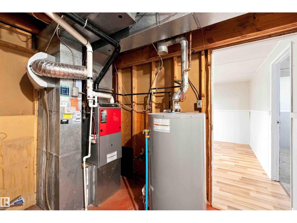
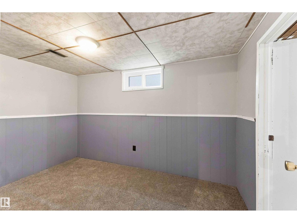
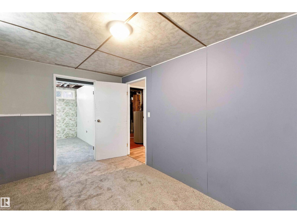
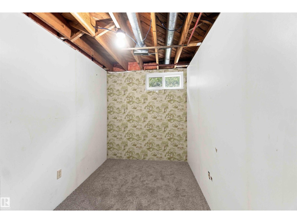
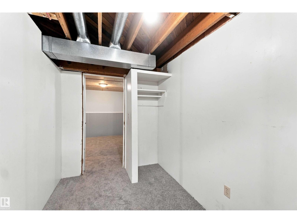
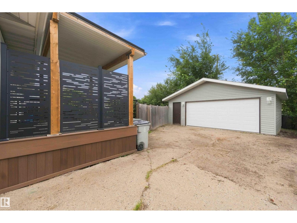
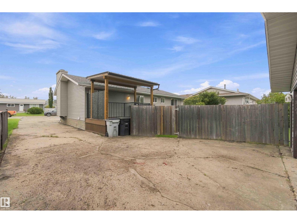
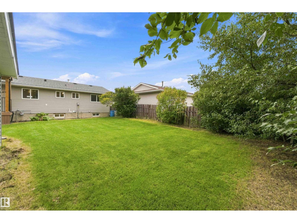
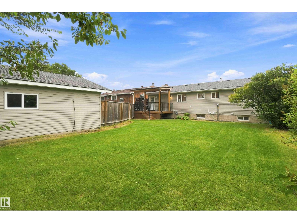
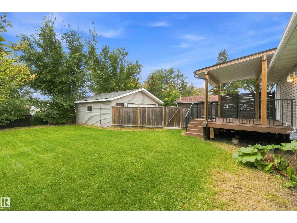
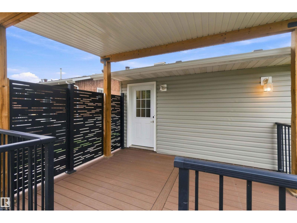
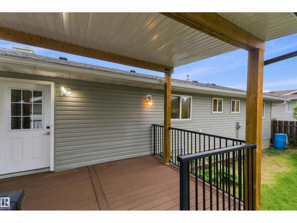
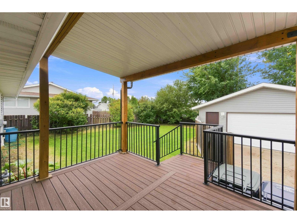
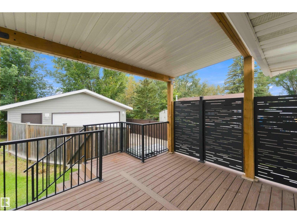
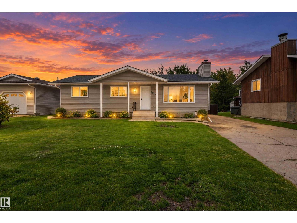
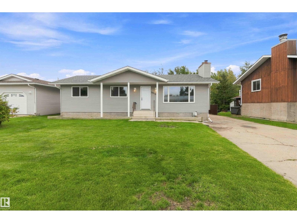
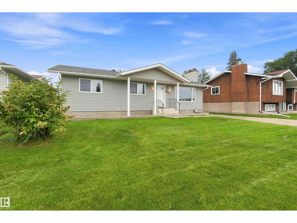
Beautifully updated 3-bedroom bungalow with an additional basement bedroom just needing a larger egress window to maximize its potential. This home has seen numerous upgrades in recent years, including shingles, doors, garage door, composite deck, flooring, triple-pane windows, siding, furnace, hot water tank, and several appliances. The main floor offers a spacious living room, kitchen and dining area, 3 bedrooms including a primary bedroom with a 3-piece ensuite, and an additional 3-piece bathroom. The back door leads directly to a covered composite deck overlooking the fenced yard—perfect for relaxing or entertaining. The basement provides excellent additional living space with a large family/rec room, den, 3-piece bathroom, laundry/utility room, and abundant storage. Outside, you'll find a double detached garage and a large side driveway providing plenty of parking. A great opportunity for anyone looking for a move-in-ready home with plenty of space and valuable updates already completed. (id:46923)
Property Details
| MLS® Number | E4507499 |
| Property Type | Single Family |
| Neigbourhood | Redwater |
| Amenities Near By | Golf Course, Playground, Schools, Shopping |
| Community Features | Public Swimming Pool |
| Features | No Back Lane |
| Structure | Deck |
Building
| Bathroom Total | 3 |
| Bedrooms Total | 4 |
| Amenities | Vinyl Windows |
| Appliances | Dishwasher, Dryer, Garage Door Opener Remote(s), Garage Door Opener, Refrigerator, Stove, Washer |
| Architectural Style | Bungalow |
| Basement Development | Finished |
| Basement Type | Full (finished) |
| Constructed Date | 1979 |
| Construction Style Attachment | Detached |
| Fireplace Fuel | Wood |
| Fireplace Present | Yes |
| Fireplace Type | Insert |
| Heating Type | Forced Air |
| Stories Total | 1 |
| Size Interior | 1,141 Sqft |
| Type | House |
Parking
| Detached Garage | |
| Oversize |
Land
| Acreage | No |
| Fence Type | Fence |
| Land Amenities | Golf Course, Playground, Schools, Shopping |
| Size Irregular | 740.07 |
| Size Total | 740.07 M2 |
| Size Total Text | 740.07 M2 |
Rooms
| Level | Type | Length | Width | Dimensions |
|---|---|---|---|---|
| Basement | Family Room | Measurements not available | ||
| Basement | Den | Measurements not available | ||
| Basement | Bedroom 4 | Measurements not available | ||
| Basement | Laundry Room | Measurements not available | ||
| Main Level | Living Room | Measurements not available | ||
| Main Level | Dining Room | Measurements not available | ||
| Main Level | Kitchen | Measurements not available | ||
| Main Level | Primary Bedroom | Measurements not available | ||
| Main Level | Bedroom 2 | Measurements not available | ||
| Main Level | Bedroom 3 | Measurements not available |
https://www.realtor.ca/real-estate/30244512/5916-53-av-redwater-redwater
Contact Us
Contact us for more information
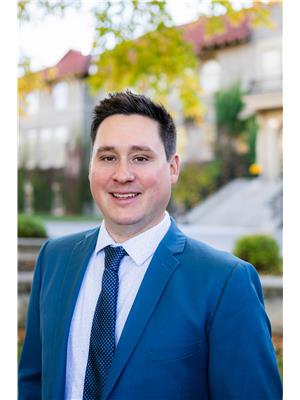
Austin Hoetmer
Associate
ahoetmer.remax.ca/
www.facebook.com/profile.php?id=100029234603191
www.instagram.com/hoetmerremax/
9909 103 St
Fort Saskatchewan, Alberta T8L 2C8
(780) 998-2295
(780) 998-0344

Raymond Hoetmer
Associate
9909 103 St
Fort Saskatchewan, Alberta T8L 2C8
(780) 998-2295
(780) 998-0344

The trademarks REALTOR®, REALTORS®, and the REALTOR® logo are controlled by The Canadian Real Estate Association (CREA) and identify real estate professionals who are members of CREA. The trademarks MLS®, Multiple Listing Service® and the associated logos are owned by The Canadian Real Estate Association (CREA) and identify the quality of services provided by real estate professionals who are members of CREA. The trademark DDF® is owned by The Canadian Real Estate Association (CREA) and identifies CREA's Data Distribution Facility (DDF®)
September 08 2026 03:44:35
REALTORS® Association of Edmonton
RE/MAX Edge Realty