
#24 26213 Twp Road 512 Rural Parkland County, Alberta T7Y 1C6

$925,000
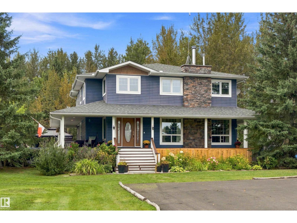
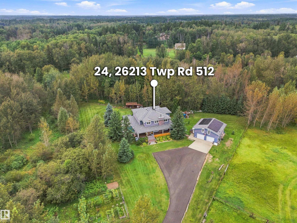
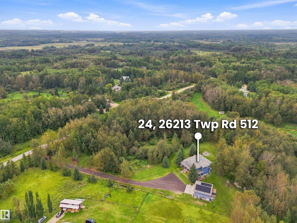
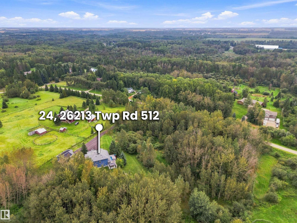
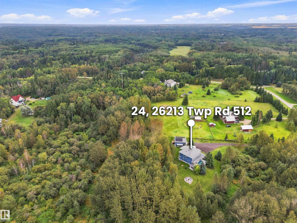
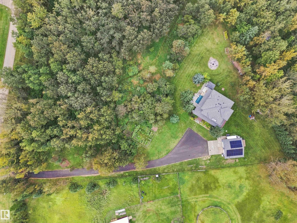
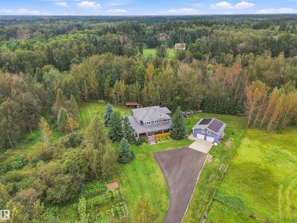
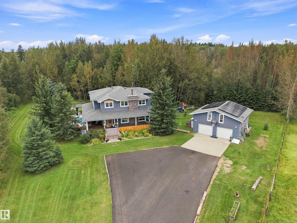
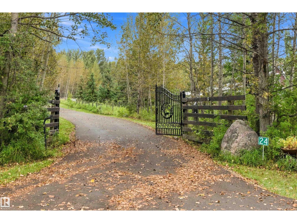
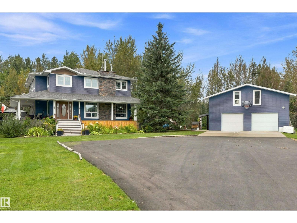
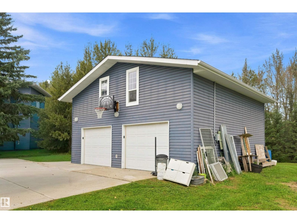
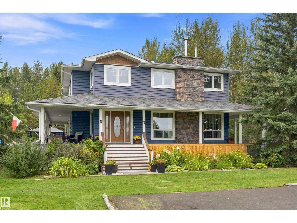
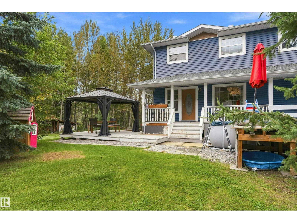
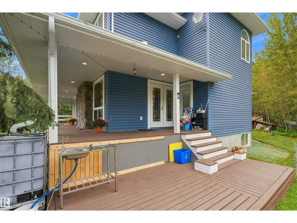
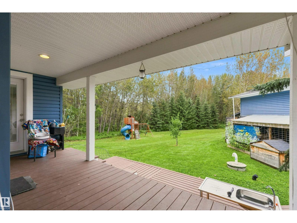
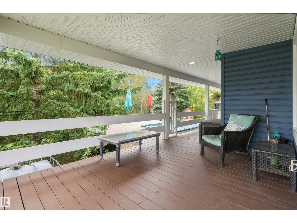
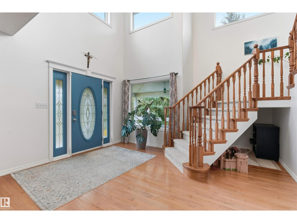
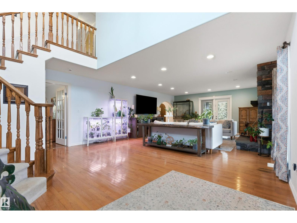
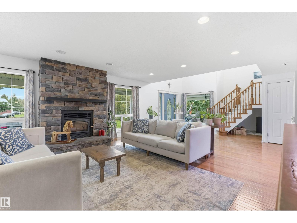
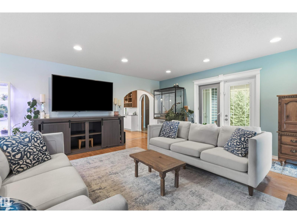
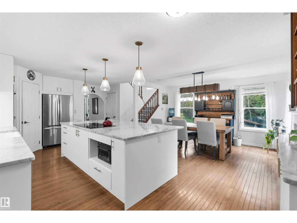
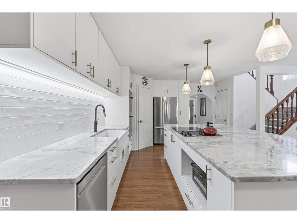
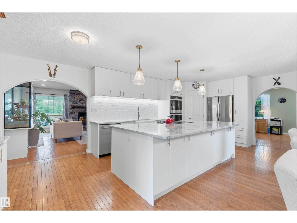
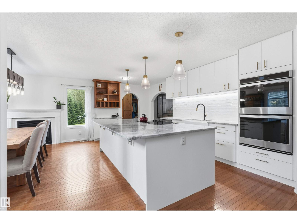
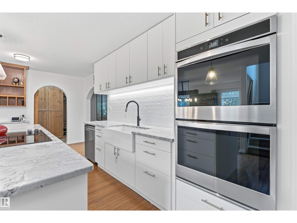
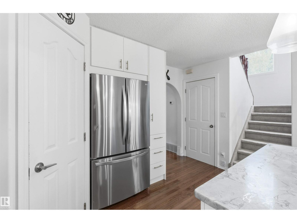
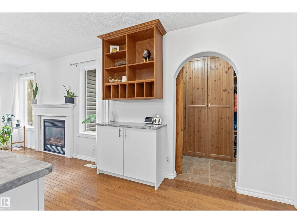
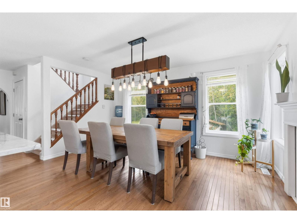
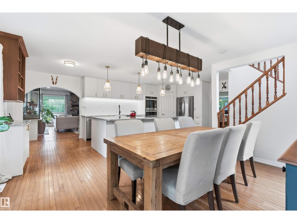
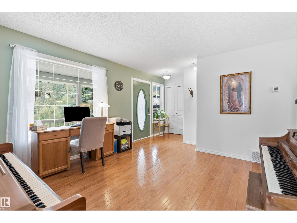
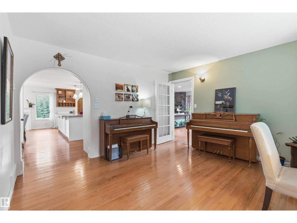
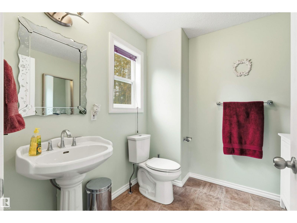
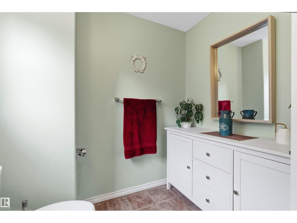
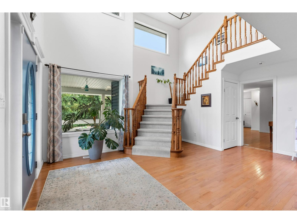
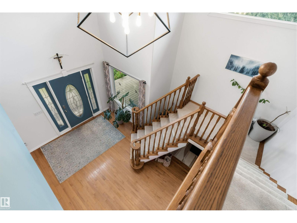
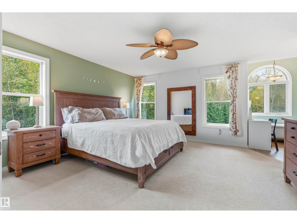
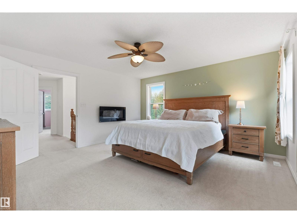
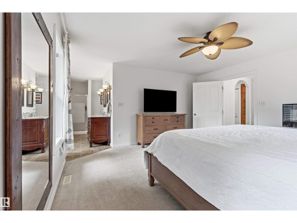
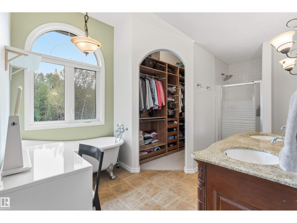
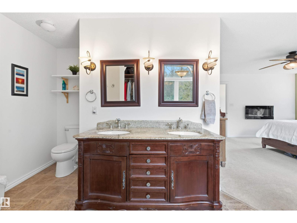
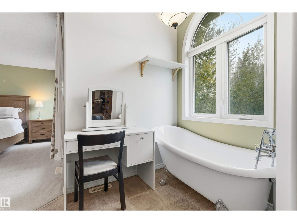
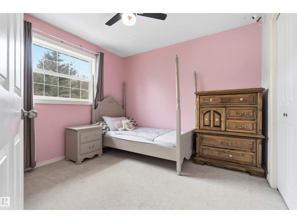
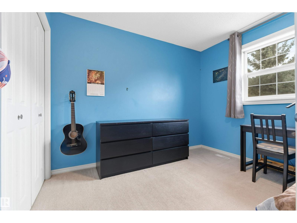
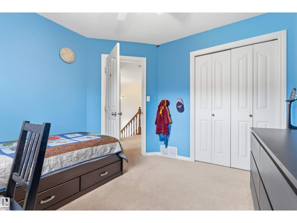
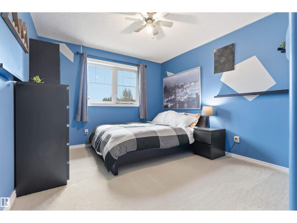
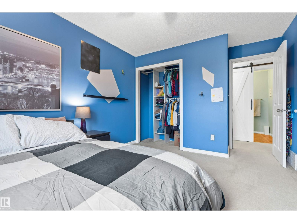
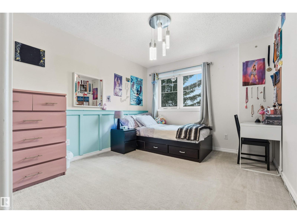
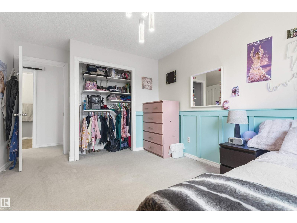
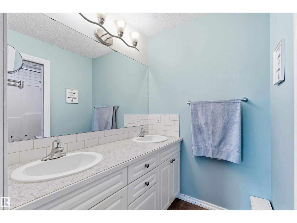
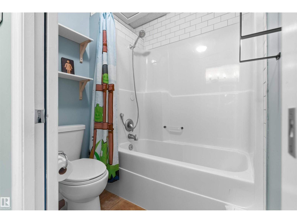
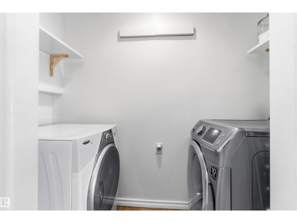
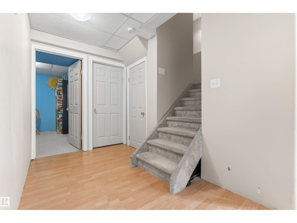
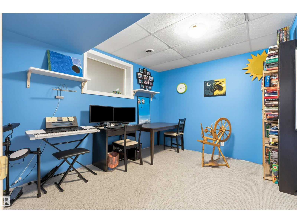
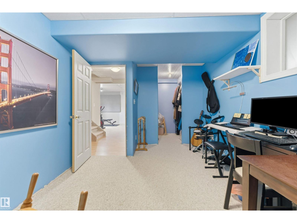
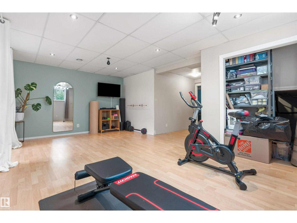
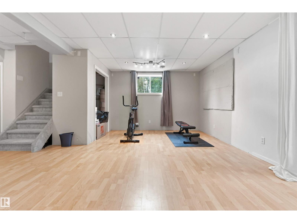
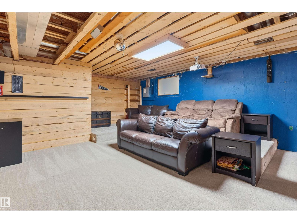
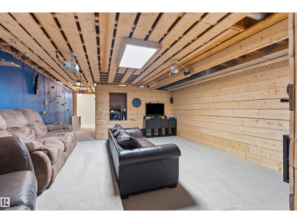
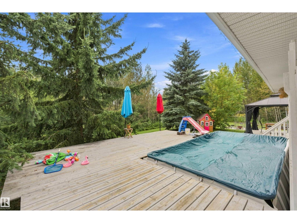
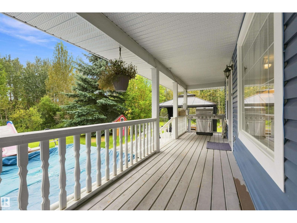
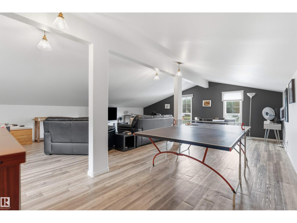
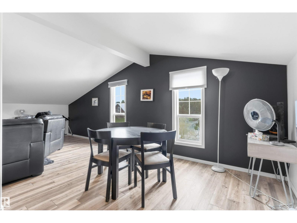
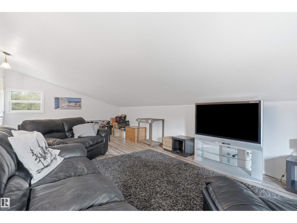
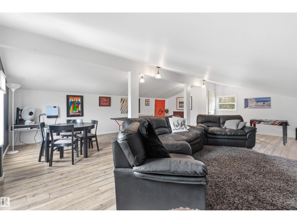
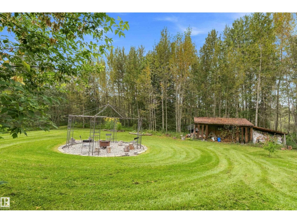
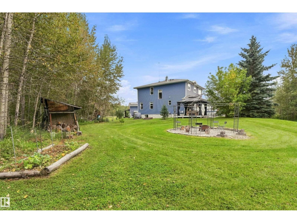
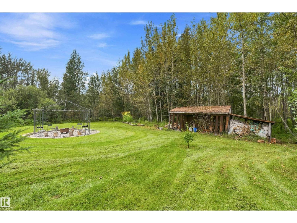
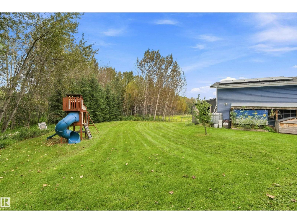
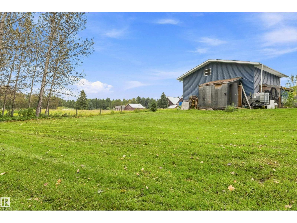
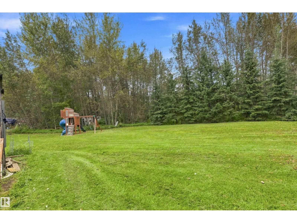
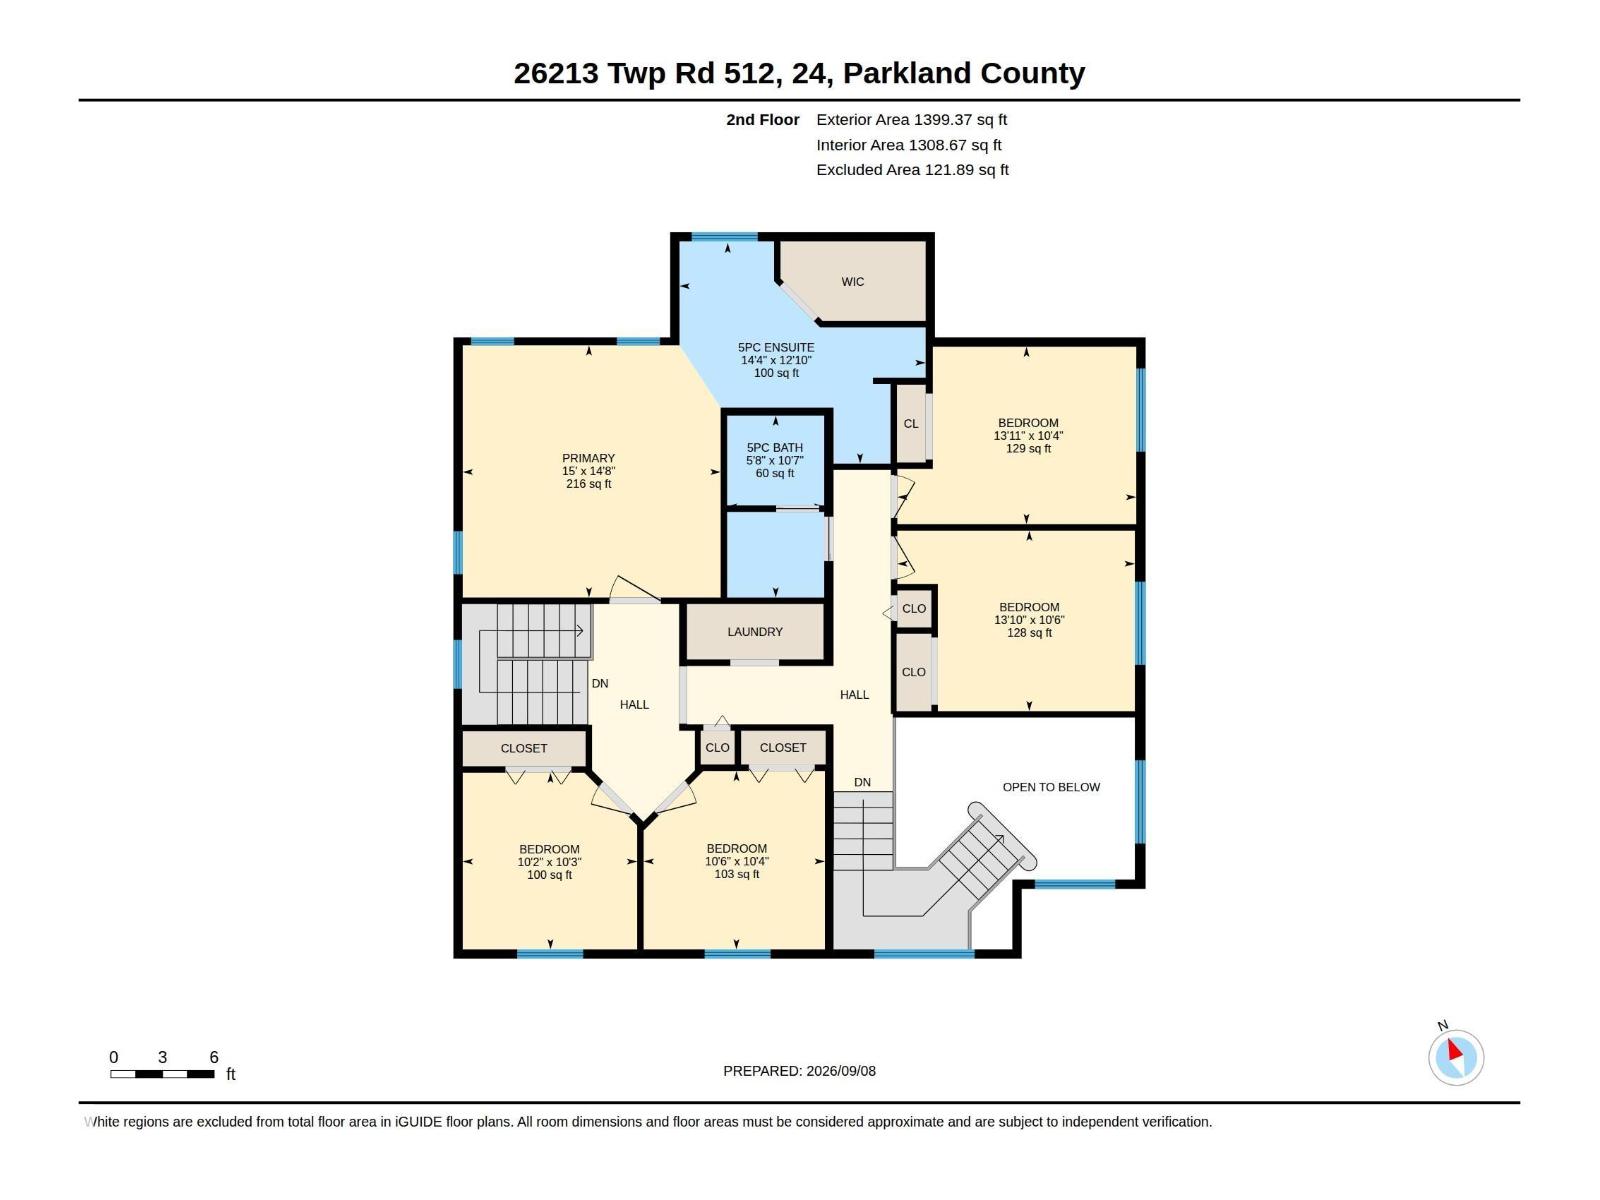
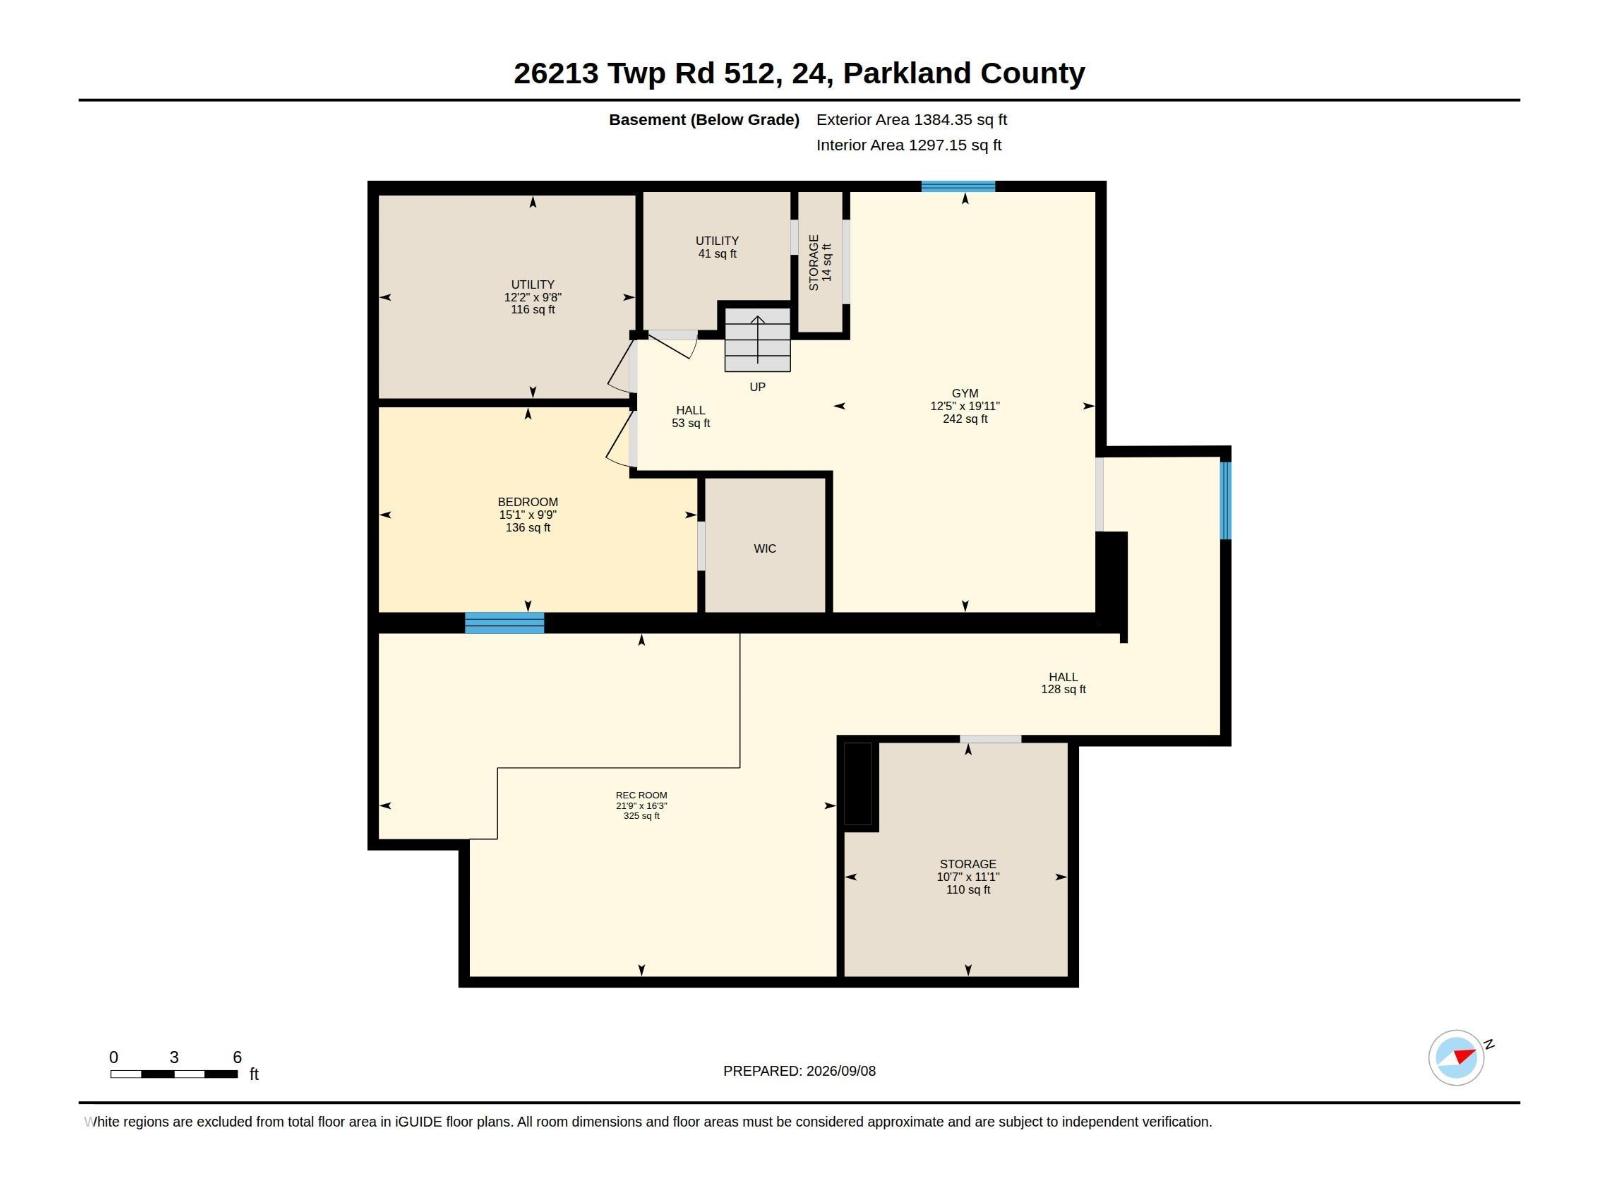
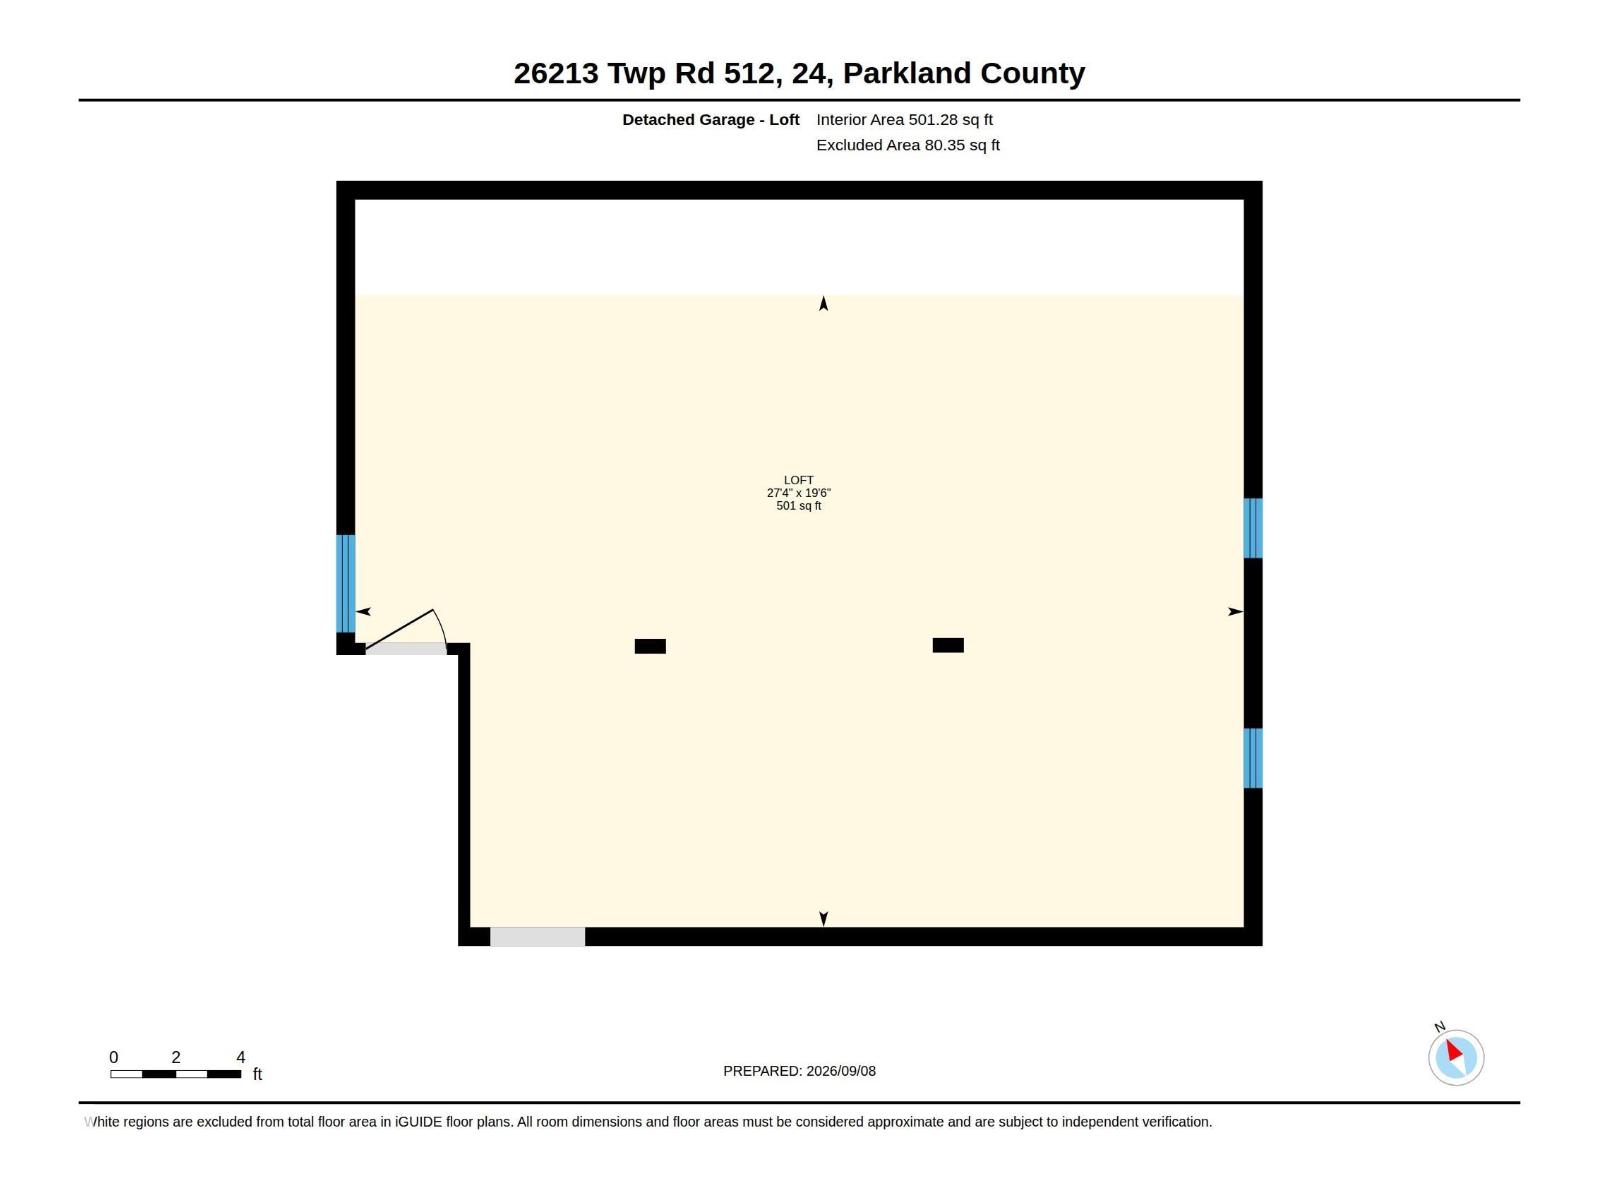
Majestic country elegance unfolds across 4.82 acres of enchanting forest in this extraordinary 2,917 sq ft 2 storey estate. Beyond the freshly paved drive, timeless sophistication begins with rich hardwood and a magnificent stone-clad wood-burning fireplace, while doors invite you onto the sweeping covered wraparound deck. The reimagined designer kitchen is breathtaking, showcasing pristine white cabinetry and a spectacular quartz island, flowing into a grand dining room warmed by its own gas fireplace. A graceful second salon offers an elegant office or piano room. Upstairs, 5 bedrooms surround a lavish 5pc bath and laundry, while the palatial primary sanctuary indulges with a towering walk-in closet and sumptuous 5pc ensuite crowned by a romantic clawfoot tub. Below, the finished basement reveals a den/flex room and 2 expansive recreation rooms. Above the oversized solar-equipped double garage, a remarkable 500 sq ft finished loft offers a private office, guest retreat or luxurious entertainment escape. (id:46923)
Property Details
| MLS® Number | E4507614 |
| Property Type | Single Family |
| Neigbourhood | Banksiana Ranch |
| Amenities Near By | Airport, Golf Course, Schools, Shopping |
| Features | Treed, Paved Lane, No Back Lane, No Smoking Home |
| Pool Type | Outdoor Pool |
| Structure | Deck, Fire Pit, Porch |
Building
| Bathroom Total | 3 |
| Bedrooms Total | 5 |
| Amenities | Vinyl Windows |
| Appliances | Dishwasher, Dryer, Fan, Garage Door Opener Remote(s), Garage Door Opener, Oven - Built-in, Refrigerator, Satellite Dish, Stove, Central Vacuum, Washer, Window Coverings |
| Basement Development | Finished |
| Basement Type | Full (finished) |
| Ceiling Type | Vaulted |
| Constructed Date | 1999 |
| Construction Style Attachment | Detached |
| Fire Protection | Smoke Detectors |
| Fireplace Fuel | Wood |
| Fireplace Present | Yes |
| Fireplace Type | Unknown |
| Half Bath Total | 1 |
| Heating Type | Forced Air |
| Stories Total | 2 |
| Size Interior | 2,917 Sqft |
| Type | House |
Parking
| Detached Garage | |
| Heated Garage | |
| Oversize |
Land
| Acreage | Yes |
| Fence Type | Fence |
| Land Amenities | Airport, Golf Course, Schools, Shopping |
| Size Irregular | 4.82 |
| Size Total | 4.82 Ac |
| Size Total Text | 4.82 Ac |
Rooms
| Level | Type | Length | Width | Dimensions |
|---|---|---|---|---|
| Basement | Recreation Room | 19'11 x 12'5 | ||
| Basement | Storage | 11'1 x 10'7 | ||
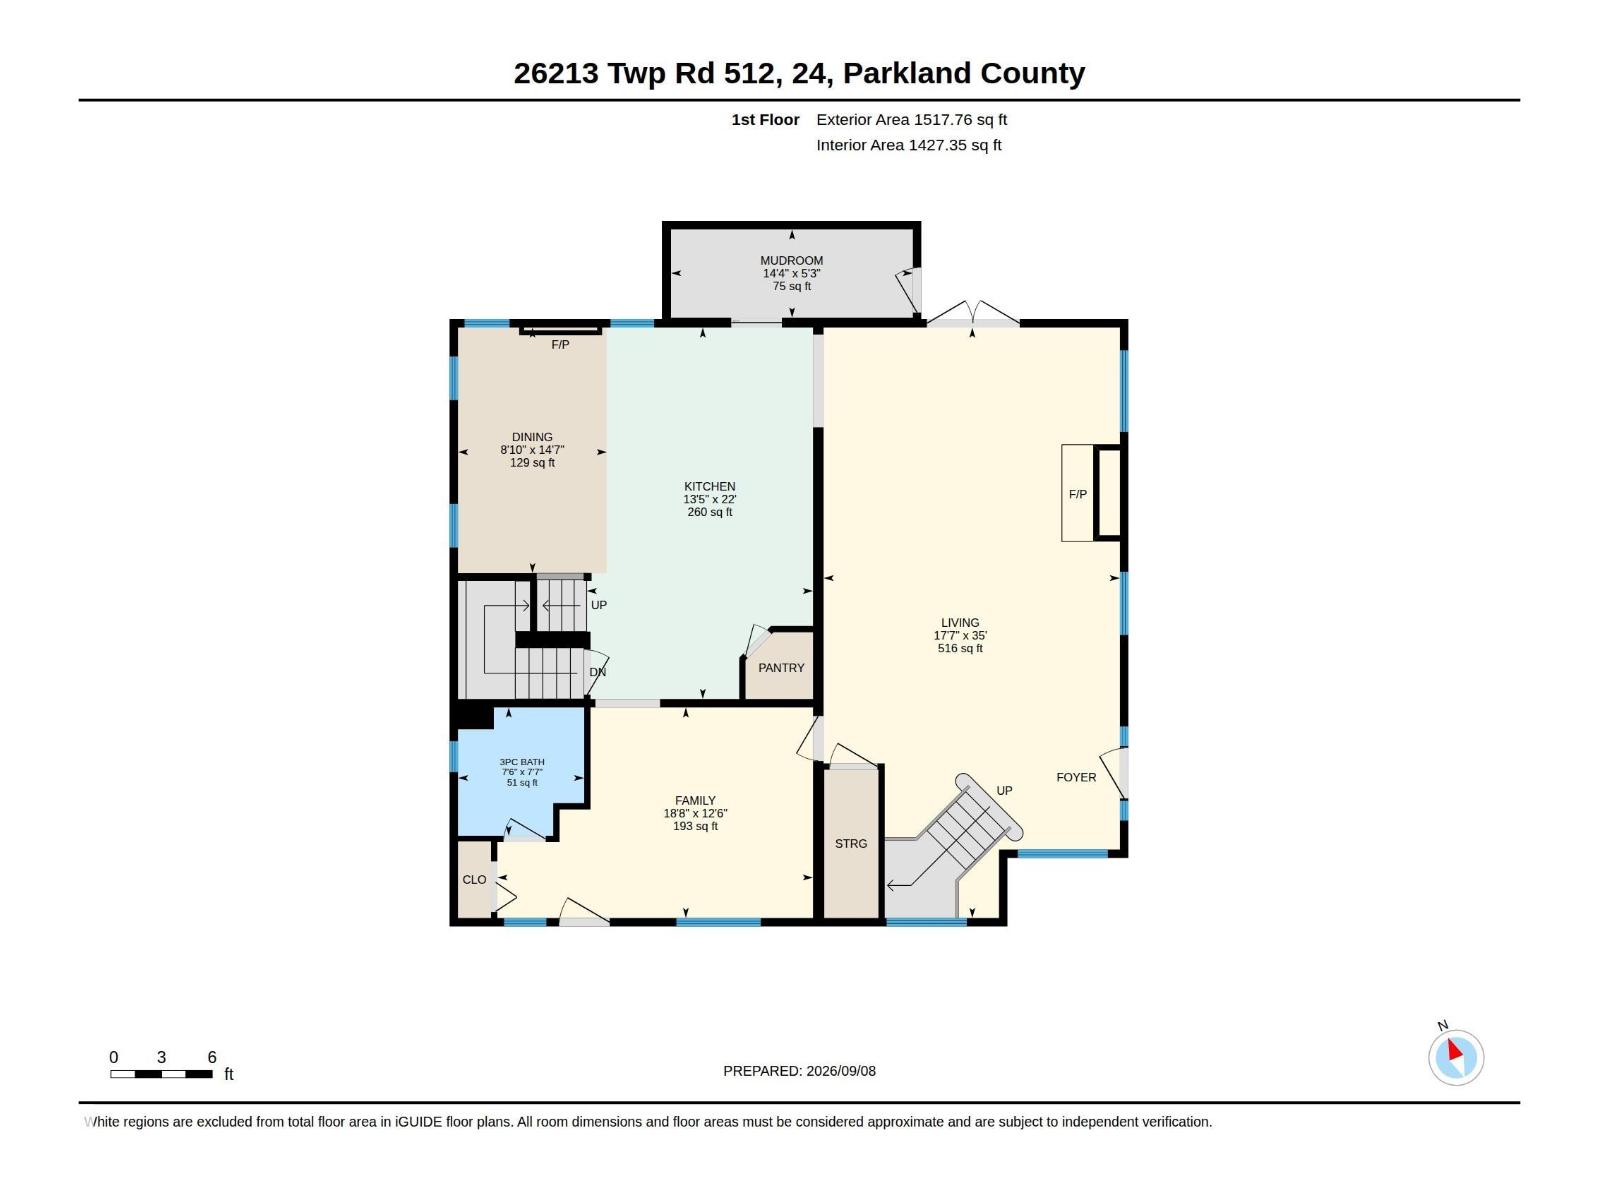
| Main Level | Living Room | 35' x 17'7 | ||
| Main Level | Dining Room | 14'7 x 8'10 | ||
| Main Level | Kitchen | 22' x 13'5 | ||
| Main Level | Family Room | 18'8 x 12'6 | ||
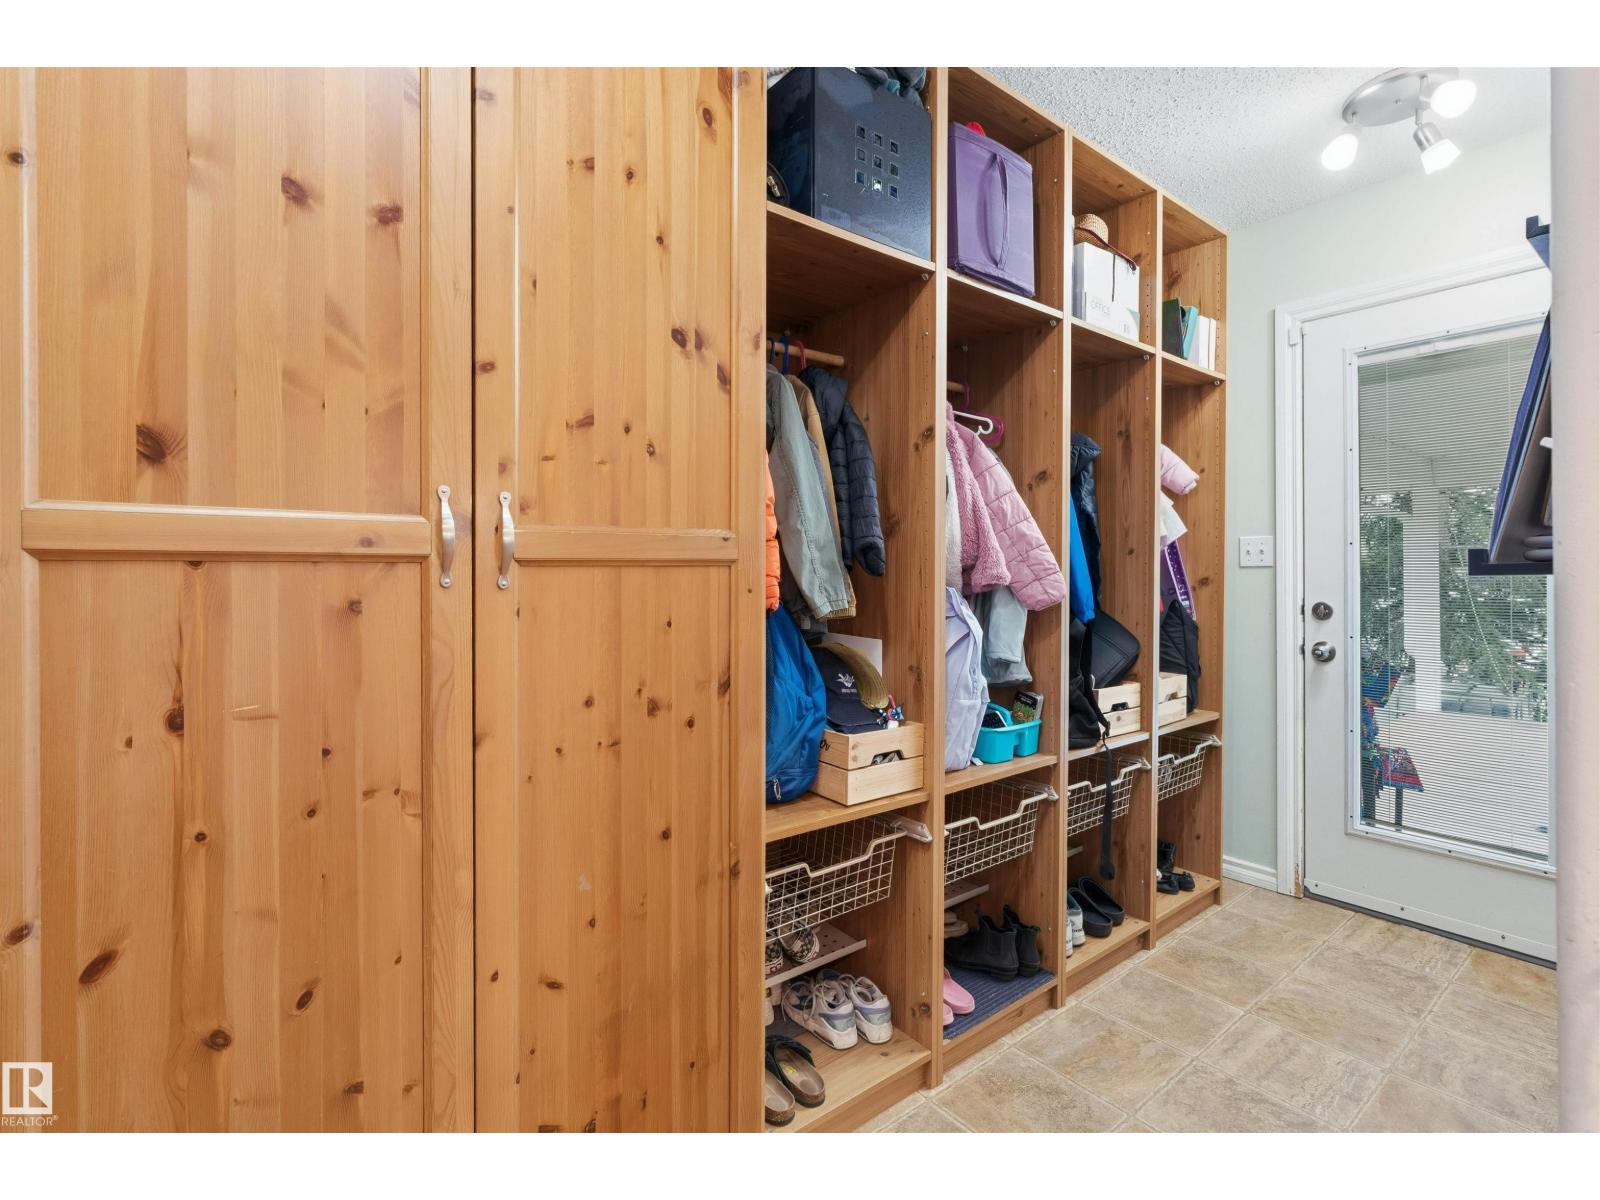
| Main Level | Mud Room | 14'4 x 5'3 | ||
| Upper Level | Primary Bedroom | 15' x 14'8 | ||
| Upper Level | Bedroom 2 | 10'3 x 10'2 | ||
| Upper Level | Bedroom 3 | 10'6 x 10'4 | ||
| Upper Level | Bedroom 4 | 13'11 x 10'4 | ||
| Upper Level | Bedroom 5 | 13'10 x 10'6 |
Contact Us
Contact us for more information

Marty J. Weishaupt
Associate
(780) 962-8019
movewithmarty.realtor/
202 Main Street
Spruce Grove, Alberta T7X 0G2
(780) 962-4950
(780) 431-5624

The trademarks REALTOR®, REALTORS®, and the REALTOR® logo are controlled by The Canadian Real Estate Association (CREA) and identify real estate professionals who are members of CREA. The trademarks MLS®, Multiple Listing Service® and the associated logos are owned by The Canadian Real Estate Association (CREA) and identify the quality of services provided by real estate professionals who are members of CREA. The trademark DDF® is owned by The Canadian Real Estate Association (CREA) and identifies CREA's Data Distribution Facility (DDF®)
October 15 2026 02:01:31
REALTORS® Association of Edmonton
Royal LePage Noralta Real Estate