
#17 4001 Eton Sherwood Park, Alberta T8H 0N8

$609,900Maintenance, Exterior Maintenance, Landscaping
$434.94 Monthly
Maintenance, Exterior Maintenance, Landscaping
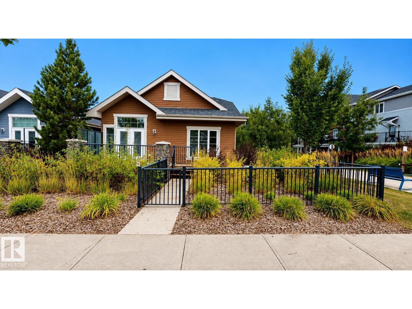
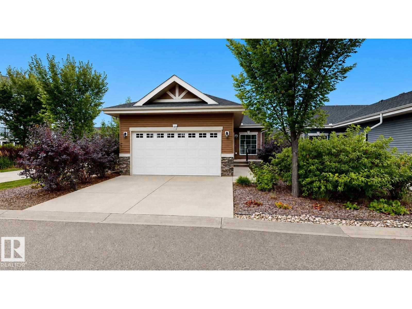
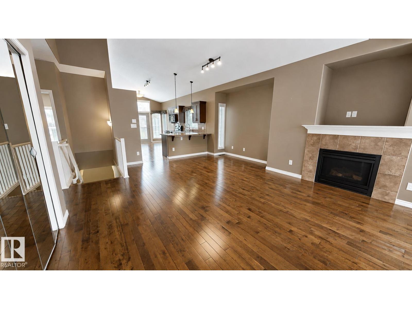
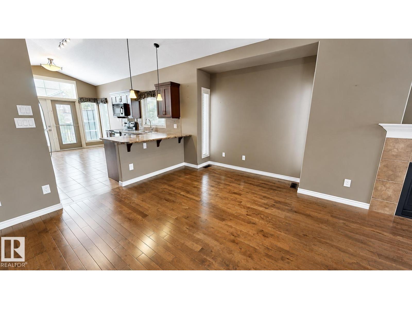
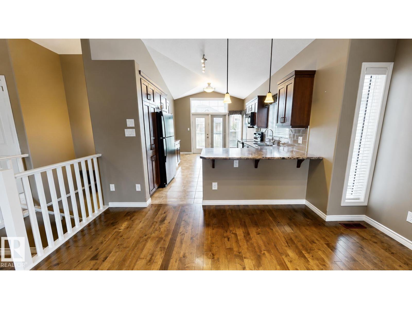
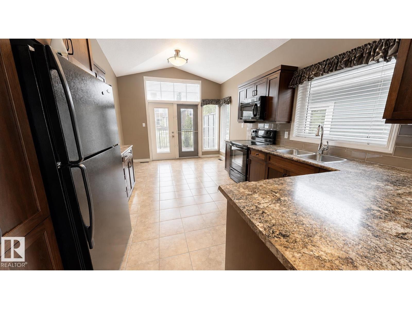
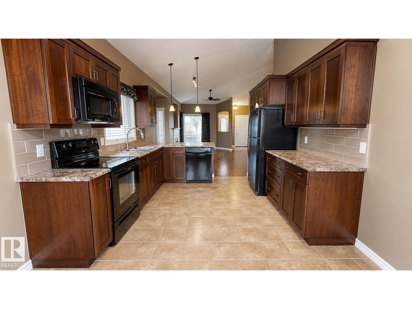
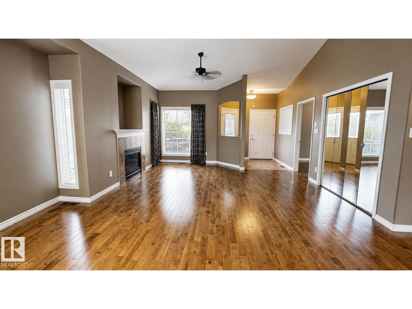
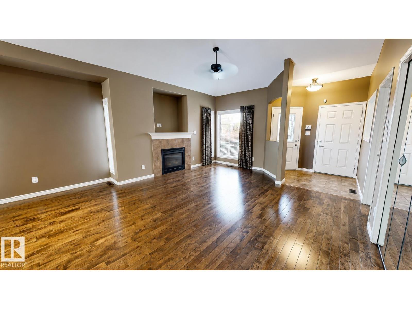
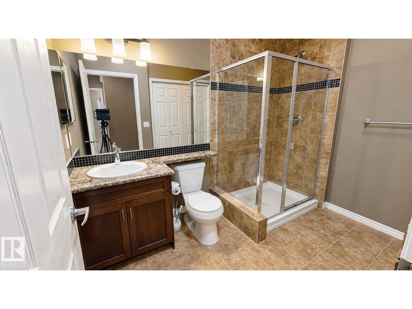
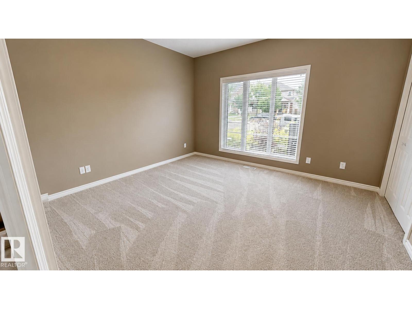
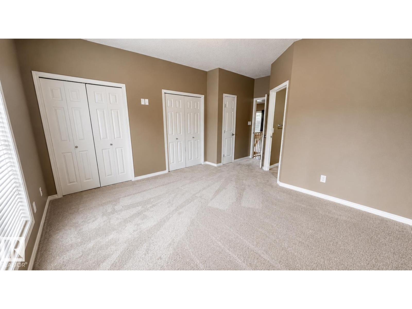
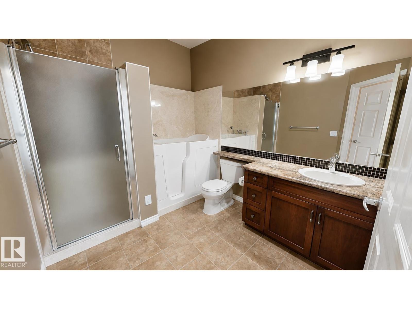
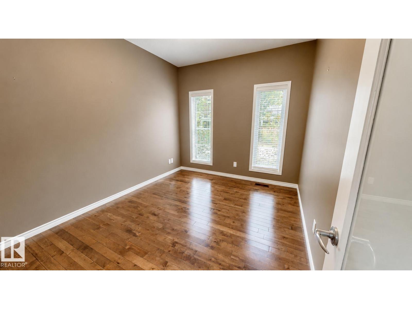
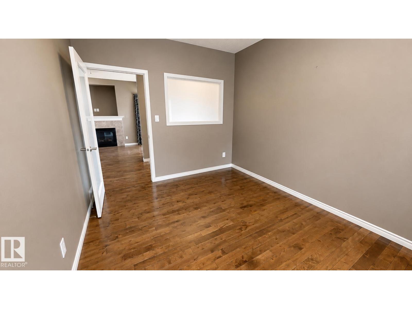
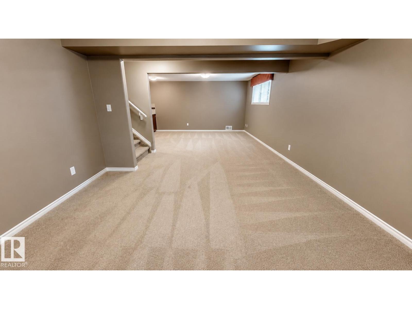
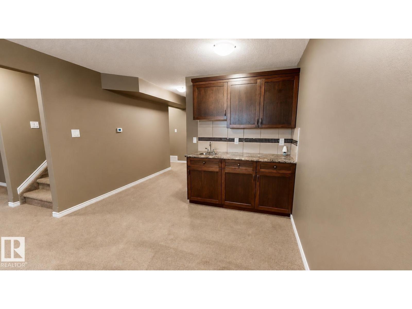
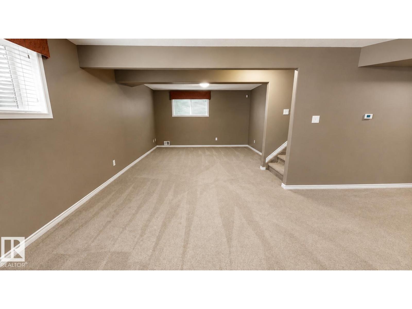
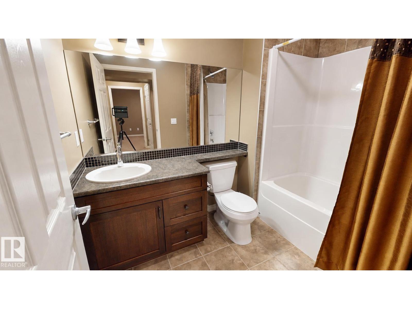
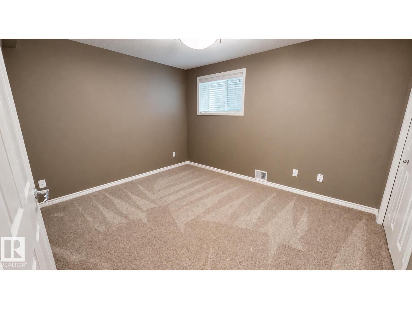
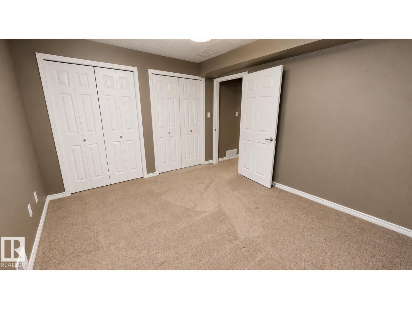
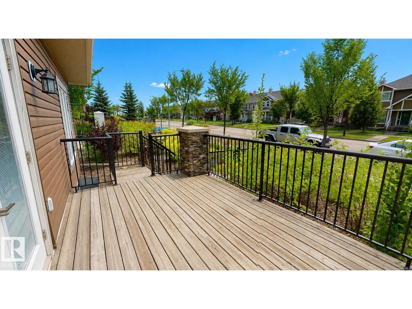
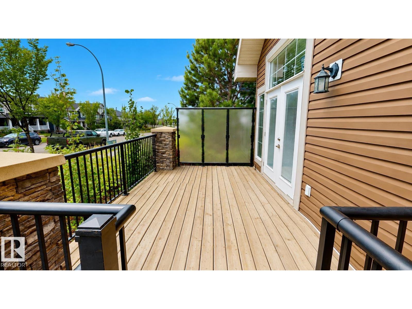
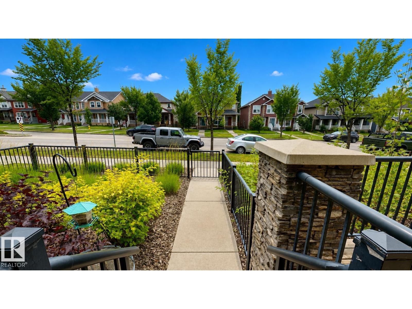
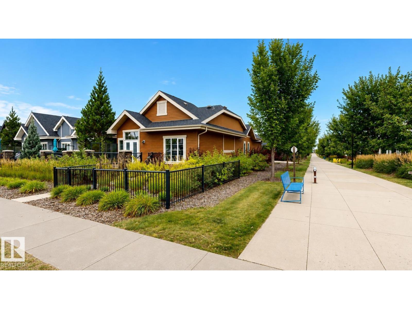
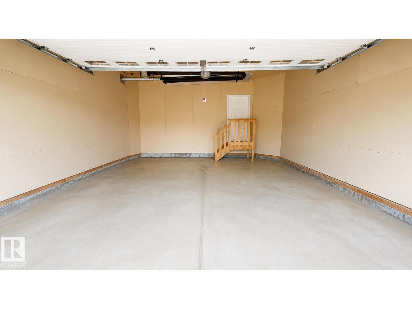
$434.94 MonthlyDetached bungalow in a 45+ complex in Emerald Hills, offering over 1,980 sq. ft. of finished living space, including approximately 1,235 sq. ft. above grade. The only detached bungalow in the complex, this home features three full bathrooms, a main-floor office/sitting room, laundry, vaulted ceilings and a gas fireplace, with a mix of hardwood, ceramic tile and carpet throughout. The primary bedroom includes an ensuite with a stand-up shower and jetted tub. The fully finished basement offers in-floor heating, a wet bar, additional room, full bathroom and generous storage. Additional features include central A/C, central vacuum and an insulated, heated garage. The landscaped yard includes shrubs, trees and wood-chip areas, with exterior maintenance, landscaping and snow removal provided by the complex. Outdoor spaces include a front deck with iron railings and a large rear deck off the kitchen with a natural gas BBQ hookup. (id:46923)
Property Details
| MLS® Number | E4507600 |
| Property Type | Single Family |
| Neigbourhood | Emerald Hills |
| Amenities Near By | Public Transit, Shopping |
| Features | Park/reserve, Wet Bar |
| Structure | Deck |
Building
| Bathroom Total | 3 |
| Bedrooms Total | 1 |
| Amenities | Ceiling - 10ft |
| Appliances | Dishwasher, Dryer, Garage Door Opener, Hood Fan, Microwave Range Hood Combo, Refrigerator, Stove, Central Vacuum, Washer, Window Coverings |
| Architectural Style | Bungalow |
| Basement Development | Finished |
| Basement Type | Full (finished) |
| Ceiling Type | Vaulted |
| Constructed Date | 2011 |
| Cooling Type | Central Air Conditioning |
| Fire Protection | Smoke Detectors |
| Fireplace Fuel | Gas |
| Fireplace Present | Yes |
| Fireplace Type | Unknown |
| Heating Type | Forced Air, In Floor Heating |
| Stories Total | 1 |
| Size Interior | 1,235 Sqft |
| Type | House |
Parking
| Attached Garage | |
| Heated Garage |
Land
| Acreage | No |
| Fence Type | Fence |
| Land Amenities | Public Transit, Shopping |
Rooms
| Level | Type | Length | Width | Dimensions |
|---|---|---|---|---|
| Main Level | Living Room | Measurements not available | ||
| Main Level | Dining Room | Measurements not available | ||
| Main Level | Kitchen | Measurements not available | ||
| Main Level | Primary Bedroom | Measurements not available |
https://www.realtor.ca/real-estate/30248743/17-4001-eton-sherwood-park-emerald-hills
Contact Us
Contact us for more information
Tatum Fitton
Associate
10807 124 St NW
Edmonton, Alberta T5M 0H4
(877) 888-3131

The trademarks REALTOR®, REALTORS®, and the REALTOR® logo are controlled by The Canadian Real Estate Association (CREA) and identify real estate professionals who are members of CREA. The trademarks MLS®, Multiple Listing Service® and the associated logos are owned by The Canadian Real Estate Association (CREA) and identify the quality of services provided by real estate professionals who are members of CREA. The trademark DDF® is owned by The Canadian Real Estate Association (CREA) and identifies CREA's Data Distribution Facility (DDF®)
September 09 2026 02:41:30
REALTORS® Association of Edmonton
Comfree