
#1202 10010 119 St NW Edmonton, Alberta T5K 1Y8

$649,900Maintenance, Caretaker, Electricity, Exterior Maintenance, Heat, Insurance, Common Area Maintenance, Other, See Remarks, Security, Water
$1,800 Monthly
Maintenance, Caretaker, Electricity, Exterior Maintenance, Heat, Insurance, Common Area Maintenance, Other, See Remarks, Security, Water
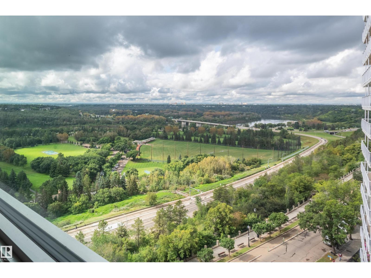
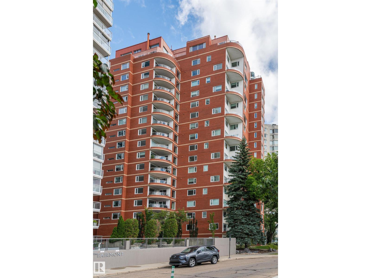
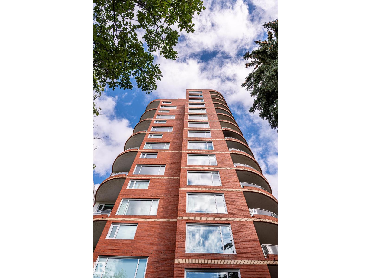
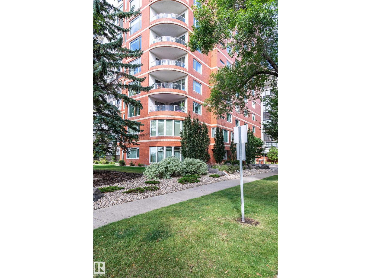
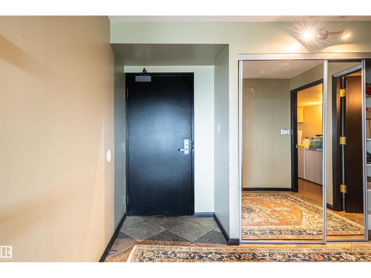
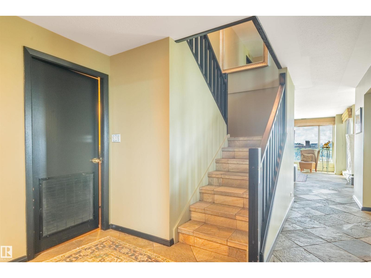
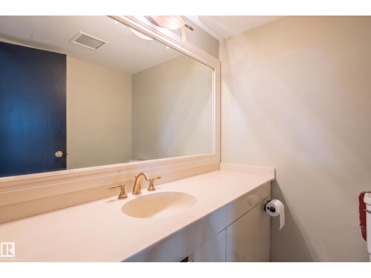
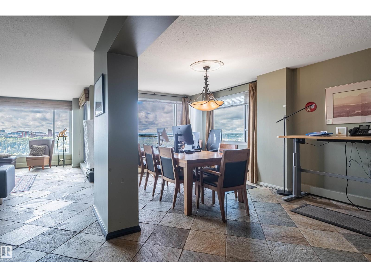
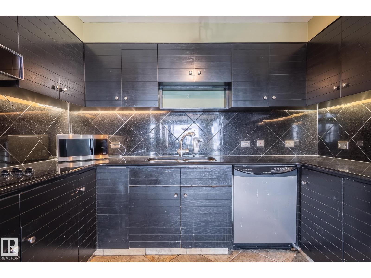
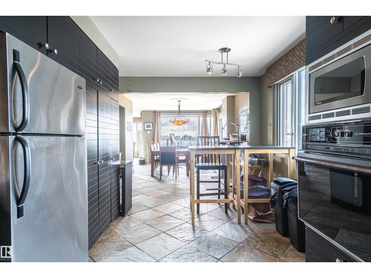
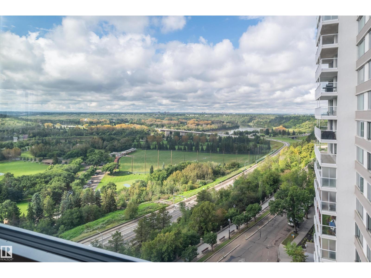
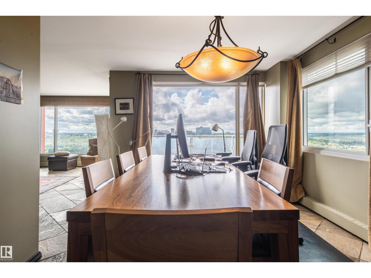
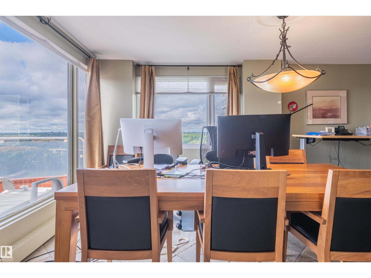
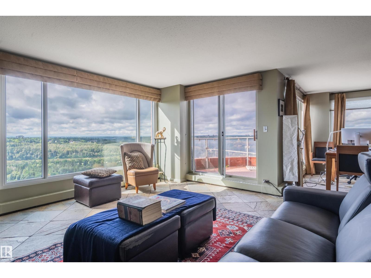
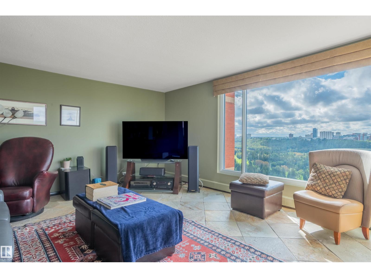
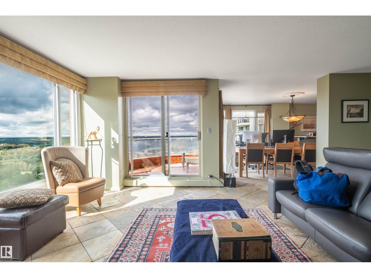
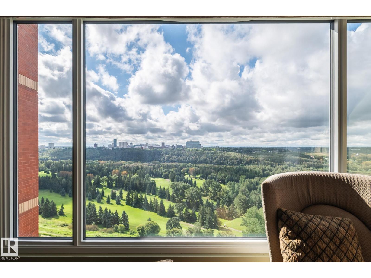
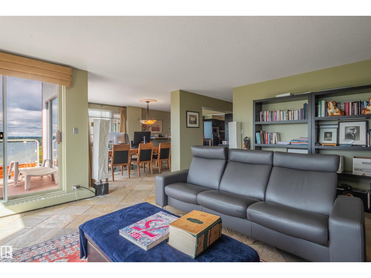
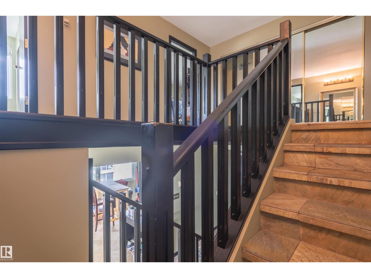
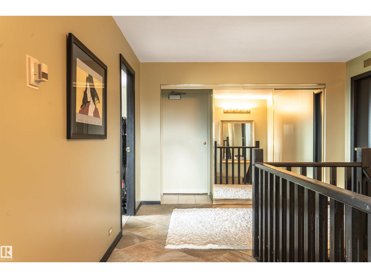
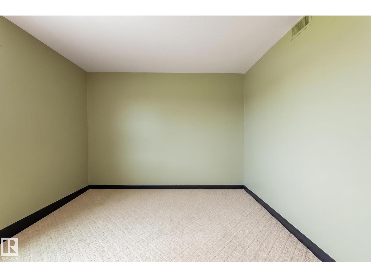
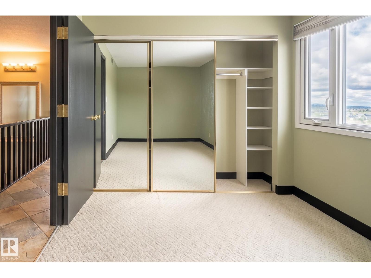
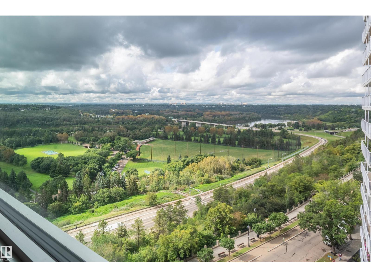
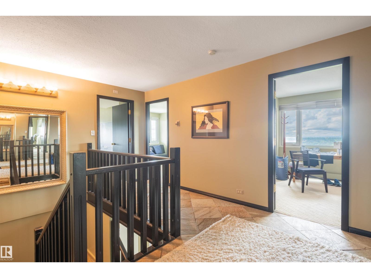
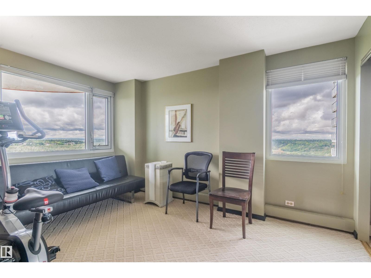
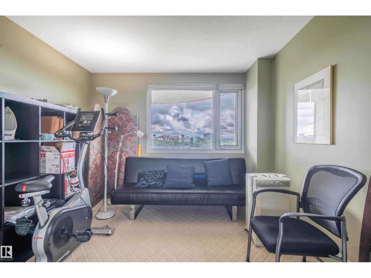
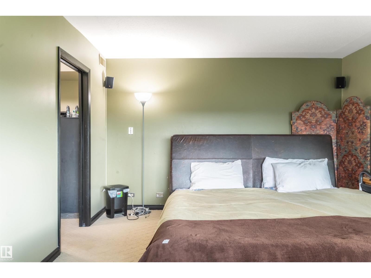
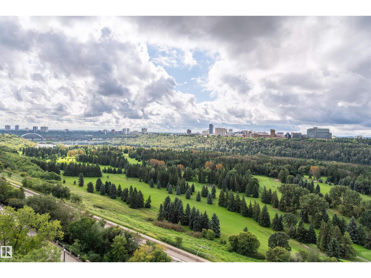
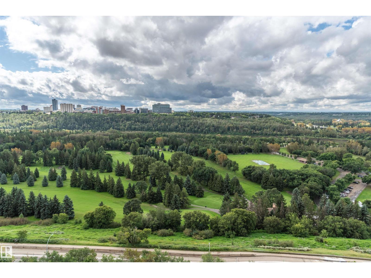
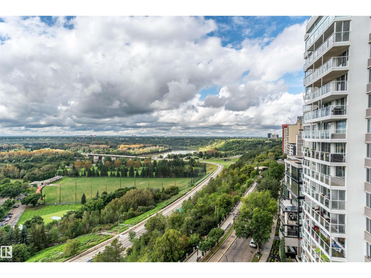
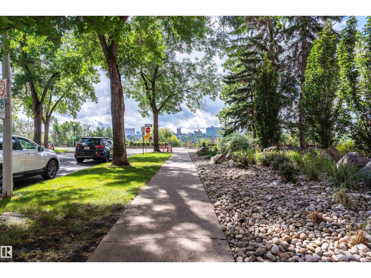
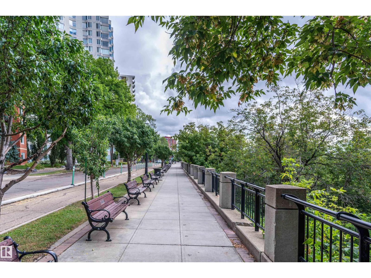
$1,800 MonthlyWell this place is incredible! Let's start with the view. Oh wow, that view! I won't try to describe it here, the pictures will get you there. But in this 2 story condo, that view is available from nearly every room in the condo. That's right, a 2 story apartment condo overlooking the river valley. This 3 bedroom suite in The Arcadia is a treat to behold. All of the rooms are large, the owner's suite will easily take a king sized bed, and the 2.5 bathrooms is a rarity in apartment condo. You even have 2 entrances. Add in double heated underground parking, and you've got yourself a real winner here. But most of all, above anything else, your friends and guests will be awestruck by your view. Never forget that view. (id:46923)
Property Details
| MLS® Number | E4507598 |
| Property Type | Single Family |
| Neigbourhood | Wîhkwêntôwin |
| Amenities Near By | Golf Course, Public Transit, Shopping |
| Features | Park/reserve, No Animal Home, No Smoking Home |
| View Type | Valley View, City View |
Building
| Bathroom Total | 3 |
| Bedrooms Total | 3 |
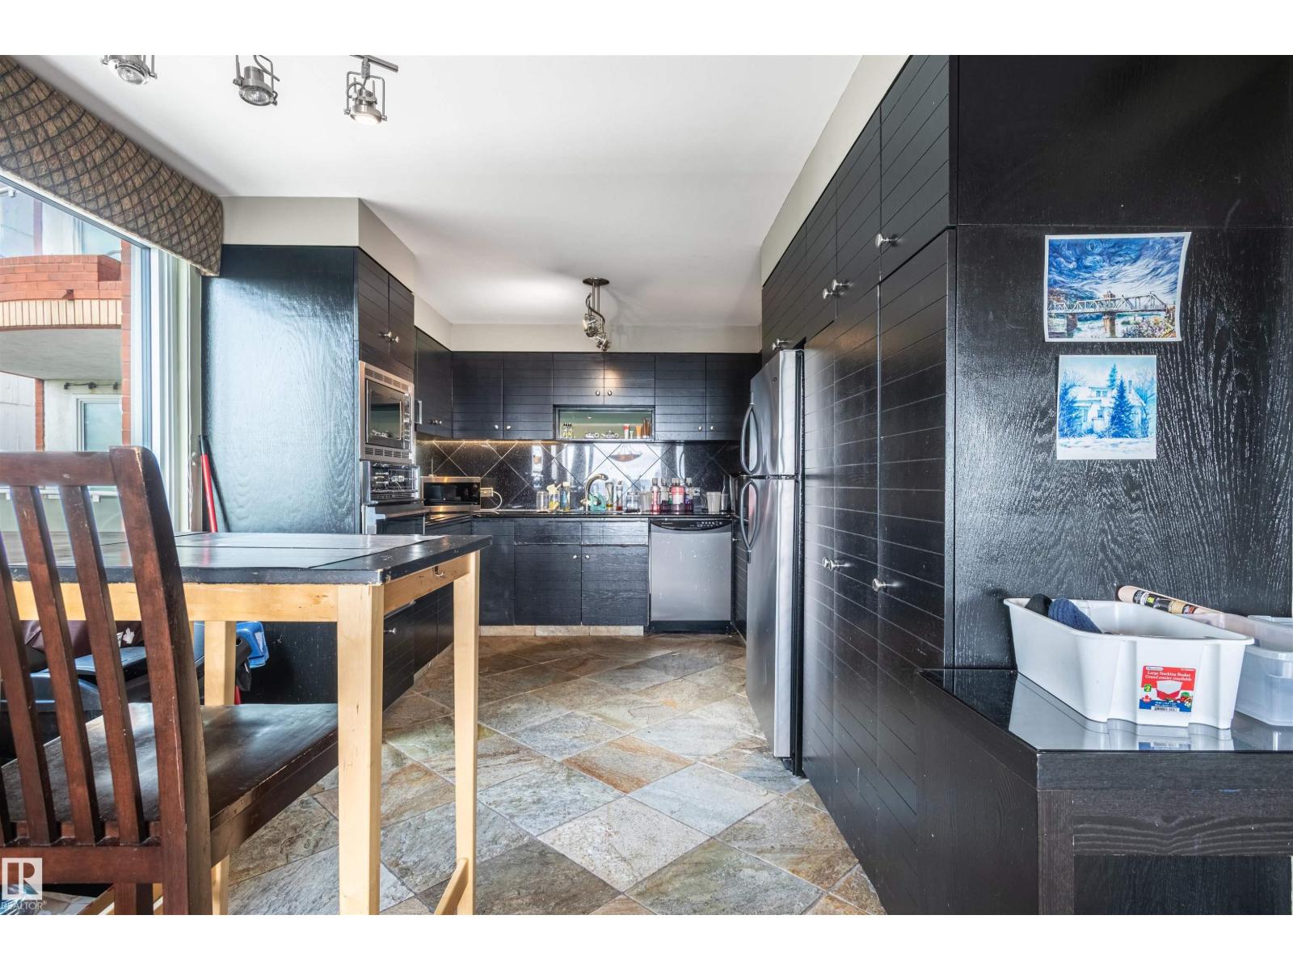
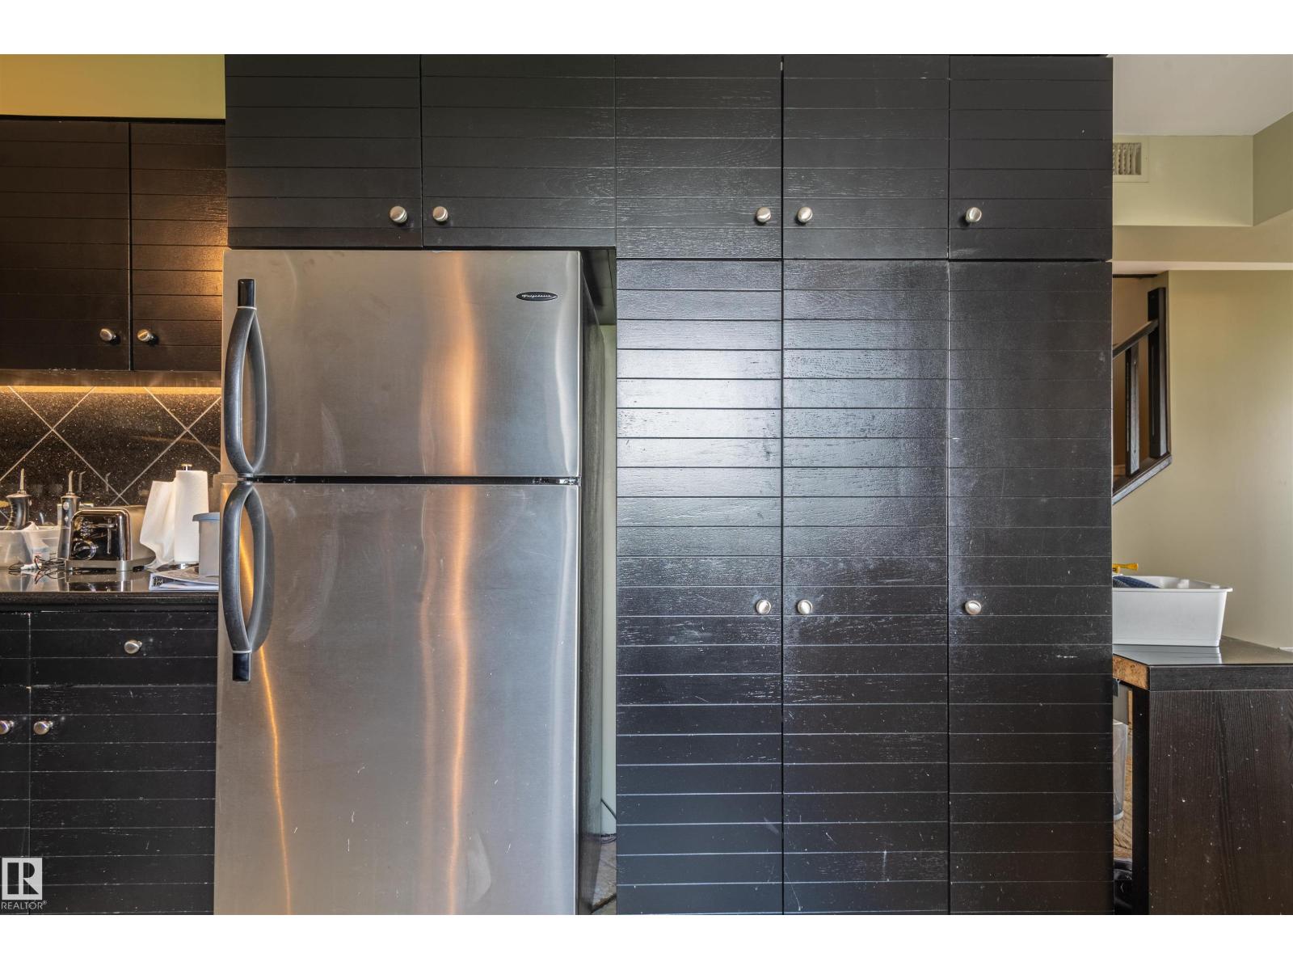
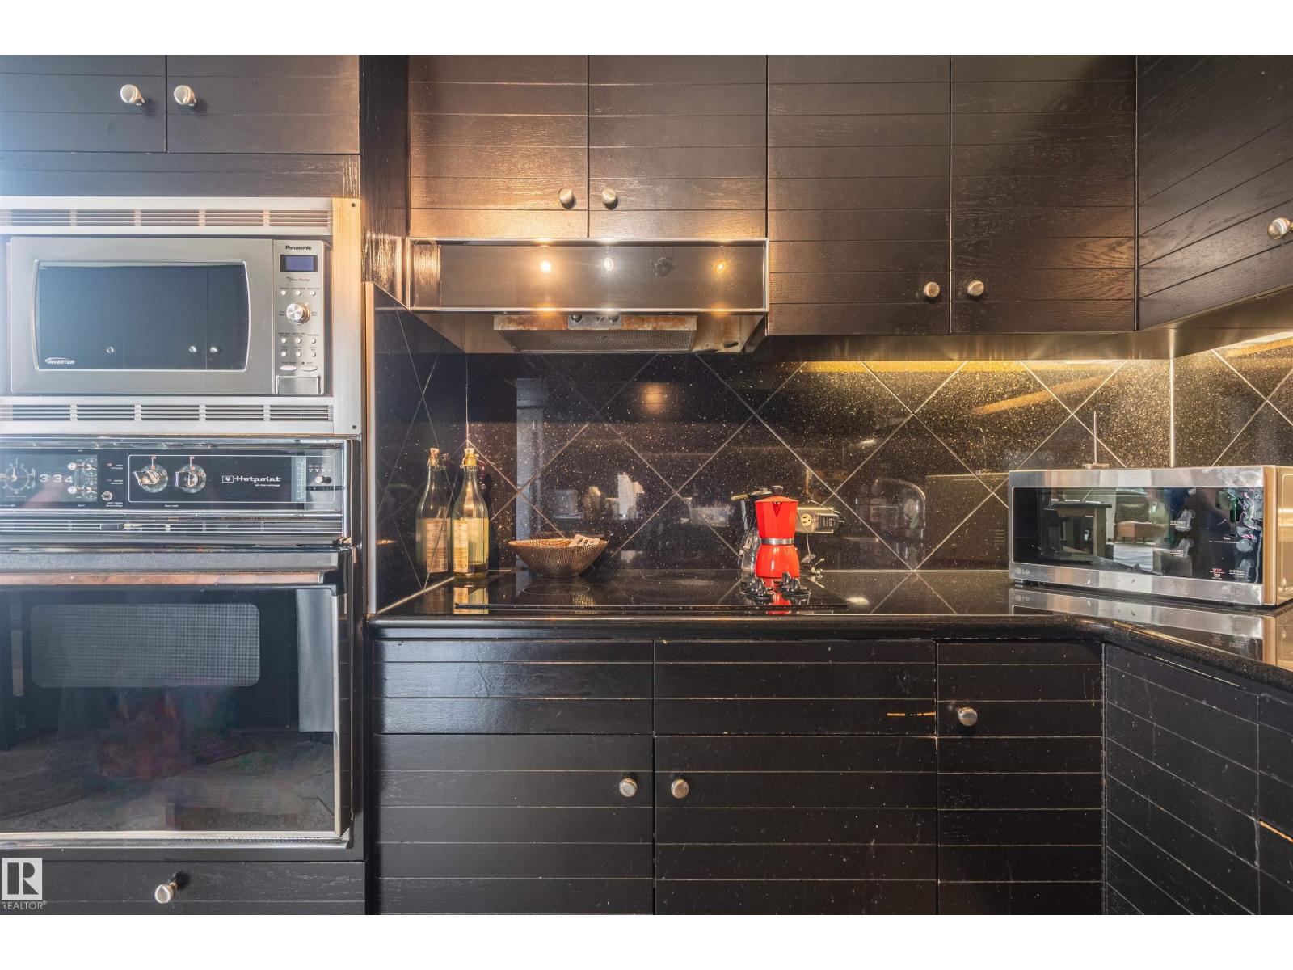
| Appliances | Dishwasher, Dryer, Hood Fan, Refrigerator, Stove, Washer |
| Basement Type | None |
| Constructed Date | 1981 |
| Half Bath Total | 1 |
| Heating Type | Hot Water Radiator Heat |
| Size Interior | 2,036 Sqft |
| Type | Apartment |
Parking
| Heated Garage | |
| Underground |
Land
| Acreage | No |
| Land Amenities | Golf Course, Public Transit, Shopping |
| Size Irregular | 42.28 |
| Size Total | 42.28 M2 |
| Size Total Text | 42.28 M2 |
Rooms
| Level | Type | Length | Width | Dimensions |
|---|---|---|---|---|
| Main Level | Living Room | 5.94 m | 5.28 m | 5.94 m x 5.28 m |
| Main Level | Dining Room | 3.06 m | 3.32 m | 3.06 m x 3.32 m |
| Main Level | Kitchen | 2.64 m | 3.21 m | 2.64 m x 3.21 m |
| Upper Level | Primary Bedroom | 3.74 m | 5.26 m | 3.74 m x 5.26 m |
| Upper Level | Bedroom 2 | 4.12 m | 3.19 m | 4.12 m x 3.19 m |
| Upper Level | Bedroom 3 | 4.66 m | 3.21 m | 4.66 m x 3.21 m |
https://www.realtor.ca/real-estate/30248741/1202-10010-119-st-nw-edmonton-wîhkwêntôwin
Contact Us
Contact us for more information

John P. Carle
Associate
(780) 436-6178
www.johncarle.com/
twitter.com/johncarle
www.facebook.com/niceagents.ca
www.linkedin.com/in/carlejohn/
www.instagram.com/johnpcarle/
youtu.be/L64uO5BqWXU
3659 99 St NW
Edmonton, Alberta T6E 6K5
(780) 436-1162
(780) 436-6178

The trademarks REALTOR®, REALTORS®, and the REALTOR® logo are controlled by The Canadian Real Estate Association (CREA) and identify real estate professionals who are members of CREA. The trademarks MLS®, Multiple Listing Service® and the associated logos are owned by The Canadian Real Estate Association (CREA) and identify the quality of services provided by real estate professionals who are members of CREA. The trademark DDF® is owned by The Canadian Real Estate Association (CREA) and identifies CREA's Data Distribution Facility (DDF®)
September 09 2026 04:31:47
REALTORS® Association of Edmonton
Homes & Gardens Real Estate Limited