
#56 1729 Keene Cr SW Edmonton, Alberta T6W 4B6

$379,000Maintenance, Exterior Maintenance, Insurance, Landscaping, Other, See Remarks, Property Management
$201.96 Monthly
Maintenance, Exterior Maintenance, Insurance, Landscaping, Other, See Remarks, Property Management
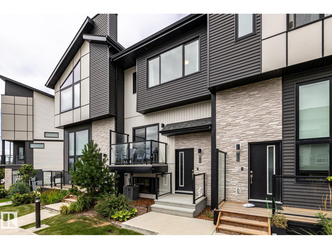
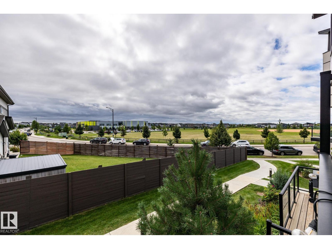
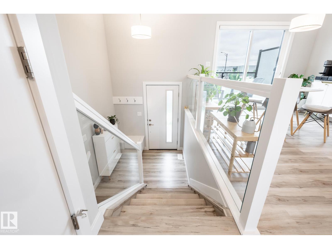
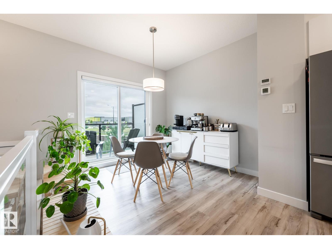
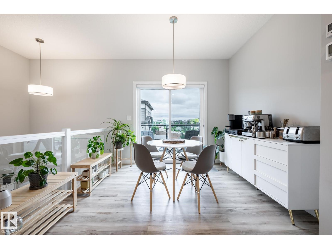
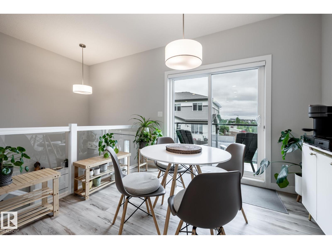
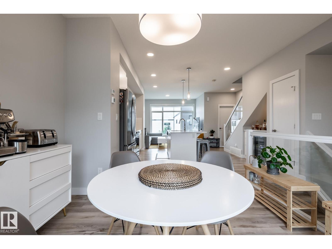
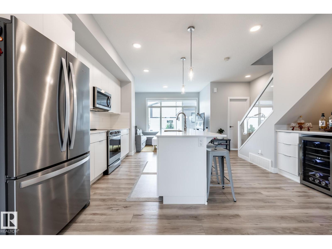
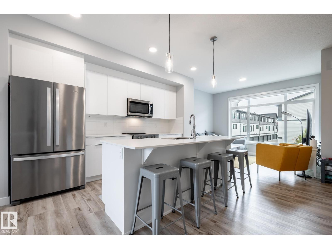
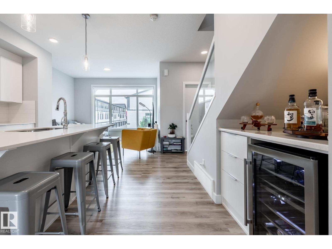
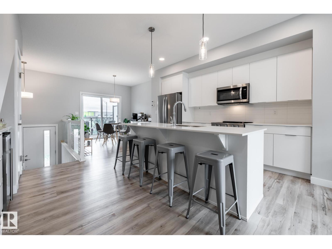
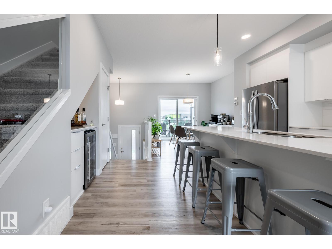
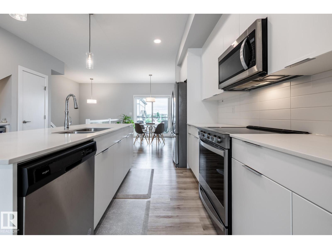
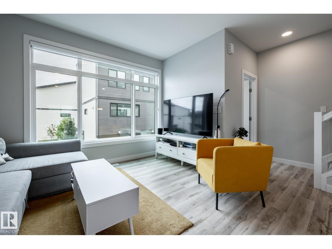
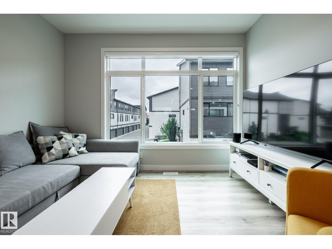
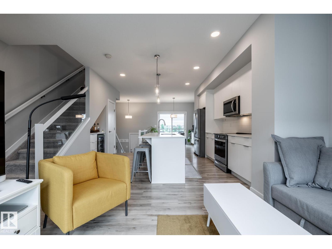
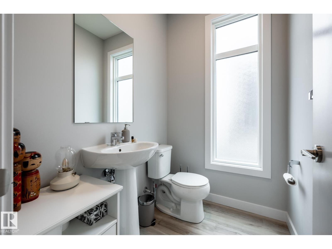
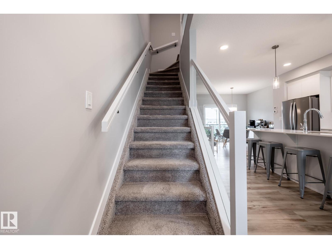
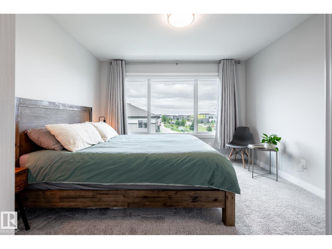
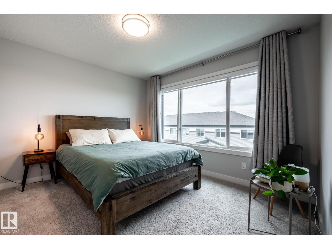
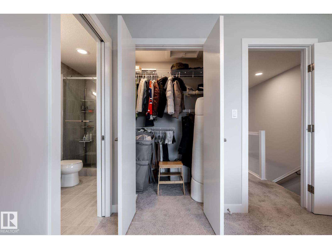
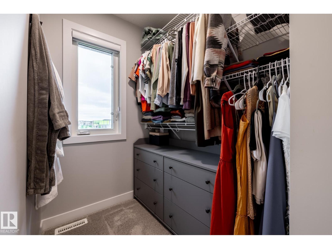
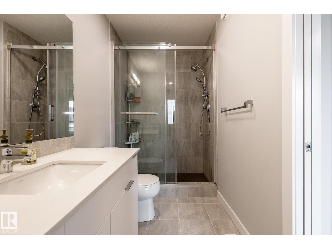
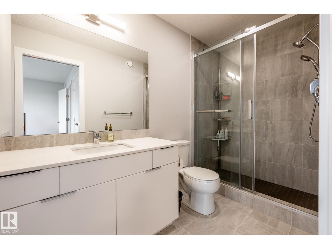
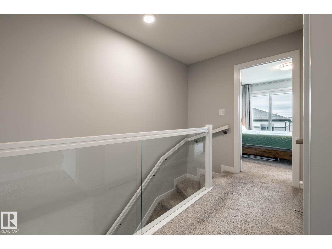
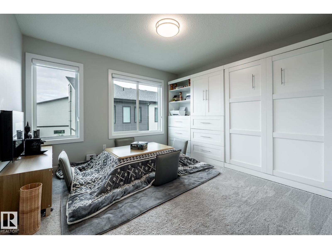
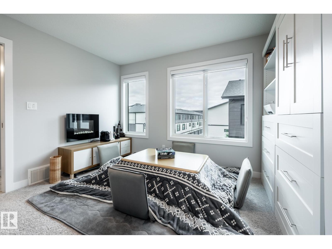
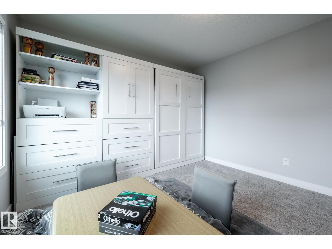
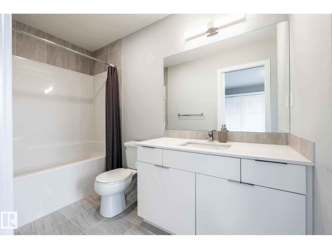
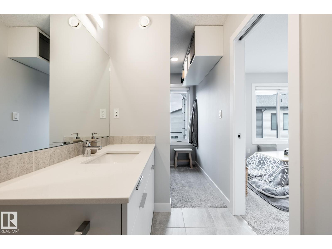
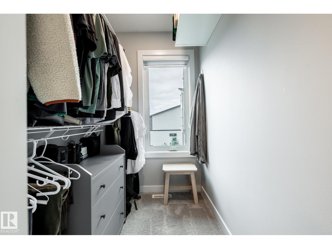
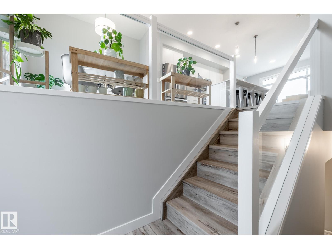
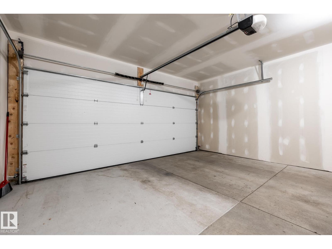
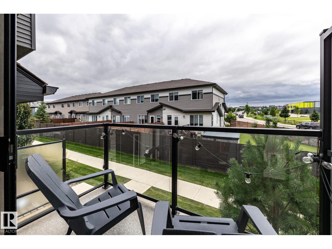
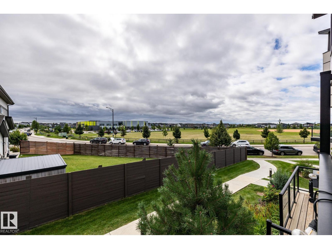
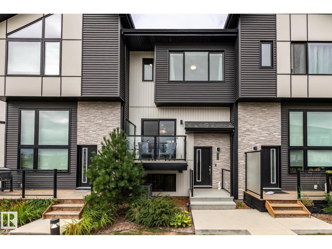
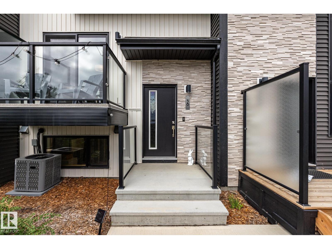
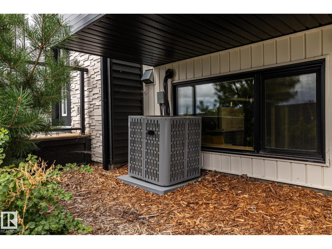
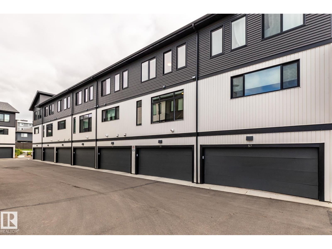
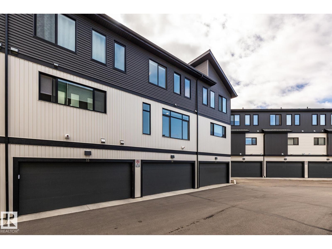
$201.96 MonthlyThere is something special about this one! This pristine Cantiro-built Keswick townhome is sparkling clean, beautifully styled and filled with LIGHT and PERSONALITY. Windows front and back bring in tons of natural light, while the green space out front adds a lovely view and openness you don't expect in a townhouse. The white and airy kitchen has QUARTZ countertops, pantry and a custom BUILT-IN BAR with wine fridge ($4000 by California Closets) that gives the main floor a little something extra. Upstairs, DUAL PRIMARY SUITES offer 2 private spaces and flexibility for guests or a home office etc. Add AIR CONDITIONING, DOUBLE ATTACHED GARAGE and immaculate move-in ready condition in a fantastic Keswick location close to the school, parks, trails and southwest Edmonton amenities. Just steps from street parking for guests too! Even better? There is an OPTION TO PURCHASE IT FURNISHED, so if you love the way it looks, you may be able to keep that too. Bright, polished and absolutely special. (id:46923)
Property Details
| MLS® Number | E4507587 |
| Property Type | Single Family |
| Neigbourhood | Keswick |
| Amenities Near By | Playground, Public Transit, Schools, Shopping |
| Parking Space Total | 2 |
Building
| Bathroom Total | 3 |
| Bedrooms Total | 2 |
| Amenities | Ceiling - 9ft, Vinyl Windows |
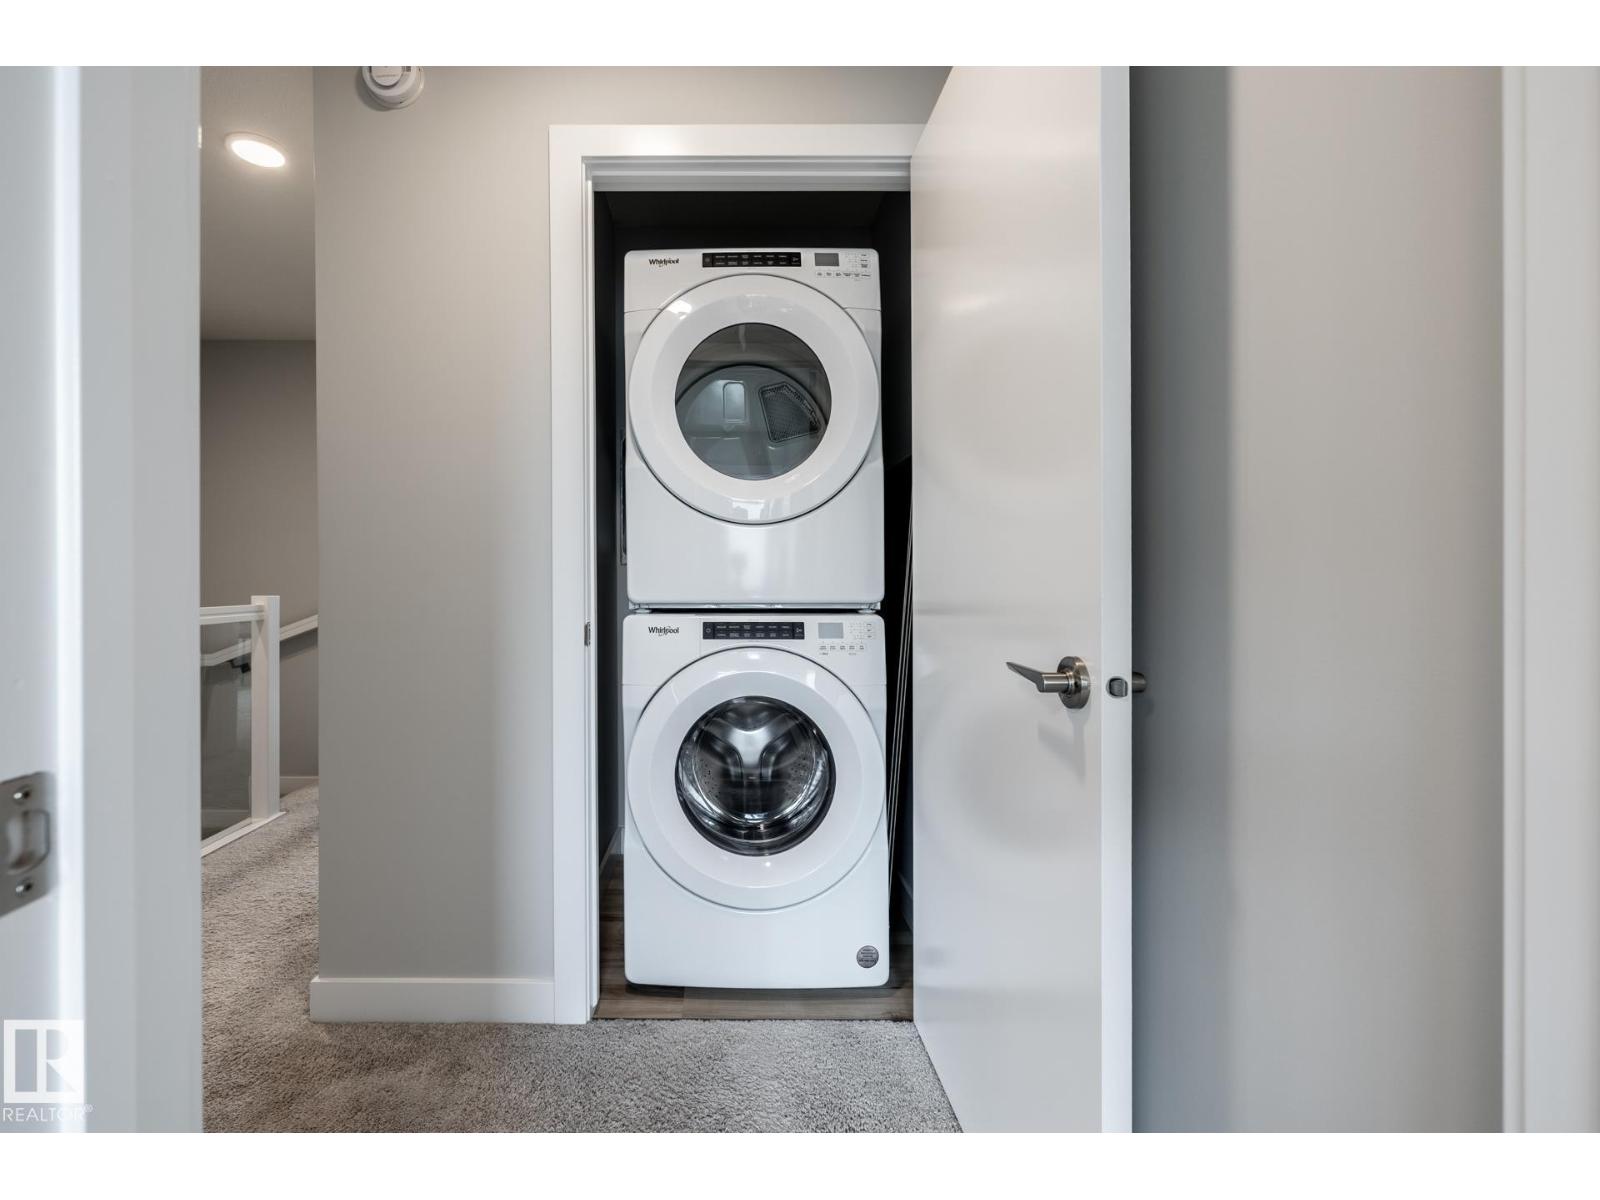
| Appliances | Dishwasher, Dryer, Furniture, Garage Door Opener Remote(s), Garage Door Opener, Microwave Range Hood Combo, Refrigerator, Stove, Washer, Window Coverings, Wine Fridge |
| Basement Development | Partially Finished |
| Basement Type | Partial (partially Finished) |
| Constructed Date | 2021 |
| Construction Style Attachment | Attached |
| Cooling Type | Central Air Conditioning |
| Fireplace Fuel | Electric |
| Fireplace Present | Yes |
| Fireplace Type | Heatillator |
| Half Bath Total | 1 |
| Heating Type | Forced Air |
| Stories Total | 3 |
| Size Interior | 1,267 Sqft |
| Type | Row / Townhouse |
Parking
| Attached Garage |
Land
| Acreage | No |
| Land Amenities | Playground, Public Transit, Schools, Shopping |
| Size Irregular | 159.89 |
| Size Total | 159.89 M2 |
| Size Total Text | 159.89 M2 |
Rooms
| Level | Type | Length | Width | Dimensions |
|---|---|---|---|---|
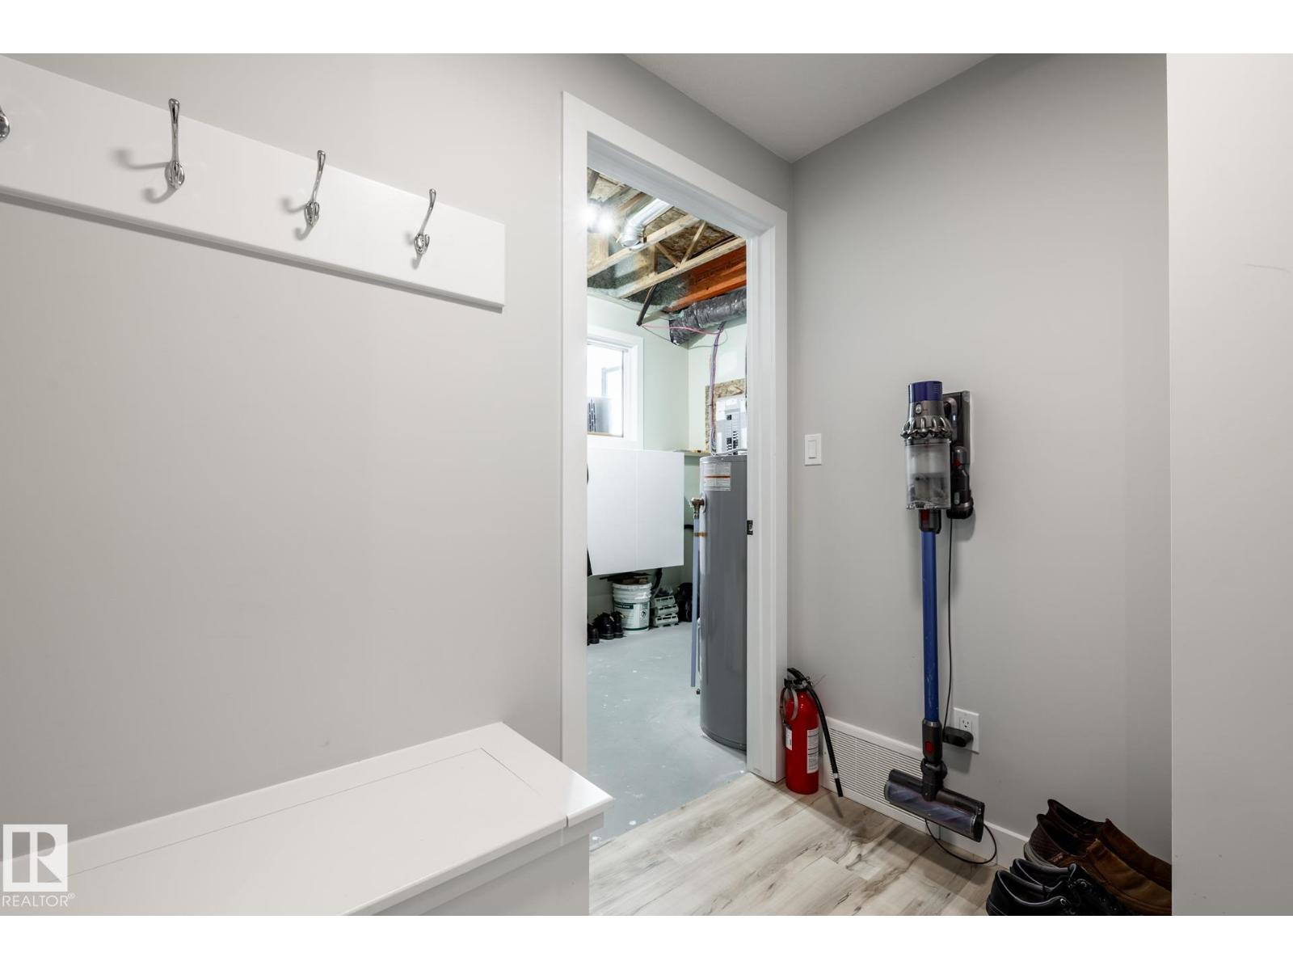
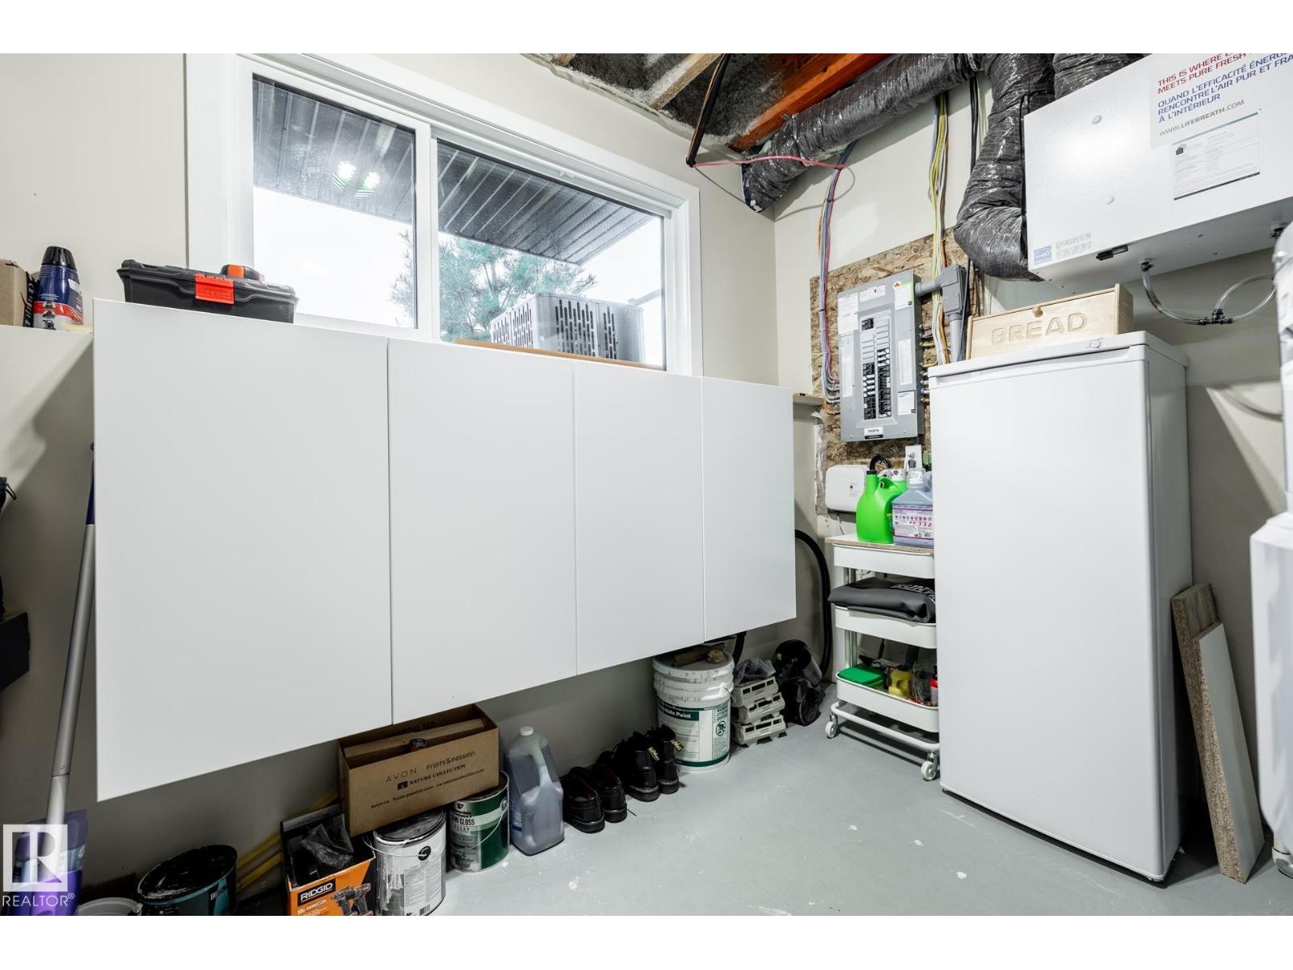
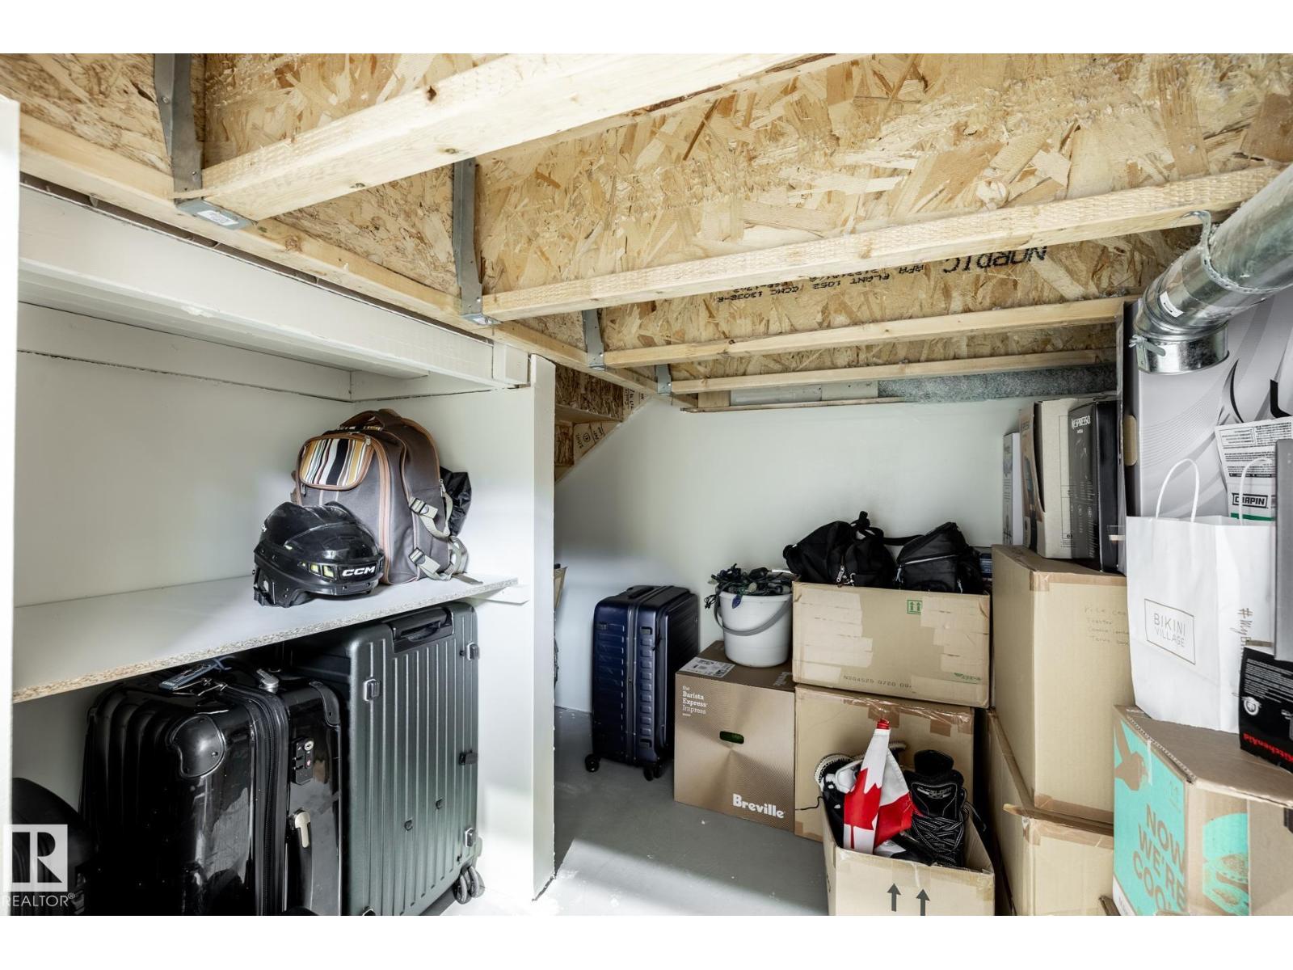
| Basement | Storage | Measurements not available | ||
| Basement | Utility Room | Measurements not available | ||
| Main Level | Living Room | 3.16 m | 3.34 m | 3.16 m x 3.34 m |
| Main Level | Dining Room | 3.65 m | 2.98 m | 3.65 m x 2.98 m |
| Main Level | Kitchen | 4.17 m | 3.85 m | 4.17 m x 3.85 m |
| Upper Level | Primary Bedroom | 3.61 m | 3.43 m | 3.61 m x 3.43 m |
| Upper Level | Bedroom 2 | 3.61 m | 3.35 m | 3.61 m x 3.35 m |
| Upper Level | Laundry Room | Measurements not available |
https://www.realtor.ca/real-estate/30248460/56-1729-keene-cr-sw-edmonton-keswick
Contact Us
Contact us for more information

Jolene M. Langelle
Associate
www.jolenelangelle.com/
www.facebook.com/JoleneLangelleREMAX
www.instagram.com/jolenelangelle/
302-5083 Windermere Blvd SW
Edmonton, Alberta T6W 0J5
(780) 406-4000
(780) 406-8787

The trademarks REALTOR®, REALTORS®, and the REALTOR® logo are controlled by The Canadian Real Estate Association (CREA) and identify real estate professionals who are members of CREA. The trademarks MLS®, Multiple Listing Service® and the associated logos are owned by The Canadian Real Estate Association (CREA) and identify the quality of services provided by real estate professionals who are members of CREA. The trademark DDF® is owned by The Canadian Real Estate Association (CREA) and identifies CREA's Data Distribution Facility (DDF®)
September 08 2026 10:01:41
REALTORS® Association of Edmonton
RE/MAX Elite