
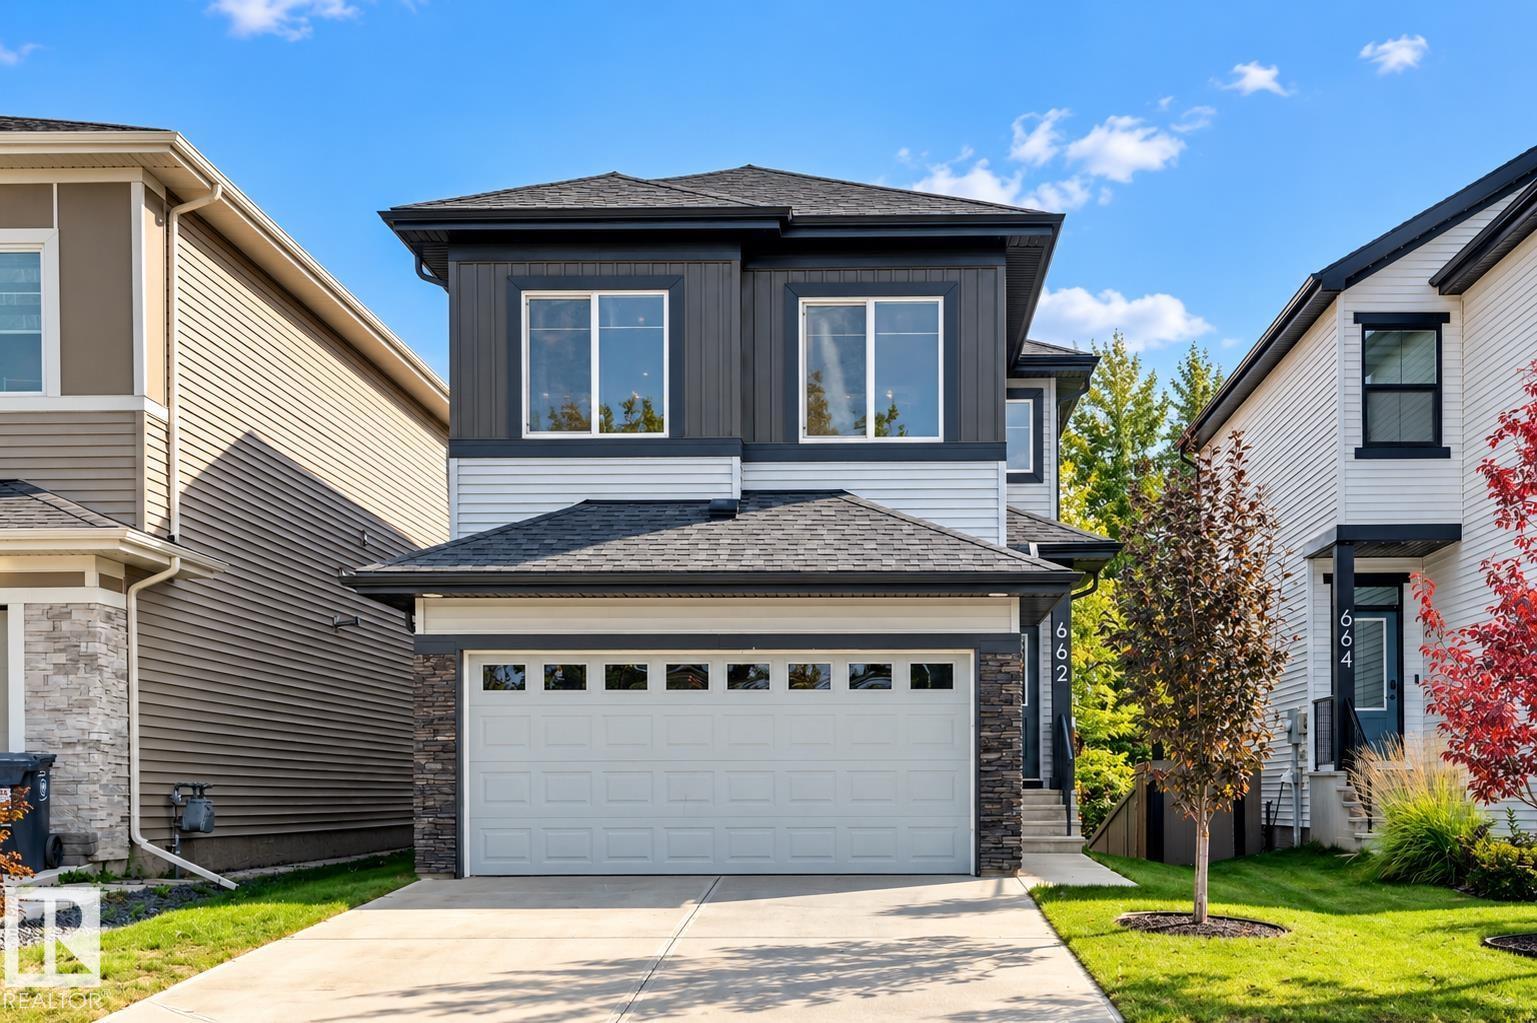
662 Astoria Wy Devon, Alberta T9G 0M3

$579,900
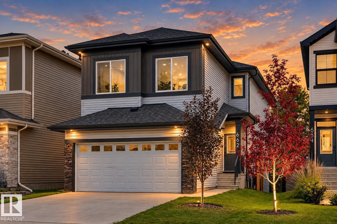
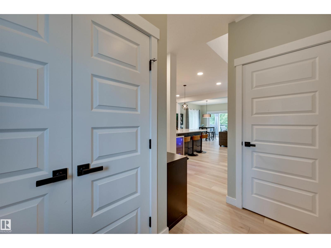
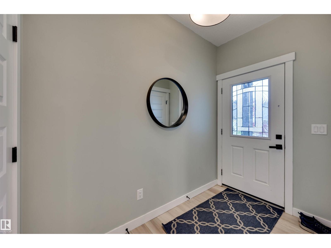
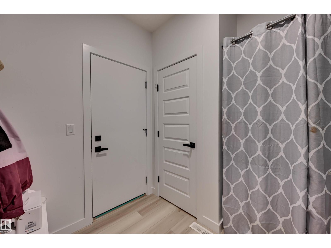
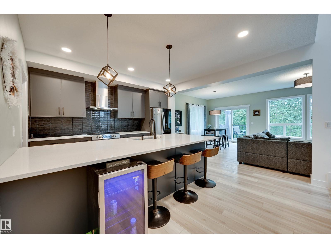
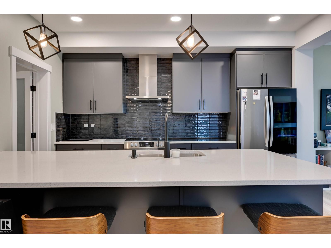
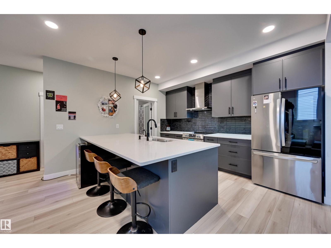
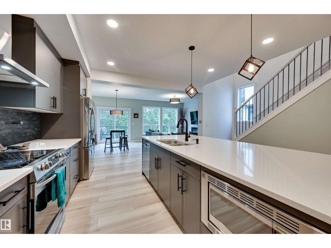
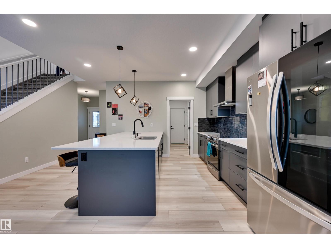
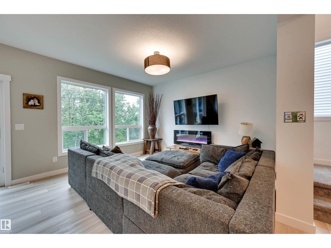
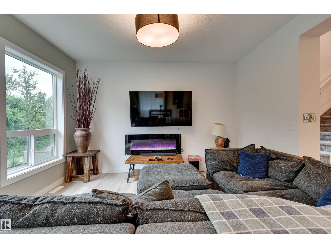
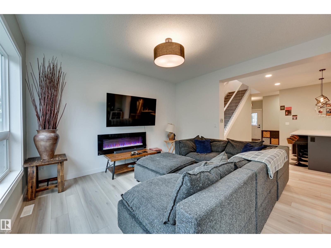
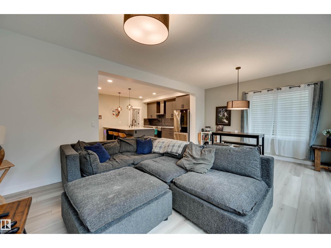
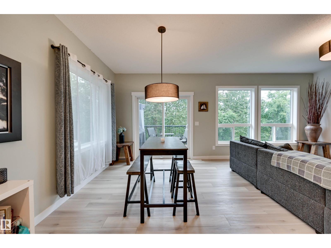
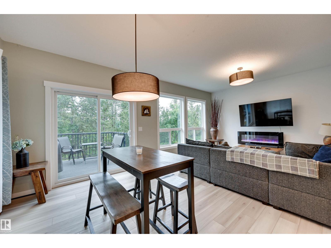
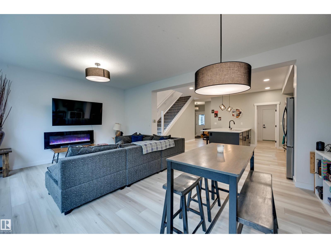
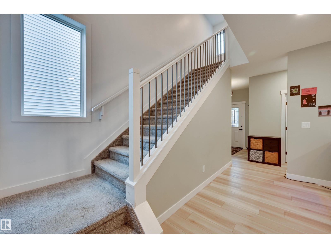
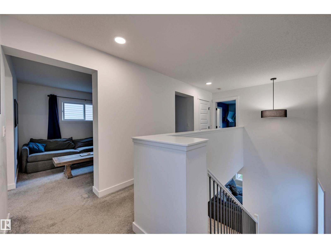
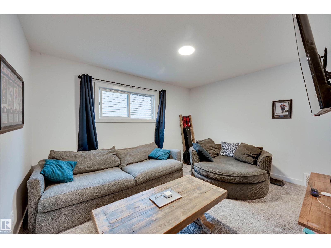
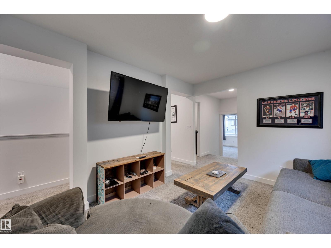
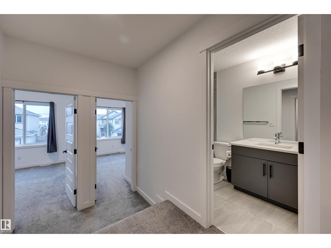
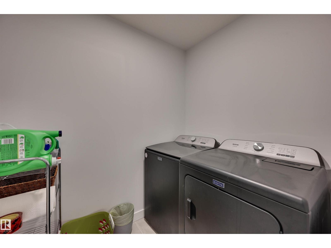
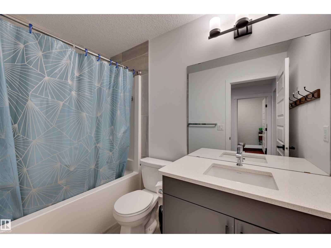
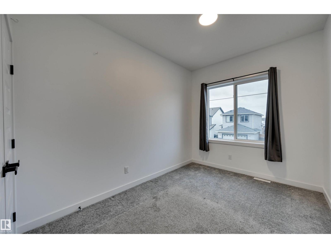
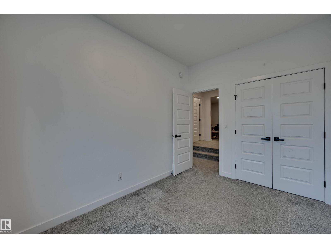
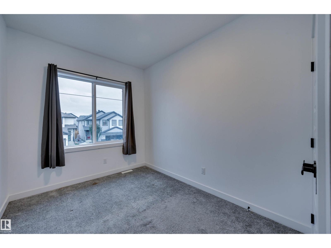
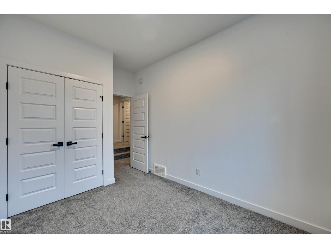
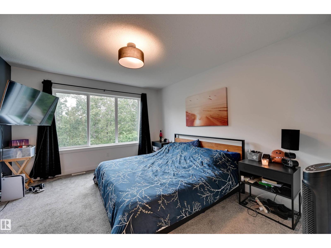
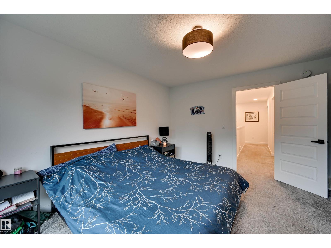
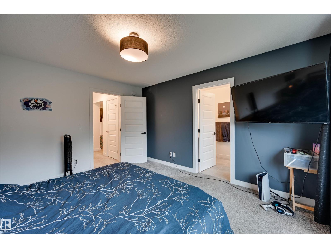
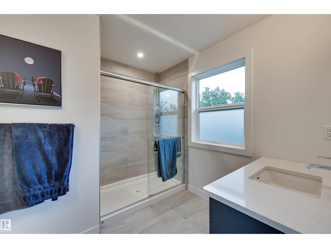
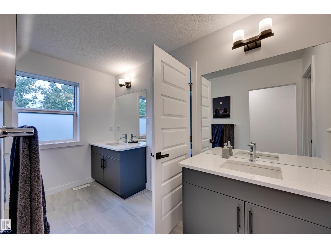
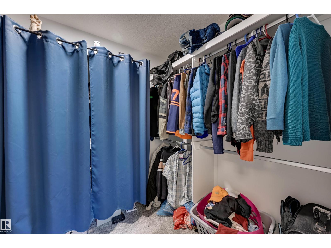
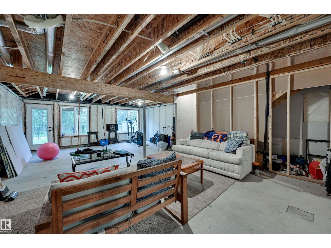
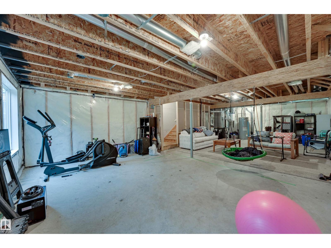
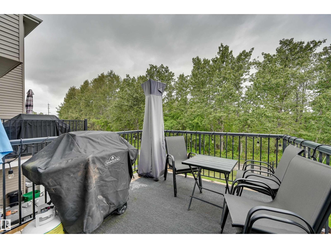
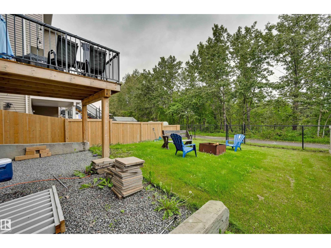
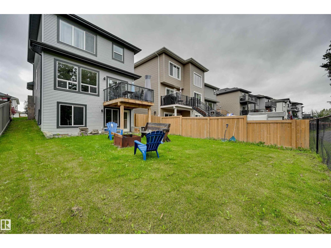
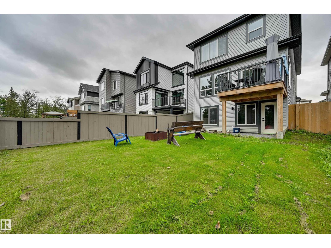
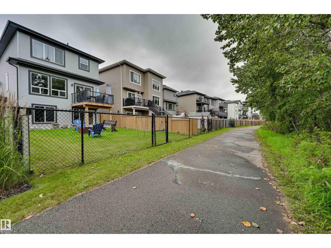
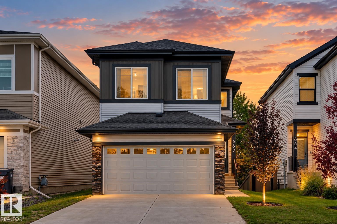
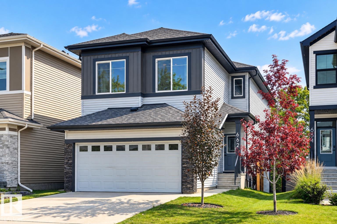
*** Everything You Want...WITHOUT Breaking $600K? *** Dear Buyer, you've been searching for a NEWER family home with SPACE, a great floorplan, maybe even a ravine view...but everything you love seems to creep over $600K. NOT THIS ONE. $589,900 gets you this 2022 Parkwood-built 2-storey with 1,954 sqft above grade + a rare WALKOUT basement! MAIN: Stunning kitchen with MASSIVE island (homework, happy hour, or serious meal prep for your inner chef), walk-through pantry + a mudroom that CLOSES because nobody needs to see your pile of shoes and coats! UP: Laundry. 3 bedrooms. Bonus room. 2 FULL baths, including a primary retreat with walk-in closet & spa-like ensuite. OUTSIDE: Fully fenced yard. Elevated BBQ deck. RAVINE & TRAILS behind you. NEED A FINISHED BASEMENT? Option to finish as seller is a licensed contractor! BEST PART? No GST + No New-Build Extras for fencing/Deck/Landscaping! Walk to schools/playground. Quick Hwy19/60 access...and somehow you're minutes from TWO Costcos. (Yes, TWO.) Welcome Home! (id:46923)
Property Details
| MLS® Number | E4507622 |
| Property Type | Single Family |
| Neigbourhood | Devon |
| Amenities Near By | Park, Golf Course, Playground, Schools, Shopping, Ski Hill |
| Community Features | Public Swimming Pool |
| Features | Private Setting, Ravine, No Back Lane, Park/reserve |
| Structure | Deck, Patio(s) |
| View Type | Ravine View |
Building
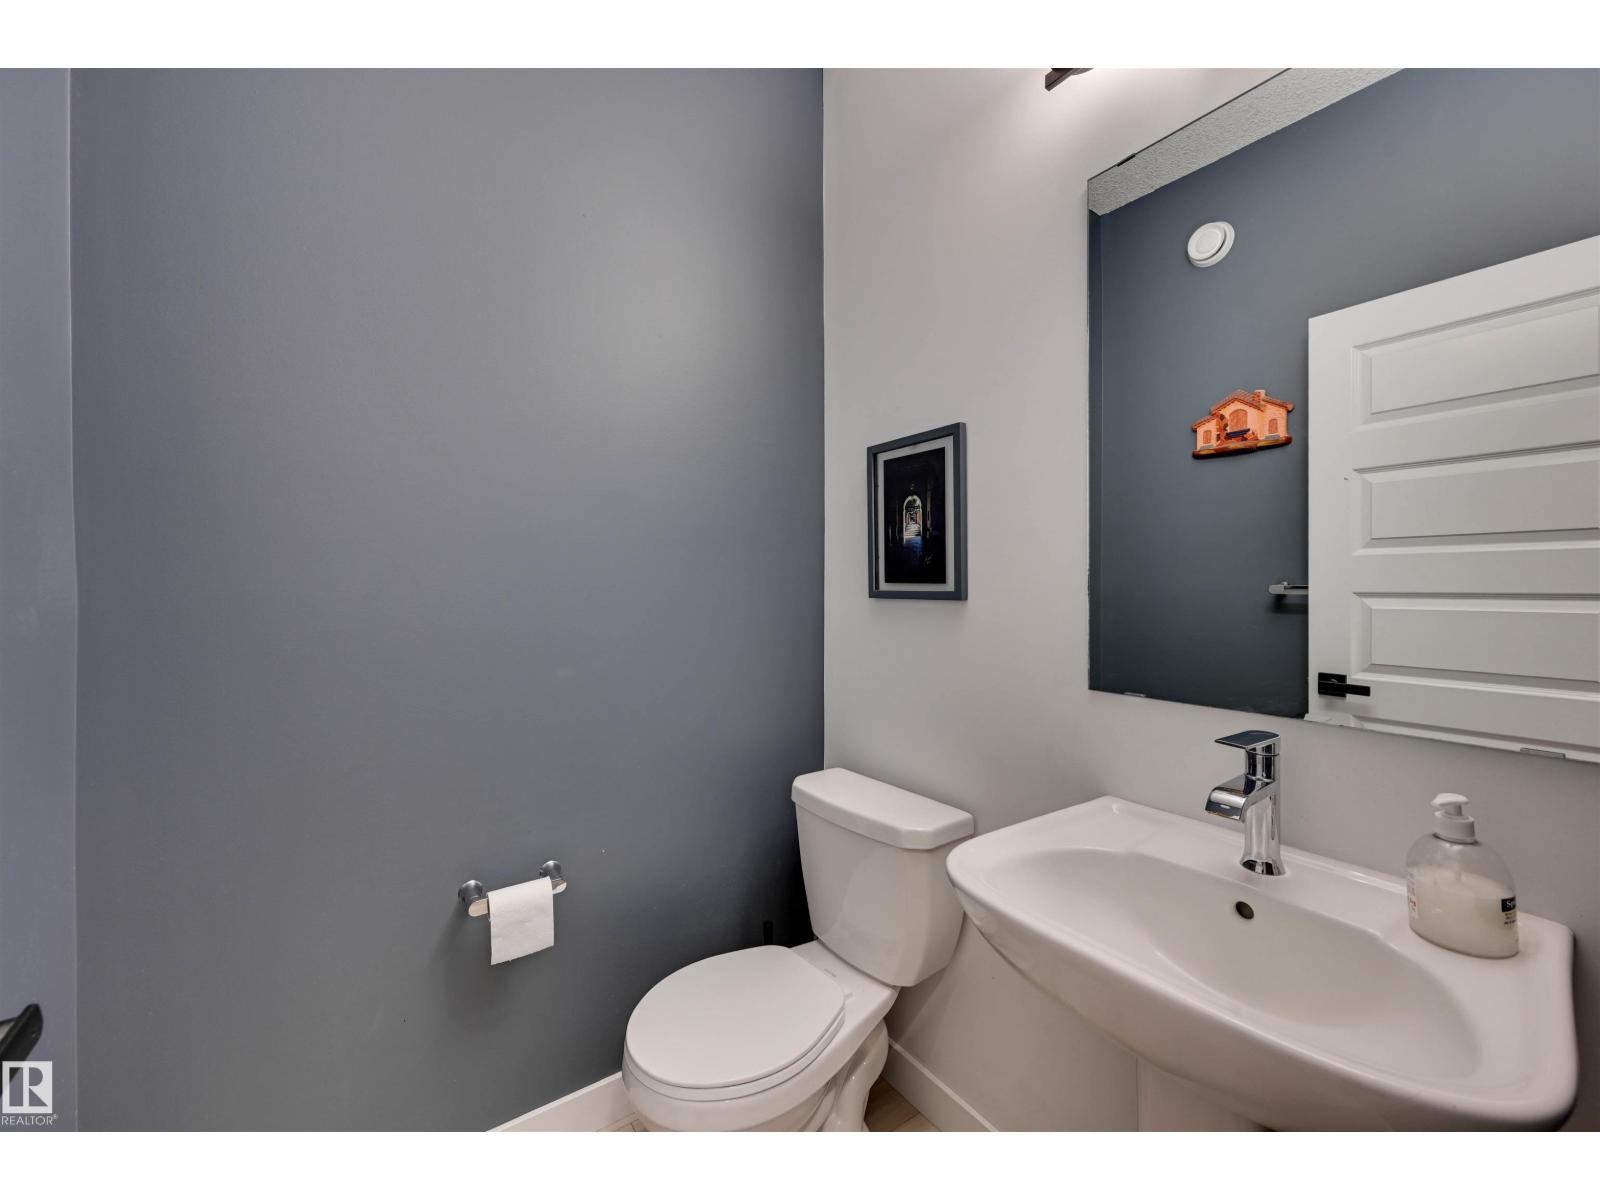
| Bathroom Total | 3 |
| Bedrooms Total | 3 |
| Amenities | Ceiling - 9ft, Vinyl Windows |
| Appliances | Dishwasher, Dryer, Garage Door Opener, Hood Fan, Microwave, Refrigerator, Stove, Washer |
| Basement Development | Unfinished |
| Basement Features | Walk Out |
| Basement Type | Full (unfinished) |
| Constructed Date | 2022 |
| Construction Style Attachment | Detached |
| Fireplace Fuel | Electric |
| Fireplace Present | Yes |
| Fireplace Type | Unknown |
| Half Bath Total | 1 |
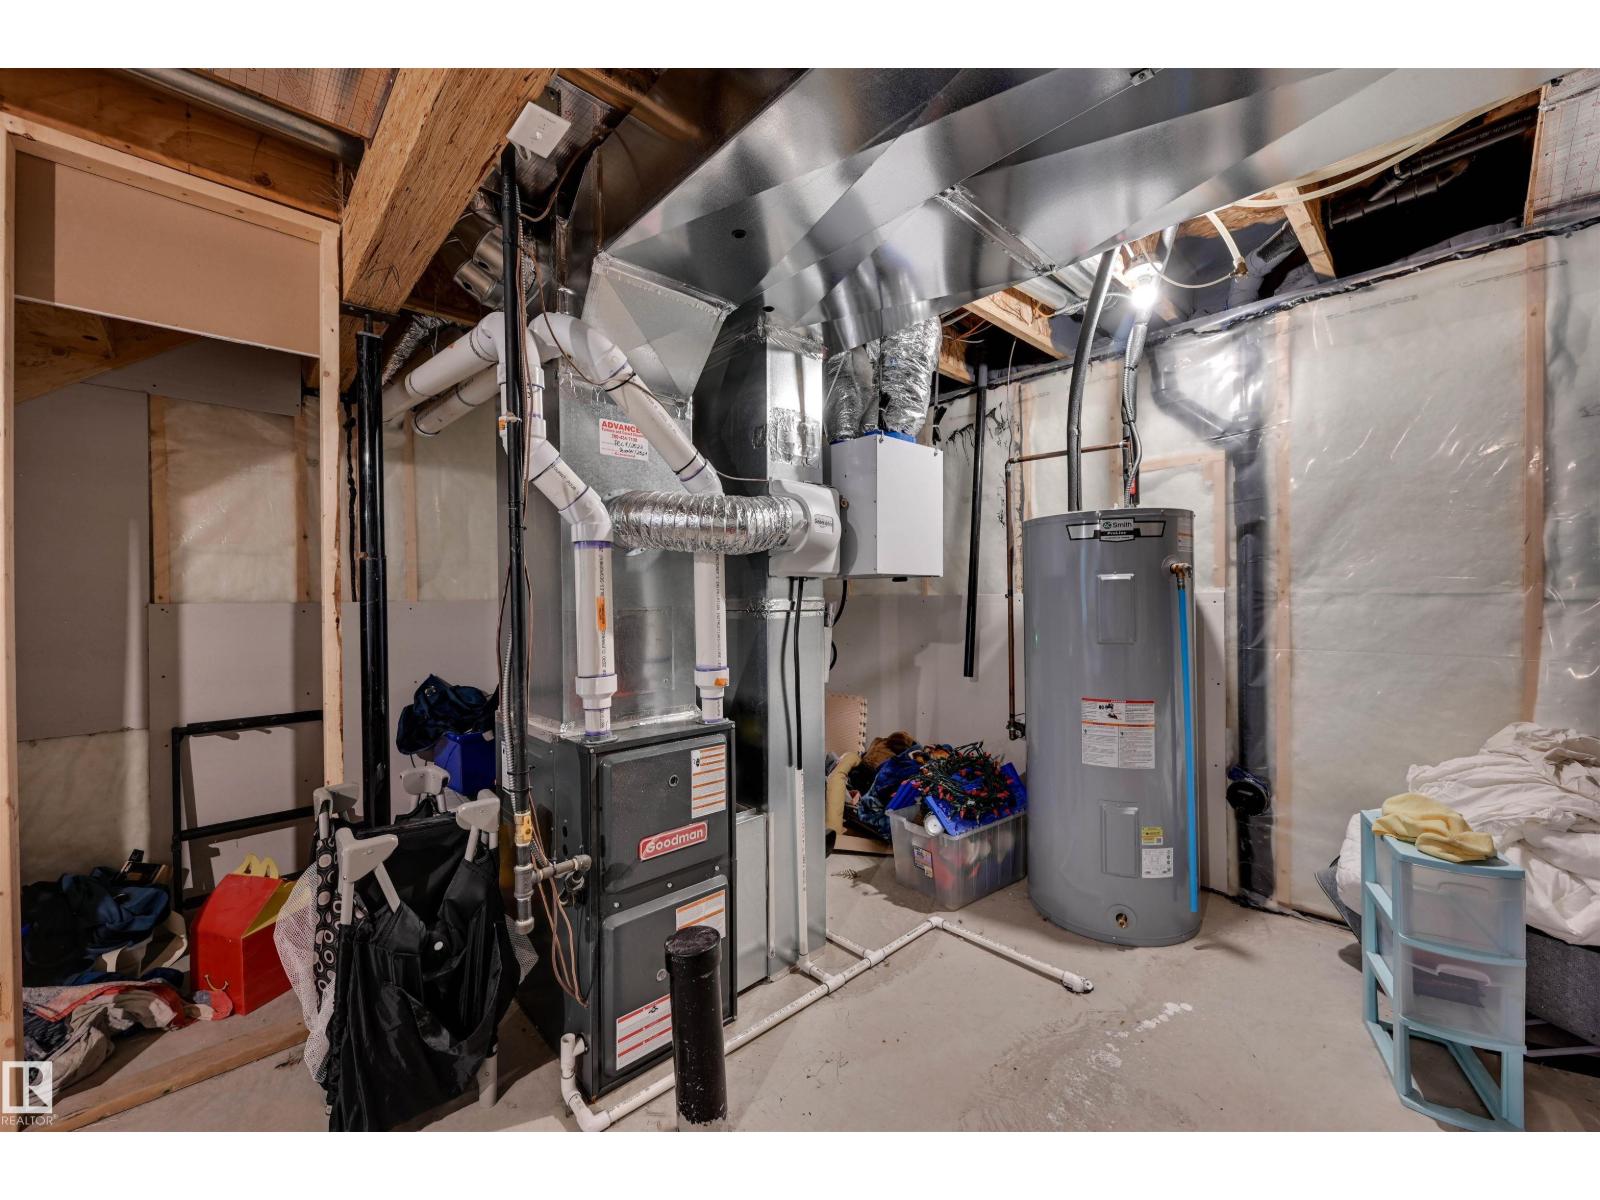
| Heating Type | Forced Air |
| Stories Total | 2 |
| Size Interior | 1,955 Sqft |
| Type | House |
Parking
| Attached Garage |
Land
| Acreage | No |
| Fence Type | Fence |
| Land Amenities | Park, Golf Course, Playground, Schools, Shopping, Ski Hill |
| Size Irregular | 382.11 |
| Size Total | 382.11 M2 |
| Size Total Text | 382.11 M2 |
Rooms
| Level | Type | Length | Width | Dimensions |
|---|---|---|---|---|
| Main Level | Living Room | Measurements not available | ||
| Main Level | Dining Room | Measurements not available | ||
| Main Level | Kitchen | Measurements not available | ||
| Upper Level | Primary Bedroom | Measurements not available | ||
| Upper Level | Bedroom 2 | Measurements not available | ||
| Upper Level | Bedroom 3 | Measurements not available | ||
| Upper Level | Bonus Room | Measurements not available | ||
| Upper Level | Laundry Room | Measurements not available |
https://www.realtor.ca/real-estate/30249593/662-astoria-wy-devon-devon
Contact Us
Contact us for more information

Justin E. Lafavor
Associate
(780) 444-8017
www.empowerrealestategroup.com/
www.facebook.com/EmpowerRealEstateGroup/
201-6650 177 St NW
Edmonton, Alberta T5T 4J5
(780) 483-4848
(780) 444-8017

The trademarks REALTOR®, REALTORS®, and the REALTOR® logo are controlled by The Canadian Real Estate Association (CREA) and identify real estate professionals who are members of CREA. The trademarks MLS®, Multiple Listing Service® and the associated logos are owned by The Canadian Real Estate Association (CREA) and identify the quality of services provided by real estate professionals who are members of CREA. The trademark DDF® is owned by The Canadian Real Estate Association (CREA) and identifies CREA's Data Distribution Facility (DDF®)
October 26 2026 03:21:10
REALTORS® Association of Edmonton
Maxwell Challenge Realty