
10636 110 St Westlock, Alberta T7P 1A2


$369,500
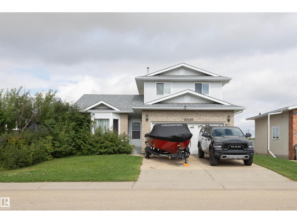
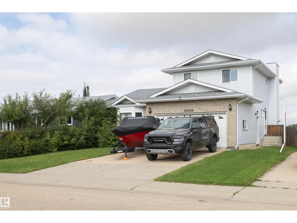
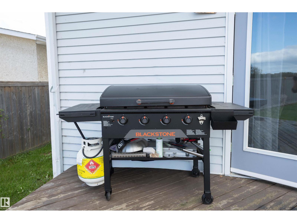
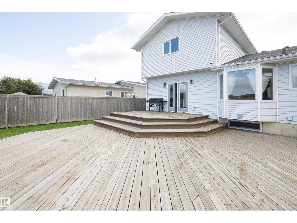
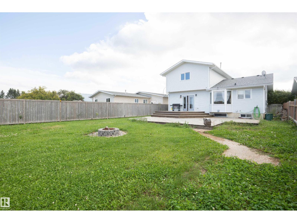
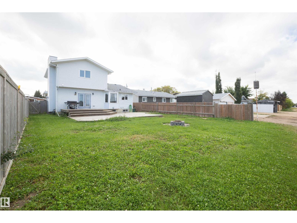
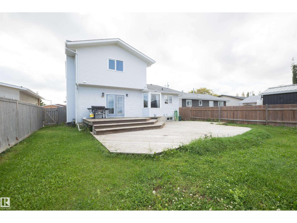
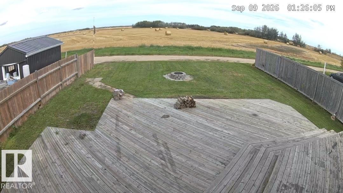
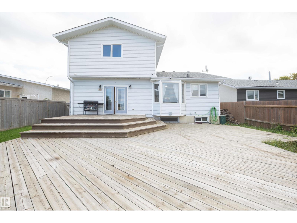
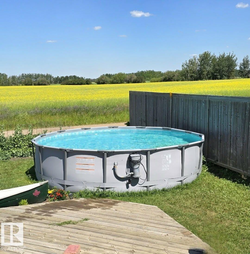
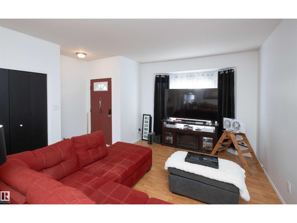
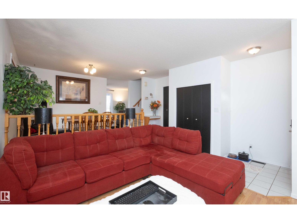
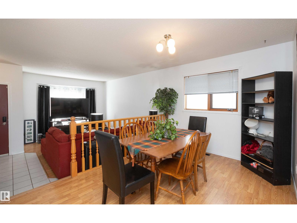
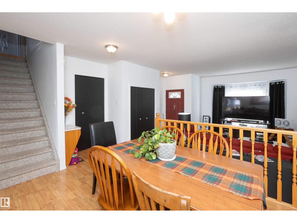
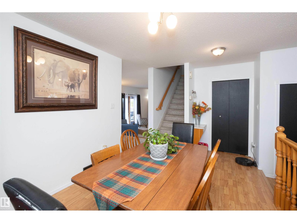
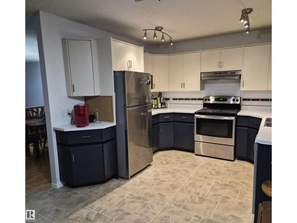
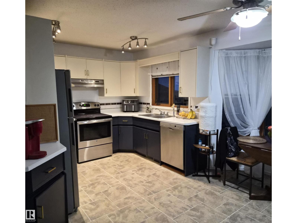
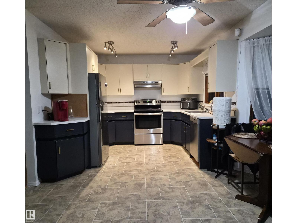
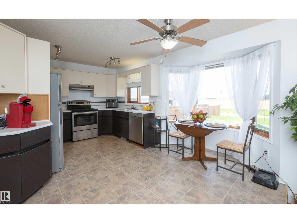
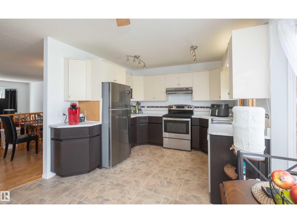
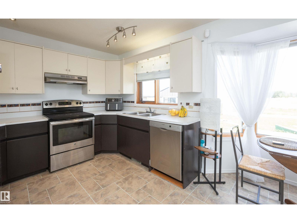
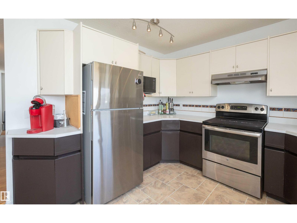
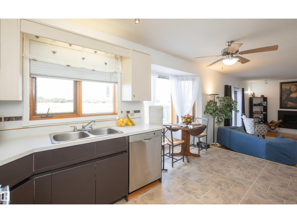
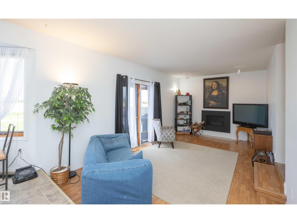
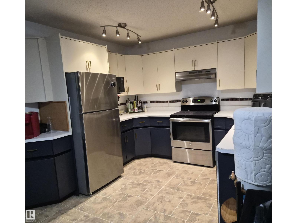
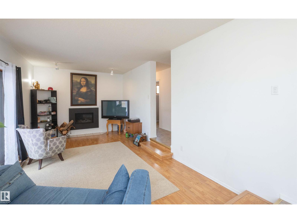
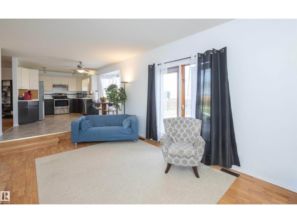
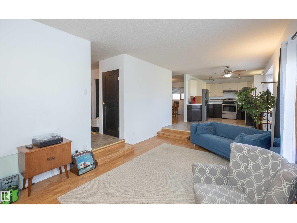
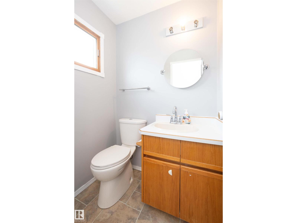
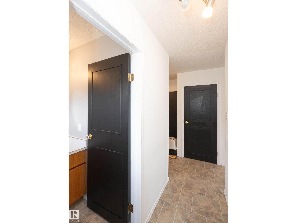
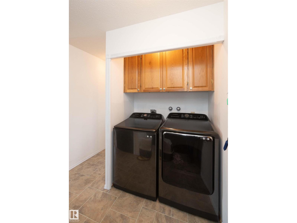
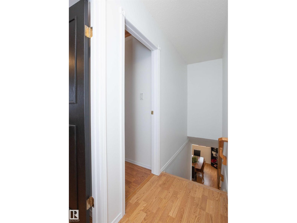
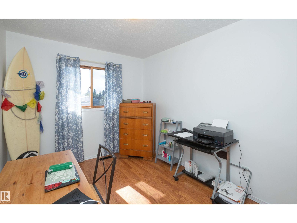
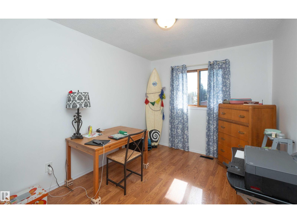
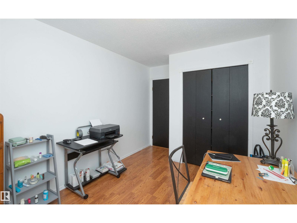
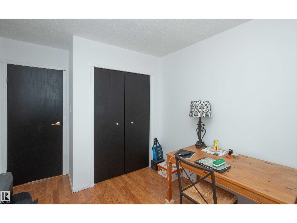
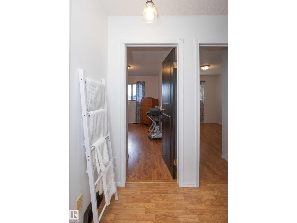
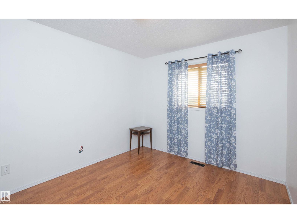
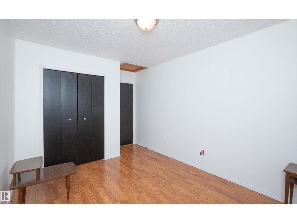
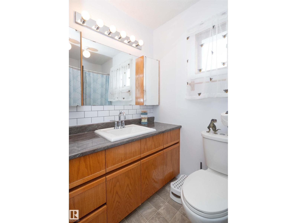
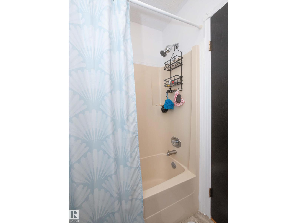
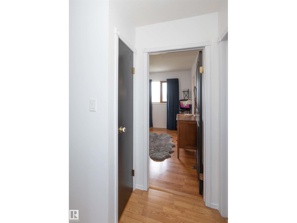
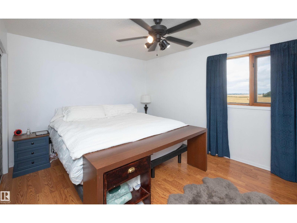
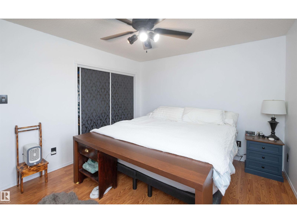
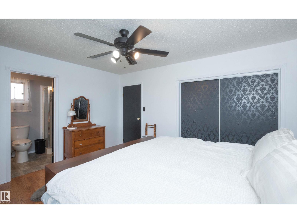
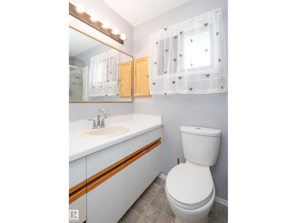
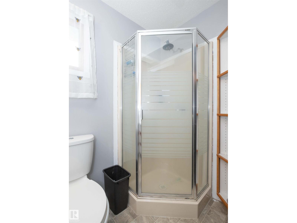
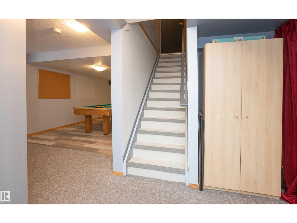
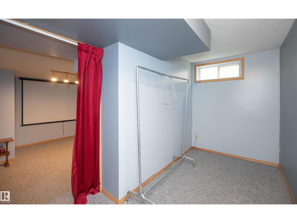
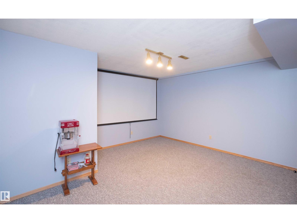
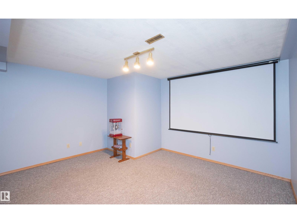
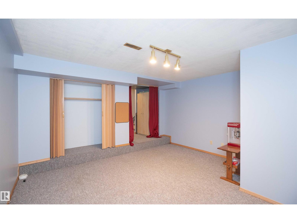
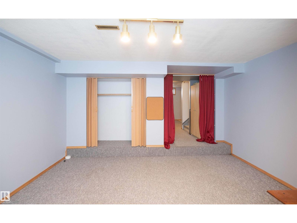
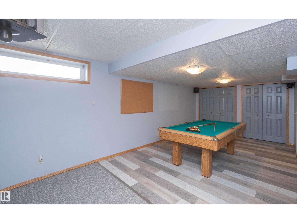
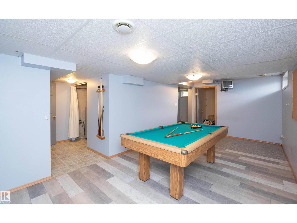
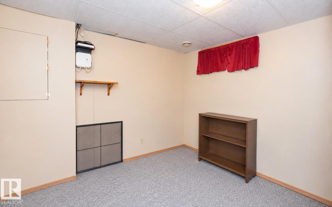
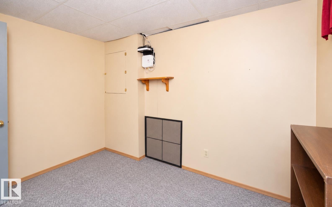
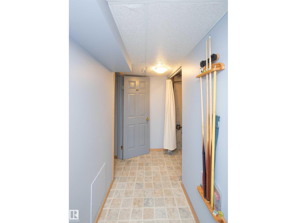
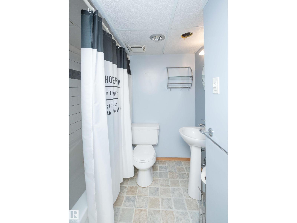
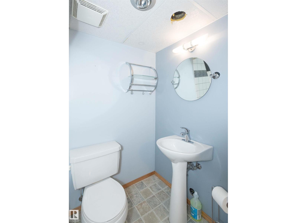
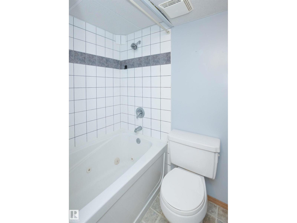
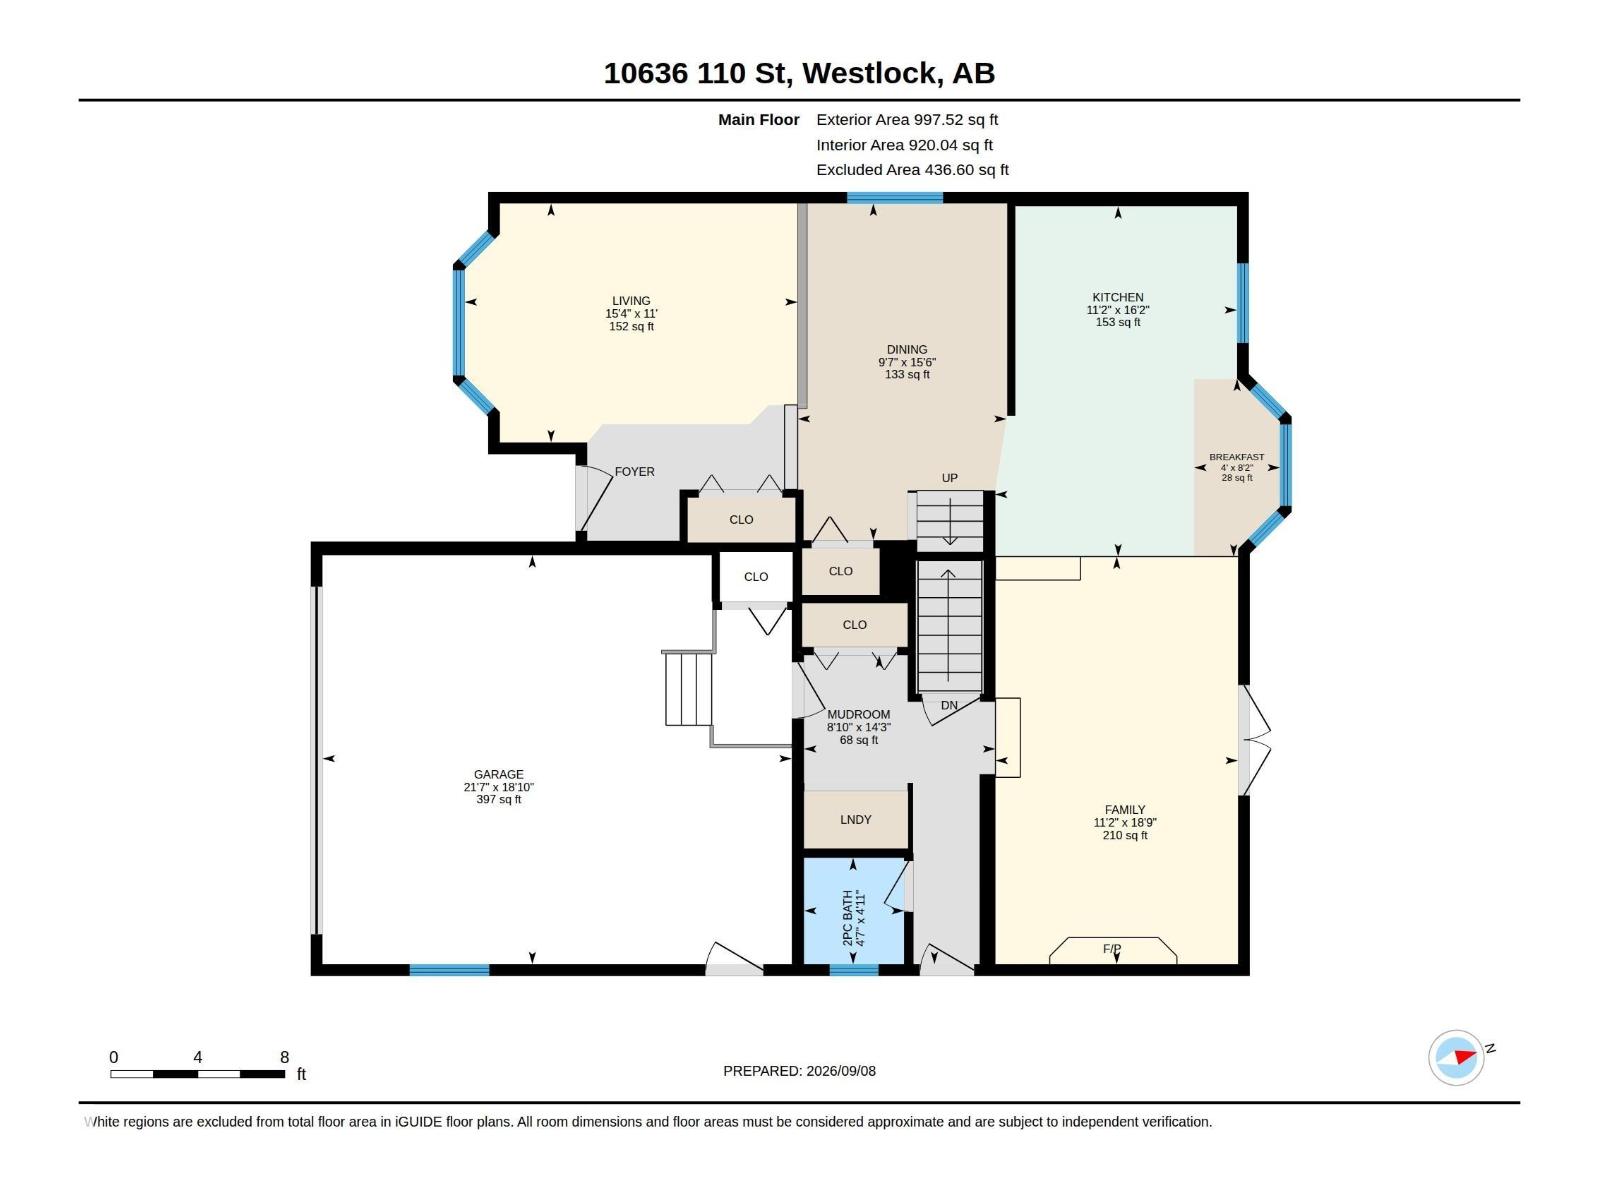
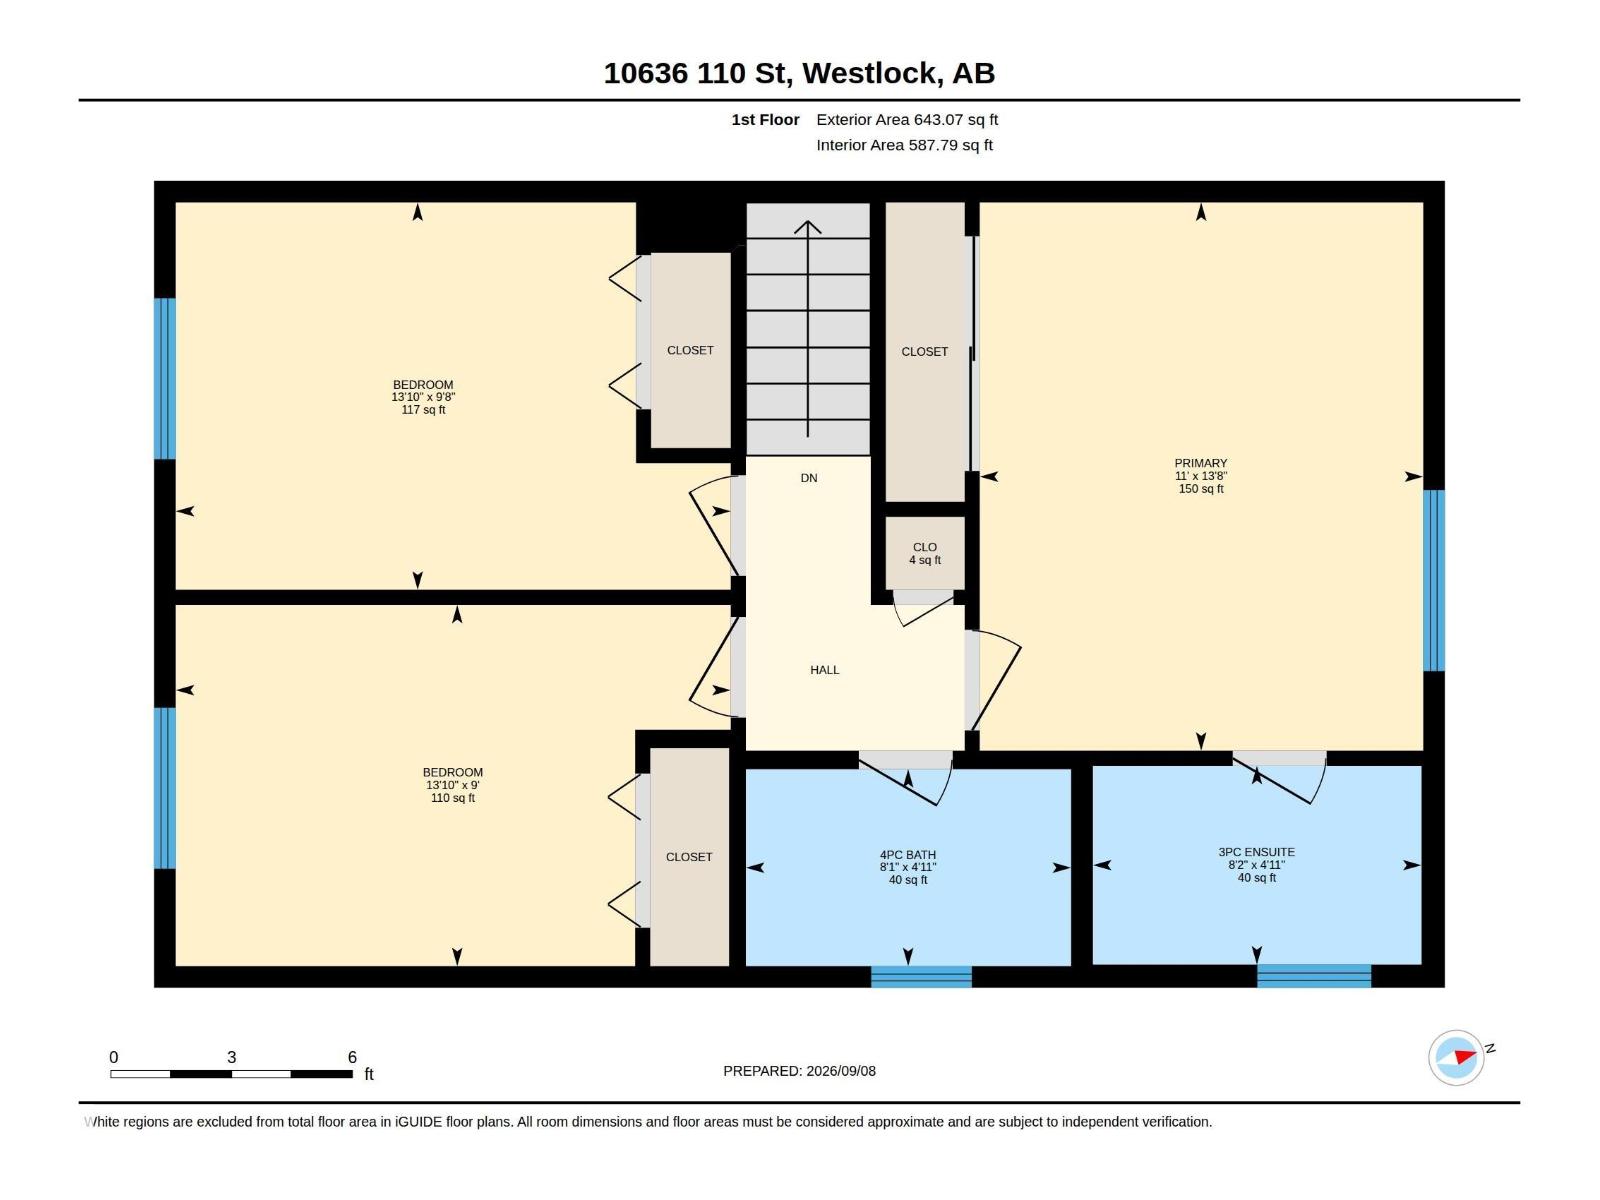
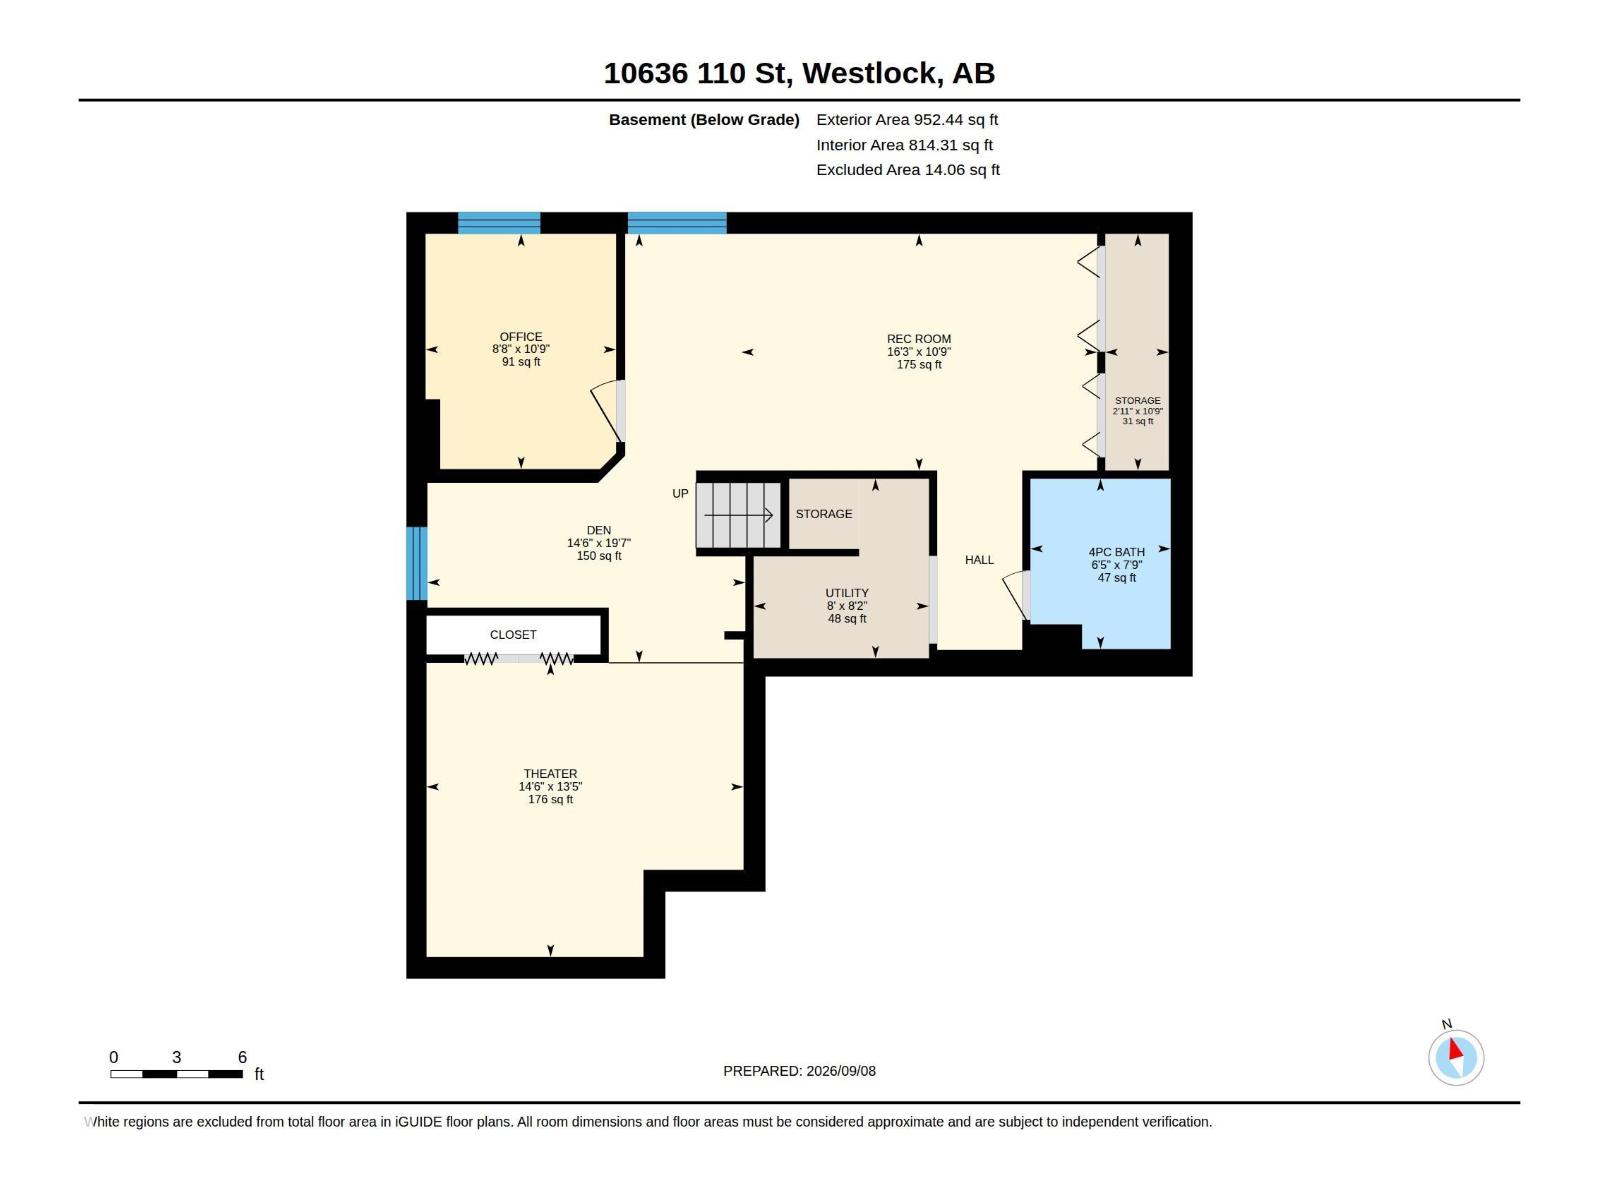
Built in 1991 this 1650 sq ft 2-storey split is sure to impress. You walk into a bright living room w/formal dining room 1 step up, then thru to a bright open kitchen w/Espresso lower/White uppers w/drawer pullouts), cutest bay window w/view & family room w/modern gas fireplace. Upper level w/3 bdrms & 3 pc ensuite w/shower & linen storage, plus main bath w/tub/shower. ALL closets w/organizers. Side entry w/2 pce powder room, laundry w/3 yr old washer/dryer, entry to double attached garage w/tons of shelving. In bsmt - a large theater room & rumpus room w/pool table (stays), 4th bdrm & little nook for an office/homework space, 4th bathroom w/jetted tub & heat lamp. The BACKYARD has an amazing deck w/gas hookup for BBQ & 16' round pool w/cover (stored under deck) backs onto open field. Most electrical plugs upgraded - 3 have USB charging options. 2017 appls & gas fireplace, furnace humidifier 2016, shingles 2015, Hot water tank 2019. There is a space for everybody to hang out in this home!! MUST BE SEEN!! (id:46923)
Property Details
| MLS® Number | E4507630 |
| Property Type | Single Family |
| Neigbourhood | Westlock |
| Amenities Near By | Playground, Schools |
| Features | Lane, Closet Organizers, Exterior Walls- 2x6", No Smoking Home |
| Structure | Deck |
Building
| Bathroom Total | 4 |
| Bedrooms Total | 4 |
| Appliances | Dishwasher, Dryer, Fan, Garage Door Opener Remote(s), Garage Door Opener, Microwave, Refrigerator, Stove, Central Vacuum, Washer, Window Coverings |
| Basement Development | Finished |
| Basement Type | Full (finished) |
| Constructed Date | 1991 |
| Construction Style Attachment | Detached |
| Fire Protection | Smoke Detectors |
| Fireplace Fuel | Gas |
| Fireplace Present | Yes |
| Fireplace Type | Unknown |
| Half Bath Total | 1 |
| Heating Type | Forced Air |
| Stories Total | 2 |
| Size Interior | 1,658 Sqft |
| Type | House |
Parking
| Attached Garage | |
| Parking Pad |
Land
| Acreage | No |
| Land Amenities | Playground, Schools |
| Size Irregular | 510.96 |
| Size Total | 510.96 M2 |
| Size Total Text | 510.96 M2 |
Rooms
| Level | Type | Length | Width | Dimensions |
|---|---|---|---|---|
| Basement | Bedroom 4 | Measurements not available | ||
| Main Level | Living Room | Measurements not available | ||
| Main Level | Dining Room | Measurements not available | ||
| Main Level | Kitchen | Measurements not available | ||
| Main Level | Family Room | Measurements not available | ||
| Upper Level | Primary Bedroom | Measurements not available | ||
| Upper Level | Bedroom 2 | Measurements not available | ||
| Upper Level | Bedroom 3 | Measurements not available |
https://www.realtor.ca/real-estate/30249776/10636-110-st-westlock-westlock
Contact Us
Contact us for more information

Coleen Y. Jarvis
Associate
10031 106 St
Westlock, Alberta T7P 2K3
(780) 349-3477
(780) 349-6668

The trademarks REALTOR®, REALTORS®, and the REALTOR® logo are controlled by The Canadian Real Estate Association (CREA) and identify real estate professionals who are members of CREA. The trademarks MLS®, Multiple Listing Service® and the associated logos are owned by The Canadian Real Estate Association (CREA) and identify the quality of services provided by real estate professionals who are members of CREA. The trademark DDF® is owned by The Canadian Real Estate Association (CREA) and identifies CREA's Data Distribution Facility (DDF®)
September 11 2026 07:41:18
REALTORS® Association of Edmonton
RE/MAX Results