
14308 97a Av NW Edmonton, Alberta T5N 0E9

$2,495,000
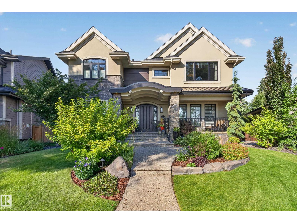
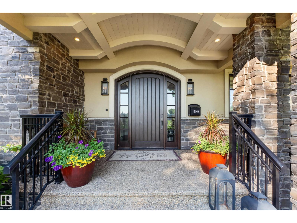
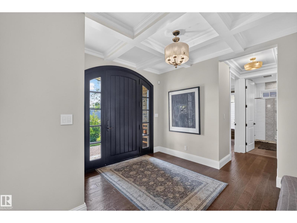
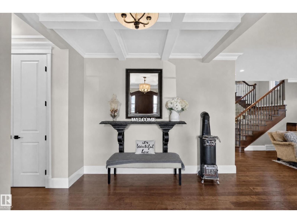
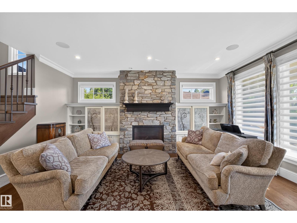
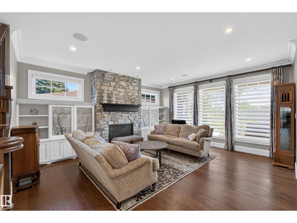
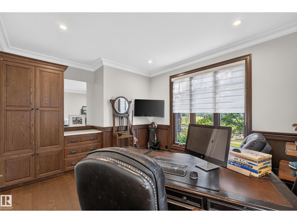
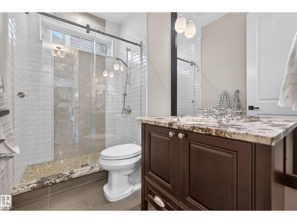
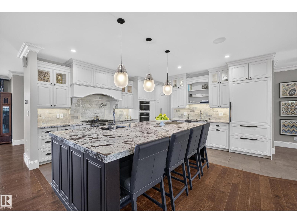
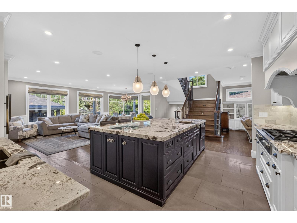
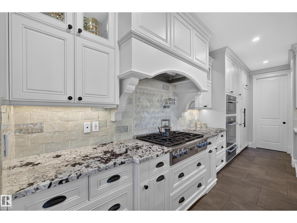
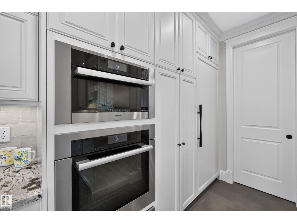
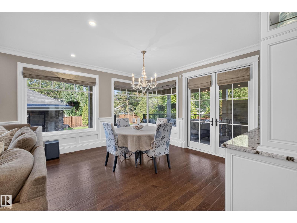
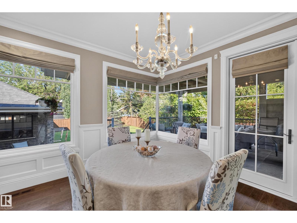
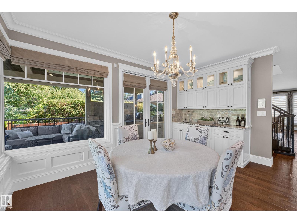
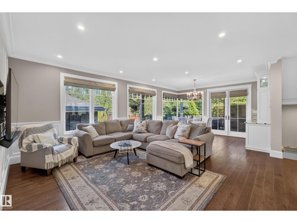
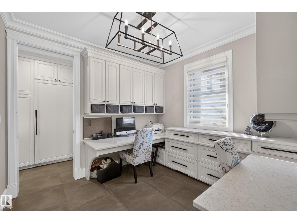
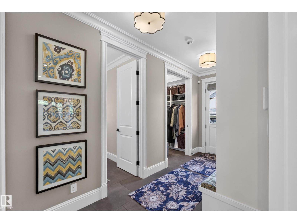
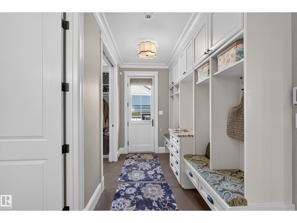
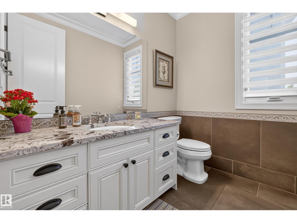
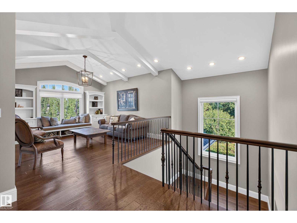
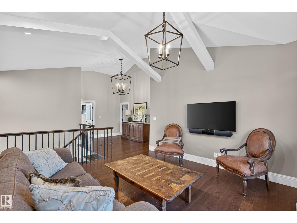
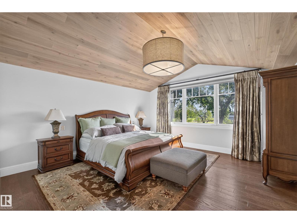
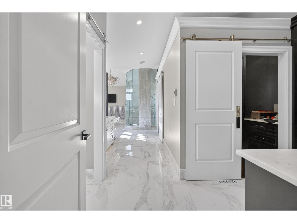
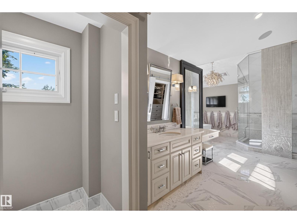
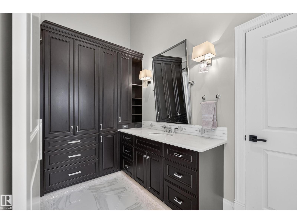
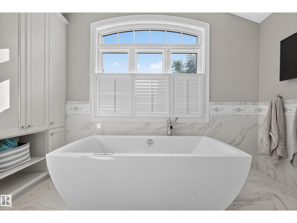
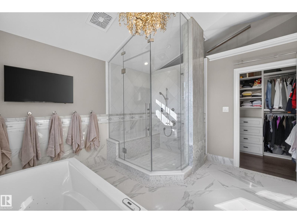
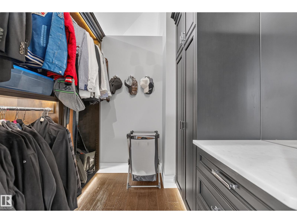
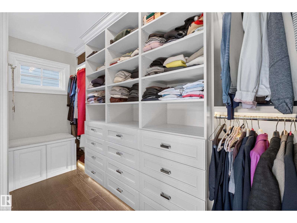
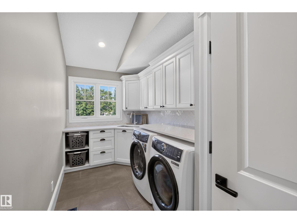
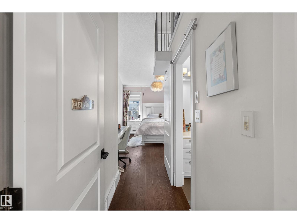
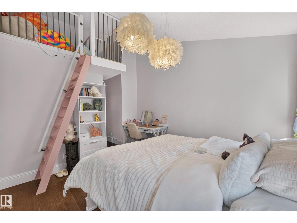
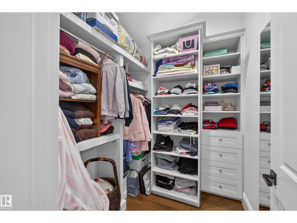
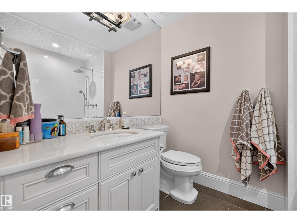
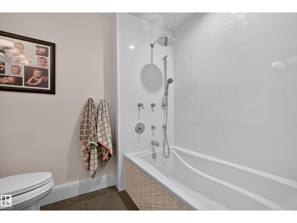
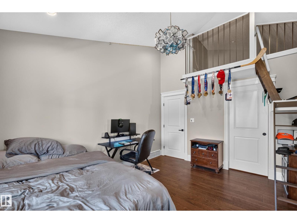
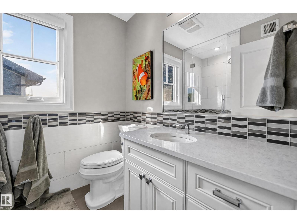
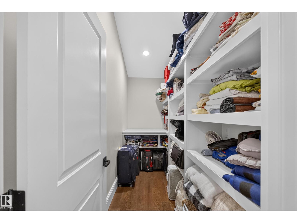
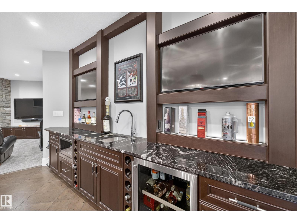
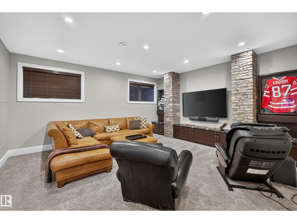
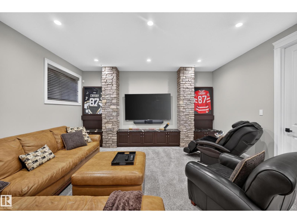
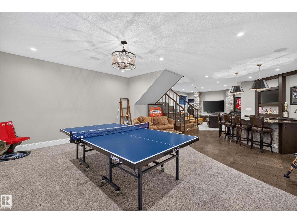
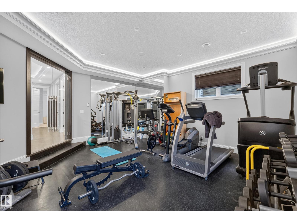
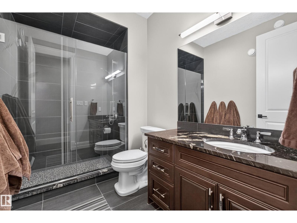
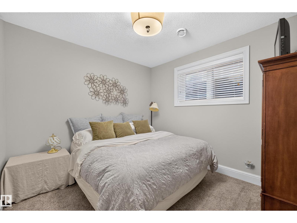
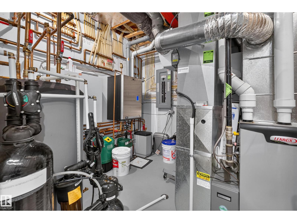
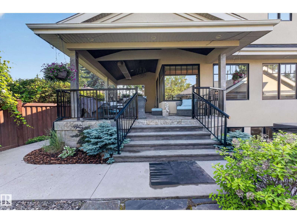
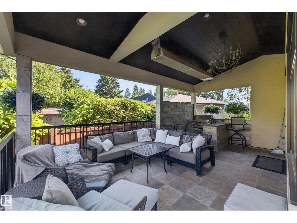
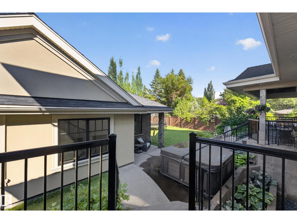
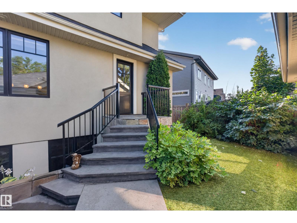
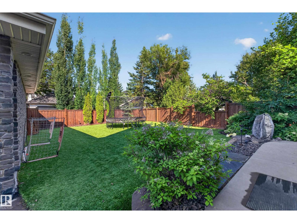
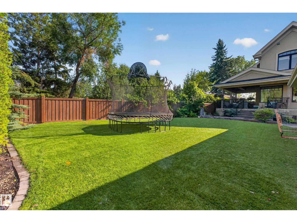
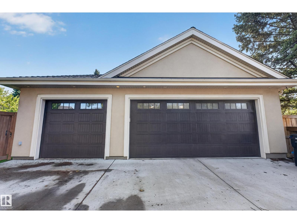
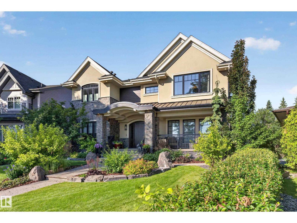
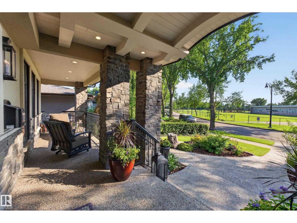
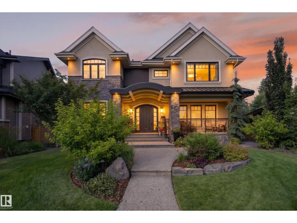
Truly one-of-a-kind, this exceptional 3,940 sq.ft. custom home offers extraordinary craftsmanship, timeless design and an incredible massive pie lot. The thoughtfully designed main floor features a stunning stone fireplace, spectacular kitchen with walk-in pantry & Miele/Sub-Zero appliances; gorgeous dining area with corner window & wet bar; bedroom with adjacent 3-pc bath; den; 2-pc bath and mudroom. 9’ ceilings, white oak hardwood & extensive millwork elevate every space. Upstairs, vaulted ceilings extend over Bonus Room, Laundry Room and 3 bedrooms, each with ensuite & walk-in closet. The luxurious primary retreat features dual closets & vanities, steam shower & freestanding tub. Gorgeous basement offers games/TV areas, custom bar, 5th bedroom & impressive gym. Outside is equally remarkable with a huge artificial turf yard, covered Slate deck with outdoor kitchen & rare 32’x36’ heated 4+ car garage. Details abound: In-floor heat, Loewen windows, 2 Furnaces/AC's, media & more! Magnificent Family Home! (id:46923)
Property Details
| MLS® Number | E4507640 |
| Property Type | Single Family |
| Neigbourhood | Crestwood |
| Features | Private Setting, Treed, Paved Lane, Lane, Wet Bar, Wood Windows, Exterior Walls- 2x6", No Smoking Home, Built-in Wall Unit |
| Structure | Deck, Porch |
Building
| Bathroom Total | 6 |
| Bedrooms Total | 5 |
| Amenities | Ceiling - 10ft, Ceiling - 9ft |
| Appliances | Dryer, Freezer, Garburator, Humidifier, Oven - Built-in, Stove, Central Vacuum, Washer, Water Softener, Window Coverings, Wine Fridge, Two Refrigerators |
| Basement Development | Finished |
| Basement Type | Full (finished) |
| Ceiling Type | Vaulted |
| Constructed Date | 2014 |
| Construction Status | Insulation Upgraded |
| Construction Style Attachment | Detached |
| Cooling Type | Central Air Conditioning |
| Fireplace Fuel | Gas |
| Fireplace Present | Yes |
| Fireplace Type | Unknown |
| Half Bath Total | 1 |
| Heating Type | Forced Air, In Floor Heating |
| Stories Total | 2 |
| Size Interior | 3,942 Sqft |
| Type | House |
Parking
| Heated Garage | |
| Oversize | |
| Detached Garage | |
| R V |
Land
| Acreage | No |
| Fence Type | Fence |
| Size Irregular | 865.27 |
| Size Total | 865.27 M2 |
| Size Total Text | 865.27 M2 |
Rooms
| Level | Type | Length | Width | Dimensions |
|---|---|---|---|---|
| Basement | Bedroom 5 | 4.1 m | 3.51 m | 4.1 m x 3.51 m |
| Basement | Recreation Room | 9.38 m | 12.6 m | 9.38 m x 12.6 m |
| Main Level | Living Room | 4.9 m | 4.48 m | 4.9 m x 4.48 m |
| Main Level | Dining Room | 2.75 m | 4.53 m | 2.75 m x 4.53 m |
| Main Level | Kitchen | 7.66 m | 4.9 m | 7.66 m x 4.9 m |
| Main Level | Family Room | 4.83 m | 5.42 m | 4.83 m x 5.42 m |
| Main Level | Den | 3.13 m | 3.06 m | 3.13 m x 3.06 m |
| Main Level | Bedroom 4 | 4.36 m | 3.51 m | 4.36 m x 3.51 m |
| Main Level | Mud Room | 2.17 m | 4.47 m | 2.17 m x 4.47 m |
| Main Level | Office | 3.13 m | 3.06 m | 3.13 m x 3.06 m |
| Upper Level | Primary Bedroom | 4.72 m | 5.28 m | 4.72 m x 5.28 m |
| Upper Level | Bedroom 2 | 6.34 m | 3.63 m | 6.34 m x 3.63 m |
| Upper Level | Bedroom 3 | 3.49 m | 4.16 m | 3.49 m x 4.16 m |
| Upper Level | Bonus Room | 4.1 m | 4.66 m | 4.1 m x 4.66 m |
| Upper Level | Laundry Room | 2.01 m | 4.12 m | 2.01 m x 4.12 m |
https://www.realtor.ca/real-estate/30250080/14308-97a-av-nw-edmonton-crestwood
Contact Us
Contact us for more information

Terry Paranych
Associate
(780) 481-1144
www.paranych.com/
201-5607 199 St NW
Edmonton, Alberta T6M 0M8
(780) 481-2950
(780) 481-1144

Heidi Paranych
Associate
www.paranych.com/agent/heidi-paranych/
www.facebook.com/share/15cfwPm2WR/?mibextid=wwXIfr
201-5607 199 St NW
Edmonton, Alberta T6M 0M8
(780) 481-2950
(780) 481-1144

The trademarks REALTOR®, REALTORS®, and the REALTOR® logo are controlled by The Canadian Real Estate Association (CREA) and identify real estate professionals who are members of CREA. The trademarks MLS®, Multiple Listing Service® and the associated logos are owned by The Canadian Real Estate Association (CREA) and identify the quality of services provided by real estate professionals who are members of CREA. The trademark DDF® is owned by The Canadian Real Estate Association (CREA) and identifies CREA's Data Distribution Facility (DDF®)
October 13 2026 04:21:18
REALTORS® Association of Edmonton
RE/MAX Excellence